


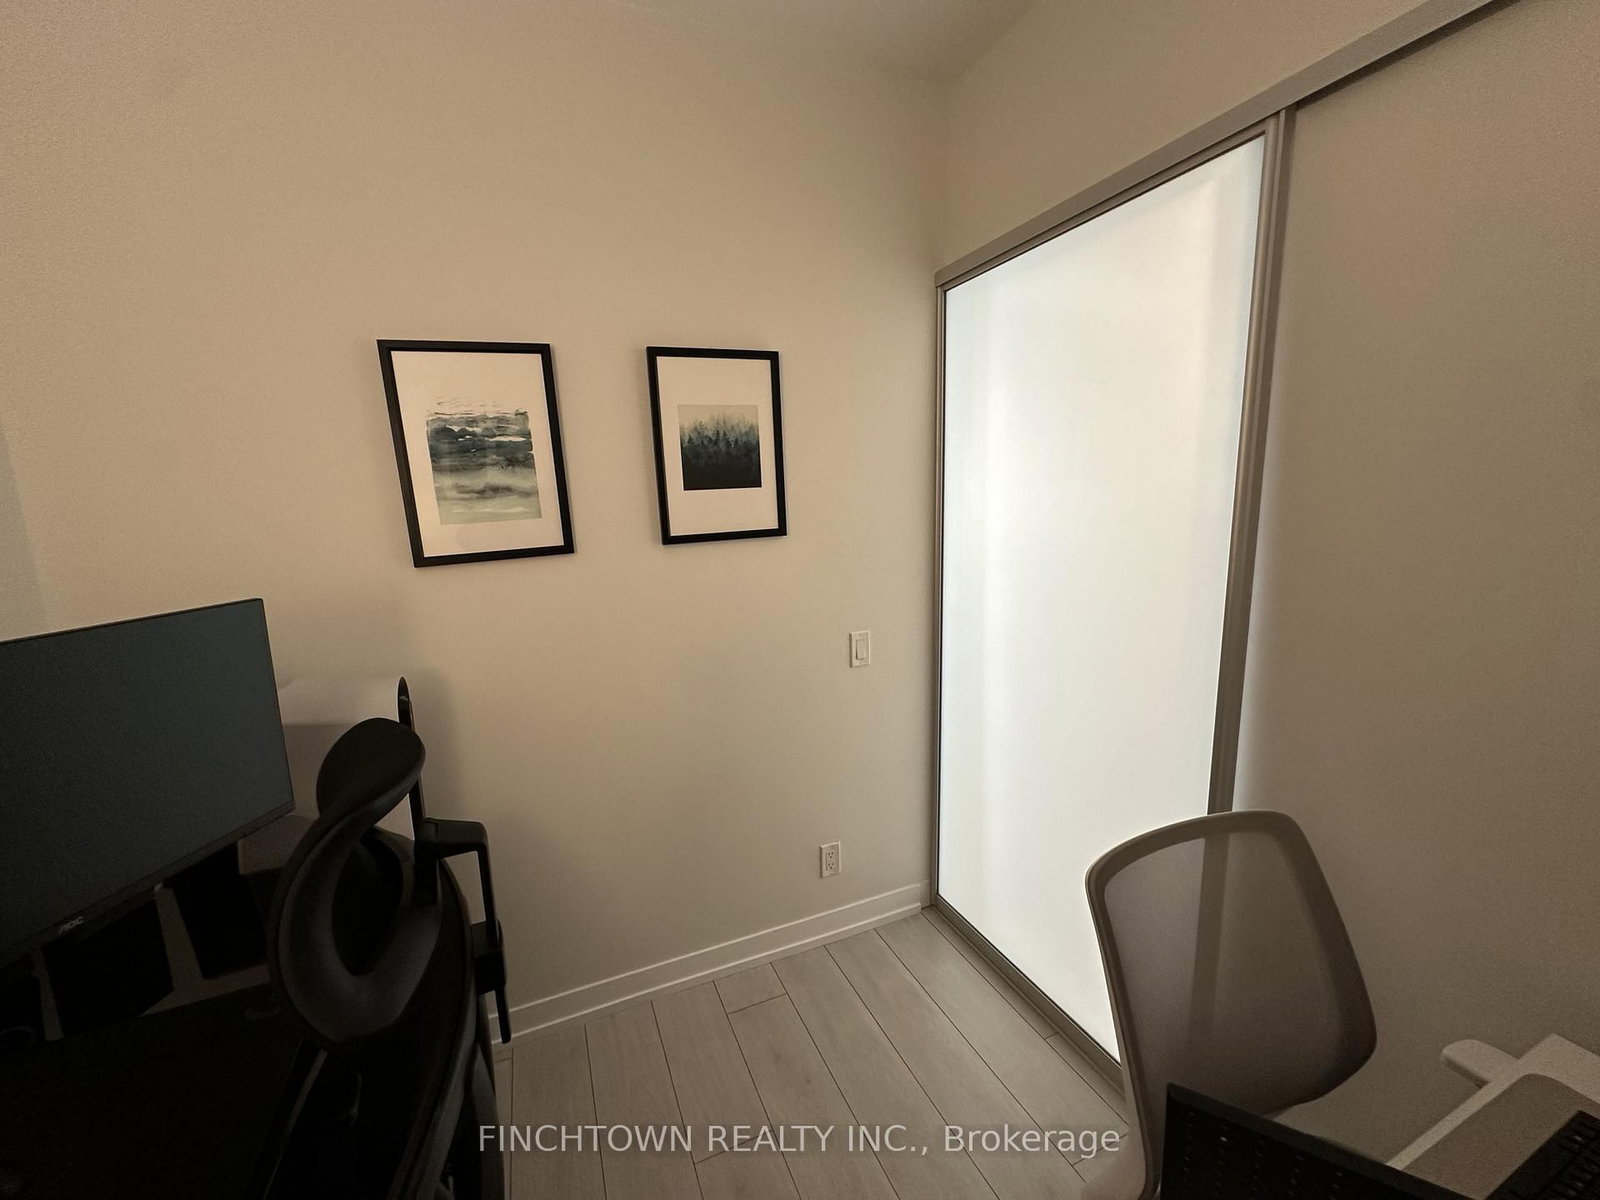




Primary (3.28 × 3.35)
4 Pc Ensuite · Large Closet · Window Flr to Ceil
Level: Flat

Vaughan Corporate Centre, Vaughan, Ontario L4K 0J5
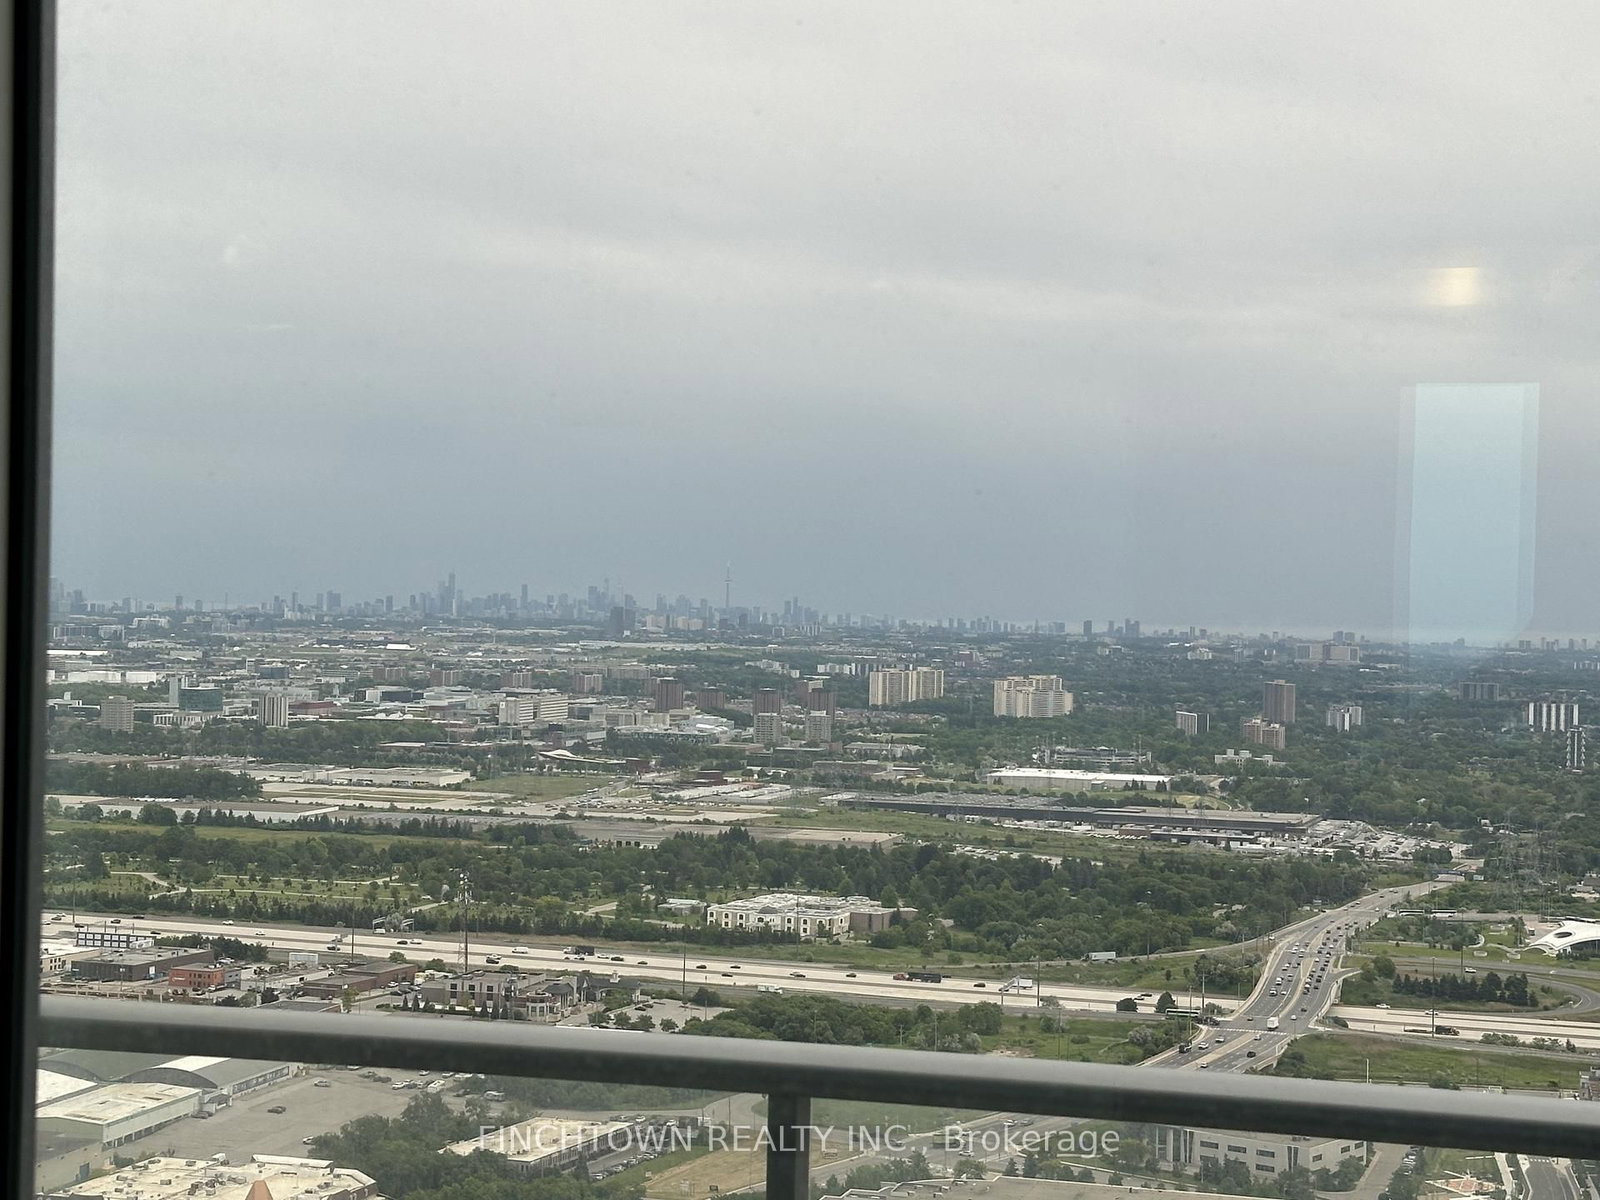
Welcome to this exceptional corner penthouse suite in the heart of Vaughan Metropolitan Centre! Bright, modern, and impeccably maintained, this stunning residence offers breathtaking southwest-facing views and an abundance of natural light through expansive floor-to-ceiling windows. Featuring a highly desirable open-concept layout, this versatile floor plan includes two spacious bedrooms plus a separate enclosed den that is ideal as a home office, guest room, or additional living space. Stylish laminate flooring flows throughout, while the modern kitchen boasts built-in appliances, quartz countertops, and sleek contemporary finishes. Step out onto the oversized balcony and take in spectacular unobstructed city views from this elevated penthouse setting. The functional layout, premium finishes, and panoramic vistas create an exceptional urban living experience. Enjoy unparalleled convenience with Vaughan Metropolitan Centre Subway Station just steps away, providing seamless access to York University, Yorkdale Shopping Centre, and Downtown Toronto. Surrounded by world-class amenities including the YMCA, library, transit hub, restaurants, shopping, and entertainment. Minutes to Highways 400 and 407, IKEA, Costco, Vaughan Mills, Canada's Wonderland, Cineplex, Cortellucci Vaughan Hospital, and more. A rare opportunity to own a highly sought-after penthouse suite in one of Vaughan's most vibrant and connected communities!
Buy/Sell history for PH09-5 Buttermill Ave, Vaughan, Ontario
Sale history on this site covers the last 2 years, the window permitted under the TRREB MLS® VOW agreement.
| Date Start | Date End | List Price | Price | Event | Listing ID |
|---|---|---|---|---|---|
| N/A | N/A | $649,000 | N/A | For Sale | N14105304 |
Estimated value requires sign in
AI market estimates use sold comparables and are available after you sign in and accept MLS® VOW terms.
4 Pc Ensuite · Large Closet · Window Flr to Ceil
Level: Flat
Window Flr to Ceil · West View · Large Closet
Level: Flat
Separate Rm · Laminate · Sliding Doors
Level: Flat
B/I Appliances · Quartz Counter · Modern Kitchen
Level: Flat
Open Concept · Combined W/Living · Laminate
Level: Flat
Open Concept · W/O To Balcony · Sw View
Level: Flat
Comparable sales require sign in
Closing prices and sold comps are available to registered visitors who accept MLS® VOW terms on this site.
Monthly Payment
$2,976
Total monthly payment
$3,243
Break-even down payment
100%
Expand Neighbourhood demographics to load Statistics Canada census charts.
Expand Market details to load neighbourhood price and activity trends.
$649,000
$649,000
CAD
Estimated market value
The trademarks MLS®, Multiple Listing Service® and the associated logos are owned by CREA and identify the quality of services provided by real estate professionals who are members of CREA.