


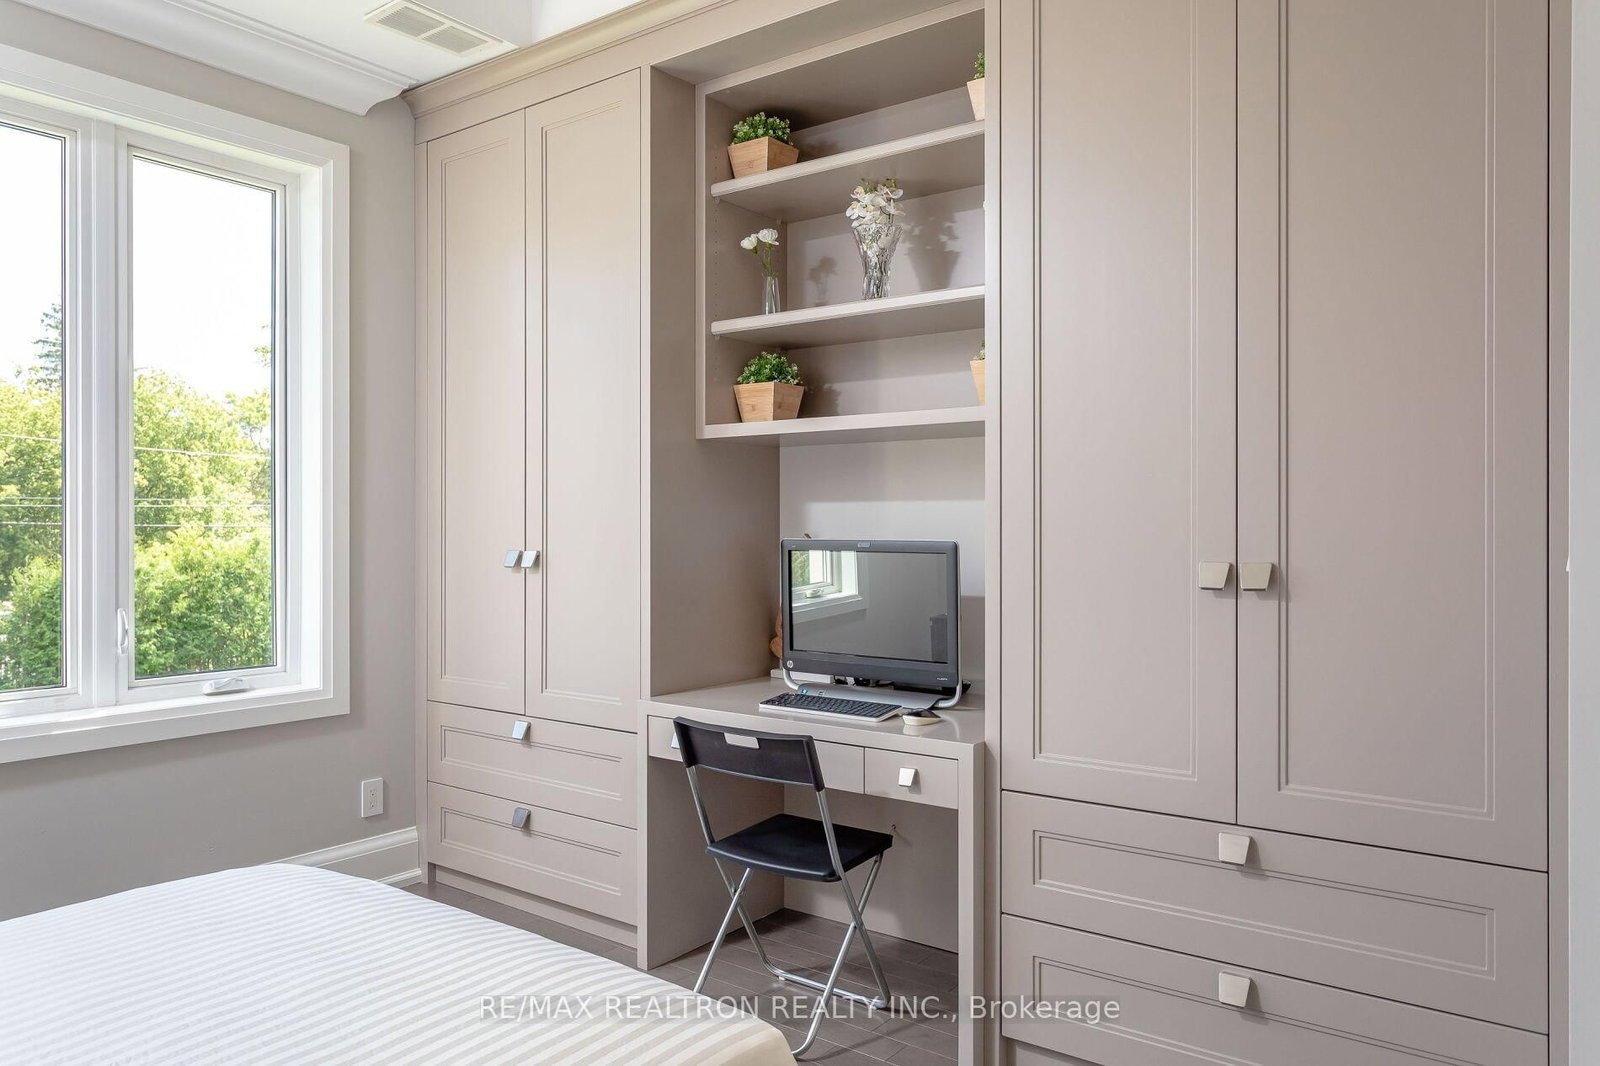


Room 1
Level not provided

Uplands, Vaughan, Ontario L4J 2B8
Client RemarksExperience luxury living in this stunning, fully furnished Bellevue mansion, ideal for families seeking elegance and convenience. Nestled in a prestigious community on a private gated corner lot, it offers unmatched privacy and sweeping views of Oakbank Pond Park. Featuring two primary bedroom suites among five spacious bedrooms and six luxurious bathrooms across 5,500 square feet, this home boasts a refined Italian kitchen with high-end appliances and expansive entertaining spaces. The serene, retreat-like surroundings include meticulously landscaped gardens. Modern features include smart home integrations, coloured LED ambiance, full-house Bose surround sound, heated floors, fireplaces, and large windows throughout that fill the home with natural light. The property further exemplifies luxury living with lavish amenities such as a separate private office featuring a balcony overlooking gorgeous pond sunsets, a meditation enclave, a walk-in wine cellar, a heated garage, an outdoor kitchen, a games lounge with a bar, and a spa-inspired gym with a rejuvenating sauna. This residence is not just a home; it's a luxurious lifestyle statement in one of Toronto's prime locations.
Buy/Sell history for 3 Oakbank Rd, Vaughan, Ontario
Sale history on this site covers the last 2 years, the window permitted under the TRREB MLS® VOW agreement.
| Date Start | Date End | List Price | Price | Event | Listing ID |
|---|---|---|---|---|---|
| N/A | N/A | $16,900 | N/A | For Lease | N14028502 |
Estimated value requires sign in
AI market estimates use sold comparables and are available after you sign in and accept MLS® VOW terms.
Level not provided
Level not provided
Level not provided
Level not provided
Level not provided
Level not provided
Level not provided
Level not provided
Level not provided
Level not provided
Level not provided
Level not provided
Comparable sales require sign in
Closing prices and sold comps are available to registered visitors who accept MLS® VOW terms on this site.
Mortgage tools apply to sale listings.
Expand Neighbourhood demographics to load Statistics Canada census charts.
Expand Market details to load neighbourhood price and activity trends.
$16,900/mo
$16,900/mo
CAD
Estimated market value
The trademarks MLS®, Multiple Listing Service® and the associated logos are owned by CREA and identify the quality of services provided by real estate professionals who are members of CREA.