







Family (10.83 × 14.76)
Level: Ground

Patterson, Vaughan, Ontario L6A 4L4
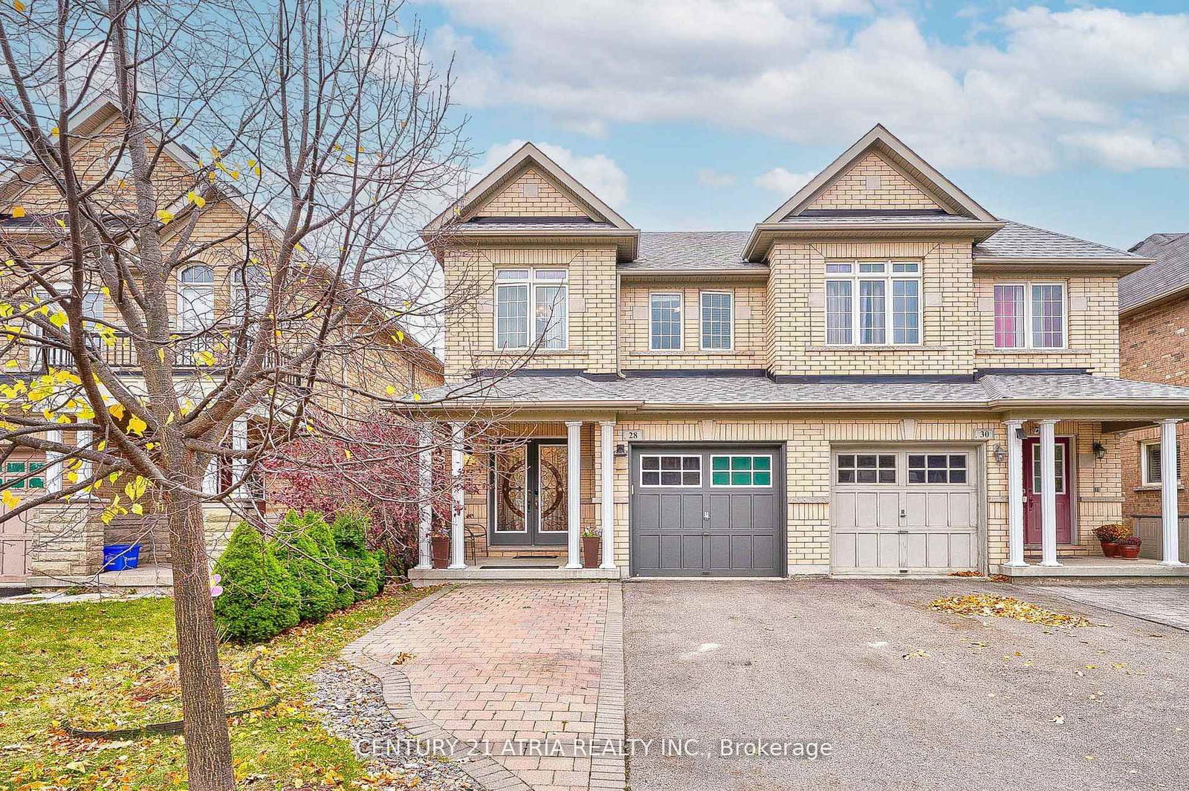
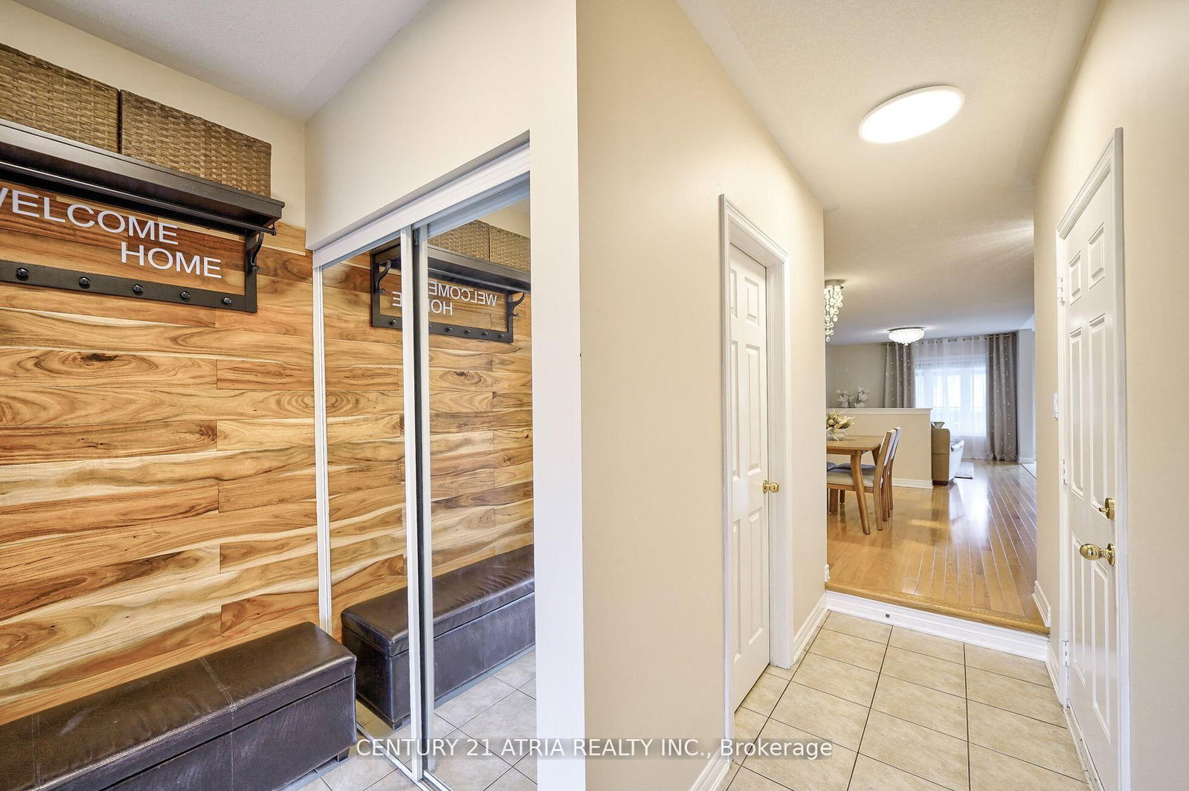
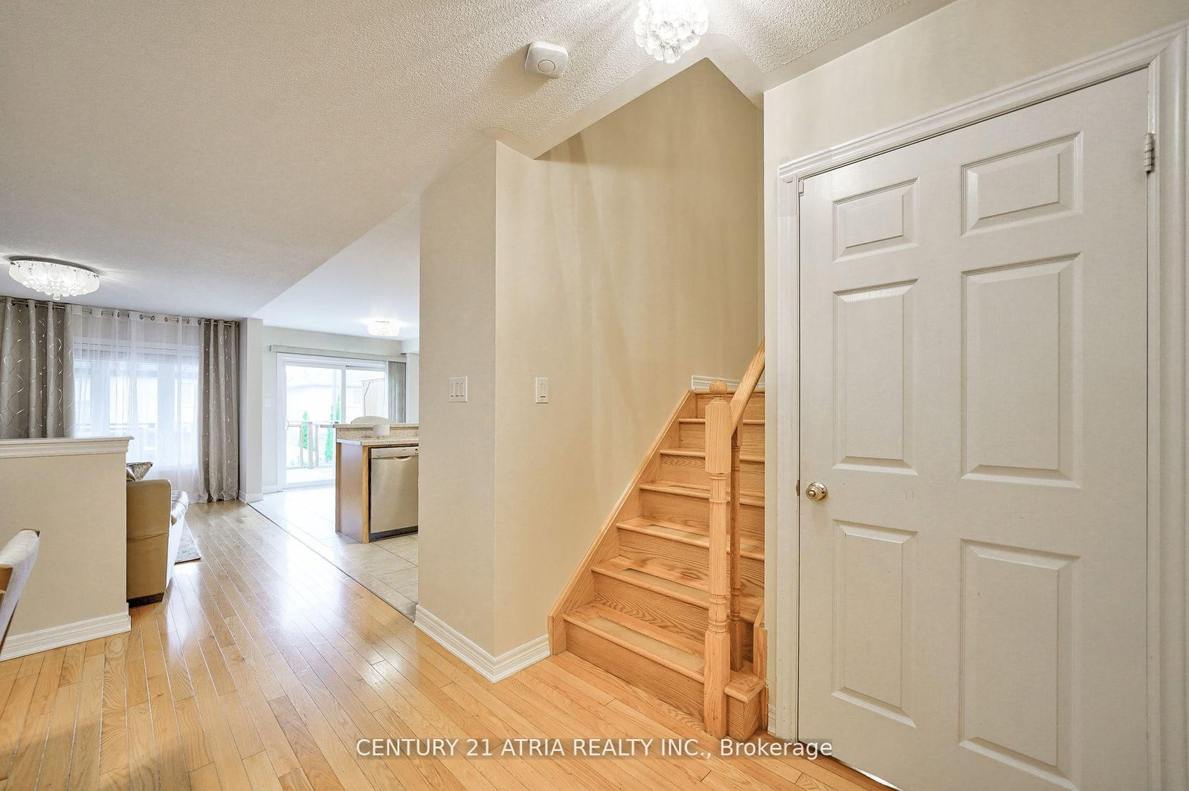
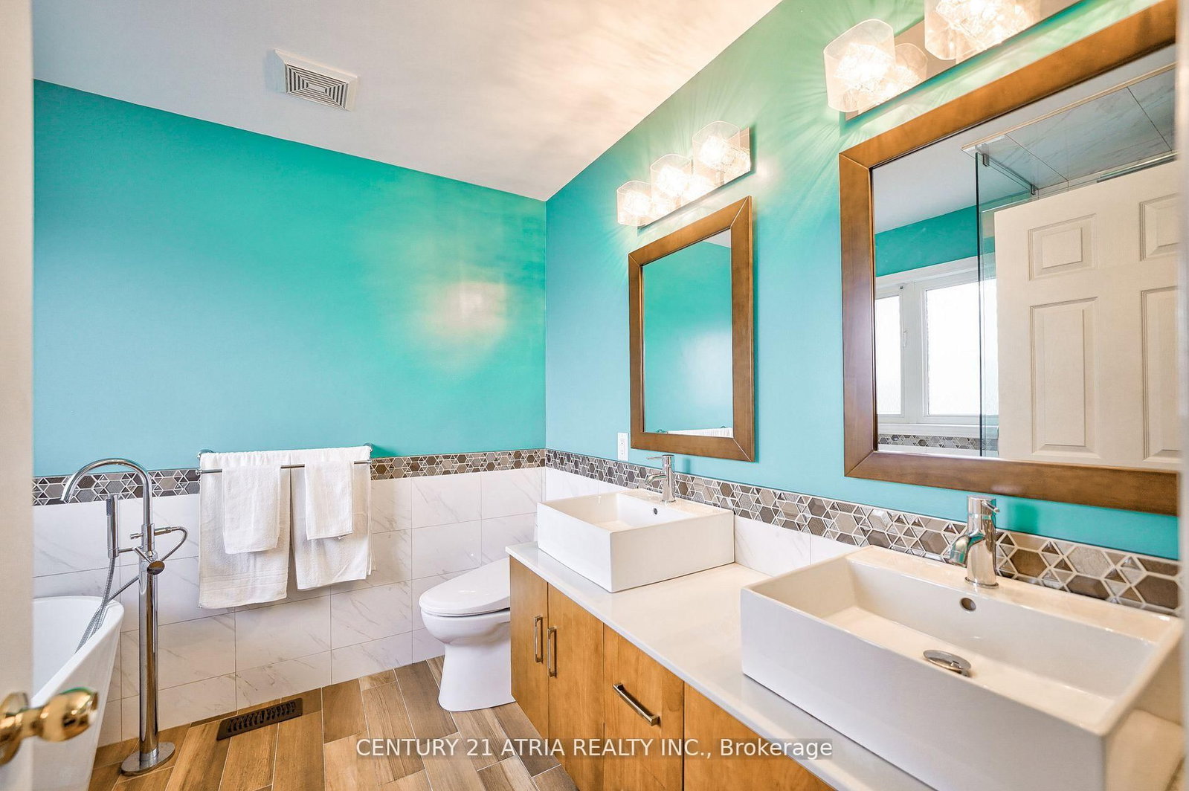
Rarely Found 4 Br Semi Detached Home Located In One Of The Most Desirable Neighborhood In Maple. Nearly 2000 sq ft. Dooble Door Entryway. Beautifully Designed Space W/Upgraded Finishes And Renovated: Hardwood Floor Throughout, Traditional Kitchen W/S/S Appliances, Quarts Counter Tops, Glass Backsplash, Garburator, Water Filter W/Instant Hot And Cold Water, Sink Soap Dispencer Pump. Family Size Breakfast Area W/Walk-Out To Extensive Deck W/Glass Fence, Gazebo, Outdoor Furniture. Remodeled 2 Bathrooms On The 2nd Floor. Newly Roof 2023. Kids Playground Furniture On Backyard And Much More. Walking Distance To Go Train, Tennis Court, Minutes To Ttc, Schools, Shopping, Restaurants, Hwy7 and Hwy 407 **EXTRAS** Tenant pays 2/3 utilities
Buy/Sell history for 28 Barli Cres, Vaughan, Ontario
Sale history on this site covers the last 2 years, the window permitted under the TRREB MLS® VOW agreement.
| Date Start | Date End | List Price | Price | Event | Listing ID |
|---|---|---|---|---|---|
| N/A | N/A | $3,650 | N/A | For Lease | N14028126 |
Estimated value requires sign in
AI market estimates use sold comparables and are available after you sign in and accept MLS® VOW terms.
Level: Ground
Level: Ground
Level: Ground
Level: Ground
Level: Ground
Level: 2nd
Level: 2nd
Level: 2nd
Level: 2nd
Comparable sales require sign in
Closing prices and sold comps are available to registered visitors who accept MLS® VOW terms on this site.
Mortgage tools apply to sale listings.
Expand Neighbourhood demographics to load Statistics Canada census charts.
Expand Market details to load neighbourhood price and activity trends.
$3,650/mo
$3,650/mo
CAD
Estimated market value
The trademarks MLS®, Multiple Listing Service® and the associated logos are owned by CREA and identify the quality of services provided by real estate professionals who are members of CREA.