


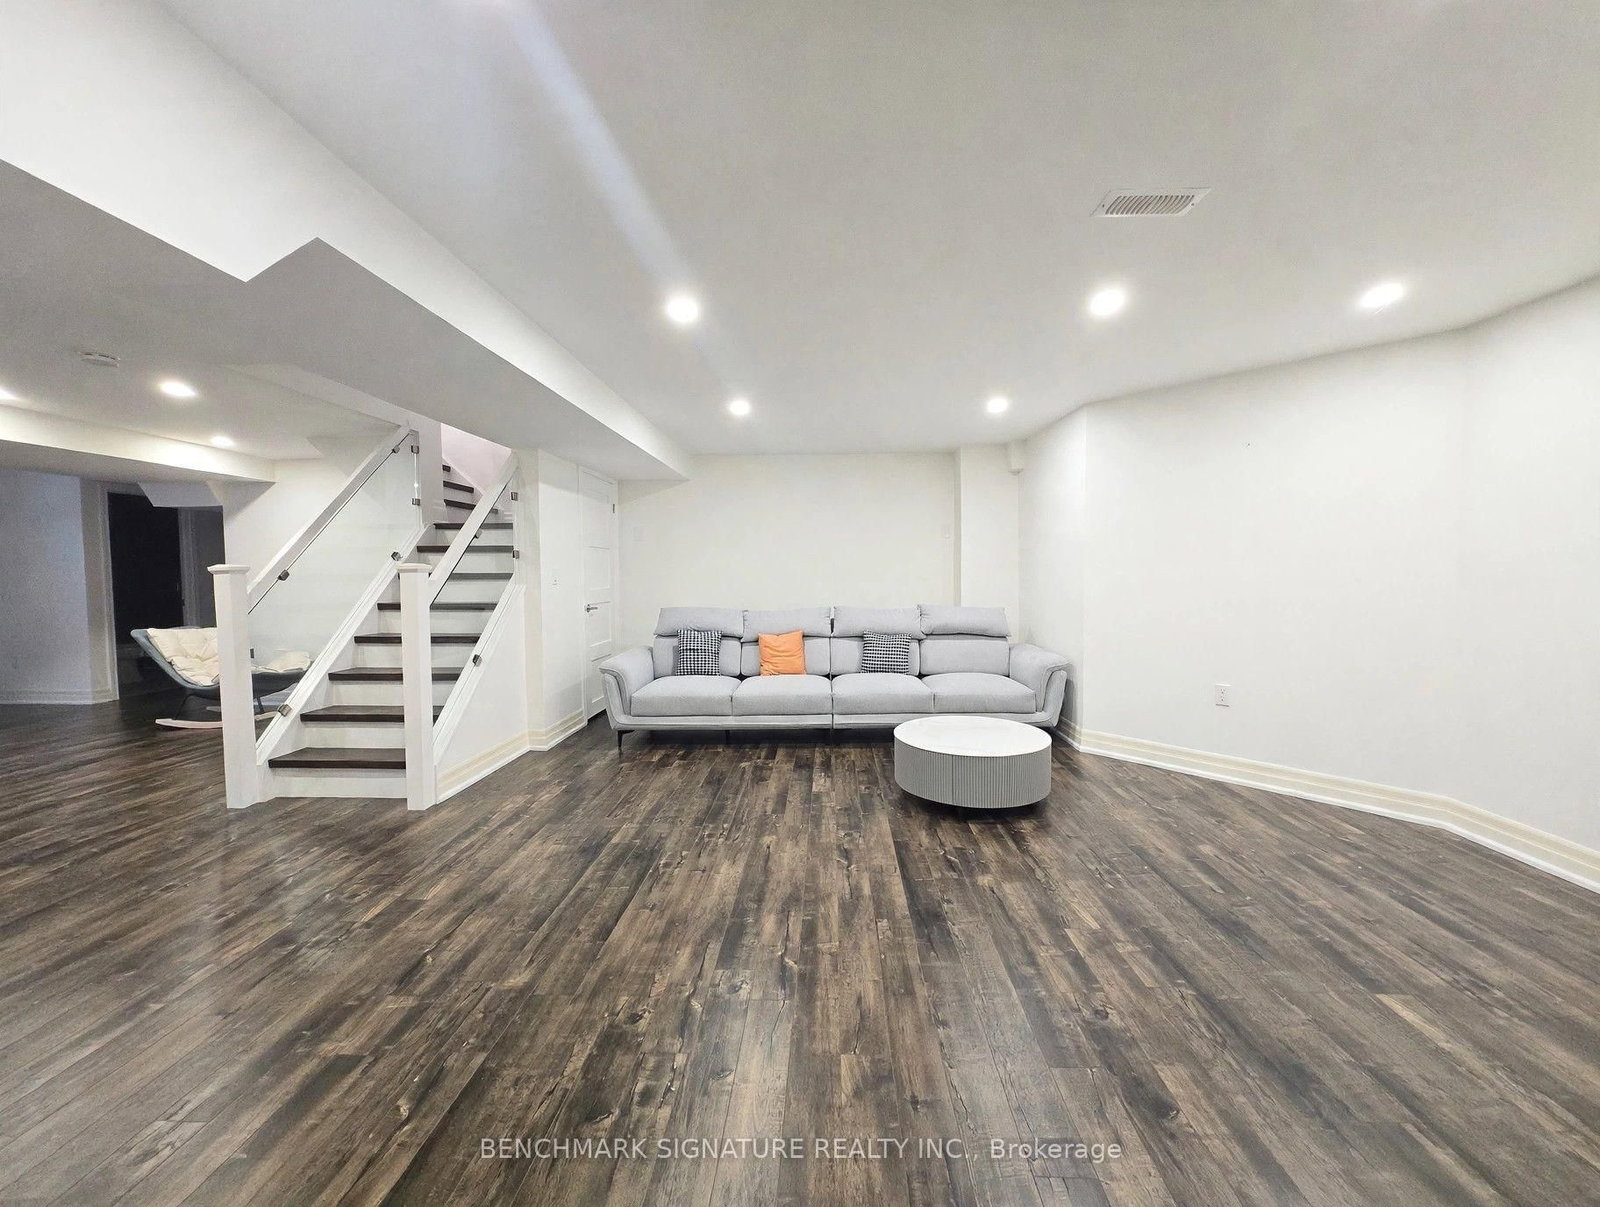


Living (3.8 × 4.8)
hardwood floor · Window · Coffered Ceiling
Level: Main

Vellore Village, Vaughan, Ontario L4H 2A4
Welcome to "Vellore Village"-a vibrant, highly sought-after, family-friendly community in central Vaughan! Experience luxury and effortless living in this stunning, "Fully Furnished", "Move-In-Ready" executive detached home. Offering approximately 2,800 square feet of beautifully designed living space, this modern residence features 9-foot ceilings on the main floor, exquisite hardwood flooring throughout, and an open-concept layout tailored for both entertaining and everyday comfort.The upper level boasts a magnificent primary retreat complete with a massive dressing room closet and a lavish 5-piece ensuite, accompanied by generous secondary bedrooms featuring convenient ensuite or semi-ensuite access. Perfect for extended family or guests, the completely finished lower level features a full kitchen, a comfortable bedroom, and a brand-new washroom.Situated on an eye-catching inside corner lot with exceptional curb appeal, the property includes convenient parking for up to 4 cars. Perfectly positioned within walking distance to local parks, top-rated schools, and vibrant neighbourhood amenities, with quick and seamless access to Highway 400. This is an absolute must-see property offering the ultimate blend of style, comfort, and convenience!
Buy/Sell history for 131 Magpie Cres, Vaughan, Ontario
Sale history on this site covers the last 2 years, the window permitted under the TRREB MLS® VOW agreement.
| Date Start | Date End | List Price | Price | Event | Listing ID |
|---|---|---|---|---|---|
| N/A | N/A | $6,000 | N/A | For Lease | N13885792 |
Estimated value requires sign in
AI market estimates use sold comparables and are available after you sign in and accept MLS® VOW terms.
hardwood floor · Window · Coffered Ceiling
Level: Main
hardwood floor · Window
Level: Main
hardwood floor · Gas Fireplace · Pot Lights
Level: Main
Ceramic Floor · Backsplash · Stainless Steel Appl
Level: Main
Ceramic Floor · Eat-In Kitchen · W/O To Patio
Level: Main
hardwood floor · W/I Closet · 5 Pc Ensuite
Level: 2nd
hardwood floor · Closet · W/O To Deck
Level: 2nd
hardwood floor · Closet · Semi Ensuite
Level: 2nd
hardwood floor · Closet · Semi Ensuite
Level: 2nd
Laminate · Pot Lights · Closet
Level: Bsmt
Laminate · Pot Lights · Open Concept
Level: Bsmt
Laminate · Pot Lights · Eat-In Kitchen
Level: Bsmt
Comparable sales require sign in
Closing prices and sold comps are available to registered visitors who accept MLS® VOW terms on this site.
Mortgage tools apply to sale listings.
Expand Neighbourhood demographics to load Statistics Canada census charts.
Expand Market details to load neighbourhood price and activity trends.
$6,000/mo
$6,000/mo
CAD
Estimated market value
The trademarks MLS®, Multiple Listing Service® and the associated logos are owned by CREA and identify the quality of services provided by real estate professionals who are members of CREA.