


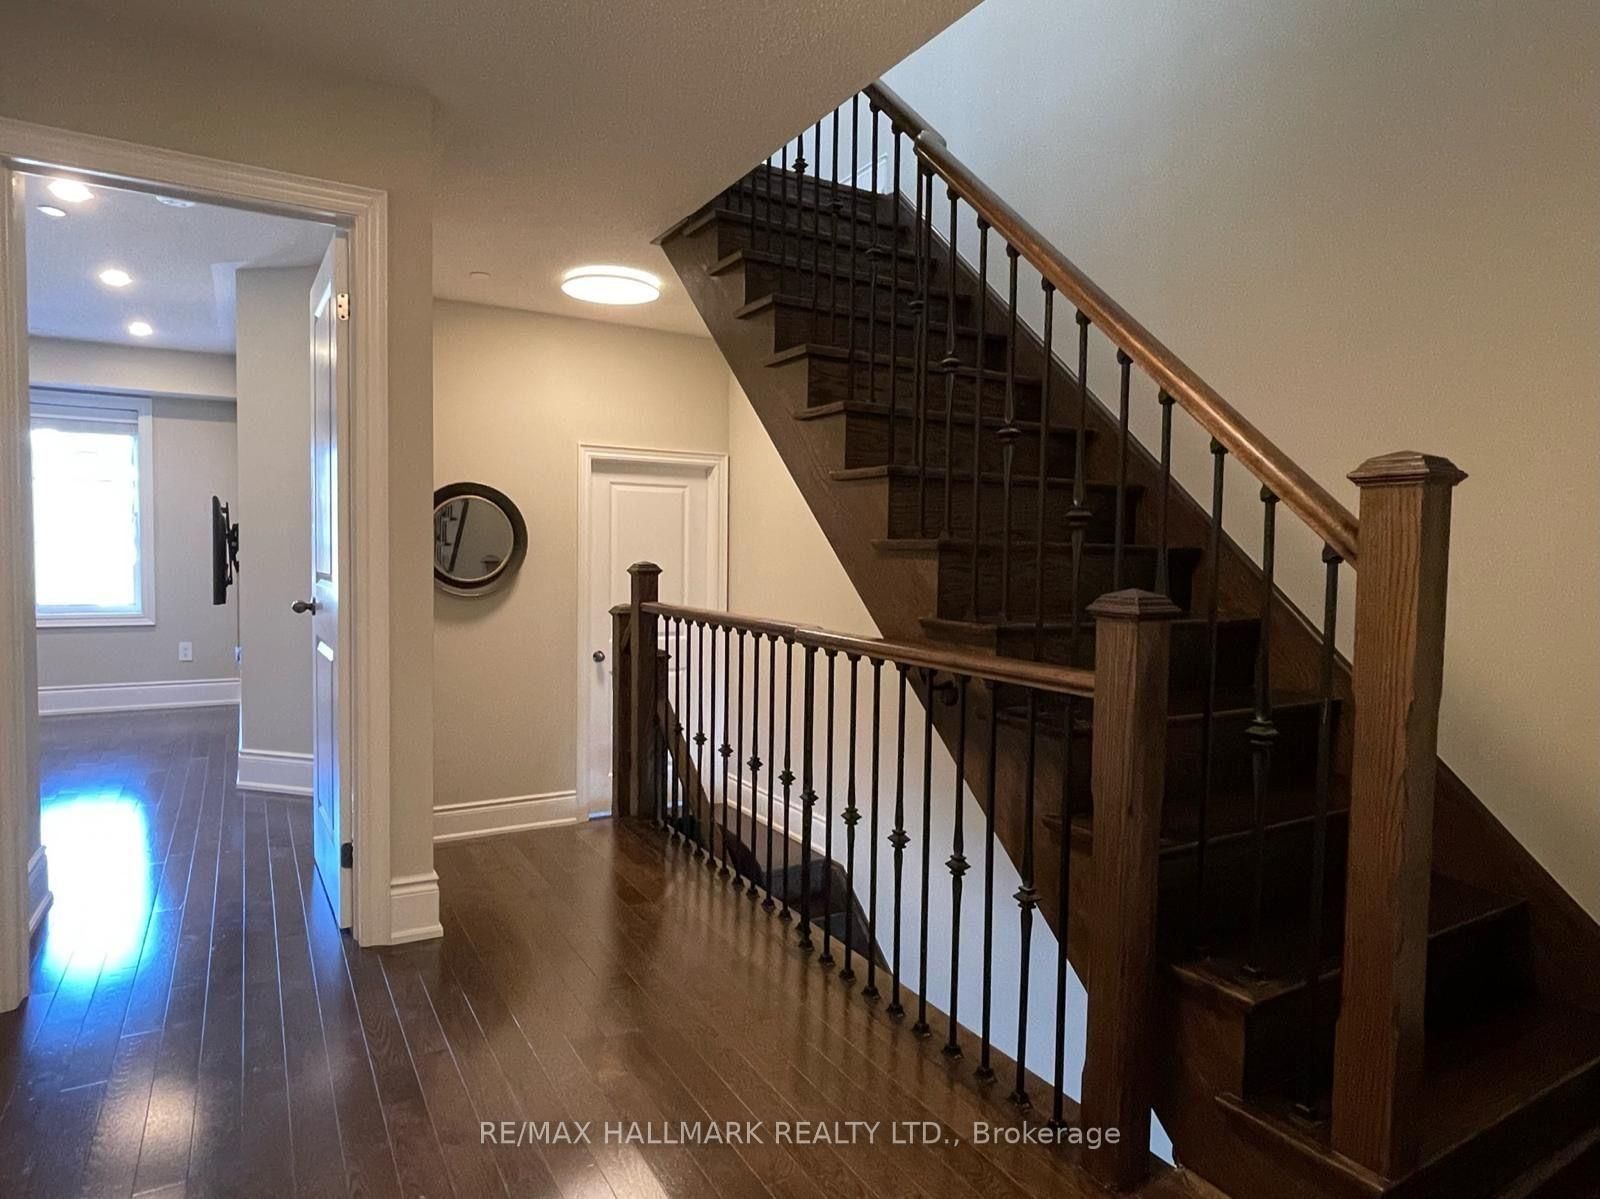


Room 1
Level not provided

Patterson, Vaughan, Ontario L6A 4W4
Welcome to a 3-storey Luxury Ravine Townhouse In The Mackenzie Ridge Terrace that Offers a Perfect Combination of Modern Elegance, Functionality and Thoughtful Details Throughout. This Home Stands Out with Elevated Finishes and Stylish Design. The Stunning Designer Kitchen with a Walk Out to a Large Deck with BBQ Overlooking The Ravine. The Bright and Spacious Open-concept Main Floor Features 9-foot Smooth Ceiling, Pot Lights and Hardwood Flooring. *Black-stone Fireplace *4 Bedrooms & 4 Washrooms *2 Oversized Terraces Facing South With Ravine * 2 Master Bedrooms Facing Ravine With En-Suites & Walk-In Closets with Organizers * Ample Storage Space. One Car Garage with Super Quiet GDO system And One Driveway Parking. Unbeatable Location: one of Vaughan's most desirable neighborhoods, just minutes from top-rated schools, parks, trails, golf club, shopping, restaurants, Rutherford GO Station, public transit, and Highways 400 & 407. Plenty of Visitors Parking on Site. Water is included! Don't miss it - this is truly A MUST-SEE!
Buy/Sell history for 90-1331 Major Mackenzie Dr, Vaughan, Ontario
Sale history on this site covers the last 2 years, the window permitted under the TRREB MLS® VOW agreement.
| Date Start | Date End | List Price | Price | Event | Listing ID |
|---|---|---|---|---|---|
| N/A | N/A | $4,100 | N/A | For Lease | N13871432 |
Estimated value requires sign in
AI market estimates use sold comparables and are available after you sign in and accept MLS® VOW terms.
Level not provided
Level not provided
Level not provided
Level not provided
Level not provided
Level not provided
Level not provided
Level not provided
Level not provided
Level not provided
Level not provided
Level not provided
Comparable sales require sign in
Closing prices and sold comps are available to registered visitors who accept MLS® VOW terms on this site.
Mortgage tools apply to sale listings.
Expand Neighbourhood demographics to load Statistics Canada census charts.
Expand Market details to load neighbourhood price and activity trends.
$4,100/mo
$4,100/mo
CAD
Estimated market value
The trademarks MLS®, Multiple Listing Service® and the associated logos are owned by CREA and identify the quality of services provided by real estate professionals who are members of CREA.