


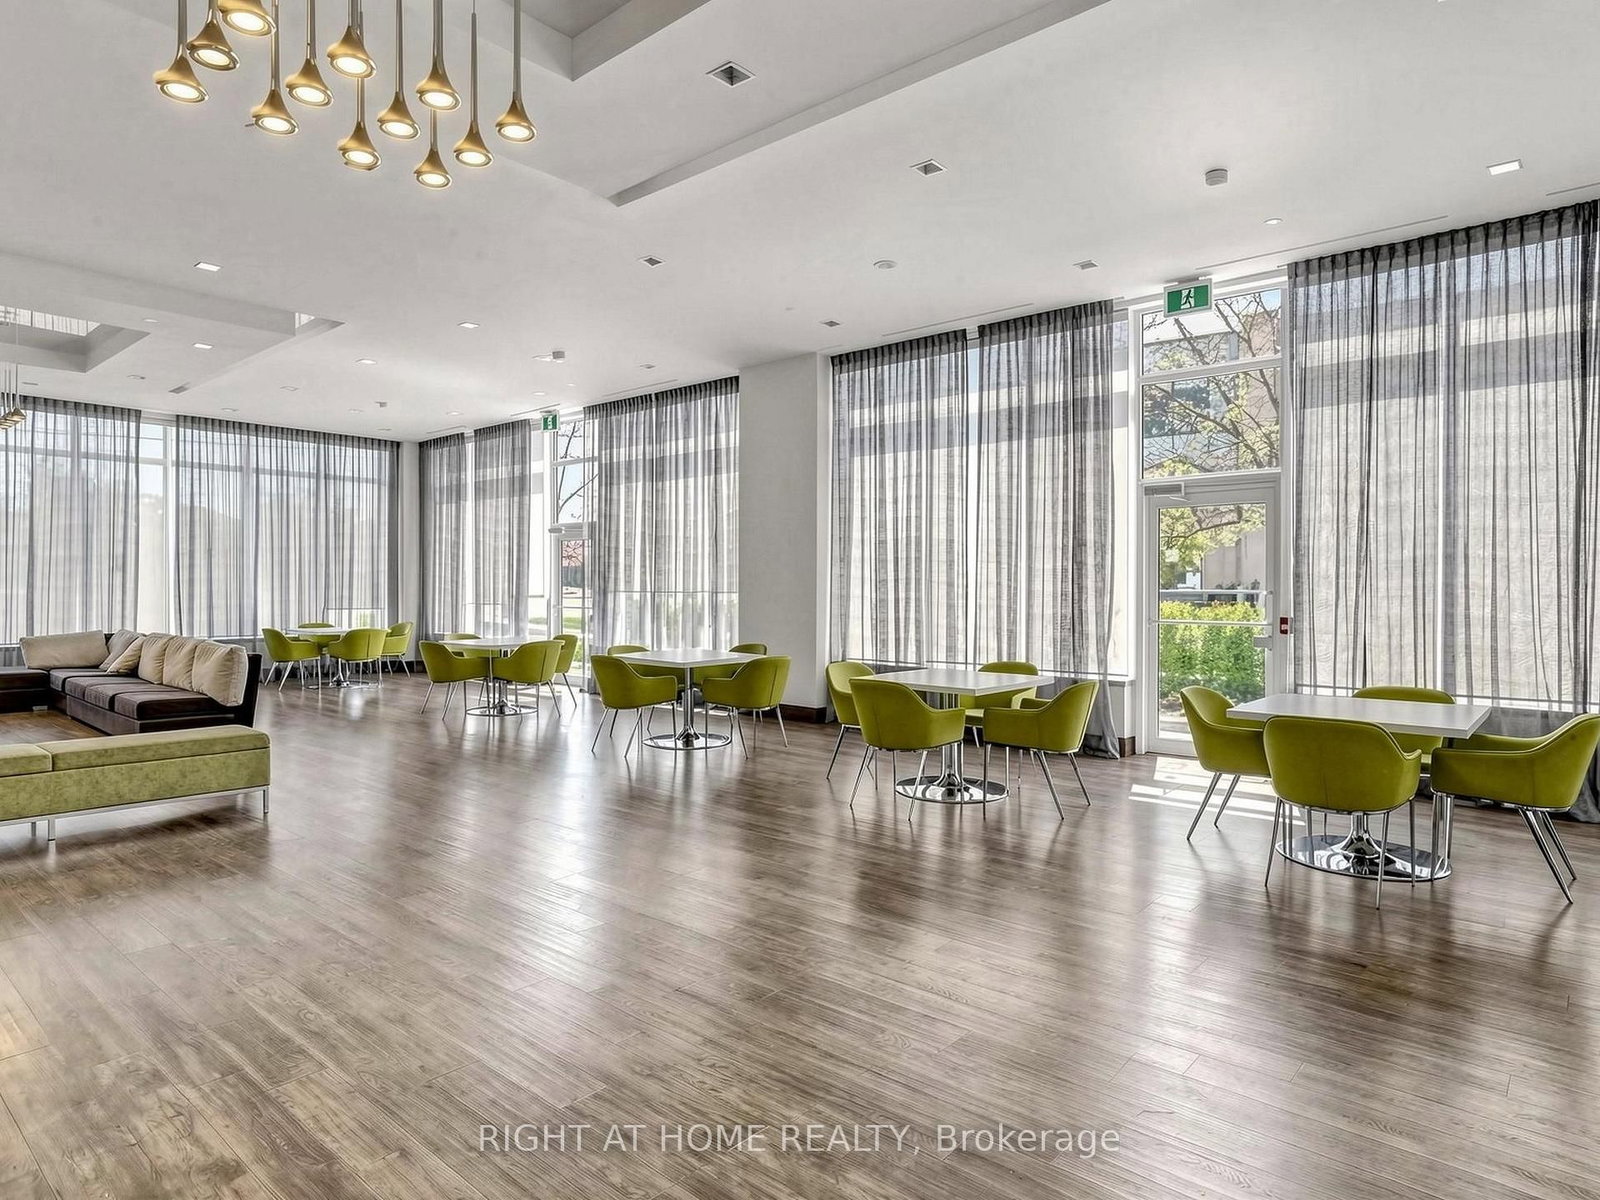


Living (3.04 × 6.6)
Combined W/Dining · Laminate · W/O To Balcony
Level: Main

Beverley Glen, Vaughan, Ontario L4J 7Y3
Welcome to Legacy Park Towers, Located in The Heart of Thornhill City Centre! This Exceptionally Bright 1-Bedroom Unit On The 25-th Floor Features a Functional Layout, 9-Foot Ceilings, and a Stylish Open-Concept Design. The Modern Kitchen Boasts Granite Countertops and Stainless-Steel Appliances, Laminate Flooring Runs Throughout The Unit. Freshly Painted and Move-in Ready, This Contemporary Unit Offers Comfortable and Convenient Living. Enjoy an Impressive Range of Building Amenities, Including a Fully Equipped Fitness Centre, Sauna, Golf Simulator, Party Room, Concierge Service 24-Hours, Guest Suites, and Beautifully Maintained Common Areas. Ideally Located Just Steps From TTC, Shopping, Plazas, Places of Worship, Highly Regarded Schools, Community Center, Parks, Promenade Mall, and Much More. Excellent Location and an Outstanding Opportunity For Both Homeowners and Investors!
Buy/Sell history for 2508-7890 Bathurst St, Vaughan, Ontario
Sale history on this site covers the last 2 years, the window permitted under the TRREB MLS® VOW agreement.
| Date Start | Date End | List Price | Price | Event | Listing ID |
|---|---|---|---|---|---|
| N/A | N/A | $459,900 | N/A | For Sale | N13870324 |
Estimated value requires sign in
AI market estimates use sold comparables and are available after you sign in and accept MLS® VOW terms.
Combined W/Dining · Laminate · W/O To Balcony
Level: Main
Combined W/Living · Laminate · Open Concept
Level: Main
Open Concept · Stainless Steel Appl · Modern Kitchen
Level: Main
Window · Closet · Laminate
Level: Main
Comparable sales require sign in
Closing prices and sold comps are available to registered visitors who accept MLS® VOW terms on this site.
Monthly Payment
$2,109
Total monthly payment
$2,284
Break-even down payment
100%
Expand Neighbourhood demographics to load Statistics Canada census charts.
Expand Market details to load neighbourhood price and activity trends.
$459,900
$459,900
CAD
Estimated market value
The trademarks MLS®, Multiple Listing Service® and the associated logos are owned by CREA and identify the quality of services provided by real estate professionals who are members of CREA.