




Living (0.0 × 0.0)
Laminate · Open Concept · W/O To Balcony
Level: Ground

Vaughan Corporate Centre, Vaughan, Ontario L4L 0G8
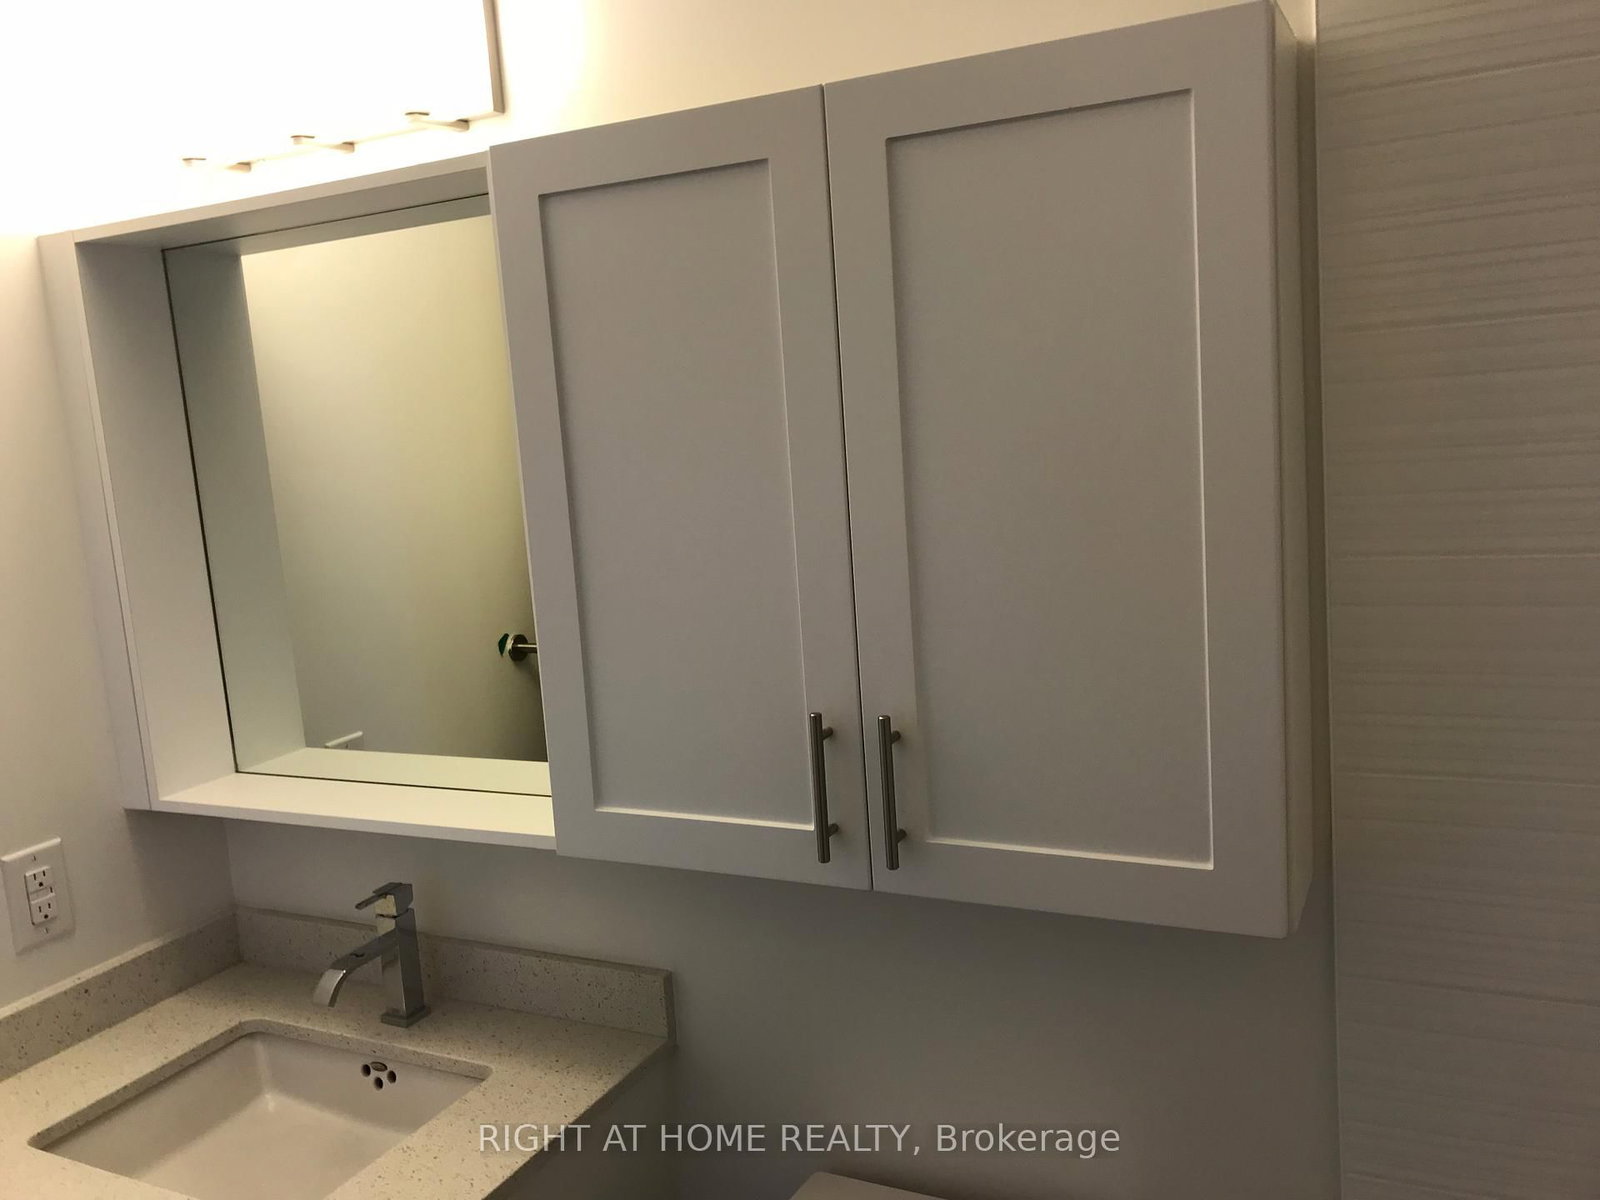
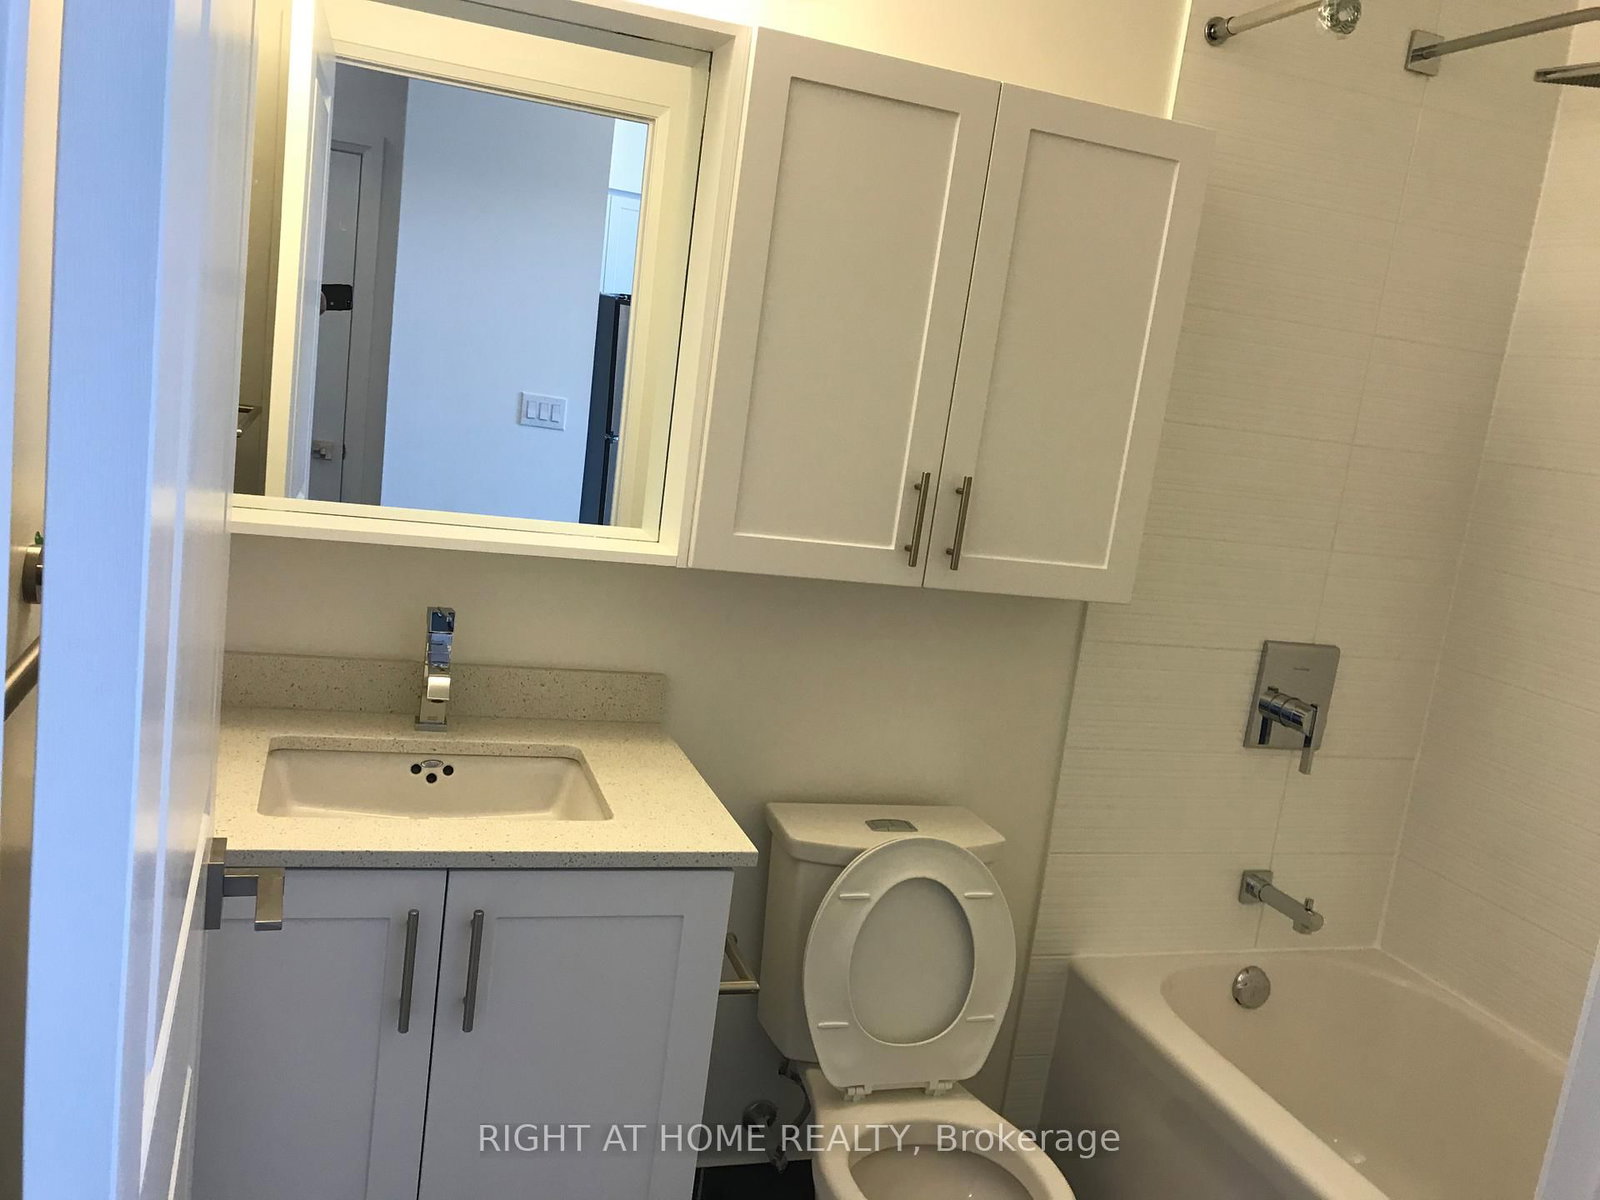
Welcome To Centro Square Condos! This Bright And Spacious 1 Bedroom, 1 Bathroom Suite Offers Modern Living In An Unbeatable Location. Perfectly Situated Close To Shopping, Restaurants, Entertainment, Public Transit, And Easy Access To Highways 400 And 407, This Home Is Ideal For Commuters And Professionals Alike. Featuring A Functional Open-Concept Layout, This Beautifully Appointed Unit Showcases Contemporary Finishes Throughout, Including A Stunning Kitchen Complete With Quartz Countertops, Stylish Backsplash, And Track Lighting. The Spacious Living Area Walks Out To A Private Balcony Offering Breathtaking Unobstructed Northern Views And A Clear Sightline To Canada's Wonderland Fireworks. Located On A Premium Floor With Soaring 10-Foot Ceilings, This Suite Feels Bright, Airy, And Inviting. Enjoy The Perfect Combination Of Comfort, Convenience, And Modern Condo Living In One Of Vaughan's Most Sought-After Communities.
Buy/Sell history for 2909-3700 Highway 7, Vaughan, Ontario
Sale history on this site covers the last 2 years, the window permitted under the TRREB MLS® VOW agreement.
| Date Start | Date End | List Price | Price | Event | Listing ID |
|---|---|---|---|---|---|
| N/A | N/A | $2,150 | N/A | For Lease | N13869166 |
Estimated value requires sign in
AI market estimates use sold comparables and are available after you sign in and accept MLS® VOW terms.
Laminate · Open Concept · W/O To Balcony
Level: Ground
Laminate · Open Concept · Combined W/Living
Level: Ground
Laminate · Open Concept · Stained Glass
Level: Ground
Laminate · Closet · Large Window
Level: Ground
Comparable sales require sign in
Closing prices and sold comps are available to registered visitors who accept MLS® VOW terms on this site.
Mortgage tools apply to sale listings.
Expand Neighbourhood demographics to load Statistics Canada census charts.
Expand Market details to load neighbourhood price and activity trends.
$2,150/mo
$2,150/mo
CAD
Estimated market value
The trademarks MLS®, Multiple Listing Service® and the associated logos are owned by CREA and identify the quality of services provided by real estate professionals who are members of CREA.