



Living (3.66 × 4.27)
Laminate · W/O To Balcony · Pot Lights
Level: Main

Vaughan Grove, Vaughan, Ontario L4L 0J1
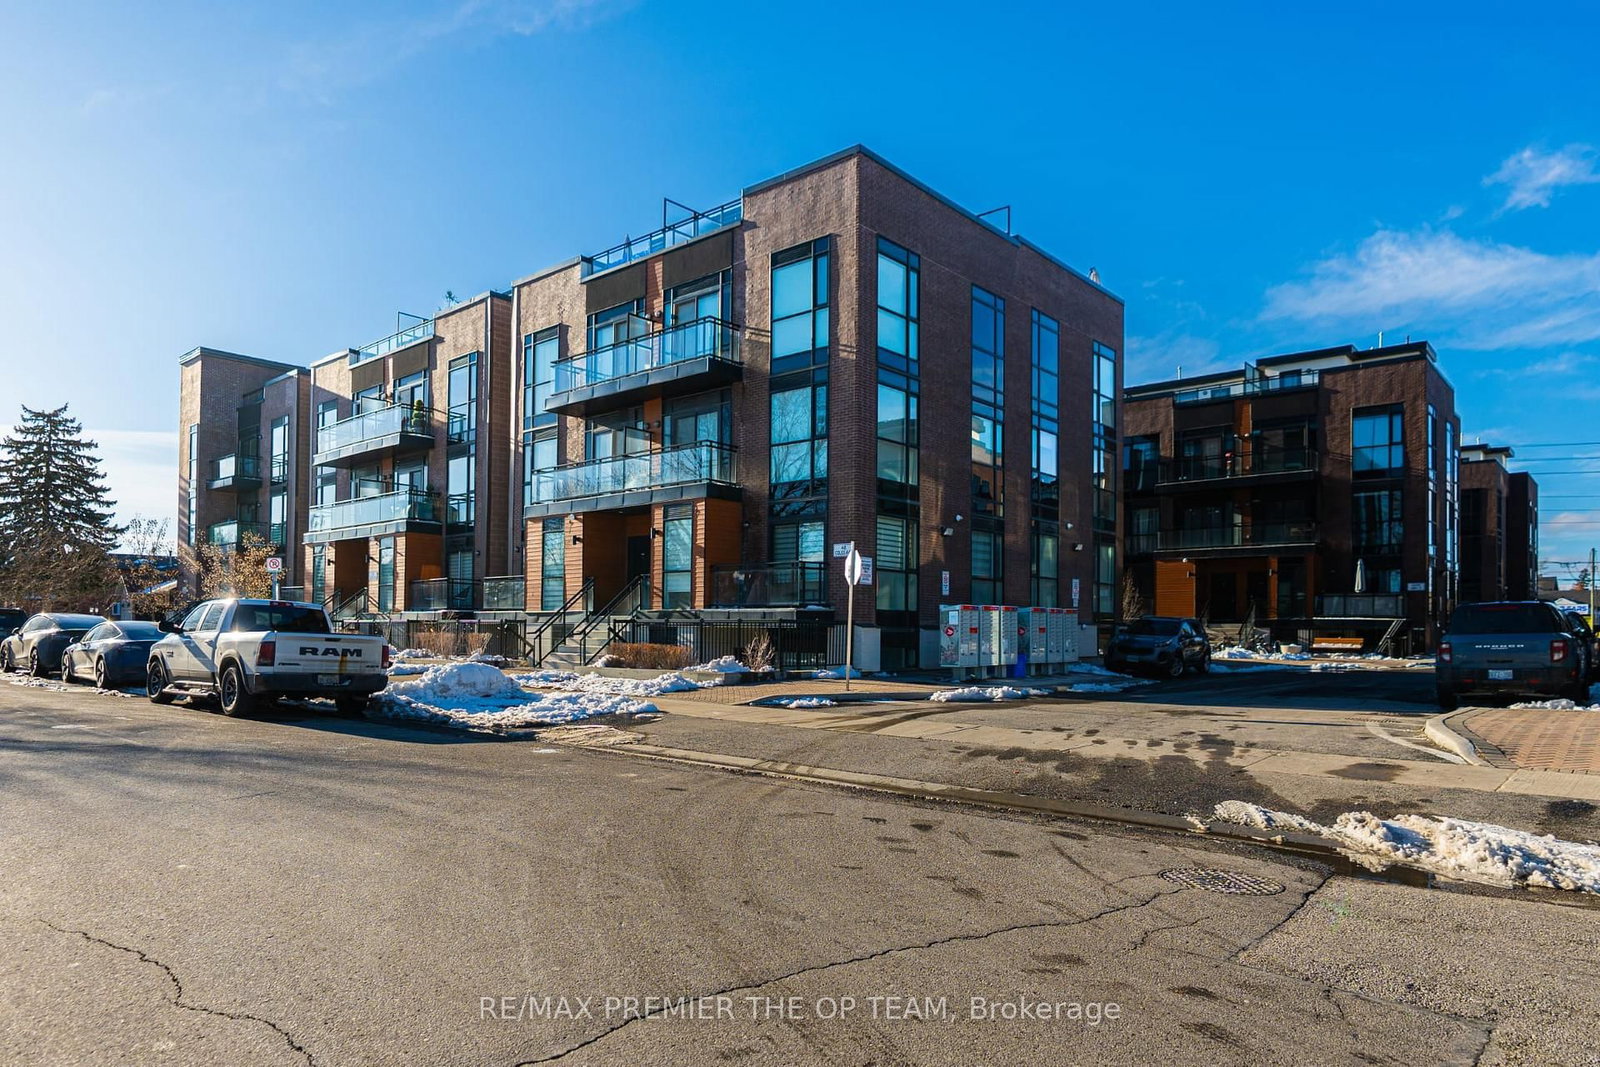
TWO PARKING SPACES UNDERGROUND!!!!Very rare to find IN this type of boutique condo for Lease. 1 BED ROOM / ONE BATHROOM! Offering 571sf of thoughtfully designed living space in a mature, established neighbourhood. This rare ONE LEVEL AND GROUND LEVEL end-unit faces a quiet street, providing a peaceful retreat while still being close to everything Vaughan has to offer. This bright and inviting unit features 9-ft ceilings, modern pot lights, and a functional open-concept layout. The kitchen equipped with granite countertops, S/S Appliances, breakfast bar, perfect for everyday living. The spacious bedroom includes a built-in closet organizer, and large windows. Enjoy the convenience of in-suite laundry, added storage, and a private balcony perfect for morning coffee or evening relaxation. It is the only 1 bed Condo that Includes 2 UNDERGROUND PARKING SPACES and a LOCKER!!! Perfect for several of life's stages .. Must see unit being offered, IT DOES NOT FEEL LIKE A CONDO RATHER A HOME AS IT HAS STREET LEVEL ENTRY. NO ELEVATORS AND NO CONFUSION!!! Don't walk, run! This Corner unit is filled with natural light with large windows and is enhanced by pot lights. Enjoy stainless steel appliances, a convenient stacked washer/dryer with room for storage, and a well-appointed 4-piece bath. GO SEE IT FOR YOURSELF ... SHOWS 10+
Buy/Sell history for 702-48 Coles Ave, Vaughan, Ontario
Sale history on this site covers the last 2 years, the window permitted under the TRREB MLS® VOW agreement.
| Date Start | Date End | List Price | Price | Event | Listing ID |
|---|---|---|---|---|---|
| N/A | N/A | $2,600 | N/A | For Lease | N13861860 |
Estimated value requires sign in
AI market estimates use sold comparables and are available after you sign in and accept MLS® VOW terms.
Laminate · W/O To Balcony · Pot Lights
Level: Main
Stainless Steel Appl · Breakfast Bar · O/Looks Living
Level: Main
Large Window · Closet Organizers
Level: Main
Ceramic Floor
Level: Main
Comparable sales require sign in
Closing prices and sold comps are available to registered visitors who accept MLS® VOW terms on this site.
Mortgage tools apply to sale listings.
Expand Neighbourhood demographics to load Statistics Canada census charts.
Expand Market details to load neighbourhood price and activity trends.
$2,600/mo
$2,600/mo
CAD
Estimated market value
The trademarks MLS®, Multiple Listing Service® and the associated logos are owned by CREA and identify the quality of services provided by real estate professionals who are members of CREA.