


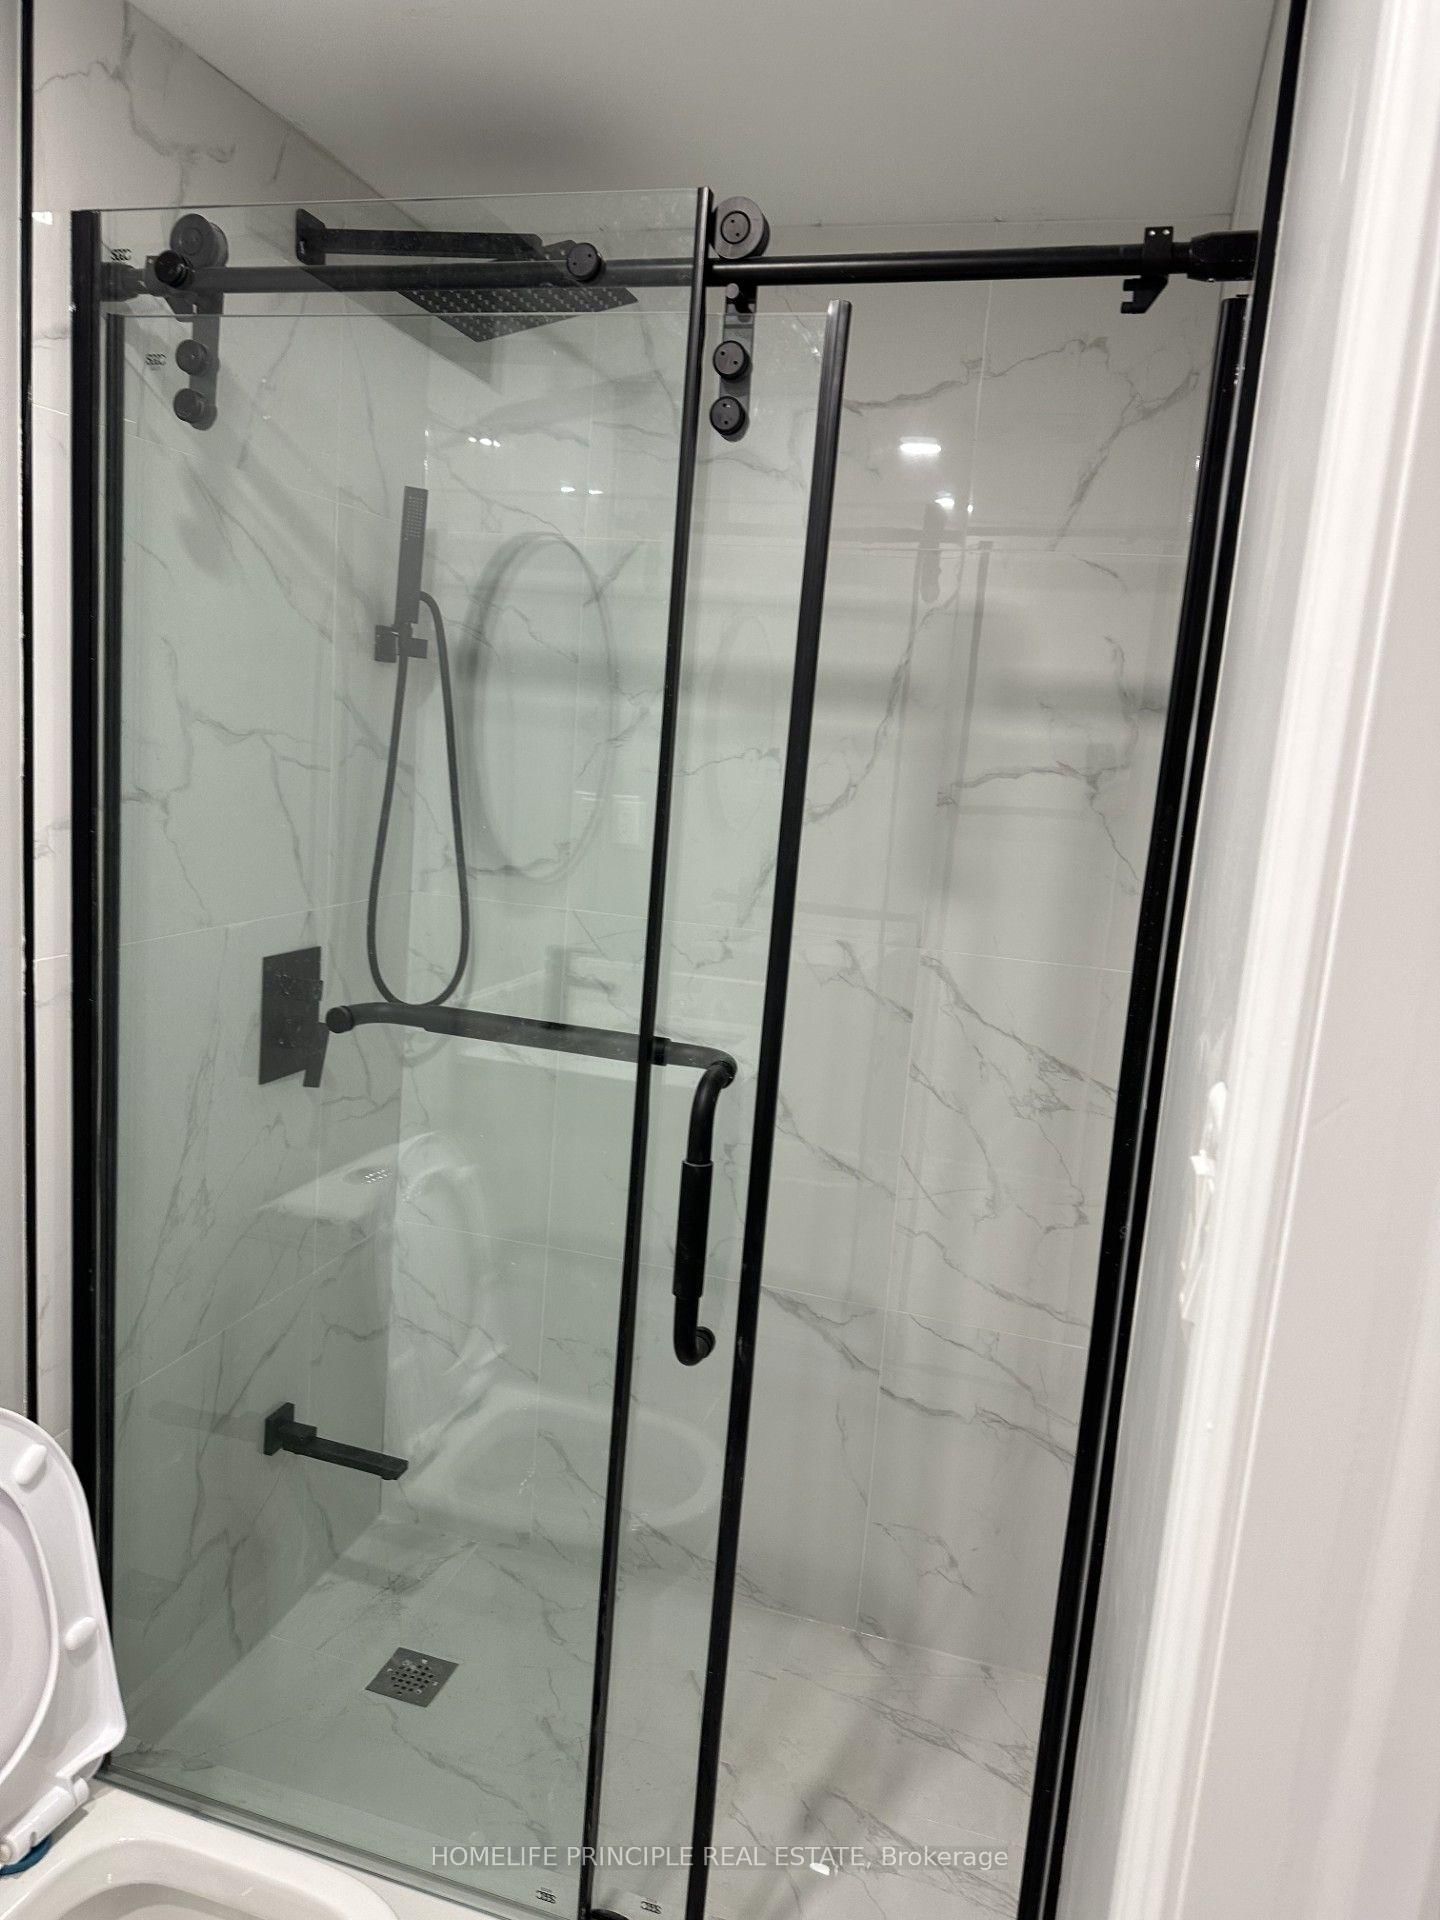


Room 1
Level not provided

Vellore Village, Vaughan, Ontario L4H 3W7
Welcome to 70 Gallant Place #Bsmt! This bright and spacious basement suite offers a comfortable and private living space in a desirable and convenient neighbourhood. Featuring a functional layout, generous living areas, and a welcoming atmosphere, this home is ideal for a professional, couple, or small family looking for a well-maintained place to call home. Enjoy the convenience of being close to schools, parks, shopping, restaurants, public transit, and major roads, making everyday errands and commuting easy. Situated in a quiet residential setting, this basement offers a great balance of comfort, privacy, and accessibility. Don't miss the opportunity to make 70 Gallant Place #Bsmt your new home! Please ensure No Pets and No Smoking.
Buy/Sell history for Basement-70 Gallant Pl, Vaughan, Ontario
Sale history on this site covers the last 2 years, the window permitted under the TRREB MLS® VOW agreement.
| Date Start | Date End | List Price | Price | Event | Listing ID |
|---|---|---|---|---|---|
| N/A | N/A | $2,300 | N/A | For Lease | N13858960 |
Estimated value requires sign in
AI market estimates use sold comparables and are available after you sign in and accept MLS® VOW terms.
Level not provided
Level not provided
Level not provided
Level not provided
Level not provided
Level not provided
Level not provided
Level not provided
Level not provided
Level not provided
Level not provided
Level not provided
Comparable sales require sign in
Closing prices and sold comps are available to registered visitors who accept MLS® VOW terms on this site.
Mortgage tools apply to sale listings.
Expand Neighbourhood demographics to load Statistics Canada census charts.
Expand Market details to load neighbourhood price and activity trends.
$2,300/mo
$2,300/mo
CAD
Estimated market value
The trademarks MLS®, Multiple Listing Service® and the associated logos are owned by CREA and identify the quality of services provided by real estate professionals who are members of CREA.