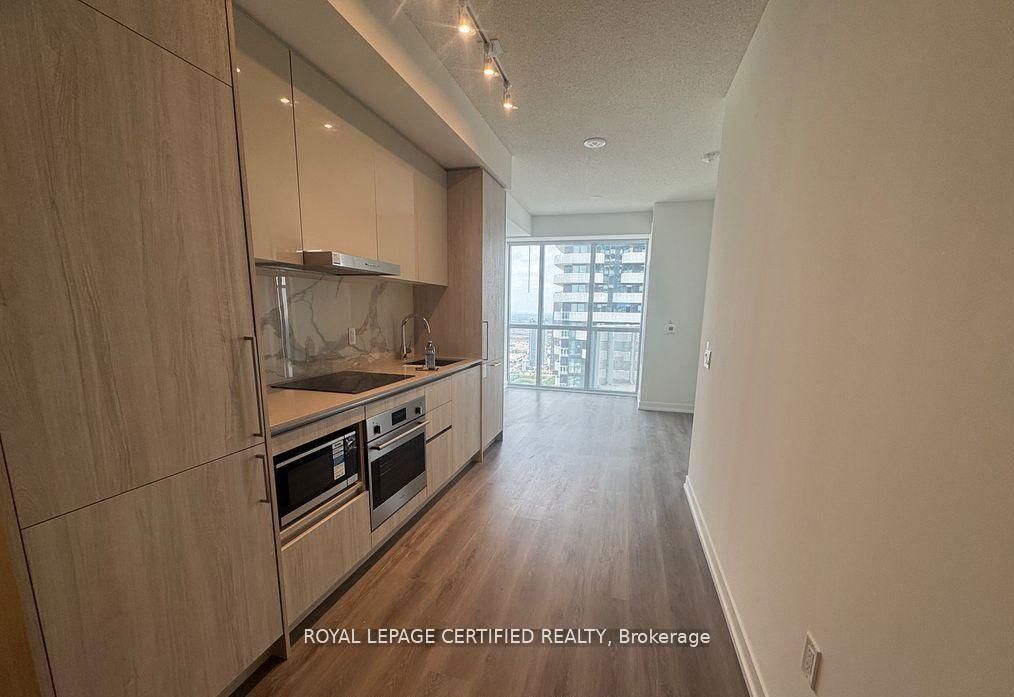



Living (6.38 × 2.97)
Open Concept · Laminate · W/O To Balcony
Level: Main

Vaughan Corporate Centre, Vaughan, Ontario L4K 0R1
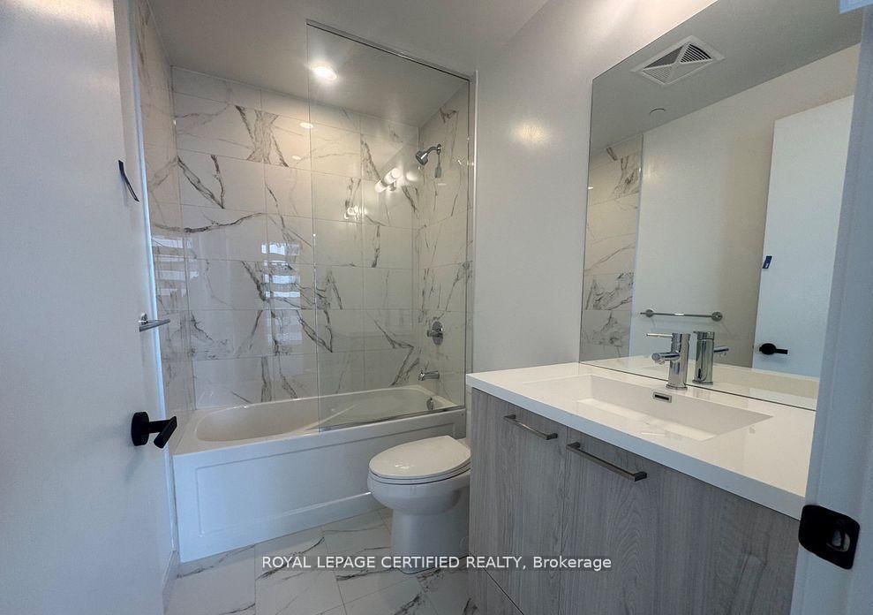
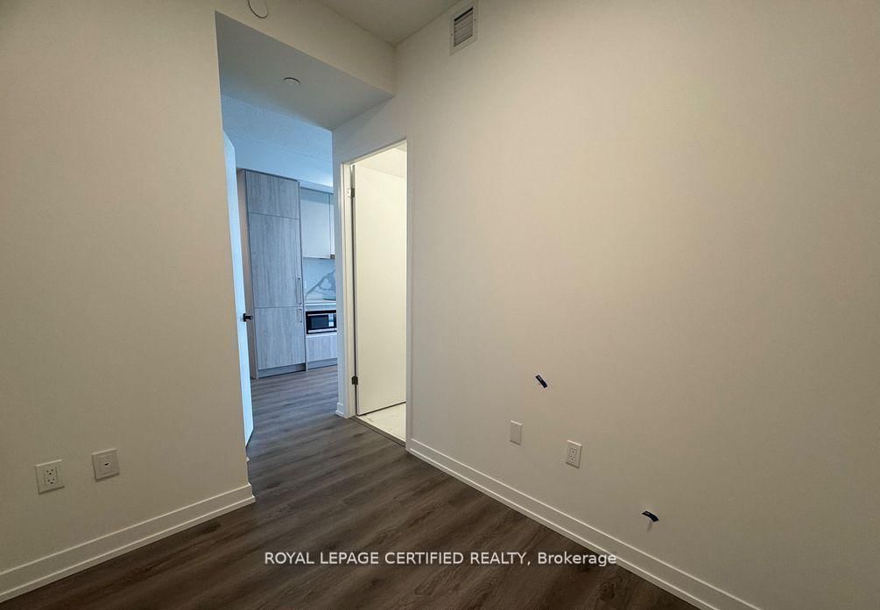
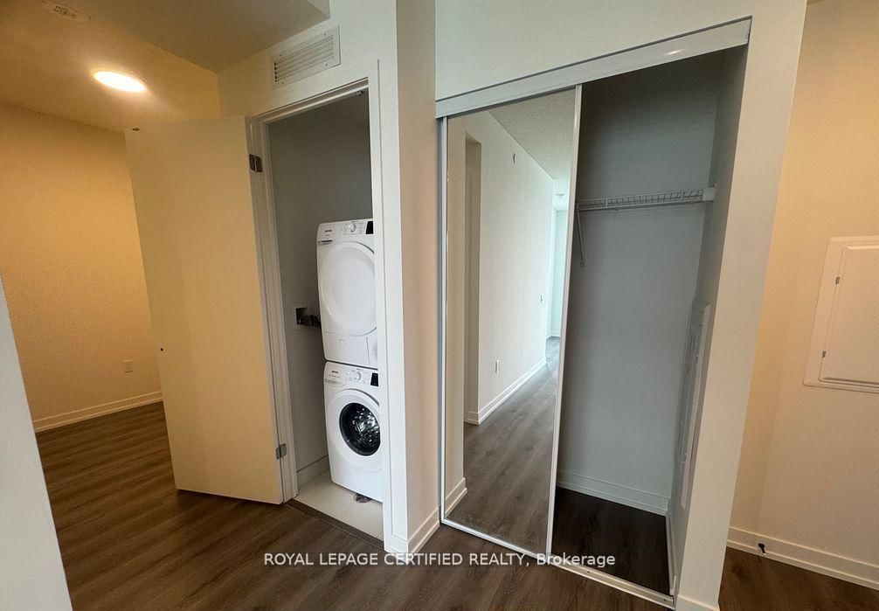
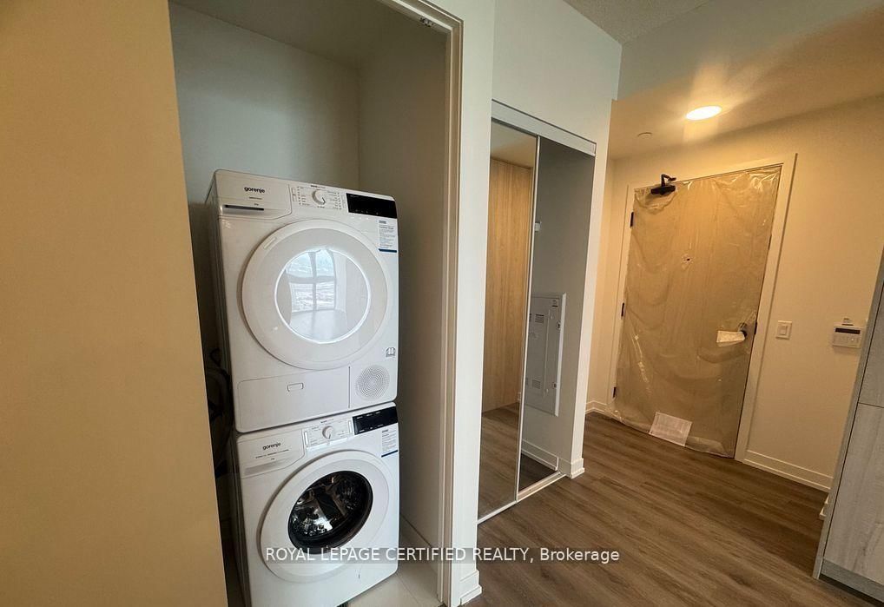
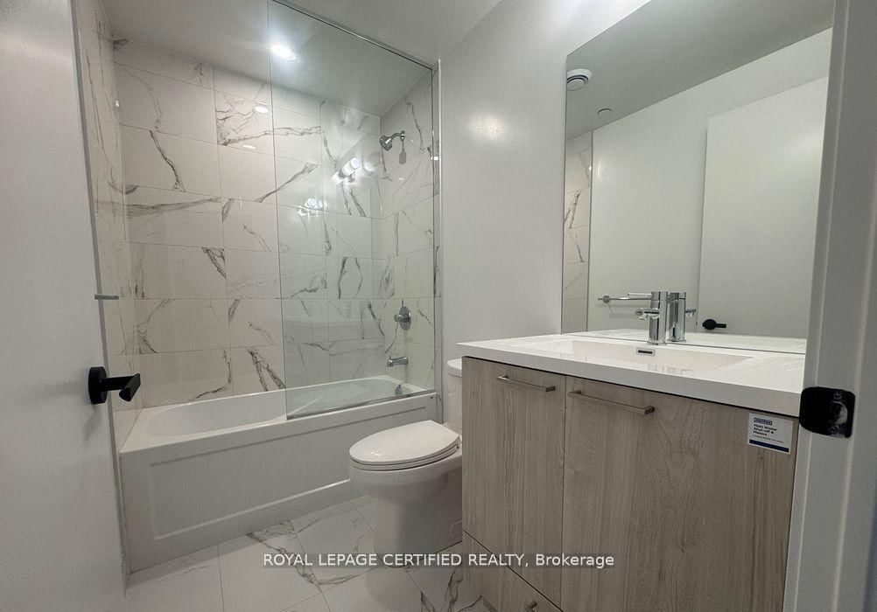
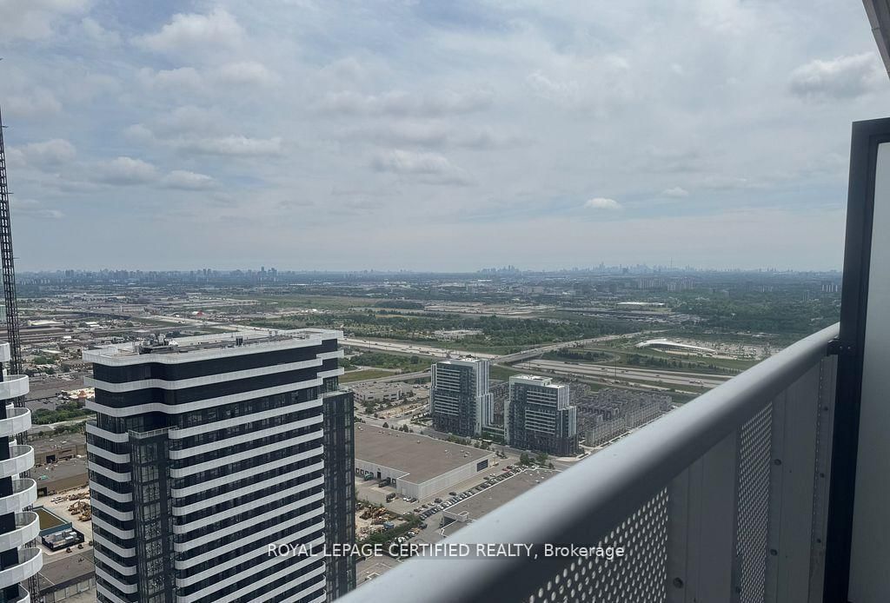
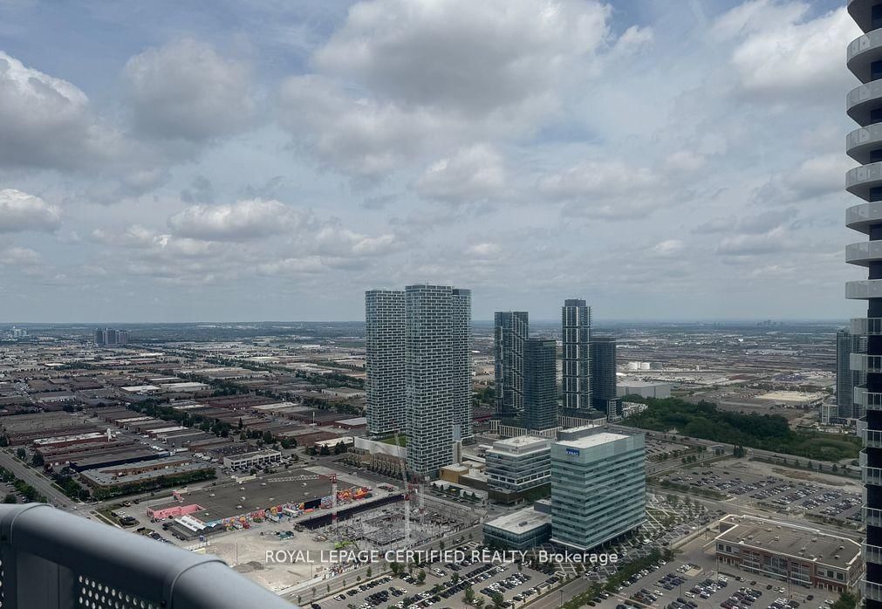
Welcome to Festival Towers by Menkes Vaughan's most vibrant and connected community! This luxurious suite offers breathtaking east facing views from the 55th floor. Featuring 1 spacious bedroom plus a versatile den (ideal for a home office or guest room), and 2 full spa like bathrooms, this unit offers both style and functionality. Enjoy premium finishes throughout, including built in stainless steel appliances, sleek quartz countertops, a modern open concept layout, and convenient in-suite laundry. Unmatched amenities include a 24/7 concierge, cutting edge fitness center, elegant lounge spaces, party & meeting rooms, and more. Steps to Vaughan Metropolitan Centre subway station, YRT transit, and minutes to Hwy 400/407, York University, Vaughan Mills, IKEA, Costco, major banks, grocery stores, and the new Cortellucci Vaughan Hospital. Don't miss this opportunity to lease in one of Vaughan's most sought after developments!
Buy/Sell history for 5515-225 Commerce St, Vaughan, Ontario
Sale history on this site covers the last 2 years, the window permitted under the TRREB MLS® VOW agreement.
| Date Start | Date End | List Price | Price | Event | Listing ID |
|---|---|---|---|---|---|
| N/A | N/A | $2,100 | N/A | For Lease | N13777968 |
Estimated value requires sign in
AI market estimates use sold comparables and are available after you sign in and accept MLS® VOW terms.
Open Concept · Laminate · W/O To Balcony
Level: Main
Open Concept · Laminate · Combined W/Living
Level: Main
Open Concept · Laminate · Combined W/Kitchen
Level: Main
Laminate · Closet · 4 Pc Ensuite
Level: Main
Laminate
Level: Main
Comparable sales require sign in
Closing prices and sold comps are available to registered visitors who accept MLS® VOW terms on this site.
Mortgage tools apply to sale listings.
Expand Neighbourhood demographics to load Statistics Canada census charts.
Expand Market details to load neighbourhood price and activity trends.
$2,100/mo
$2,100/mo
CAD
Estimated market value
Connect directly with Raj Bajwa.
The trademarks MLS®, Multiple Listing Service® and the associated logos are owned by CREA and identify the quality of services provided by real estate professionals who are members of CREA.