



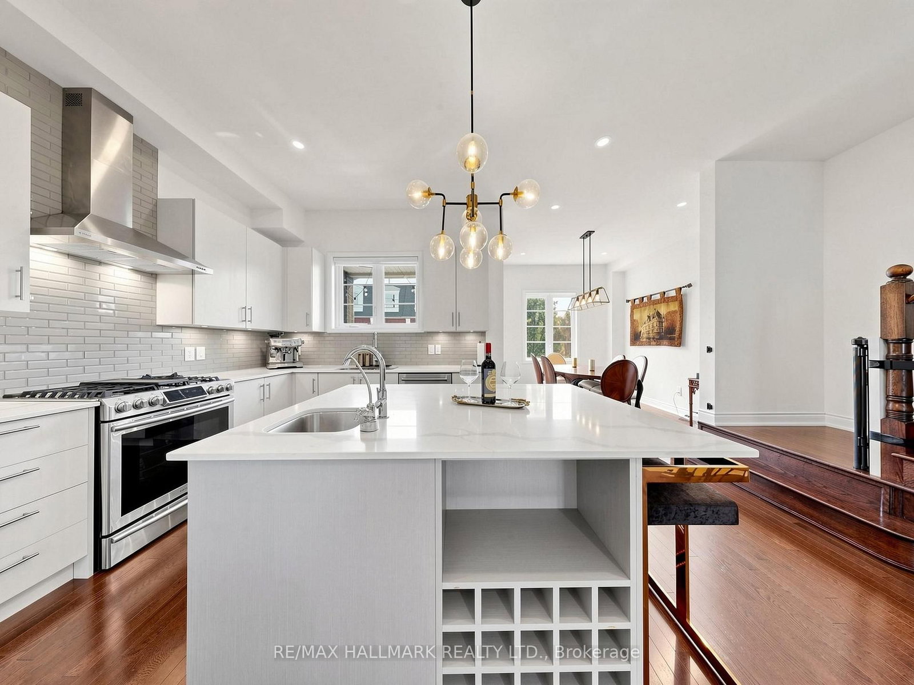
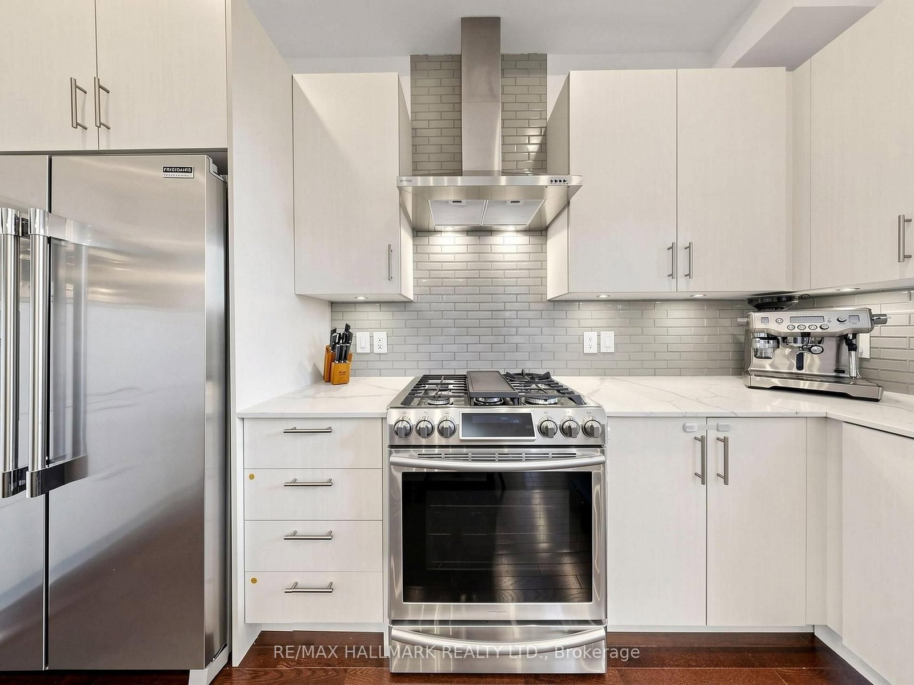


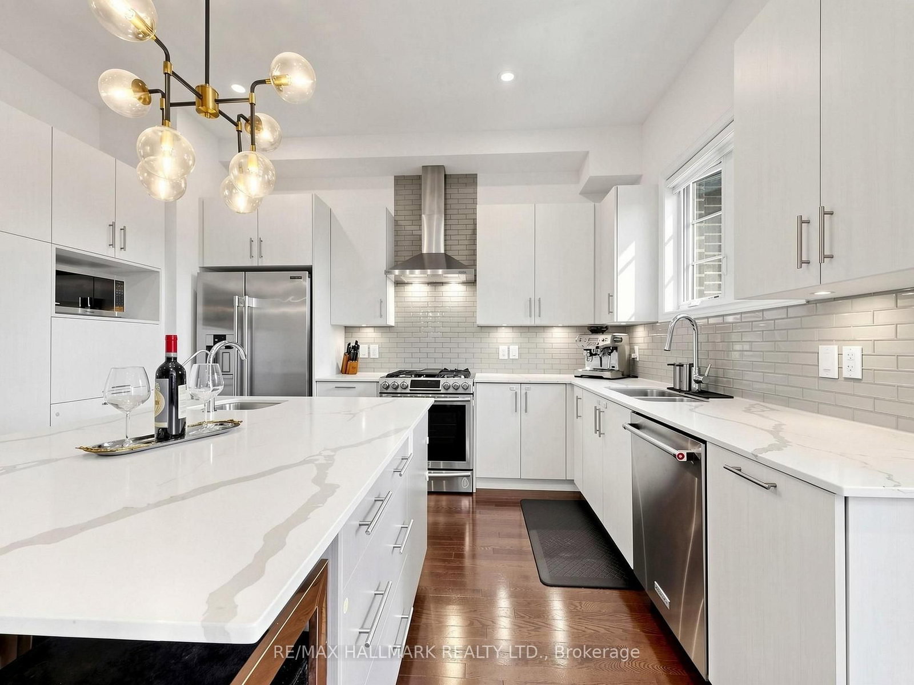
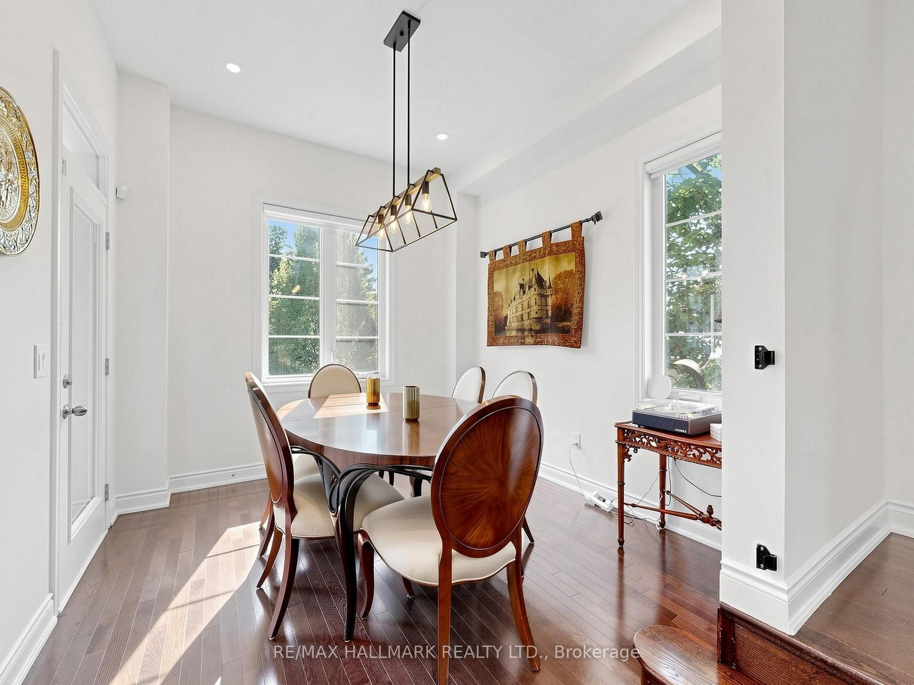

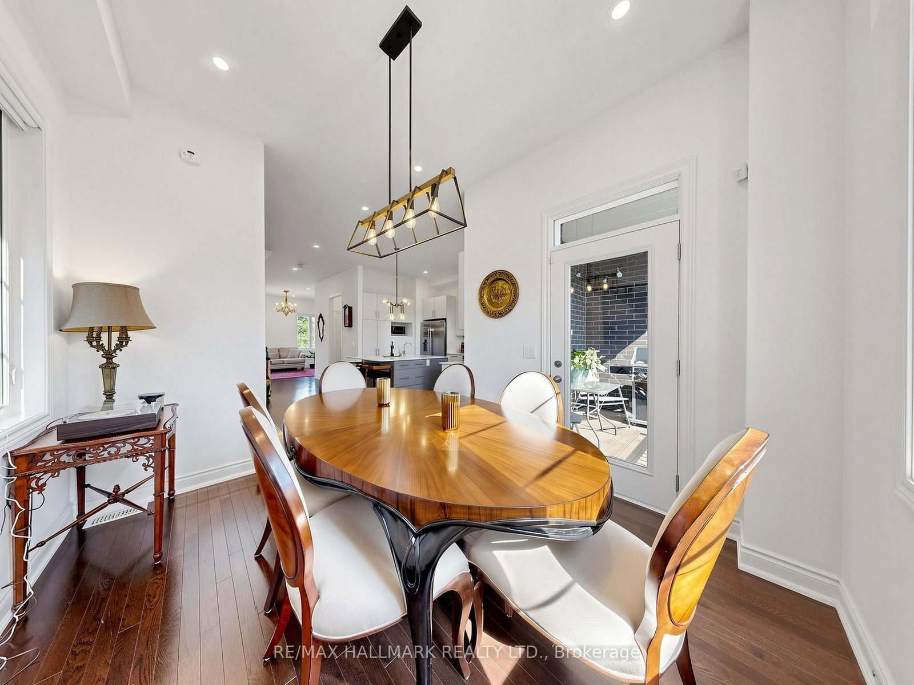
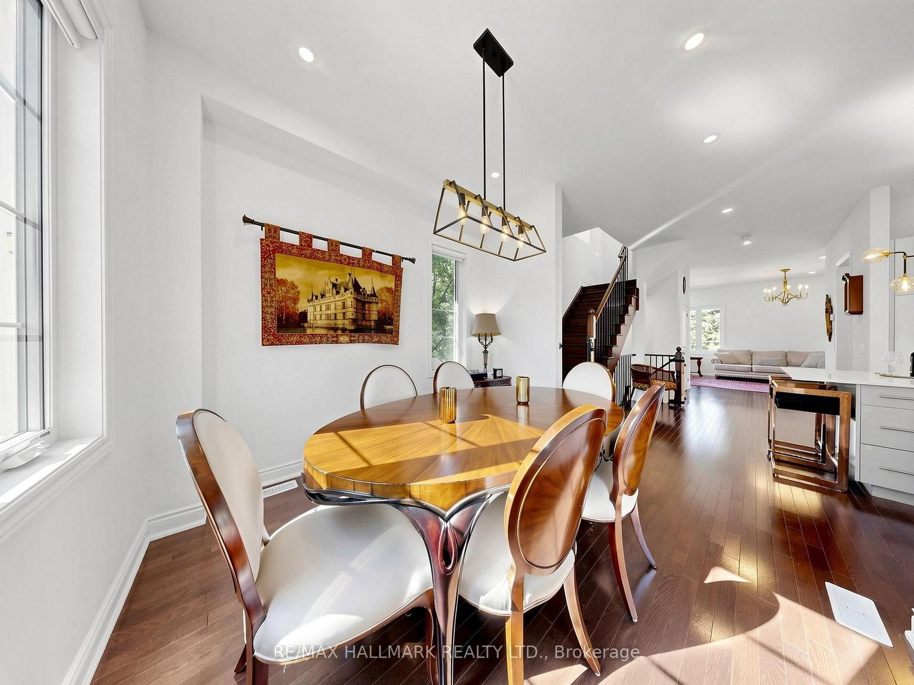











Kitchen (14.21 × 16.7)
Backsplash · B/I Appliances · Quartz Counter
Level: 2nd

Islington Woods, Vaughan, Ontario L4L 1X1
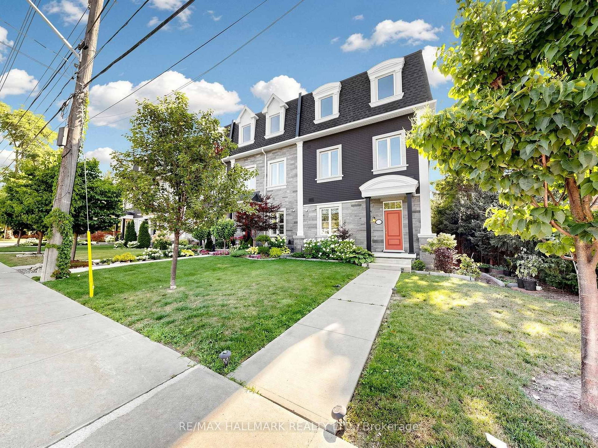
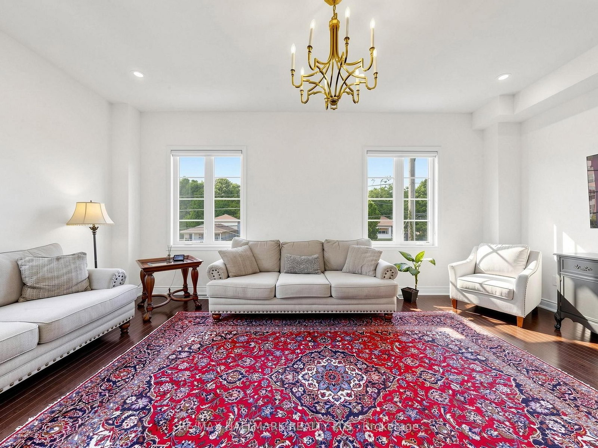
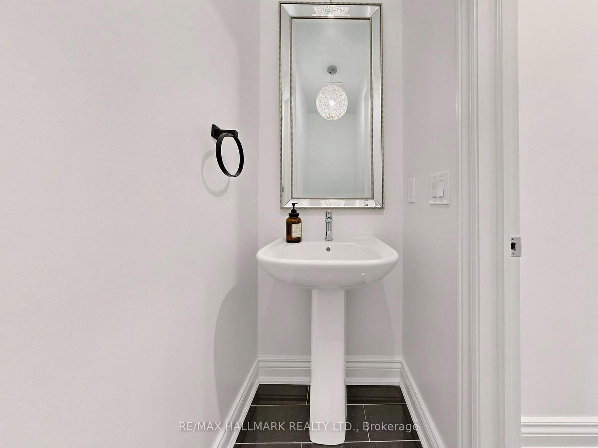
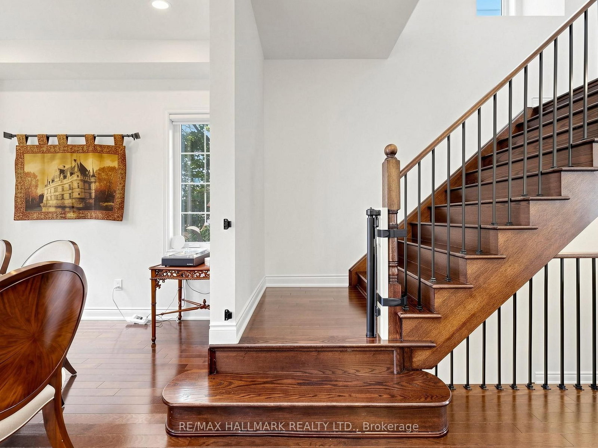
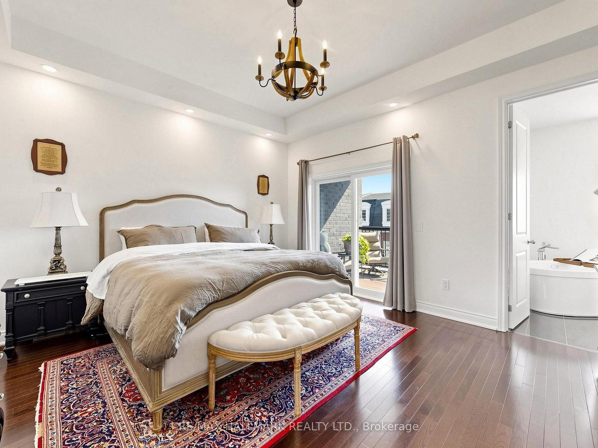
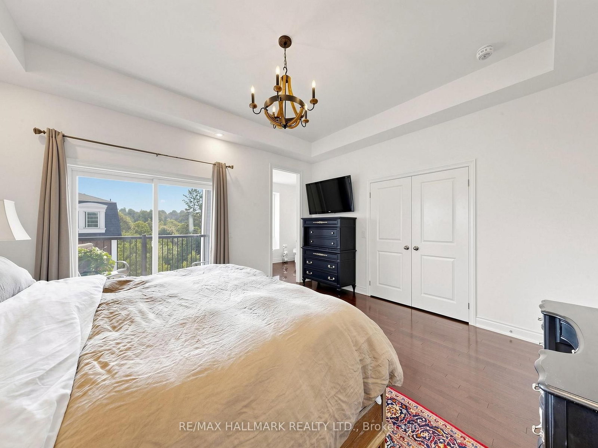
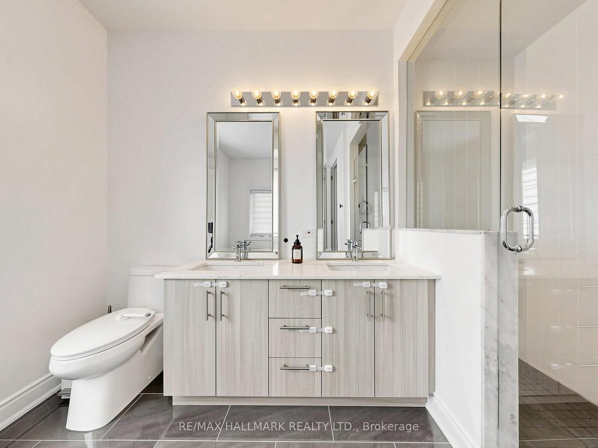
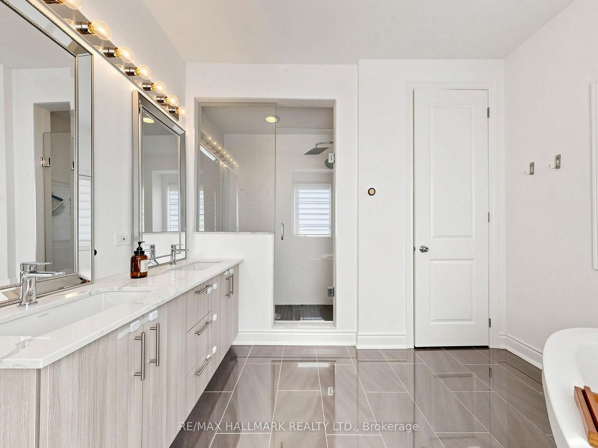
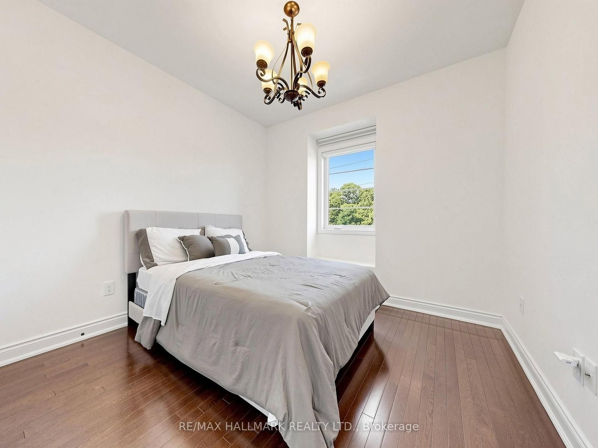
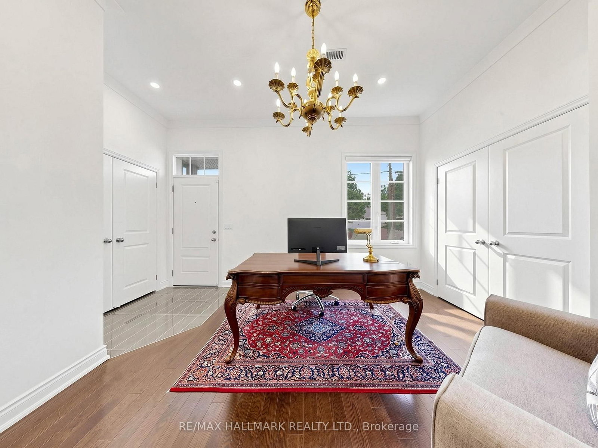
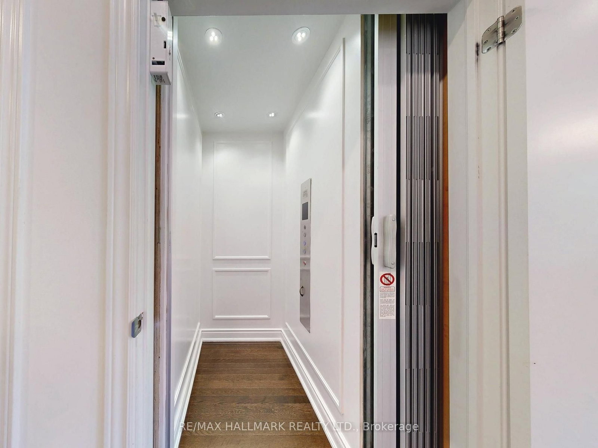
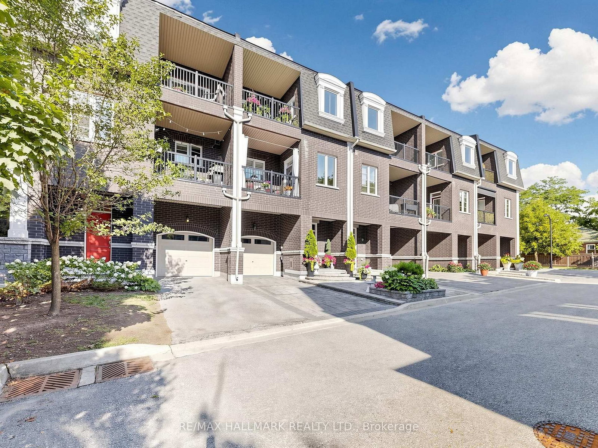
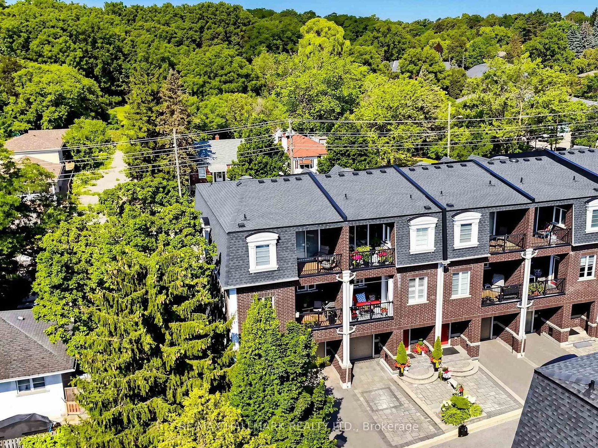
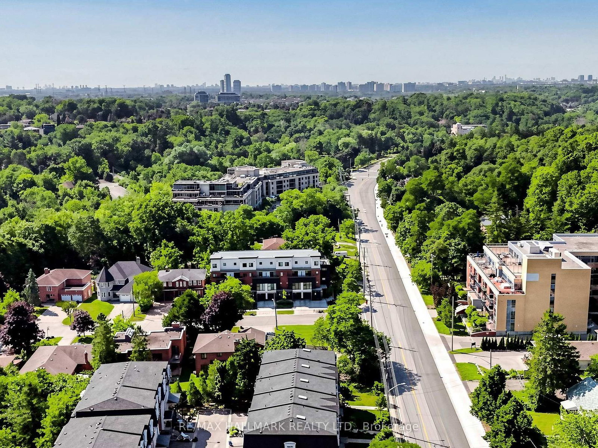
A RARE OPPORTUNITY TO LEASE A LUXURY TOWNHOME WITH A PRIVATE ELEVATOR TO ALL 3 FLOORS. Welcome to this luxurious corner-unit townhome in prestigious Islington Woods, Vaughan, . Perfect for DOWN SIZERS, Professionals, Families, or anyone seeking convenient Stair-Free living without sacrificing space. Approx. 2,055 sq. ft. per Matterport floor plan . Beautifully upgraded with an Open-Concept layout, SMART-controlled Pot lights, Smooth ceilings, Hardwood floors, SKYLIGHTS, central vacuum & no rental items. Chef-inspired kitchen with Quartz counters, oversized island with second sink, custom organizers, large pantry & walk-out balcony with gas BBQ hookup. Ground-level office/den with SEPARATE Entrance, ideal for a HOME OFFICE or professional use. Spacious primary retreat with 10-ft ceiling, custom W/I closet & spa-like ensuite with soaker tub & glass shower. Low-maintenance living with snow removal & grass cutting included. Prime location close to Woodbridge Main Street, parks, trails, restaurants, cafes, shopping, VMC Subway, Hwy 400/407/427, Boyd Conservation Park, community centres & schools.
Buy/Sell history for 8313 Islington Ave, Vaughan, Ontario
Sale history on this site covers the last 2 years, the window permitted under the TRREB MLS® VOW agreement.
| Date Start | Date End | List Price | Price | Event | Listing ID |
|---|---|---|---|---|---|
| N/A | N/A | $4,200 | N/A | For Lease | N13775892 |
Estimated value requires sign in
AI market estimates use sold comparables and are available after you sign in and accept MLS® VOW terms.
Backsplash · B/I Appliances · Quartz Counter
Level: 2nd
W/O To Terrace · hardwood floor · Eat-In Kitchen
Level: 2nd
hardwood floor · Elevator · Elevator
Level: 2nd
W/O To Terrace · 5 Pc Ensuite · hardwood floor
Level: 3rd
hardwood floor · Closet · Large Window
Level: 3rd
hardwood floor · Closet · Large Window
Level: 3rd
hardwood floor · Elevator · Separate Rm
Level: Main
Comparable sales require sign in
Closing prices and sold comps are available to registered visitors who accept MLS® VOW terms on this site.
Mortgage tools apply to sale listings.
Expand Neighbourhood demographics to load Statistics Canada census charts.
Expand Market details to load neighbourhood price and activity trends.
$4,200/mo
$4,200/mo
CAD
Estimated market value
Connect directly with Raj Bajwa.
The trademarks MLS®, Multiple Listing Service® and the associated logos are owned by CREA and identify the quality of services provided by real estate professionals who are members of CREA.