



Foyer (3.45 × 7.47)
Marble Floor · Closet
Level: Main

Rural King, King, Ontario L7B 1A3
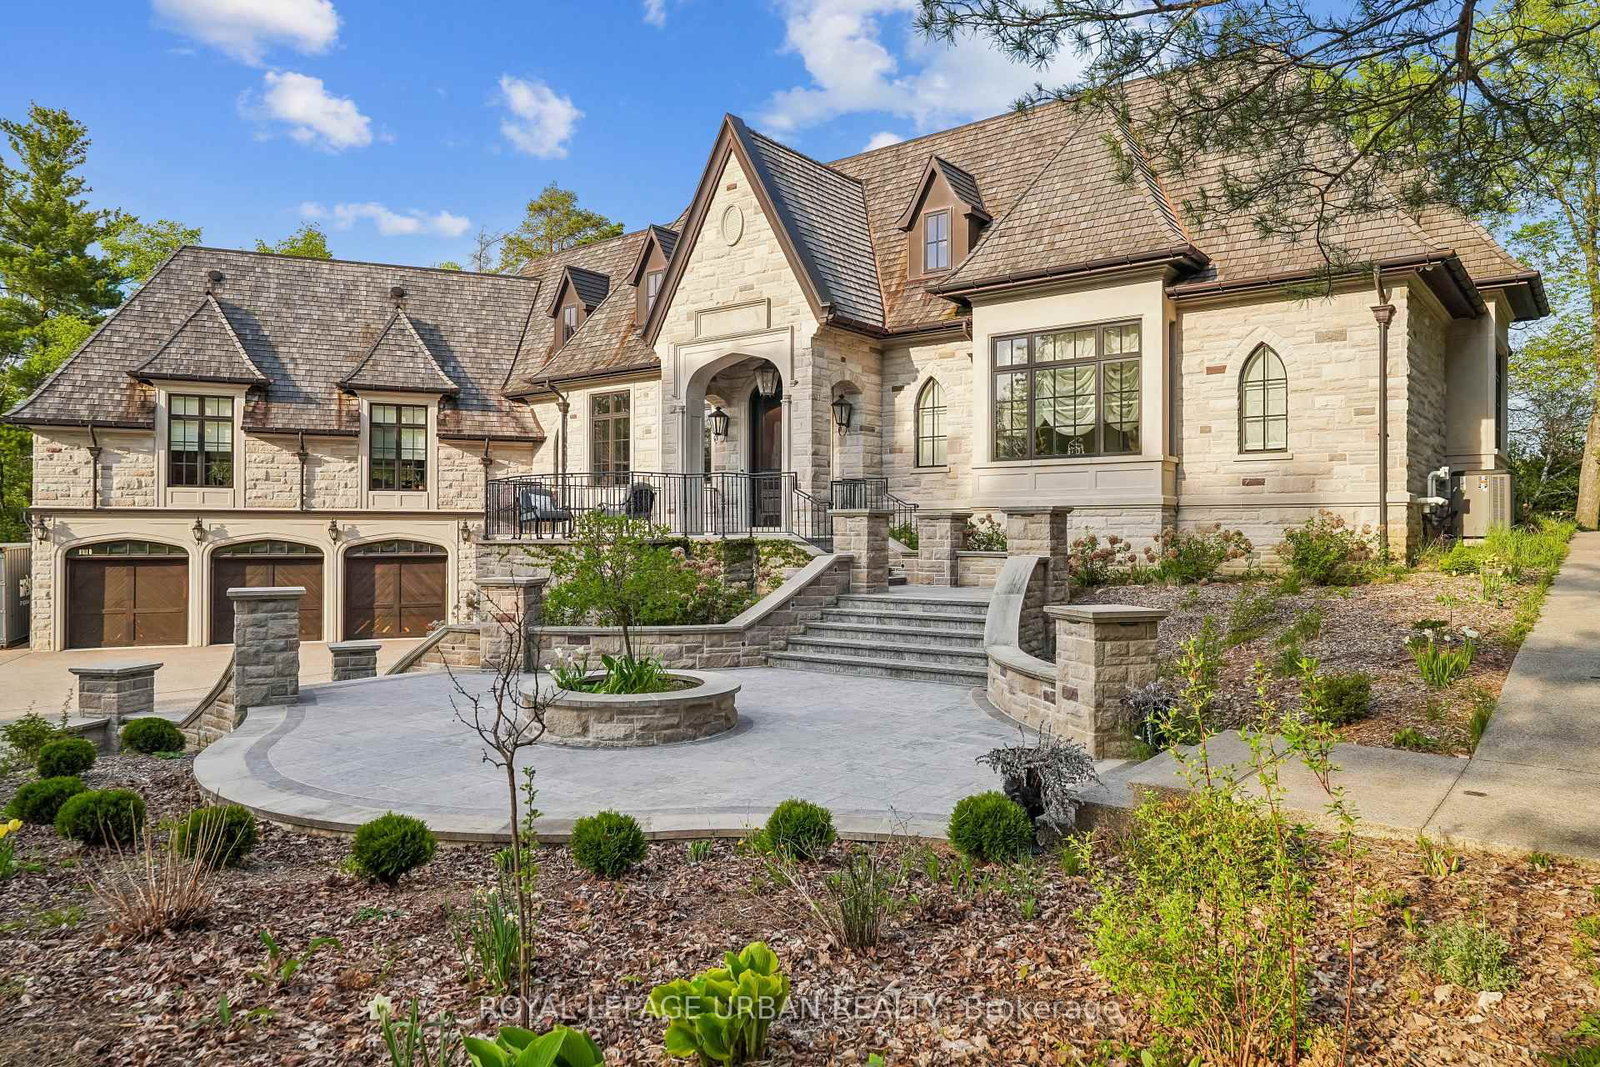
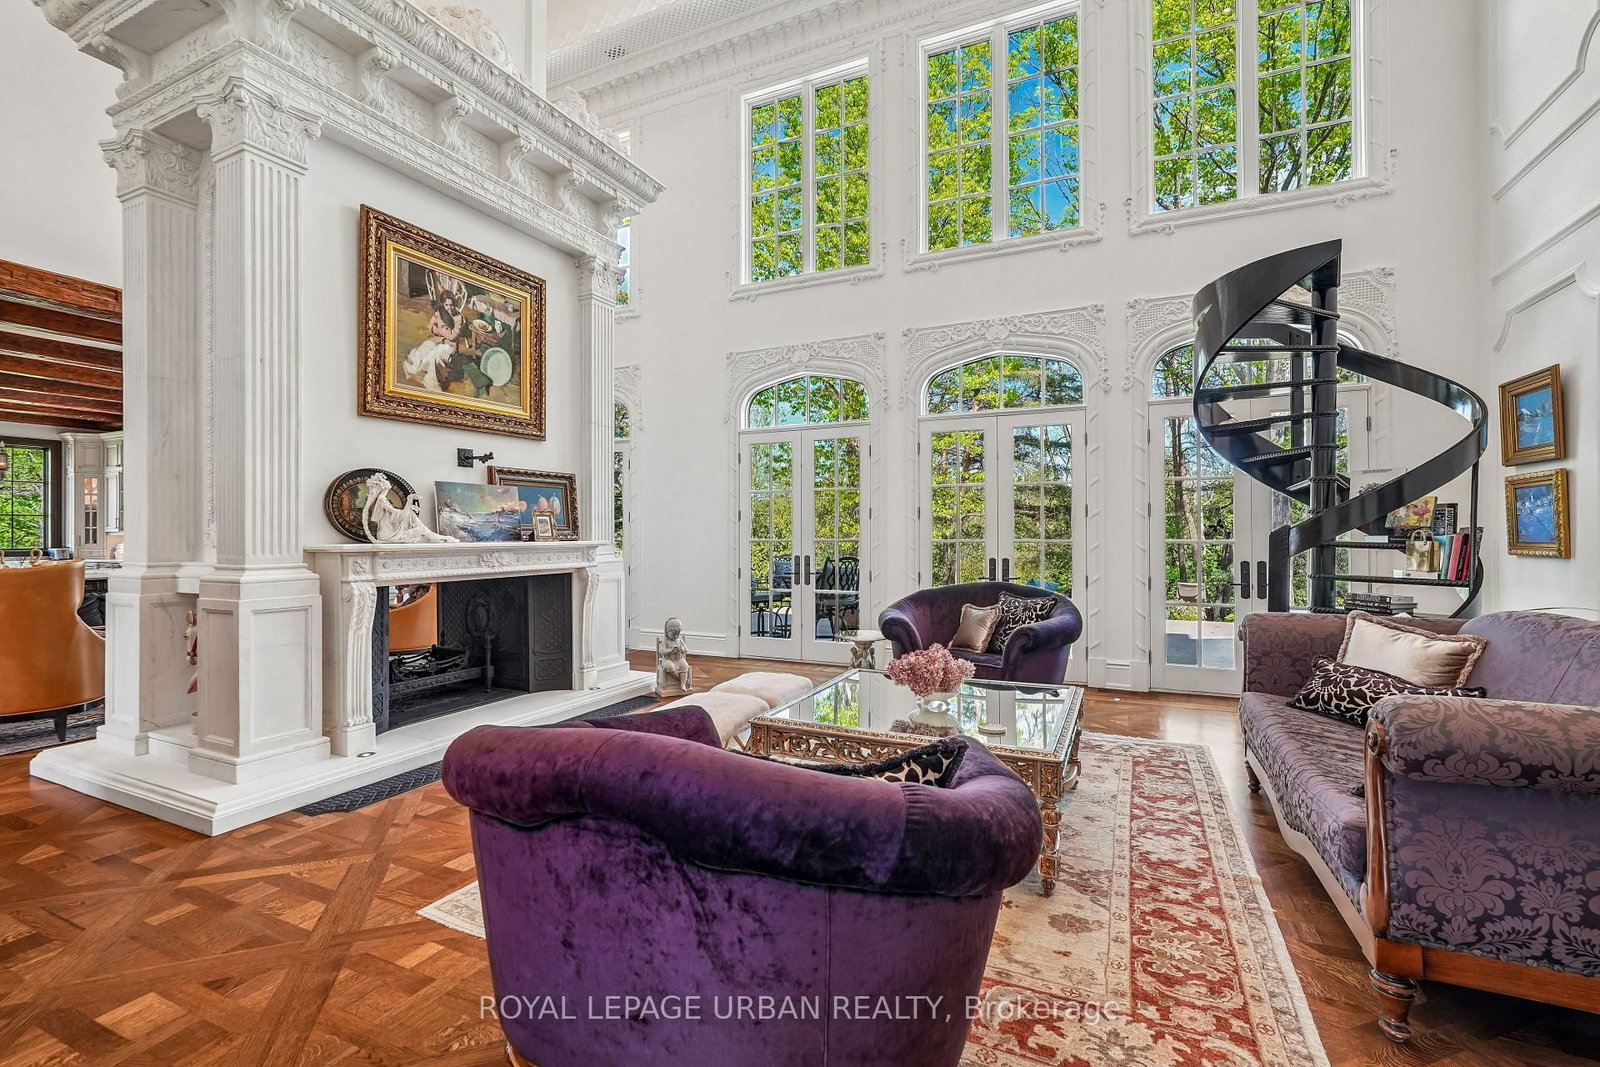
A privately commissioned European-inspired estate set on more than 12 acres of rolling countryside, forest, stream, and private trails in the heart of King. Offering over 11,000 sq. ft. of finished living space, this extraordinary residence blends old-world craftsmanship with modern luxury through reclaimed Ontario old-growth pine, natural stone architecture, cedar roofing, copper detailing, bespoke millwork, and custom Versailles-pattern oak flooring. Designed for both grand entertaining and everyday living, the home features a spectacular Downsview chef's kitchen anchored by a custom La Cornue Grand Palais range, dual islands, integrated Sub-Zero refrigeration, Murano glass lighting, and a dramatic curved breakfast conservatory. Formal principal rooms showcase soaring ceilings, intricate parquetry, and a remarkable Louis XVI-inspired marble fireplace rising approximately 14 feet. The private primary suite offers a dedicated gallery entrance, boutique dressing rooms, spa-inspired ensuite, and direct terrace access. Resort-calibre amenities include an executive library, theatre, wine cellar with tasting bar, entertaining lounge, wellness wing with sauna, fitness studio, guest accommodations, and integrated Leviton home automation. An estate of exceptional quality, character, and permanence that would be extraordinarily difficult to replicate today.
Buy/Sell history for 105 King Hills Lane, King, Ontario
Sale history on this site covers the last 2 years, the window permitted under the TRREB MLS® VOW agreement.
| Date Start | Date End | List Price | Price | Event | Listing ID |
|---|---|---|---|---|---|
| N/A | N/A | $6,898,000 | N/A | For Sale | N13752424 |
Estimated value requires sign in
AI market estimates use sold comparables and are available after you sign in and accept MLS® VOW terms.
Marble Floor · Closet
Level: Main
Quartz Counter · B/I Appliances · Custom Backsplash
Level: Main
4 Pc Ensuite · Closet
Level: Lower
2 Pc Bath · Separate Shower · Sauna
Level: Lower
Marble Fireplace · Window Flr to Ceil · Combined W/Kitchen
Level: Main
hardwood floor · 4 Pc Ensuite · W/I Closet
Level: 2nd
4 Pc Ensuite · W/I Closet · hardwood floor
Level: Main
Window · hardwood floor · Pot Lights
Level: 2nd
hardwood floor · Coffered Ceiling · Window Flr to Ceil
Level: Main
Marble Fireplace · O/Looks Backyard · Window Flr to Ceil
Level: Main
6 Pc Ensuite · W/O To Terrace · His/Hers Closets
Level: Main
Walk-Out · B/I Bar · hardwood floor
Level: Lower
Public records about this location. Not part of the MLS® listing and not provided by the listing brokerage.
Province of Ontario open data
Province of Ontario open data
Province of Ontario open data · Government of Canada open data
Ontario Energy Board · Innovation, Science and Economic Development Canada
None of this is an inspection of the property. Confirm anything that matters to you with the municipality, the conservation authority or the record’s publisher. Contains information licensed under the Open Government Licence – Canada. Contains information licensed under the Open Government Licence – Ontario.
Comparable sales require sign in
Closing prices and sold comps are available to registered visitors who accept MLS® VOW terms on this site.
Monthly Payment
$31,621
Total monthly payment
$33,796
Break-even down payment
100%
Expand Neighbourhood demographics to load Statistics Canada census charts.
Expand Market details to load neighbourhood price and activity trends.
$6,898,000
$6,898,000
CAD
Estimated market value
The trademarks MLS®, Multiple Listing Service® and the associated logos are owned by CREA and identify the quality of services provided by real estate professionals who are members of CREA.