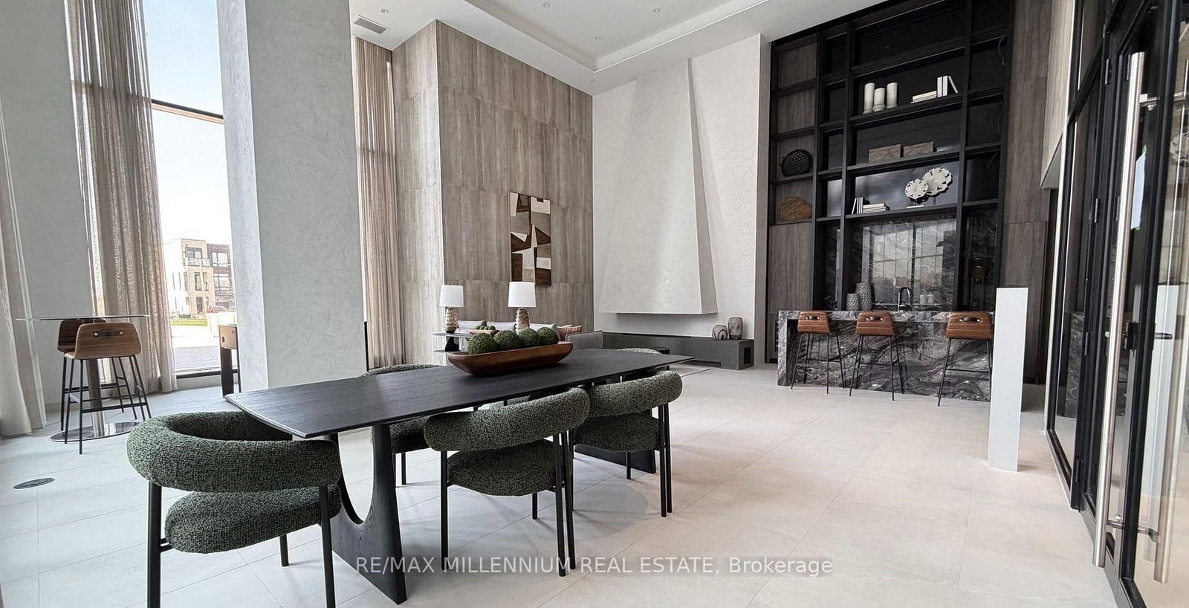


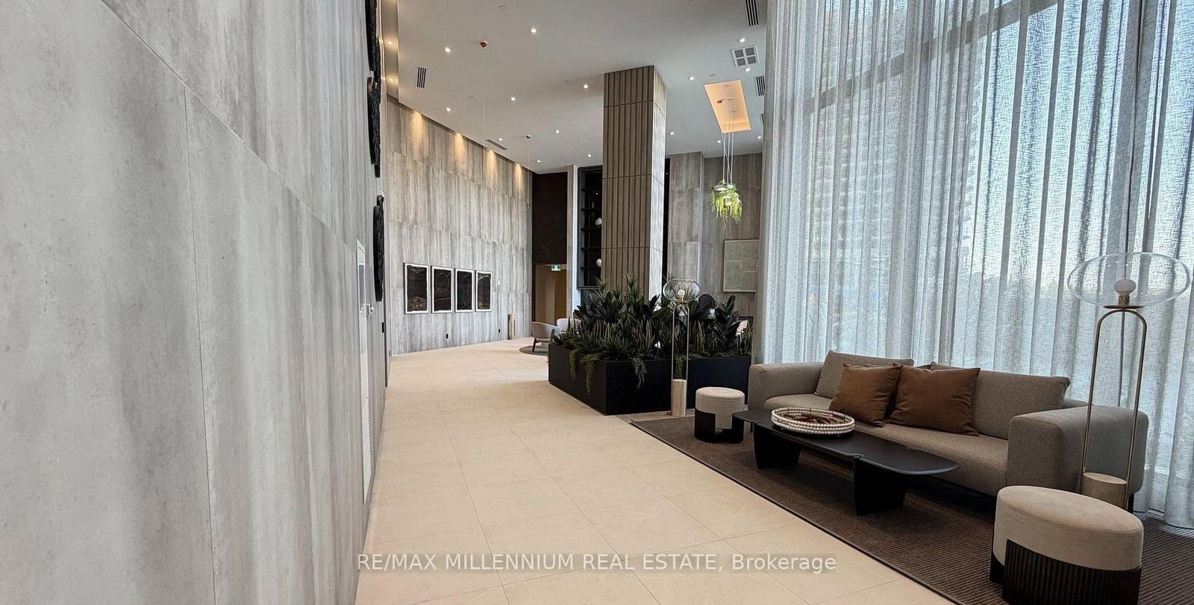
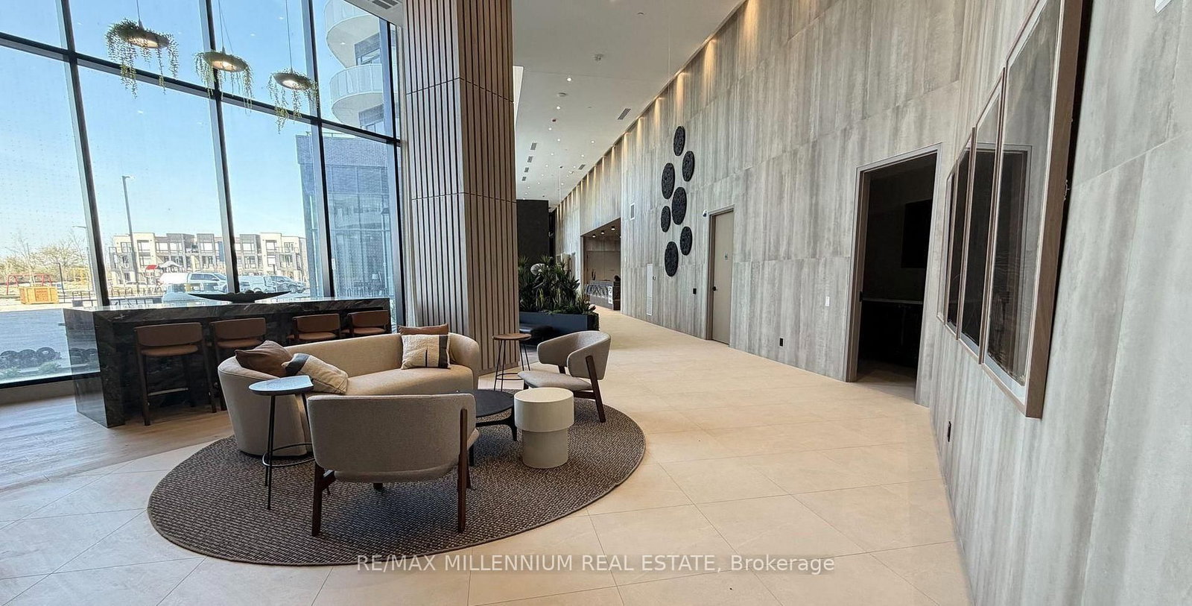
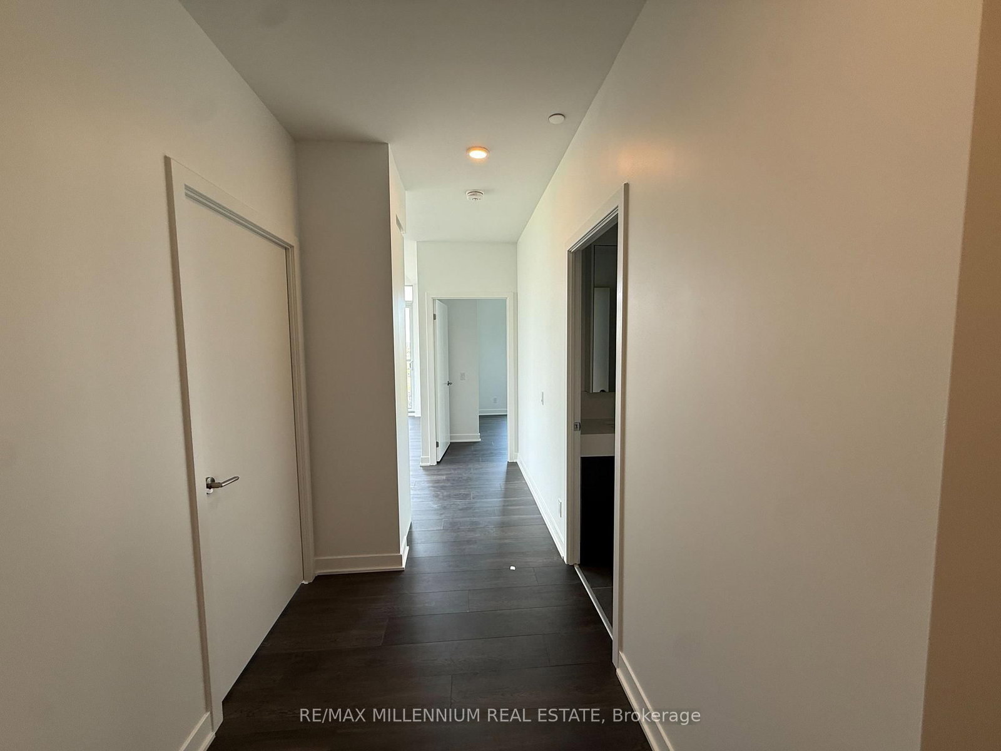

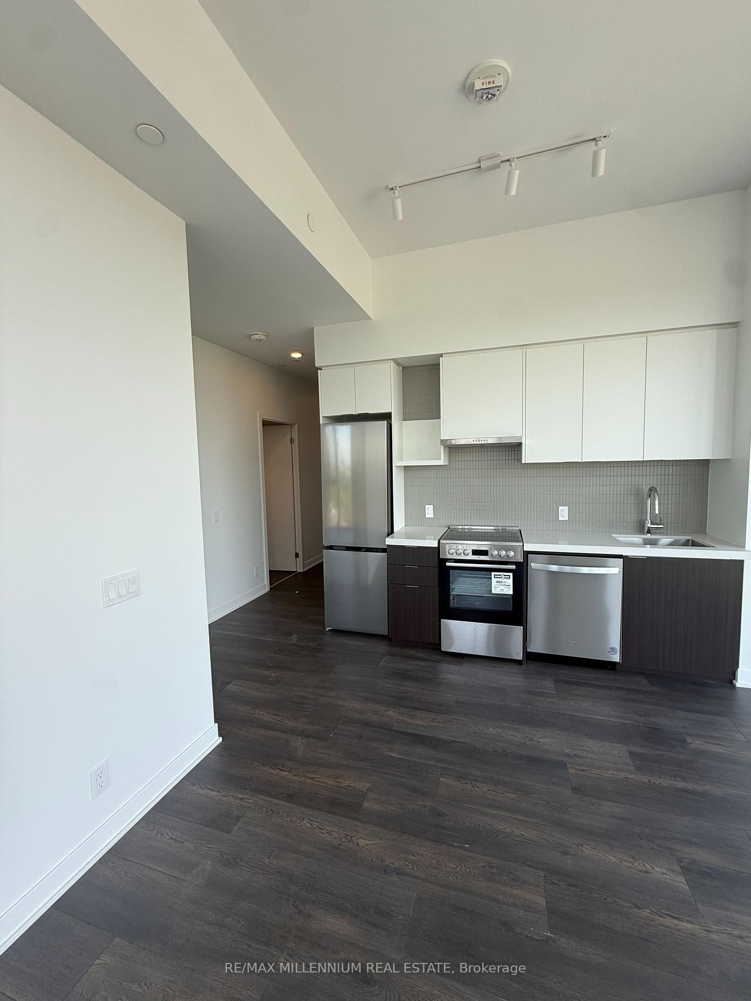
Room 1
Level not provided

Steeles West Industrial, Vaughan, Ontario L4L 0M9
Welcome to this remarkably spacious 809 sq. ft. condo, offering a layout significantly larger than standard two-bedroom units in the area. Positioned with a direct East exposure, the entire home is flooded with abundant natural morning light, creating a bright and inviting atmosphere throughout the day. The property features two large, fully sized bedrooms with generous closet space, easily accommodating full bedroom suites or a comfortable home office setup. Residents enjoy access to world-class building amenities, including a state-of-the-art fitness center, yoga studio, outdoor pool, spa, party room, sports courts, full concierge service, and beautifully landscaped outdoor spaces. Commuting is effortless with rapid access to the TTC subway line, the Finch West LRT, Highways 400, 407, and 427, plus a planned resident shuttle service directly to Vaughan Metropolitan Centre (VMC) station and York University. Located minutes from shopping, dining, and everyday conveniences, this home is managed by wonderfully warm, responsive, and easygoing landlords who truly respect your privacy and give you full independence to enjoy your home.
Buy/Sell history for 1209-10 Flavelle Tr, Vaughan, Ontario
Sale history on this site covers the last 2 years, the window permitted under the TRREB MLS® VOW agreement.
| Date Start | Date End | List Price | Price | Event | Listing ID |
|---|---|---|---|---|---|
| N/A | N/A | $2,600 | N/A | For Lease | N13749982 |
Estimated value requires sign in
AI market estimates use sold comparables and are available after you sign in and accept MLS® VOW terms.
Level not provided
Level not provided
Level not provided
Level not provided
Level not provided
Level not provided
Level not provided
Level not provided
Level not provided
Level not provided
Level not provided
Level not provided
Comparable sales require sign in
Closing prices and sold comps are available to registered visitors who accept MLS® VOW terms on this site.
Mortgage tools apply to sale listings.
Expand Neighbourhood demographics to load Statistics Canada census charts.
Expand Market details to load neighbourhood price and activity trends.
$2,600/mo
$2,600/mo
CAD
Estimated market value
Connect directly with Raj Bajwa.
The trademarks MLS®, Multiple Listing Service® and the associated logos are owned by CREA and identify the quality of services provided by real estate professionals who are members of CREA.