




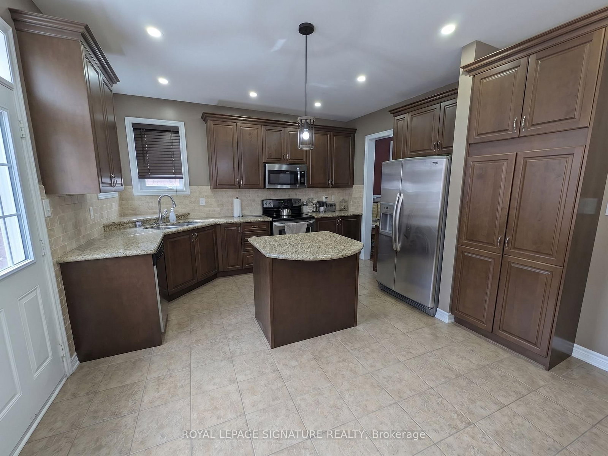
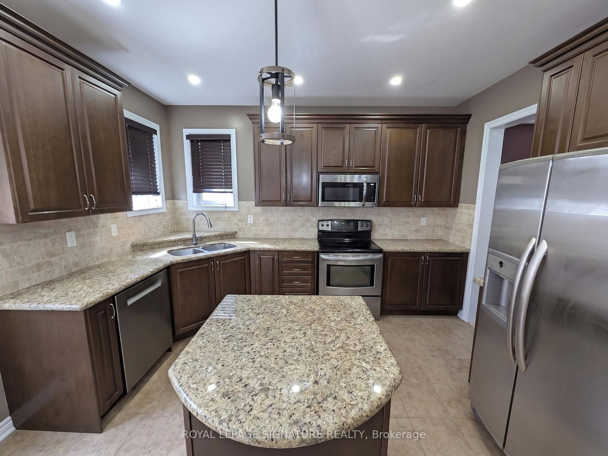
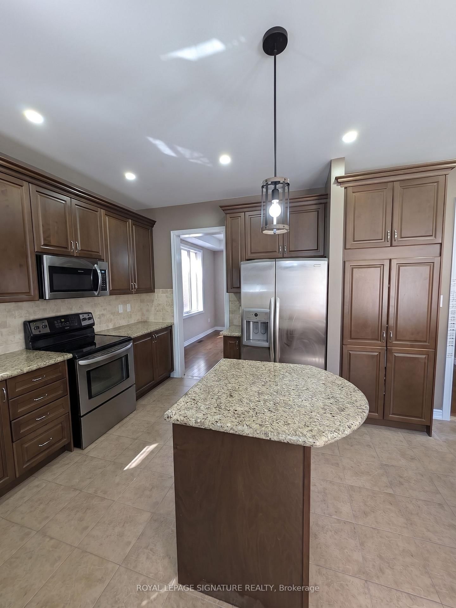
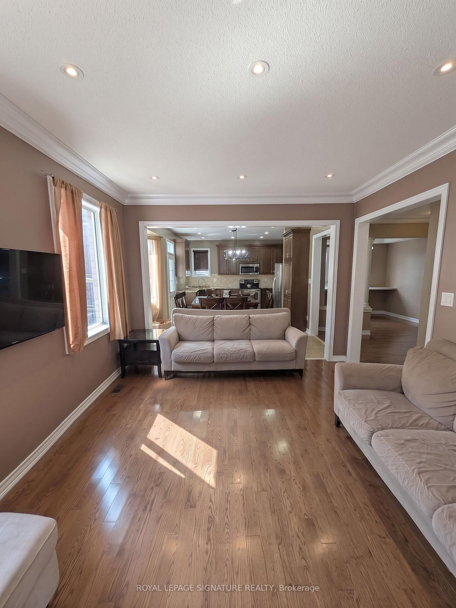
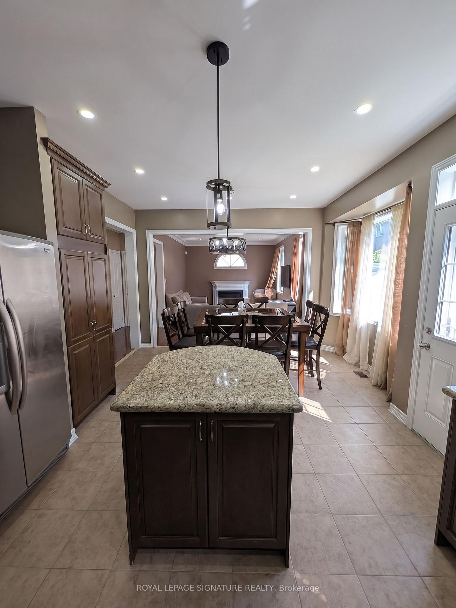

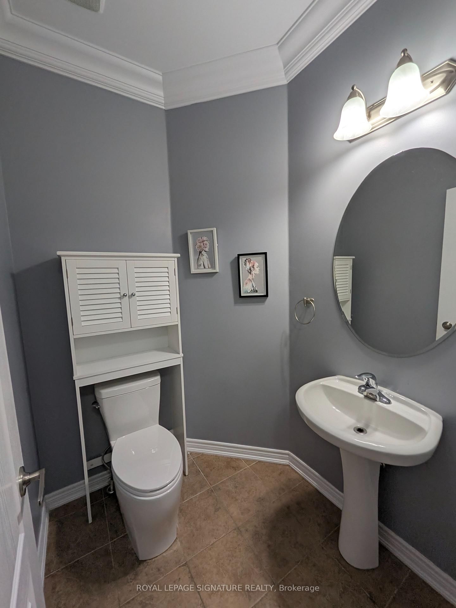
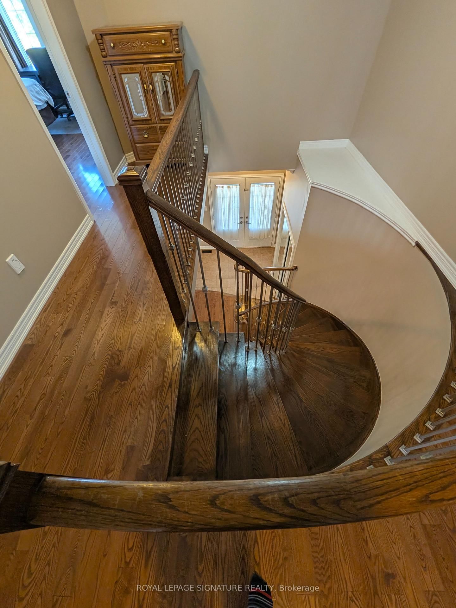

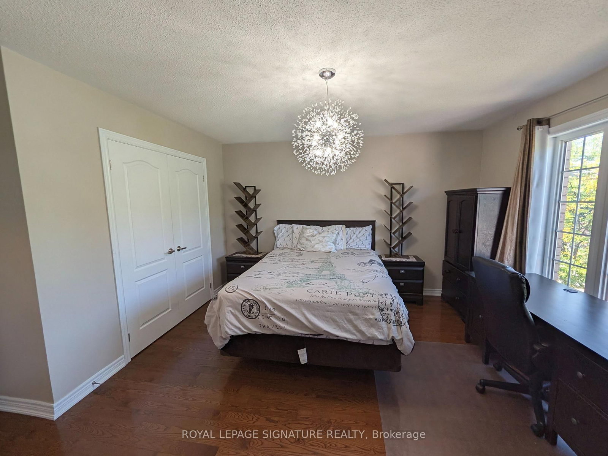
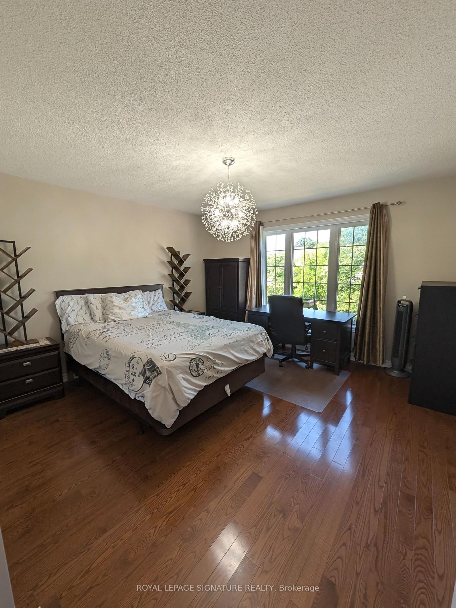
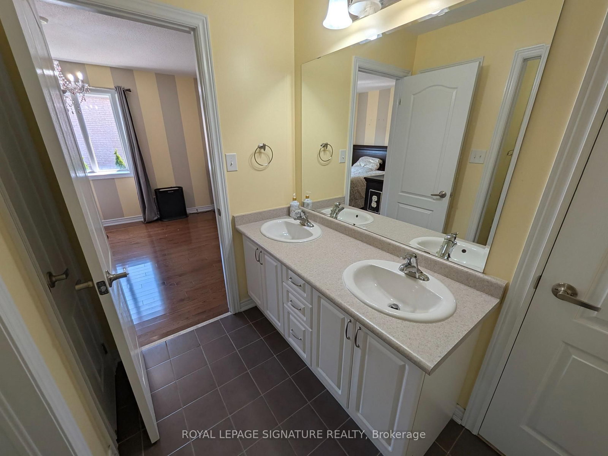
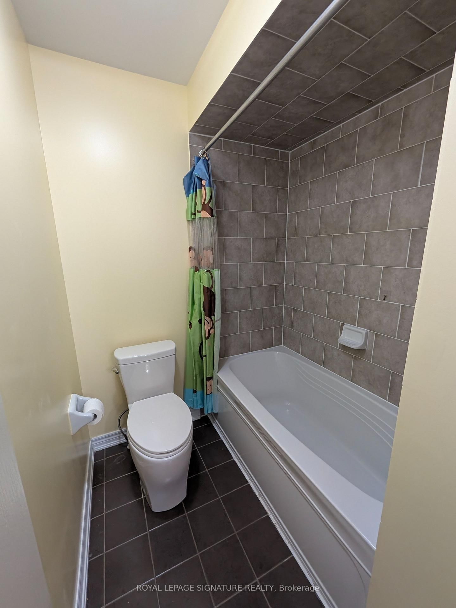

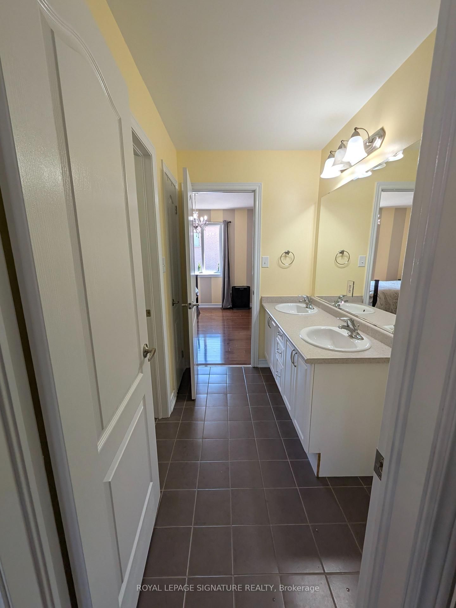
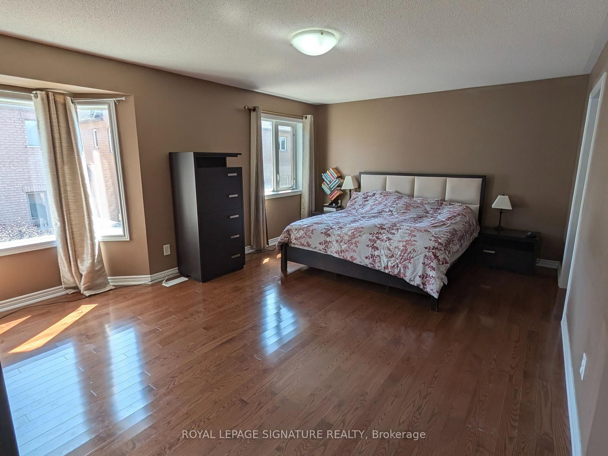


Kitchen (5.85 × 3.93)
Combined W/Br · Ceramic Floor · Ceramic Back Splash
Level: Ground

Vellore Village, Vaughan, Ontario L4H 0N7
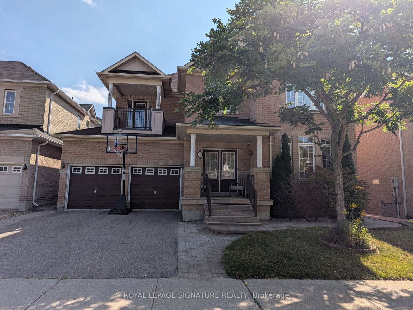
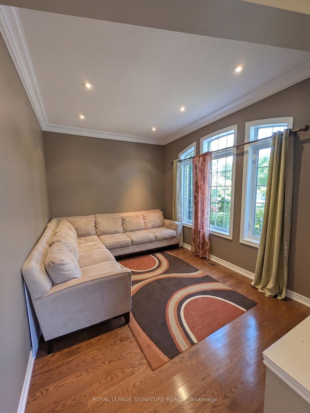
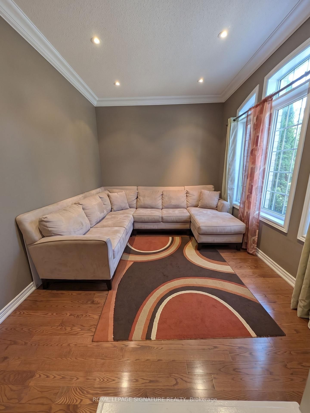
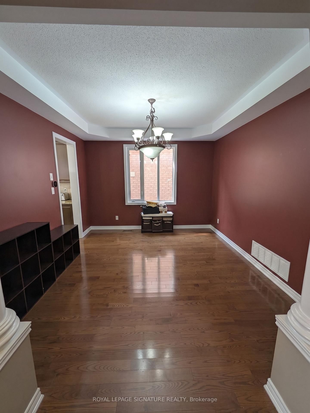
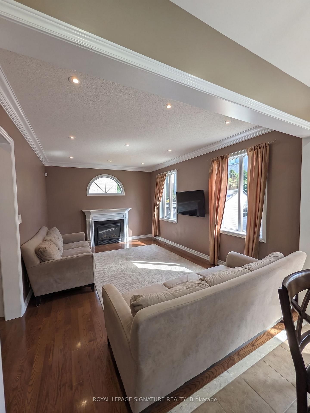
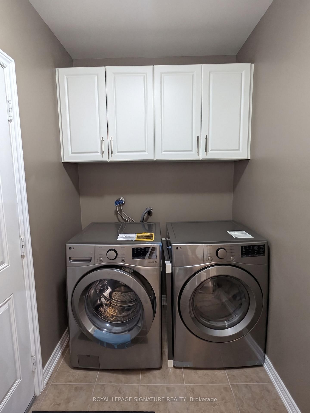
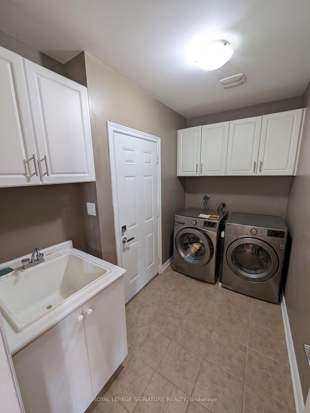
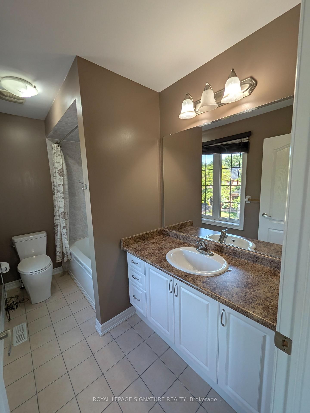
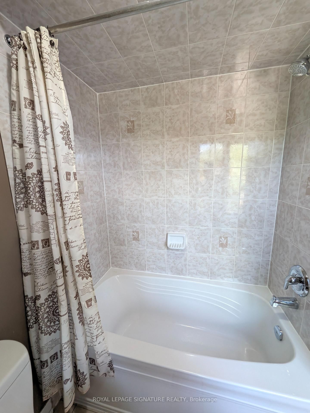
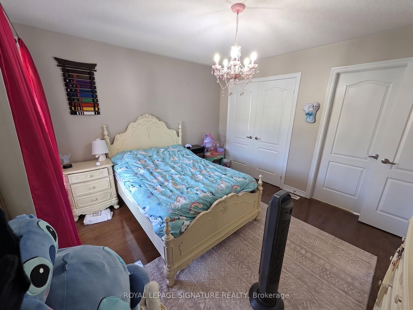
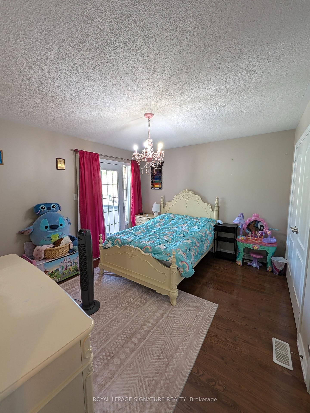
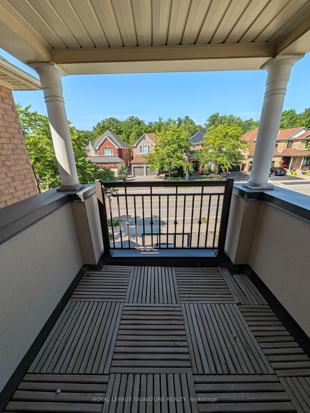
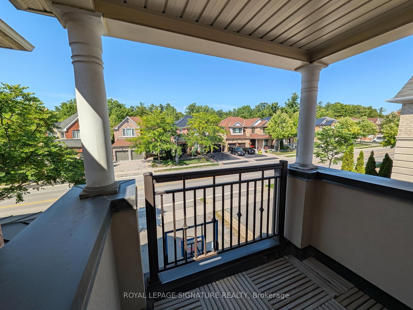
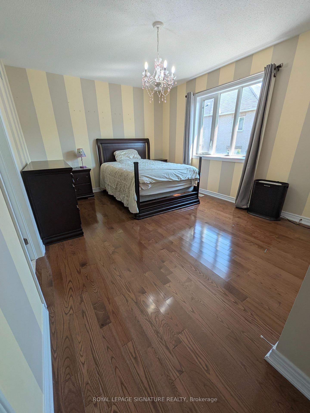
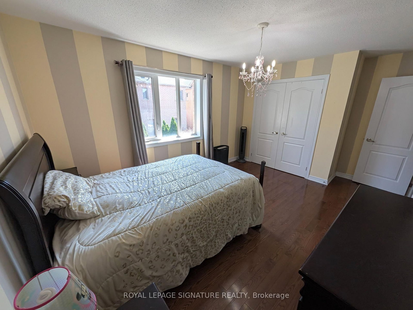
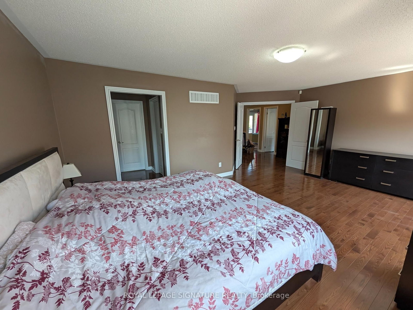
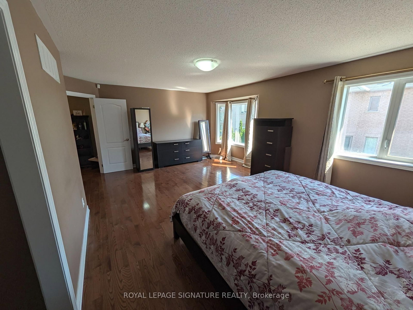
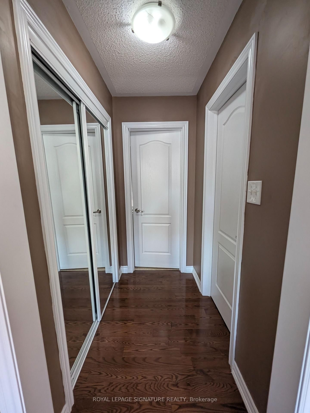
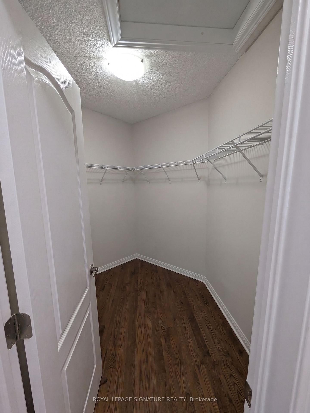
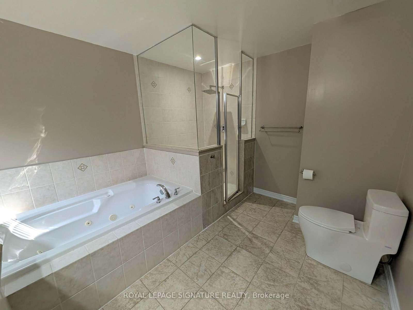
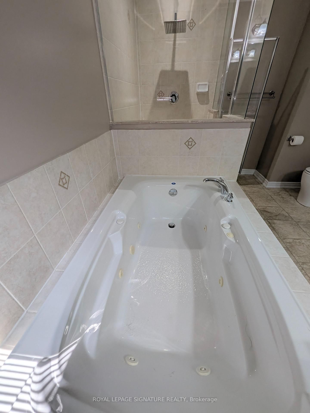
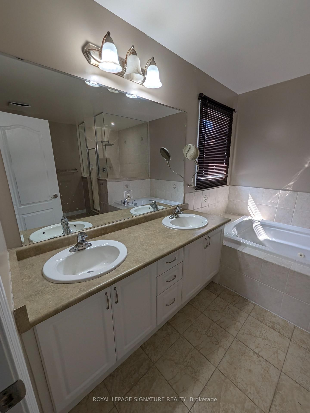
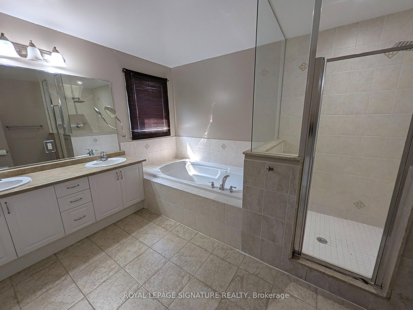
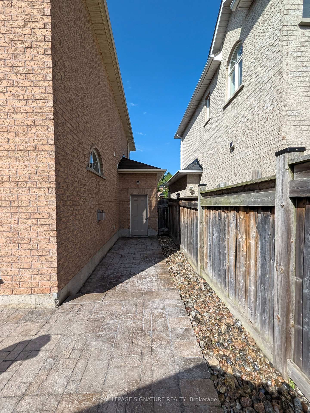
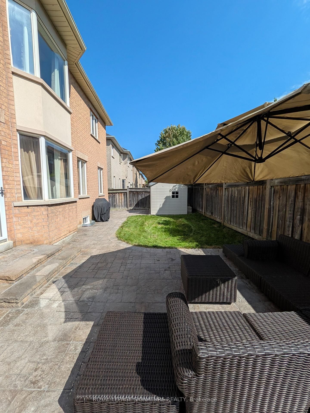
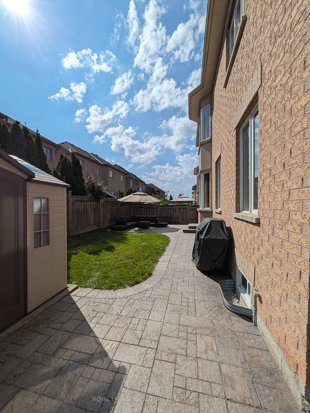
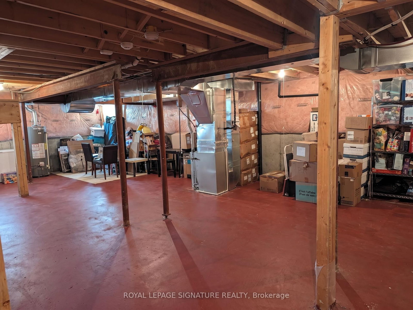
FIRST TIME EVER OFFERED FOR LEASE! Cherished and meticulously maintained by theoriginal owners for 16 years, you will be the very first tenants to live in thisentire 2,951 sq. ft. Rosehaven-built executive residence, situated on an impressive50-ft wide lot in highly coveted Vellore Village. Completely carpet-free throughout,this sun-drenched home radiates true pride of ownership and features 9-ft ceilingsalong with sleek pot lights across the formal living room, separate family room,private home office/den behind double French doors, and chef's kitchen. The expansivekitchen is appointed with granite countertops, tile backsplash, stainless steelappliances, a wrap-around centre island with breakfast bar, and a bright breakfastarea walking out to a professionally fenced yard with a garden shed. Outside, premiuminterlocking seamlessly wraps from the front, along the side of the house, and all theway to the backyard-making it perfect for your summer staycation! The main level alsooffers an elegant powder room and a laundry mudroom with direct interior garageaccess. The upper level showcases a rare and brilliant architectural layout where ALLFOUR BEDROOMS FEATURE DIRECT ACCESS INTO A BATHROOM: the sprawling primary retreatoffers his-and-hers closets and a lavish 5-piece ensuite with a jacuzzi soaking tuband glass standing shower; the second bedroom enjoys its own private 3-piece ensuite;while the spacious third and fourth bedrooms offer generous double closets connectedby a full 4-piece Jack-and-Jill bath, with the third bedroom featuring its own privatewalk-out balcony. The clean, unfinished basement provides massive storage space.Situated in an unbeatable York Region pocket within walking distance to top-rankedschools, community centres, parks, and Kortright trails, and just minutes toCortellucci Vaughan Hospital, premier shopping plazas, and quick access to Highways400/407/transit. Move-in ready luxury!
Buy/Sell history for St, Vaughan, Ontario
Sale history on this site covers the last 2 years, the window permitted under the TRREB MLS® VOW agreement.
| Date Start | Date End | List Price | Price | Event | Listing ID |
|---|---|---|---|---|---|
| N/A | N/A | $4,400 | N/A | For Lease | N13742228 |
Estimated value requires sign in
AI market estimates use sold comparables and are available after you sign in and accept MLS® VOW terms.
Combined W/Br · Ceramic Floor · Ceramic Back Splash
Level: Ground
Combined W/Kitchen · Ceramic Floor
Level: Ground
Fireplace · hardwood floor
Level: Ground
Window · hardwood floor
Level: Ground
Window · hardwood floor
Level: Ground
5 Pc Ensuite · W/I Closet · hardwood floor
Level: 2nd
Semi Ensuite · Closet · hardwood floor
Level: 2nd
Semi Ensuite · Closet · W/O To Balcony
Level: 2nd
5 Pc Ensuite · Closet · hardwood floor
Level: 2nd
French Doors · Window · hardwood floor
Level: Ground
No map data available
Comparable sales require sign in
Closing prices and sold comps are available to registered visitors who accept MLS® VOW terms on this site.
Mortgage tools apply to sale listings.
Expand Neighbourhood demographics to load Statistics Canada census charts.
Expand Market details to load neighbourhood price and activity trends.
$4,400/mo
$4,400/mo
CAD
Estimated market value
Connect directly with Raj Bajwa.
The trademarks MLS®, Multiple Listing Service® and the associated logos are owned by CREA and identify the quality of services provided by real estate professionals who are members of CREA.