


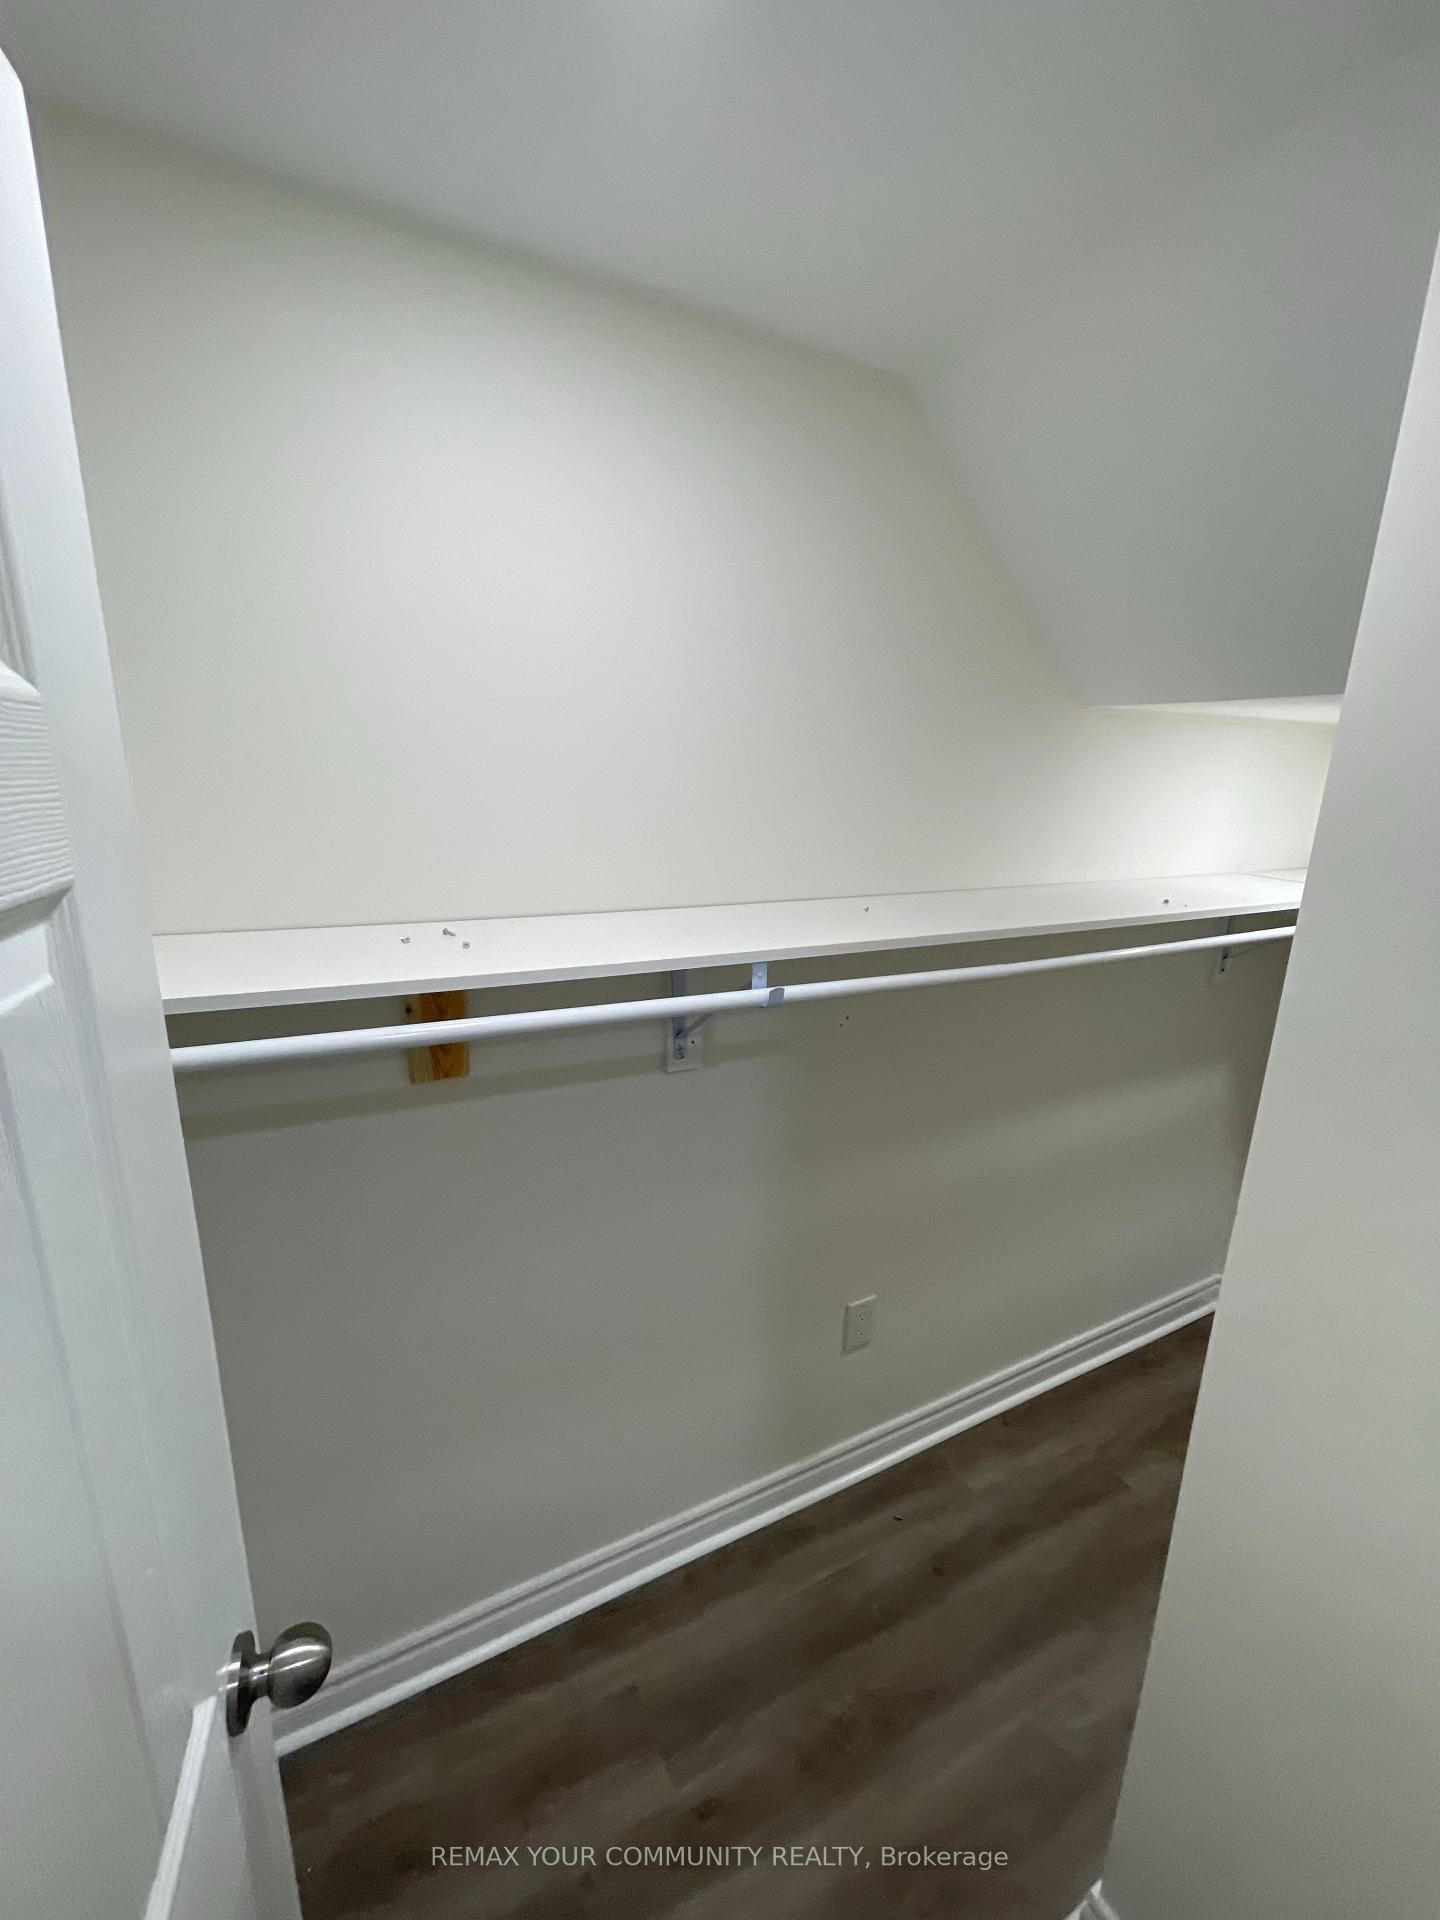
Family (0.0 × 0.0)
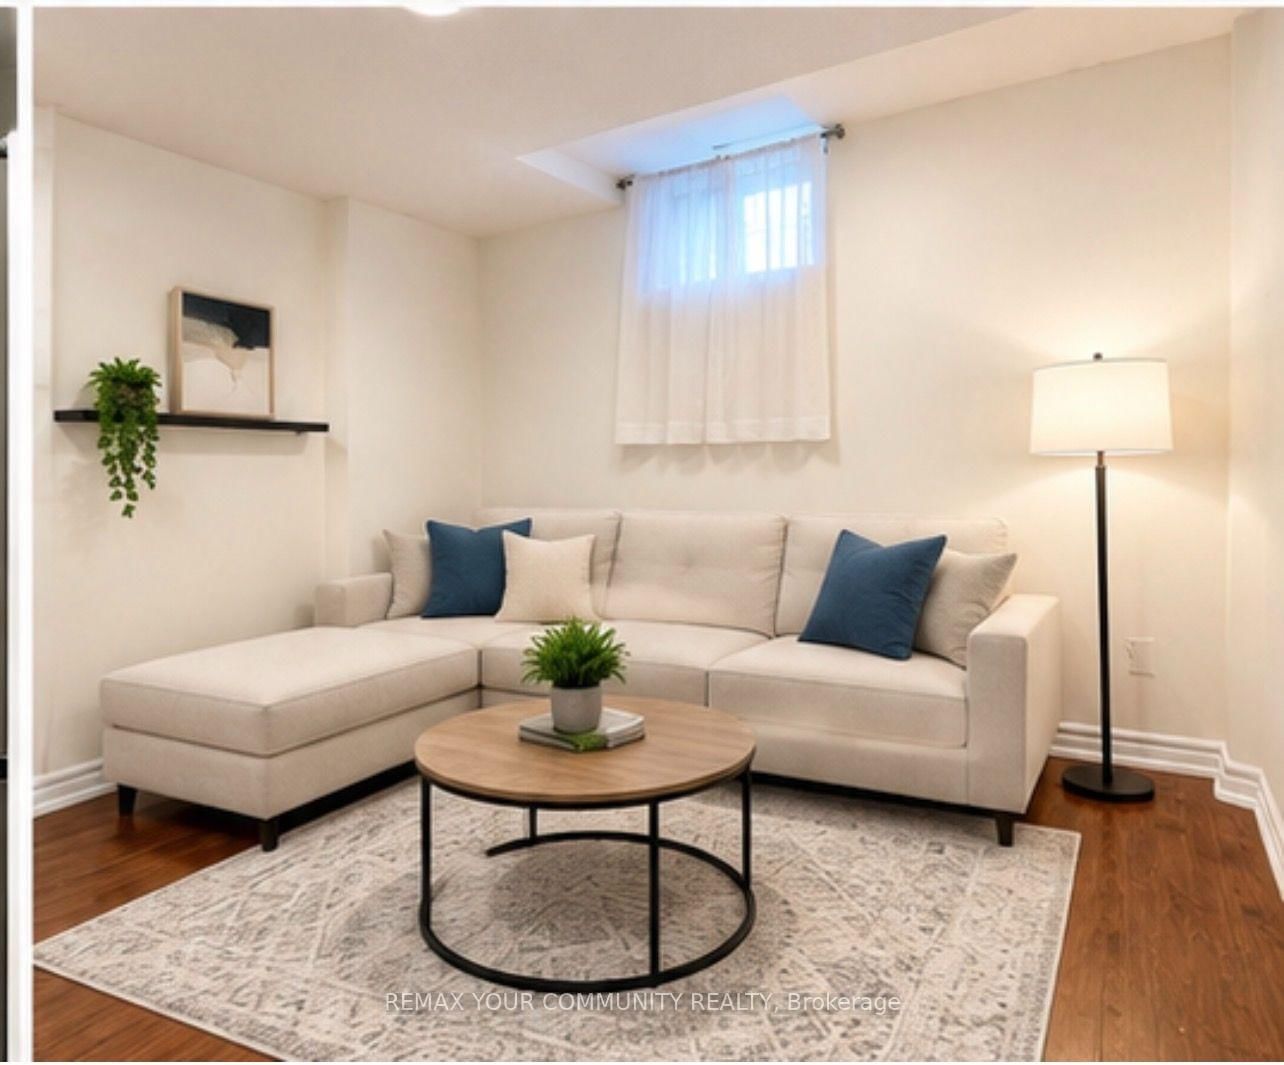
Laminate · Window
Level: Bsmt

Maple, Vaughan, Ontario L6A 3R2
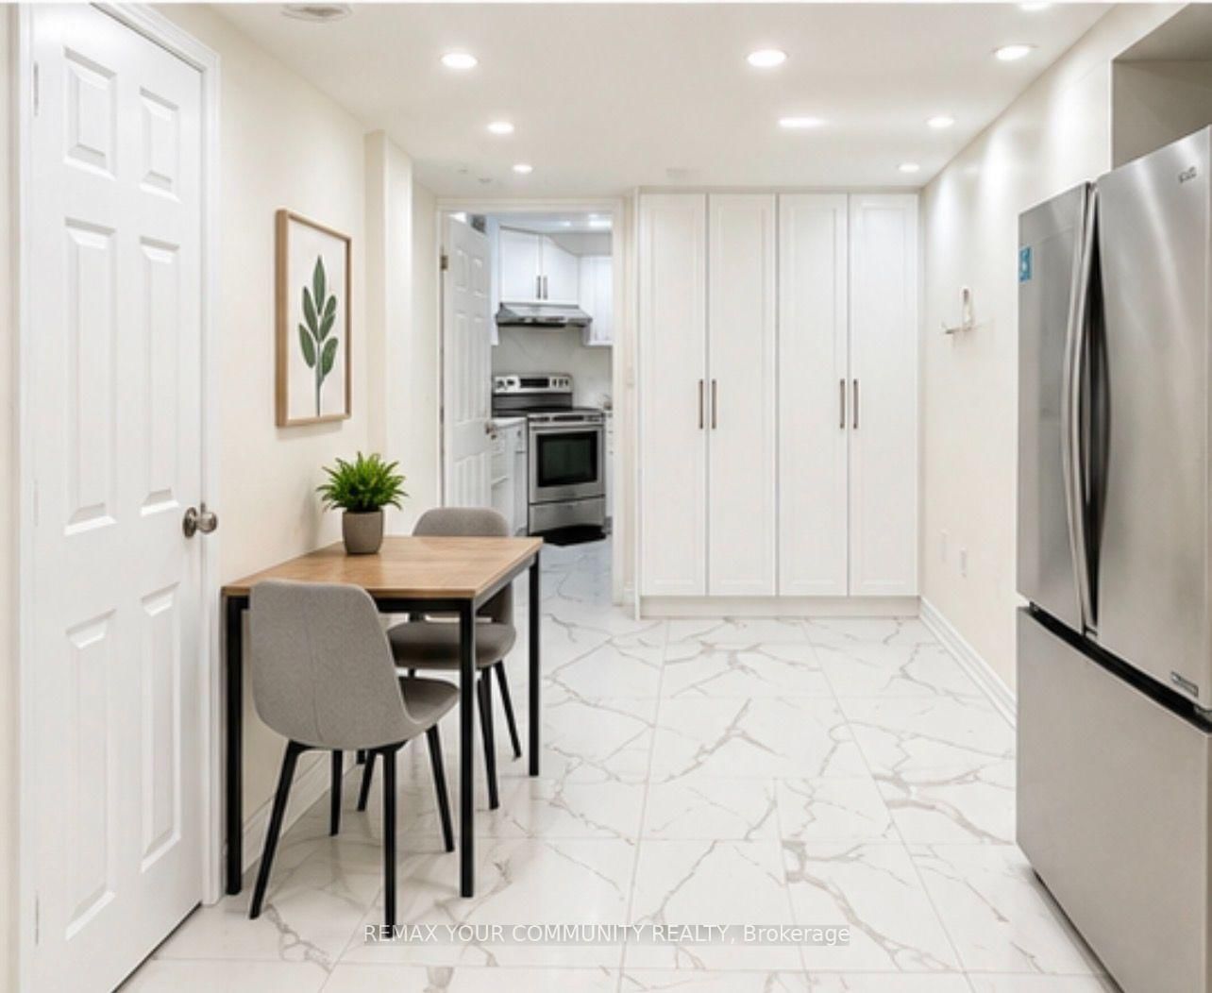
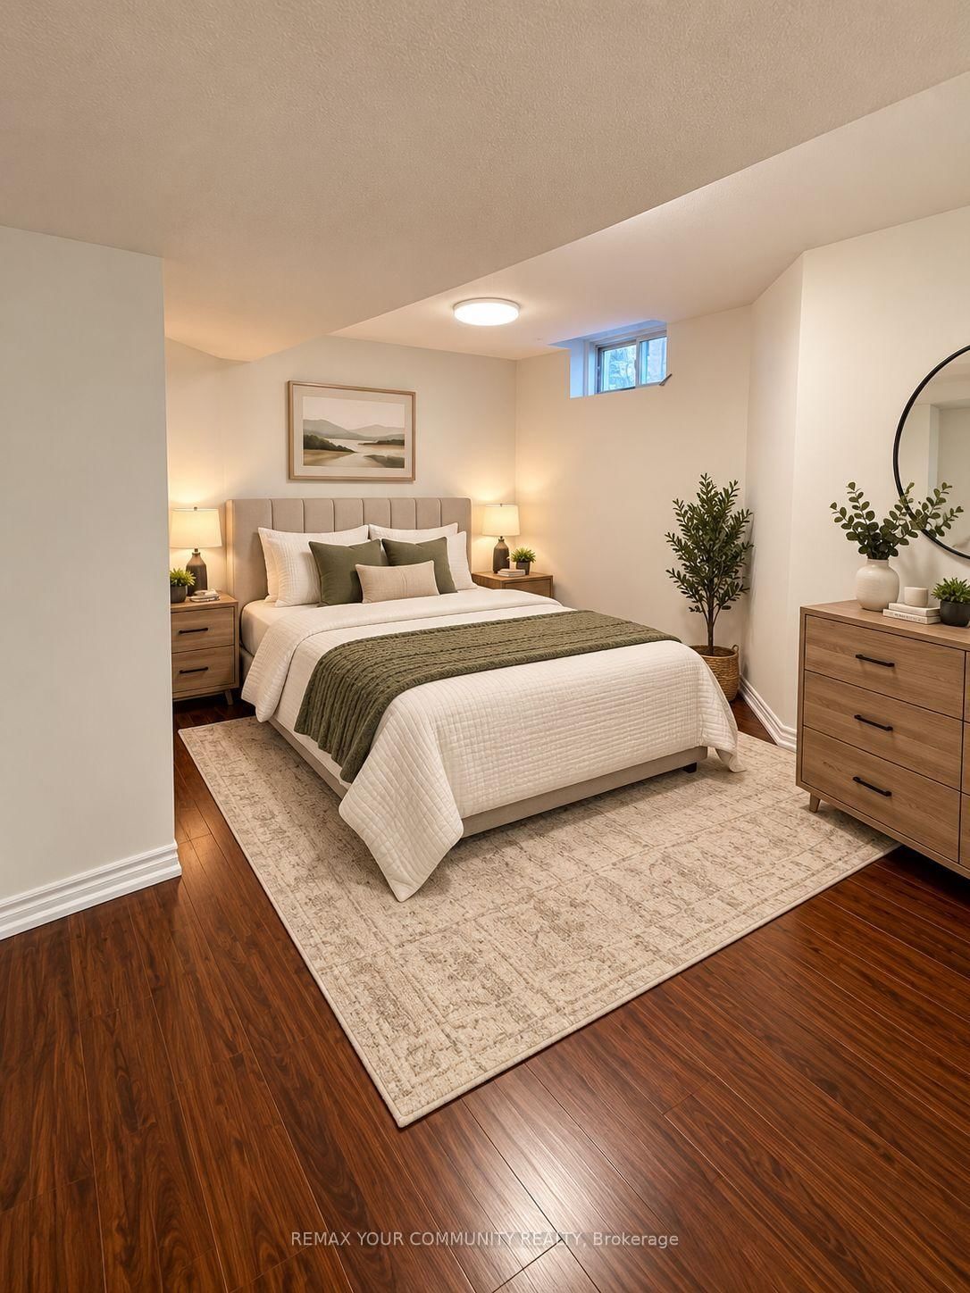
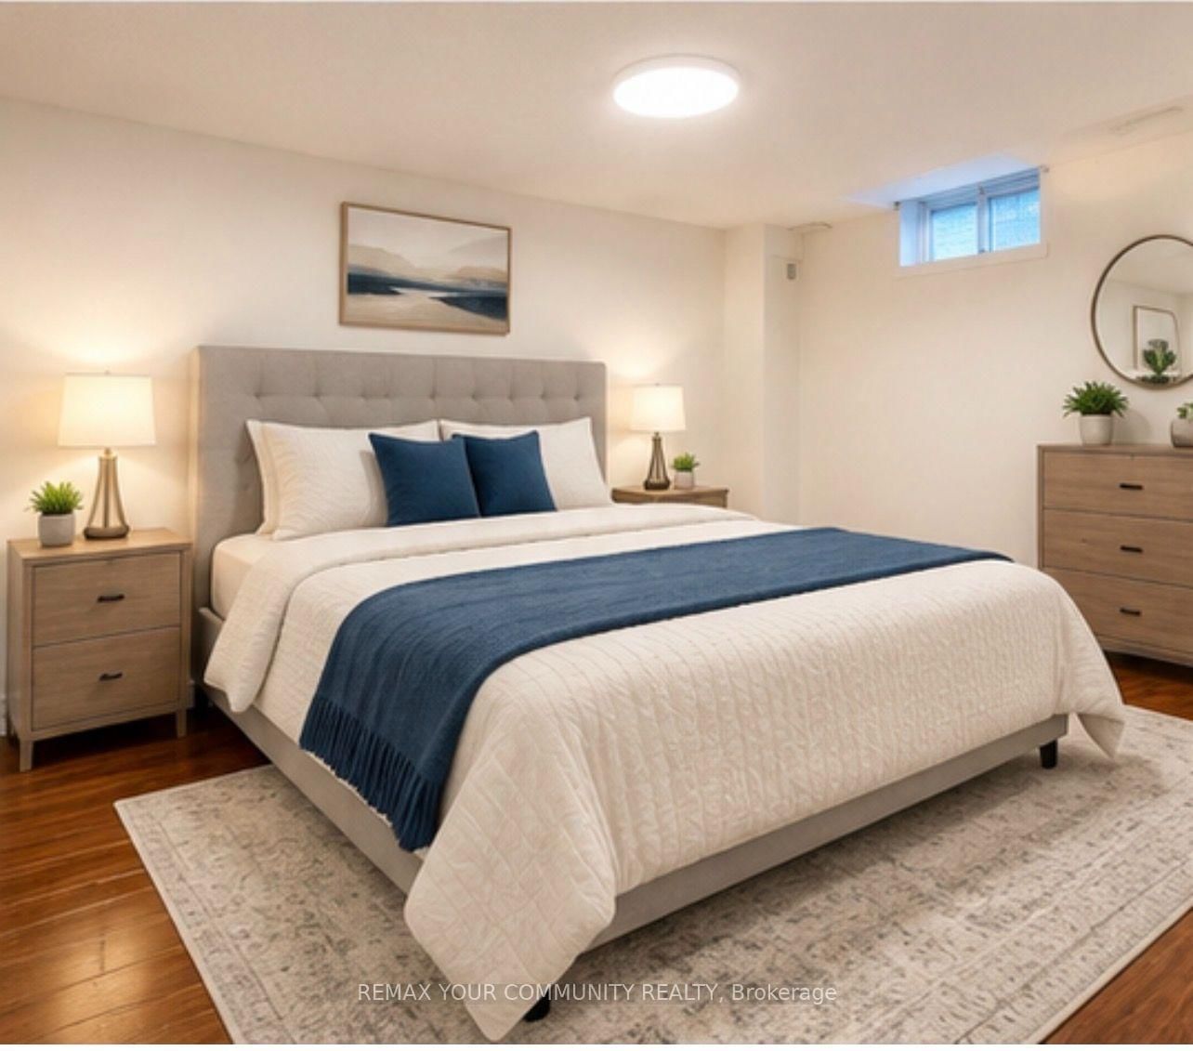
Welcome to this beautifully upgraded 2-bedroom basement apartment with one parking. located in the heart of Maple, in a quiet and desirable neighbourhood. This well-maintained unit features a separate private entrance, private in-suite laundry, Heat, hydro, water, and A/C are included . No Cable OR PHONE ARE not included. Conveniently located close to shopping, transit, parks, schools, and everyday amenities. A great opportunity to enjoy comfortable living in a fantastic Maple location! Perfect for young professional or small family.Landlord And Listing Agent Do Not Warrant Retrofit Status Of Basement. No Smoking, Full Credit Report With Score FROM EQUIFAX WITH ALL RENTAL REQUIRMENTS. One year Internet is included on the rent price just for the first year.Ideal for professionals or max. 2 occupants. Additional occupants and utility costs can be discussed. The designated parking area accommodates 1 vehicle. If a second parking space is needed, it is available behind the designated parking area for a very small car only.
Buy/Sell history for Basment-193 Kale Cres, Vaughan, Ontario
Sale history on this site covers the last 2 years, the window permitted under the TRREB MLS® VOW agreement.
| Date Start | Date End | List Price | Price | Event | Listing ID |
|---|---|---|---|---|---|
| N/A | N/A | $2,100 | N/A | For Lease | N13740512 |
Estimated value requires sign in
AI market estimates use sold comparables and are available after you sign in and accept MLS® VOW terms.
Laminate · Window
Level: Bsmt
Laminate · Window
Level: Bsmt
Laminate · Window
Level: Bsmt
Laminate · Window
Level: Bsmt
Ceramic Floor · B/I Appliances
Level: Bsmt
Level: Bsmt
Comparable sales require sign in
Closing prices and sold comps are available to registered visitors who accept MLS® VOW terms on this site.
Mortgage tools apply to sale listings.
Expand Neighbourhood demographics to load Statistics Canada census charts.
Expand Market details to load neighbourhood price and activity trends.
$2,100/mo
$2,100/mo
CAD
Estimated market value
Connect directly with Raj Bajwa.
The trademarks MLS®, Multiple Listing Service® and the associated logos are owned by CREA and identify the quality of services provided by real estate professionals who are members of CREA.