

Dining (5.28 × 7.09)
Coffered Ceiling · Open Concept
Level: Main

Rural King, King, Ontario L7B 1L8
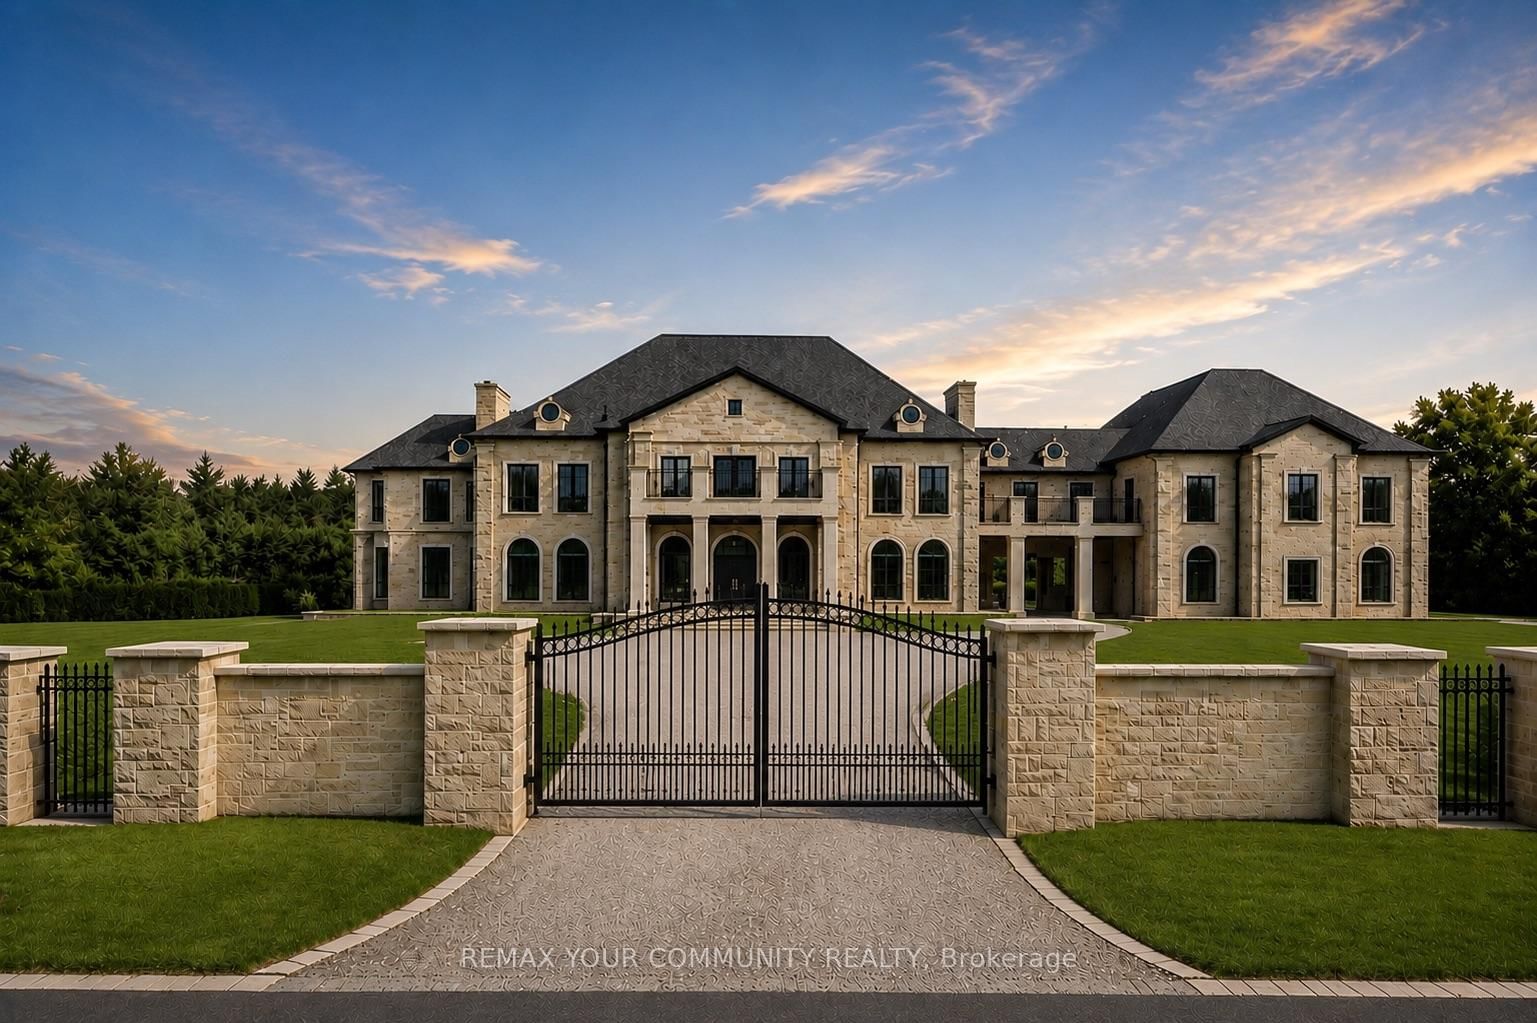
Welcome to Fairfield Estates, a prestigious ultra-luxury enclave in King City. Designed for glamorous living, this exceptional 18,000-square-foot residence, set on a 2-acre lot, impresses from the moment you step into the grand double-staircase foyer. The main level features a formal lobby, spectacular two-storey great room with soaring 26-ft ceilings, private office, music room and an expansive family room overlooking the backyard, seamlessly connected to the kitchen and breakfast area. A second kitchen, discreetly concealed behind a hidden door, provides an ideal setting for entertaining. A private main-floor guest suite offers a 3-piece ensuite and walk-in closet. The four-car garage features impressive ceiling height with potential for car lifts, while the elevator provides access to all three levels.Upstairs, the private primary quarters feature an exceptionally large walk-in closet with centre island, private balcony overlooking the backyard and a spa-inspired 6-piece ensuite with double vanities, dual toilets, steam shower and soaking tub. Four additional generously sized bedrooms each offer a walk-in closet and private ensuite. A substantial study/library with built-in shelving, multiple sitting areas overlooking the great room and additional balcony access complete the second level.The lower level is designed for recreation and entertaining, featuring an expansive recreation room, Commercial-scale three-tier private cinema , gym, sauna, games room, full kitchen with oversized island and two additional bedrooms with closets and private ensuites. Outdoors, enjoy a private resort-inspired setting complete with swimming pool, cabana and hot tub. A gated circular driveway completes this exceptional King City estate-an impressive combination of scale, privacy, entertainment and refined living, surrounded by extravagant custom mansions, rolling countryside and adjacent to equestrian facilities with a dedicated bridle path.
Buy/Sell history for 15 Eden Vale Dr, King, Ontario
Sale history on this site covers the last 2 years, the window permitted under the TRREB MLS® VOW agreement.
| Date Start | Date End | List Price | Price | Event | Listing ID |
|---|---|---|---|---|---|
| N/A | N/A | $12,888,000 | N/A | For Sale | N13733714 |
Estimated value requires sign in
AI market estimates use sold comparables and are available after you sign in and accept MLS® VOW terms.
Coffered Ceiling · Open Concept
Level: Main
Open Concept · W/O To Yard · W/O To Yard
Level: Main
B/I Appliances · Open Concept · Centre Island
Level: Main
Coffered Ceiling · Gas Fireplace · O/Looks Frontyard
Level: Main
Level: Main
hardwood floor · W/I Closet · 3 Pc Ensuite
Level: Main
6 Pc Ensuite · W/I Closet · W/O To Balcony
Level: Upper
3 Pc Ensuite · W/I Closet
Level: Upper
3 Pc Ensuite · Closet
Level: Upper
4 Pc Ensuite · W/I Closet
Level: Upper
3 Pc Ensuite · W/I Closet
Level: Upper
B/I Shelves · hardwood floor · W/O To Balcony
Level: Upper
Coffered Ceiling · Electric Fireplace · W/O To Yard
Level: Lower
Level: Lower
Coffered Ceiling · Sauna
Level: Lower
Hardwood Floor
Level: Lower
Stainless Steel Appl · Centre Island · Breakfast Bar
Level: Lower
3 Pc Ensuite · W/I Closet
Level: Lower
3 Pc Ensuite · W/I Closet
Level: Lower
Level not provided
Public records about this location. Not part of the MLS® listing and not provided by the listing brokerage.
Toronto and Region Conservation Authority · Province of Ontario open data
Province of Ontario open data
Province of Ontario open data
Province of Ontario open data · Government of Canada open data
Ontario Energy Board · Innovation, Science and Economic Development Canada
None of this is an inspection of the property. Confirm anything that matters to you with the municipality, the conservation authority or the record’s publisher. Contains information licensed under the Open Government Licence – Canada. Contains information licensed under the Open Government Licence – Ontario. Contains information made available under the Toronto and Region Conservation Authority Open Data Licence v1.0.
Comparable sales require sign in
Closing prices and sold comps are available to registered visitors who accept MLS® VOW terms on this site.
Monthly Payment
$59,079
Total monthly payment
$63,880
Break-even down payment
100%
Expand Neighbourhood demographics to load Statistics Canada census charts.
Expand Market details to load neighbourhood price and activity trends.
$12,888,000
$12,888,000
CAD
Estimated market value
The trademarks MLS®, Multiple Listing Service® and the associated logos are owned by CREA and identify the quality of services provided by real estate professionals who are members of CREA.