


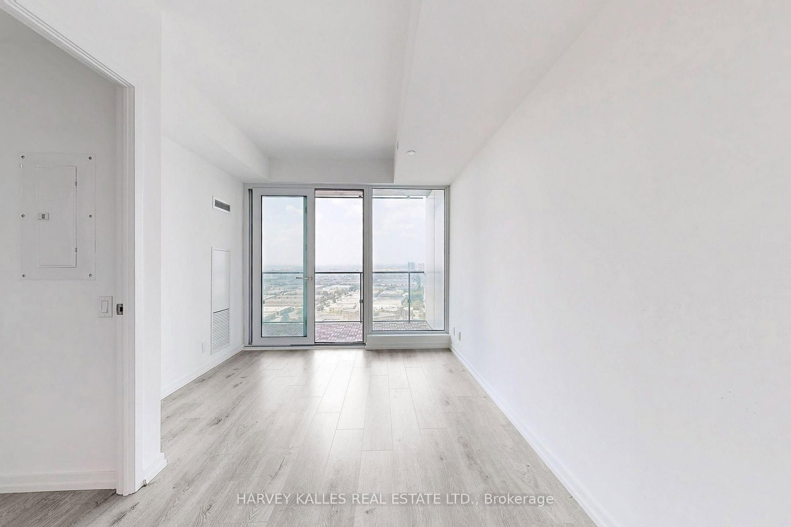

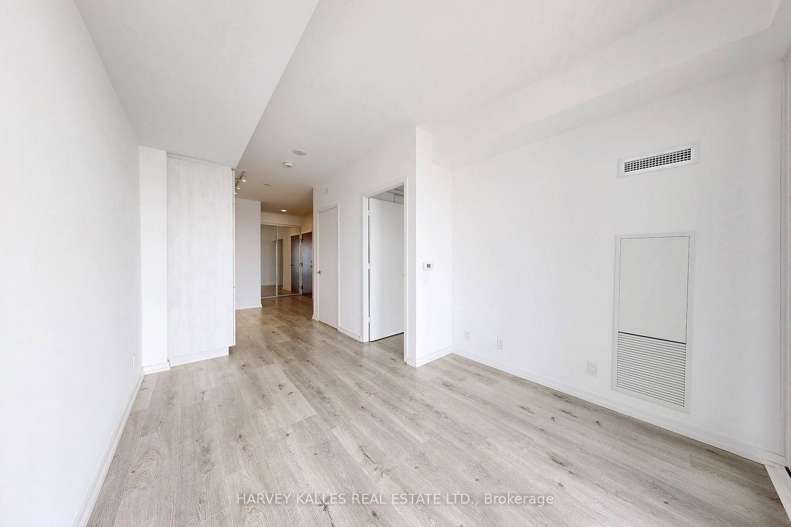

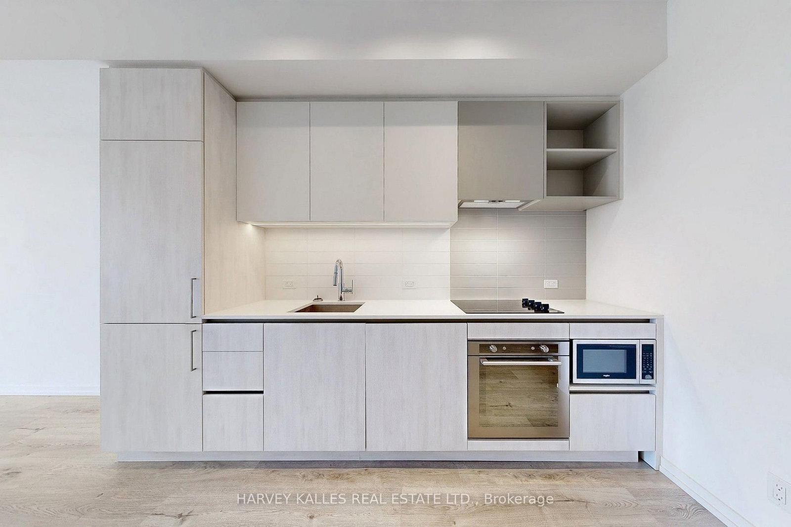
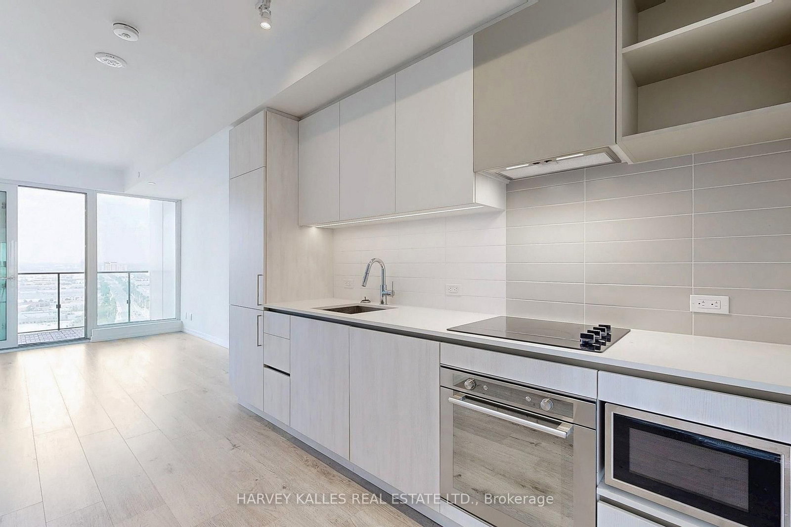
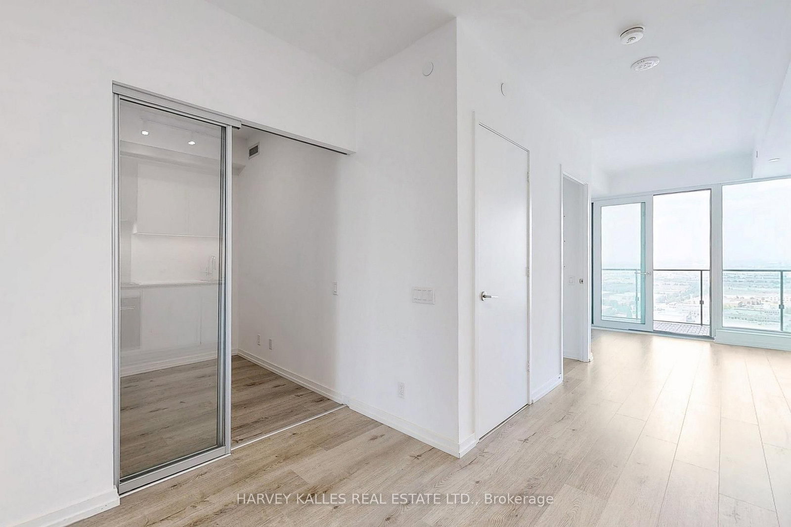

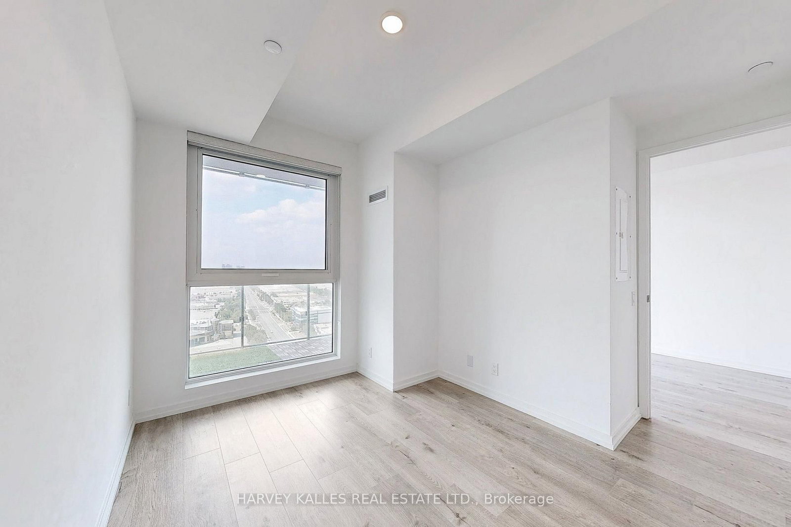
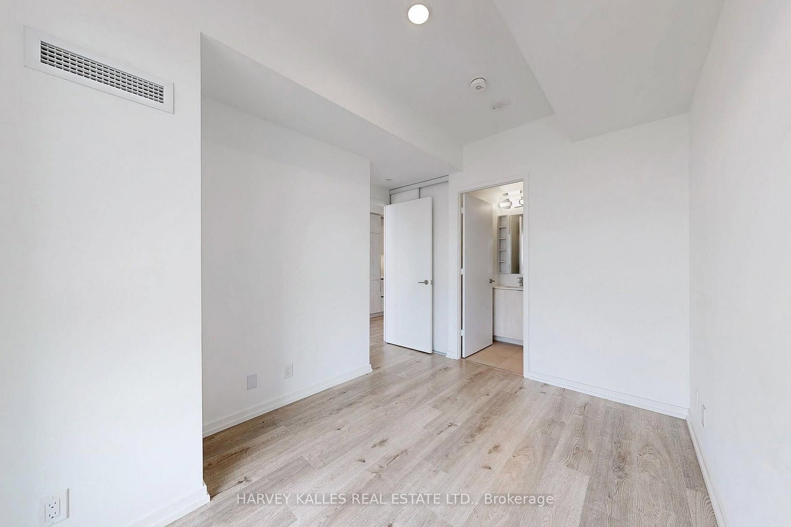

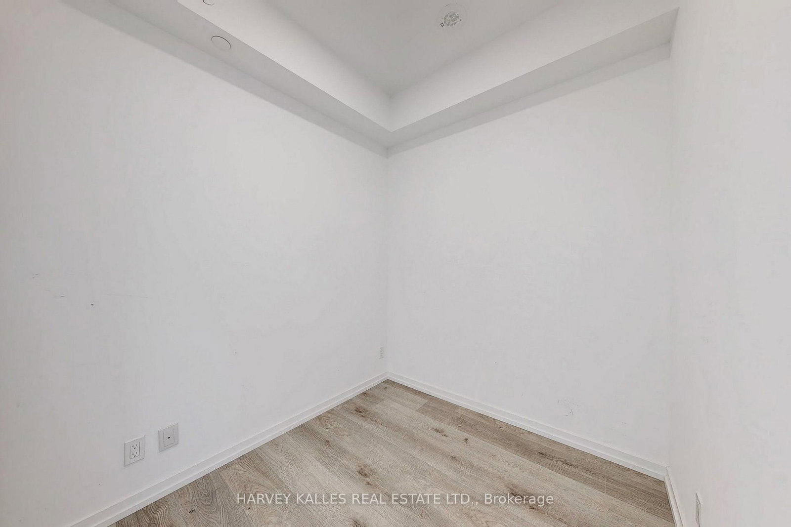
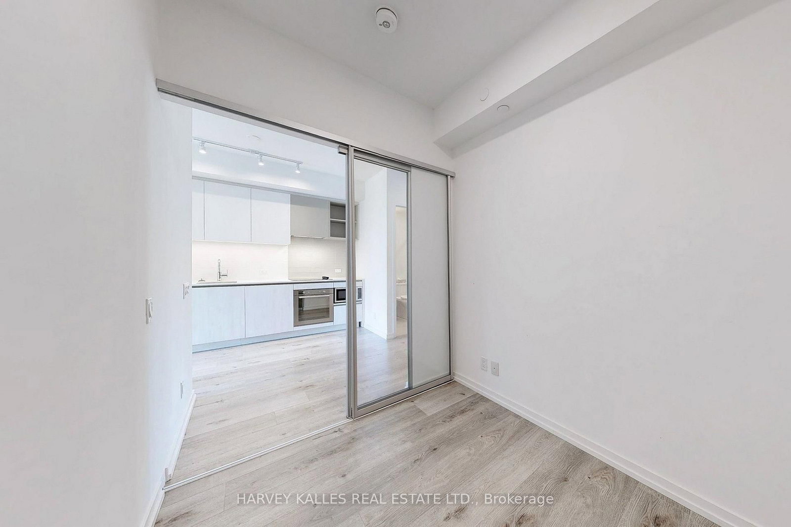






Kitchen (1.95 × 2.71)
Open Concept · Modern Kitchen · Combined W/Dining
Level: Main

Vaughan Corporate Centre, Vaughan, Ontario L4K 0L1
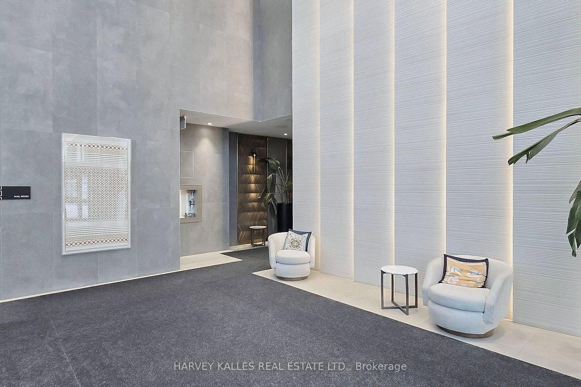
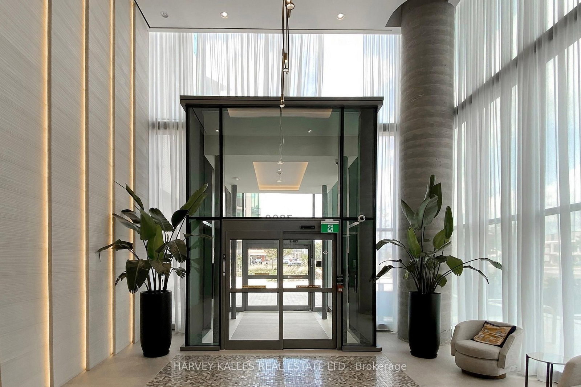
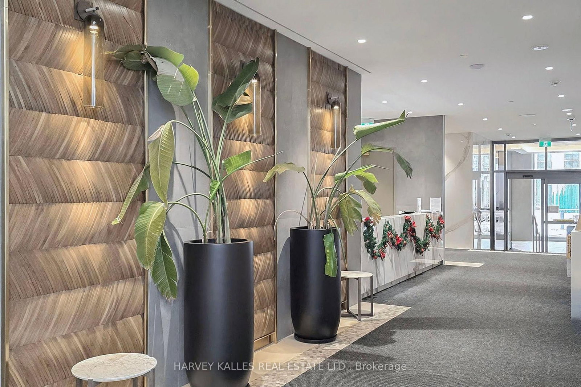
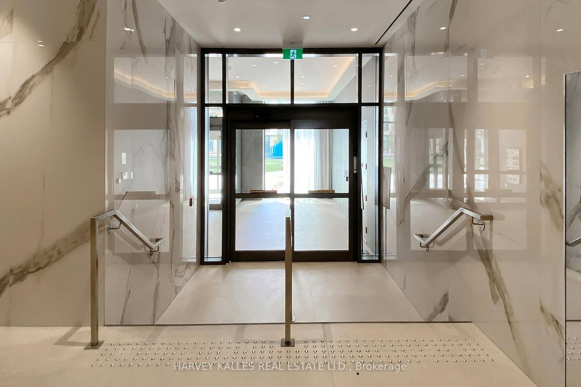
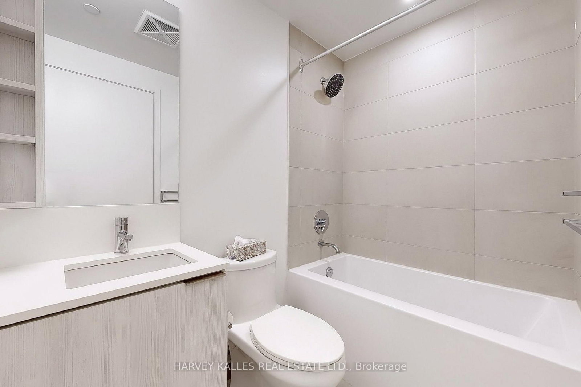
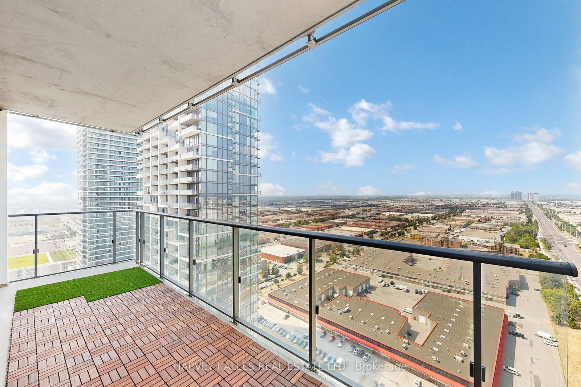
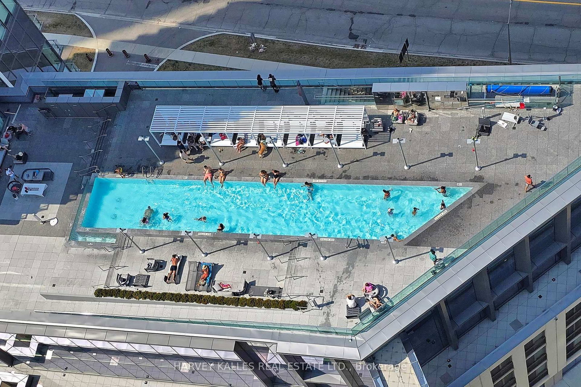
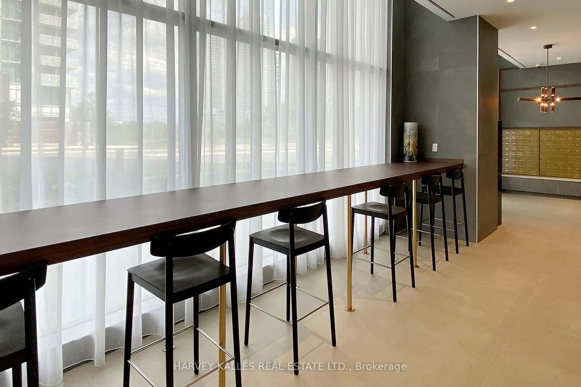
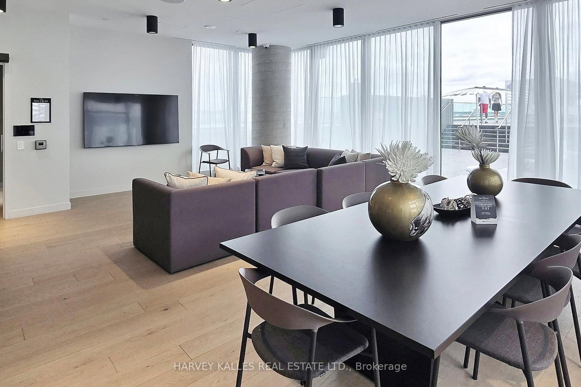
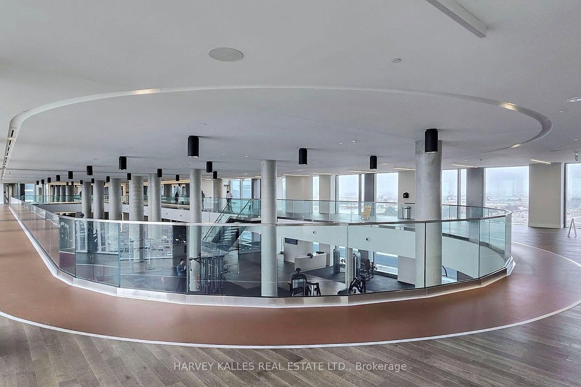
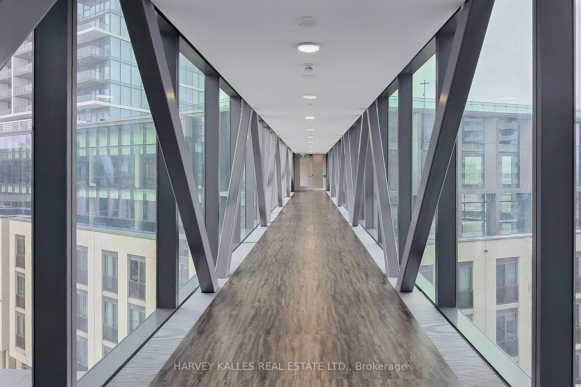
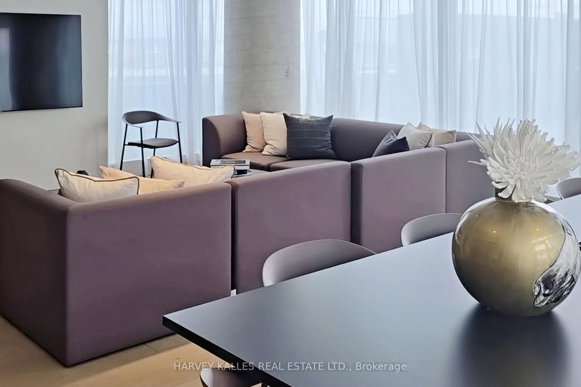
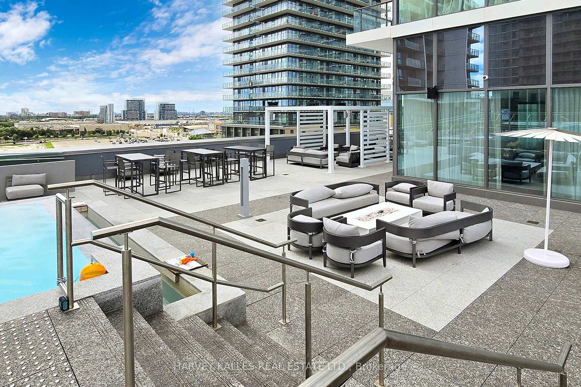
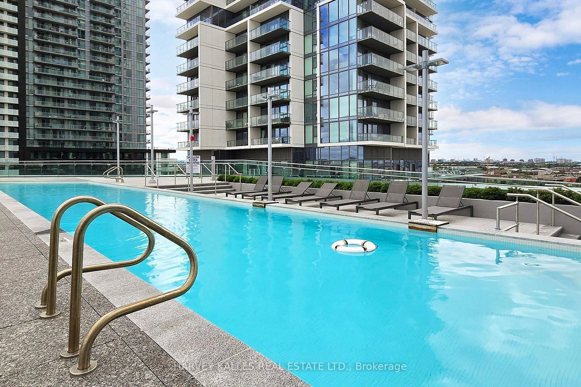
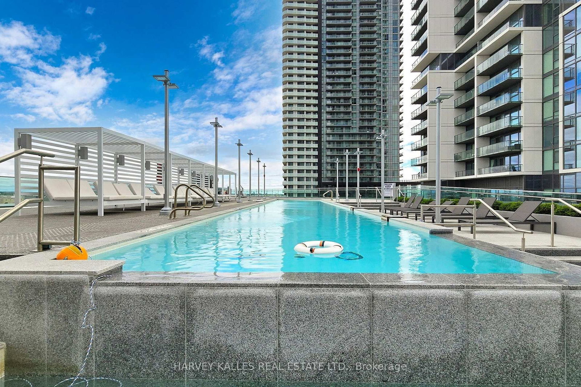
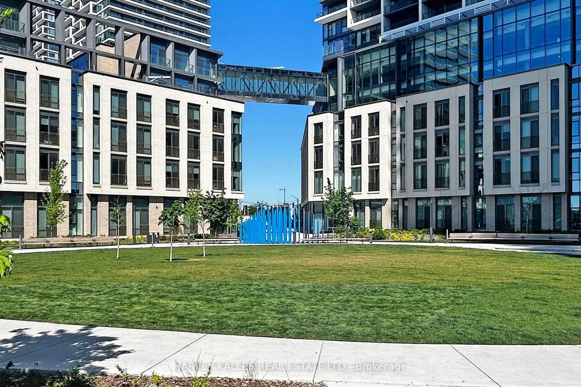
**Luxury Residence at Transit City 5!** Experience elevated urban living in the heart of Vaughan Metropolitan Centre with this stunning 1-bedroom + den, 2-bathroom suite featuring breathtaking, unobstructed views. Thoughtfully designed with a bright, open-concept layout, the residence showcases soaring 9-foot ceilings, expansive windows, and a contemporary kitchen appointed with sleek cabinetry and built-in stainless steel appliances. Residents enjoy an exceptional collection of resort-inspired amenities, including 24-hour security, a fully equipped fitness centre, dedicated workspaces, yoga studio, rooftop swimming pool, basketball court, squash courts, and much more-all designed to complement a sophisticated and active lifestyle. Ideally situated just steps from Vaughan Metropolitan Subway Station, this prime location offers seamless connectivity throughout the GTA with quick access to Highways 400 and 407. Enjoy unparalleled convenience with major shopping, dining, and everyday essentials nearby, including Vaughan Mills, IKEA, Costco, and Walmart. Cortellucci Vaughan Hospital is also within easy reach, while York University is only two subway stops away. A rare opportunity to enjoy modern luxury, exceptional amenities, and effortless connectivity in one of Vaughan's most sought-after communities.
Buy/Sell history for 2807-7890 Jane St, Vaughan, Ontario
Sale history on this site covers the last 2 years, the window permitted under the TRREB MLS® VOW agreement.
| Date Start | Date End | List Price | Price | Event | Listing ID |
|---|---|---|---|---|---|
| N/A | N/A | $2,450 | N/A | For Lease | N13725988 |
Estimated value requires sign in
AI market estimates use sold comparables and are available after you sign in and accept MLS® VOW terms.
Open Concept · Modern Kitchen · Combined W/Dining
Level: Main
Open Concept · O/Looks Living · Laminate
Level: Main
Open Concept · W/O To Balcony · Laminate
Level: Main
3 Pc Ensuite · Closet · Window Flr to Ceil
Level: Main
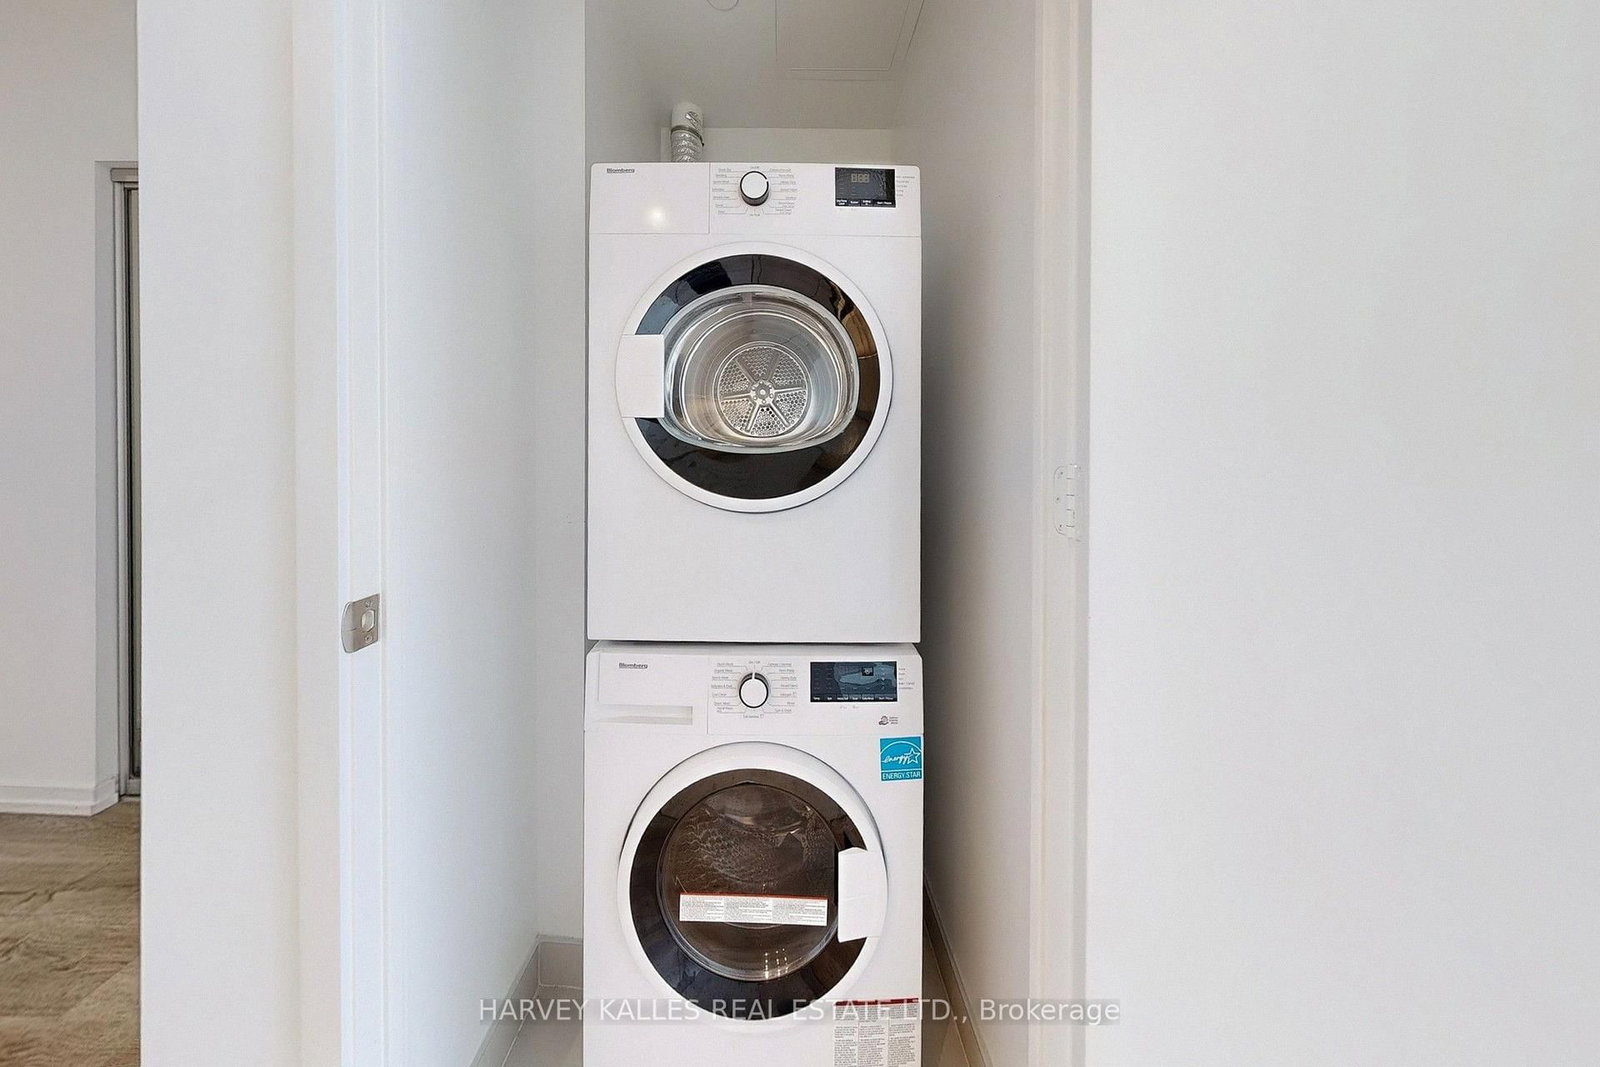
Laminate · Enclosed
Level: Main
Comparable sales require sign in
Closing prices and sold comps are available to registered visitors who accept MLS® VOW terms on this site.
Mortgage tools apply to sale listings.
Expand Neighbourhood demographics to load Statistics Canada census charts.
Expand Market details to load neighbourhood price and activity trends.
$2,450/mo
$2,450/mo
CAD
Estimated market value
Connect directly with Raj Bajwa.
The trademarks MLS®, Multiple Listing Service® and the associated logos are owned by CREA and identify the quality of services provided by real estate professionals who are members of CREA.