

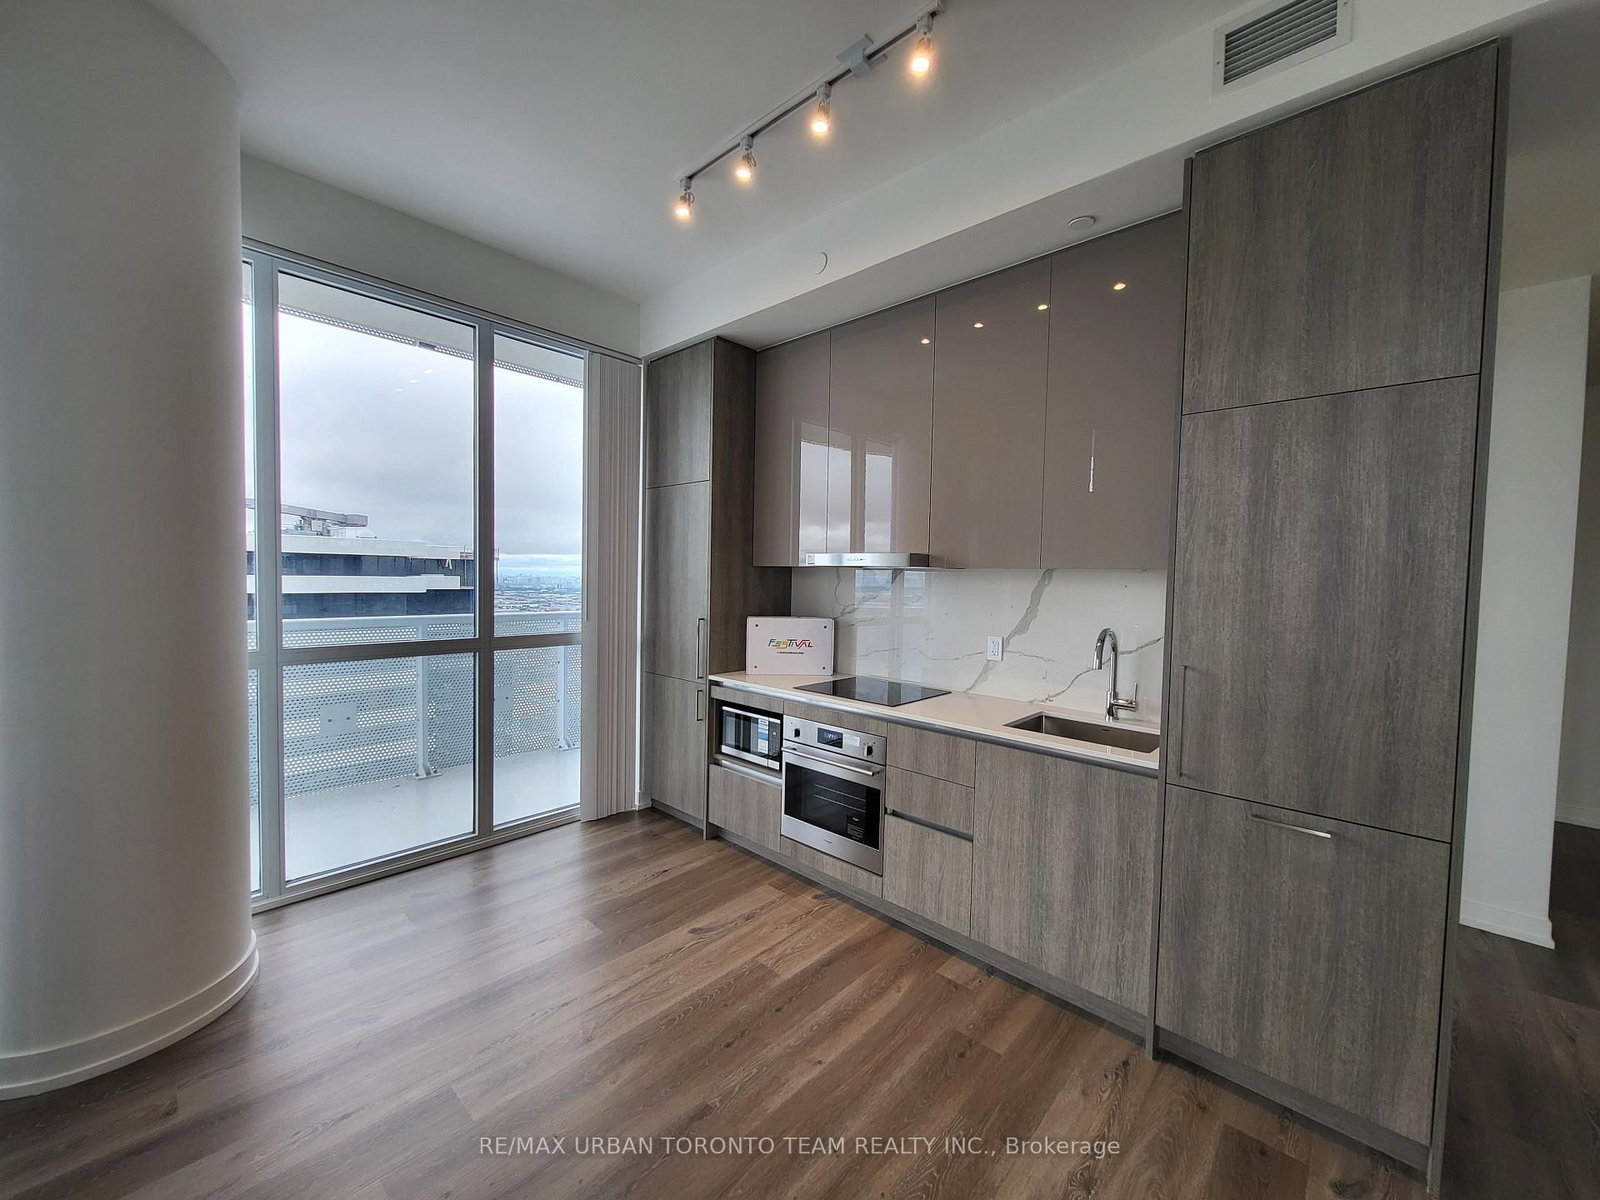
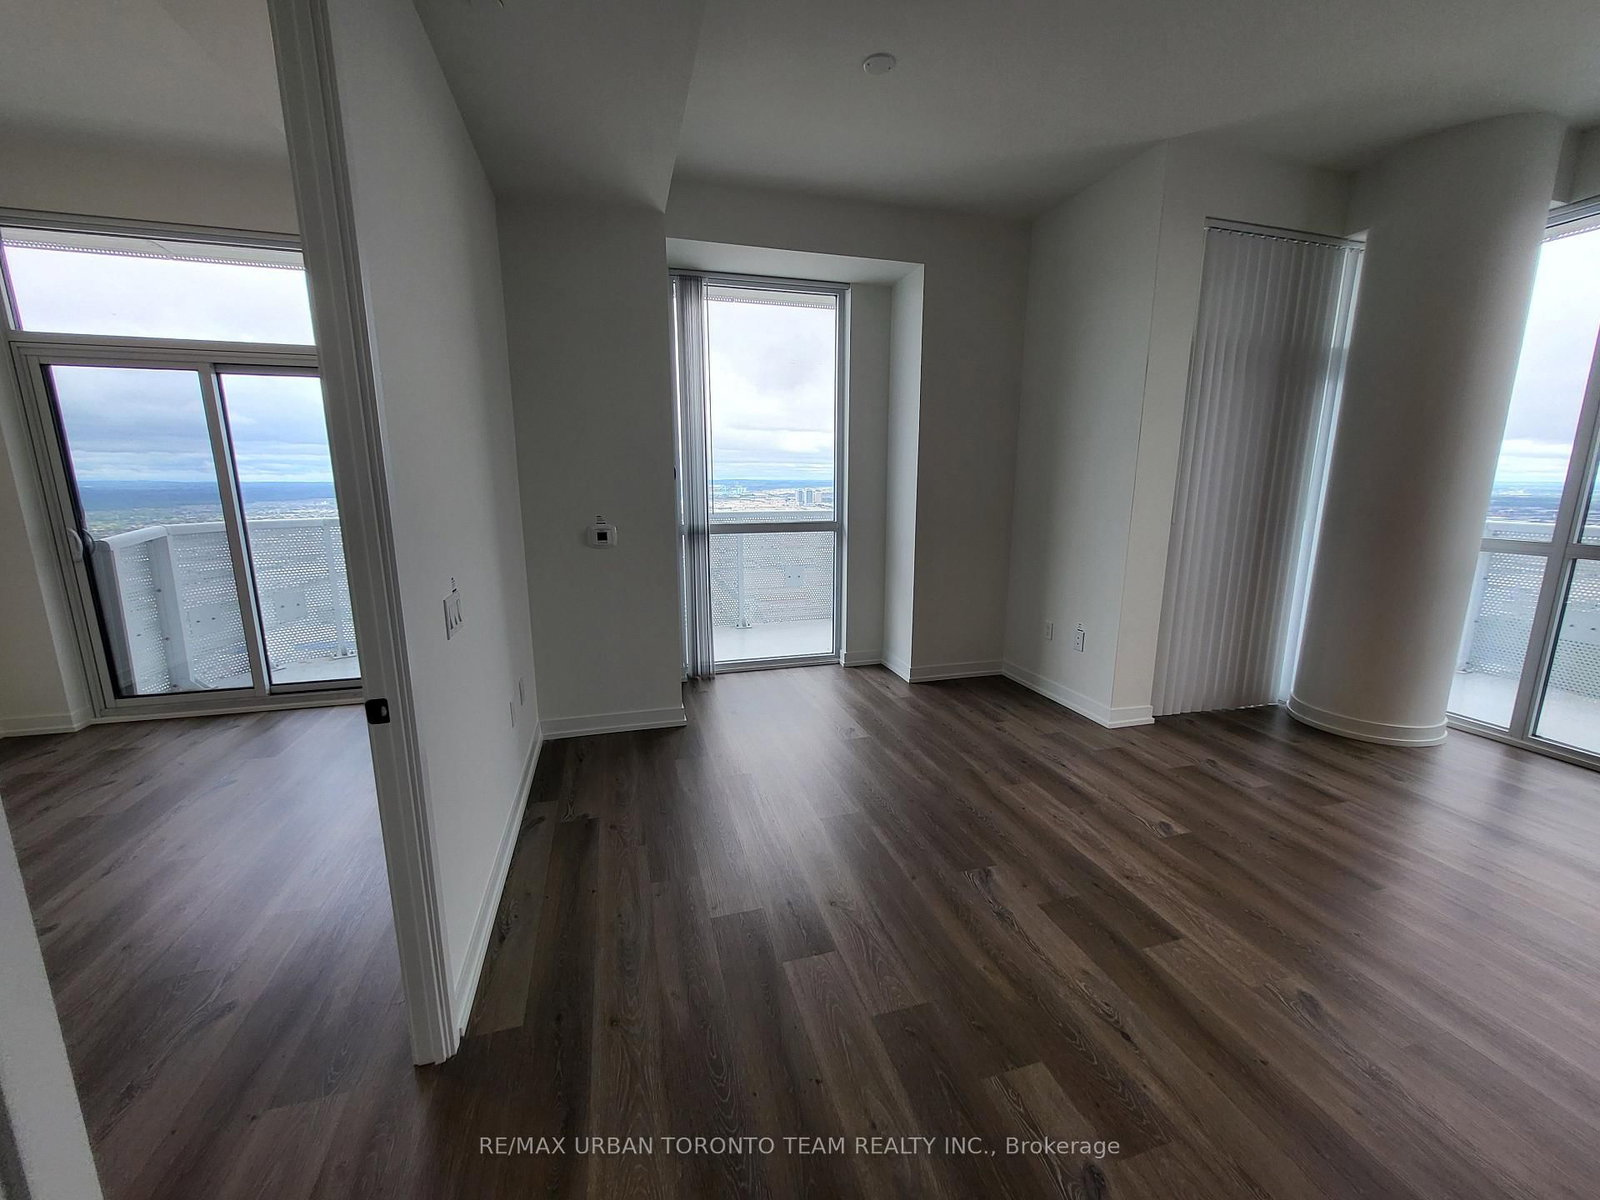



Kitchen (4.8 × 5.08)
B/I Appliances · Open Concept · Laminate
Level: Main

Vaughan Corporate Centre, Vaughan, Ontario L4K 0R1
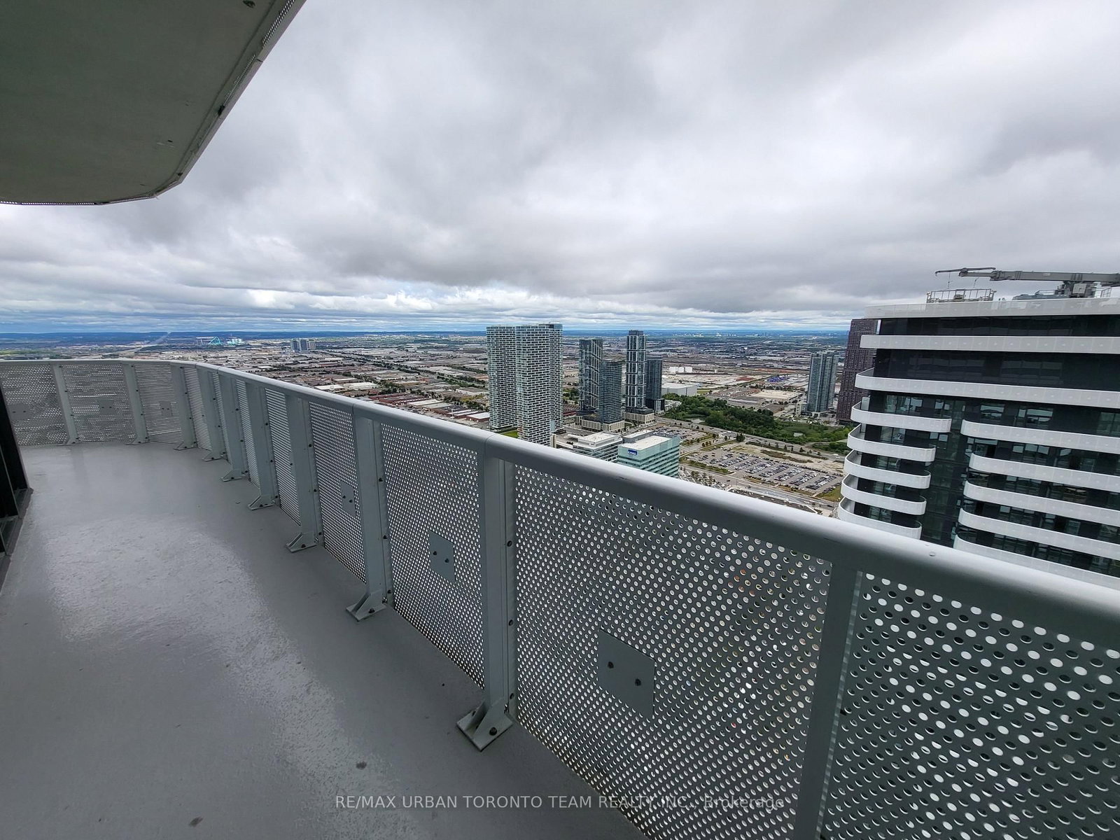
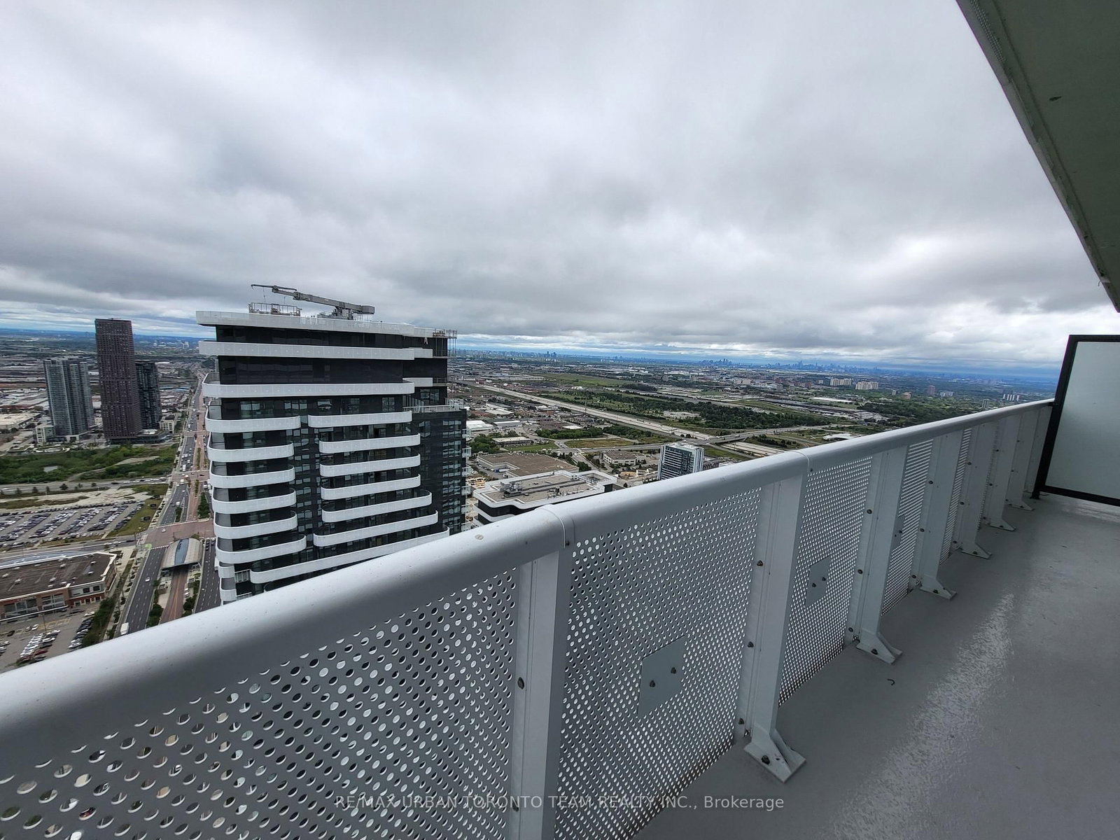
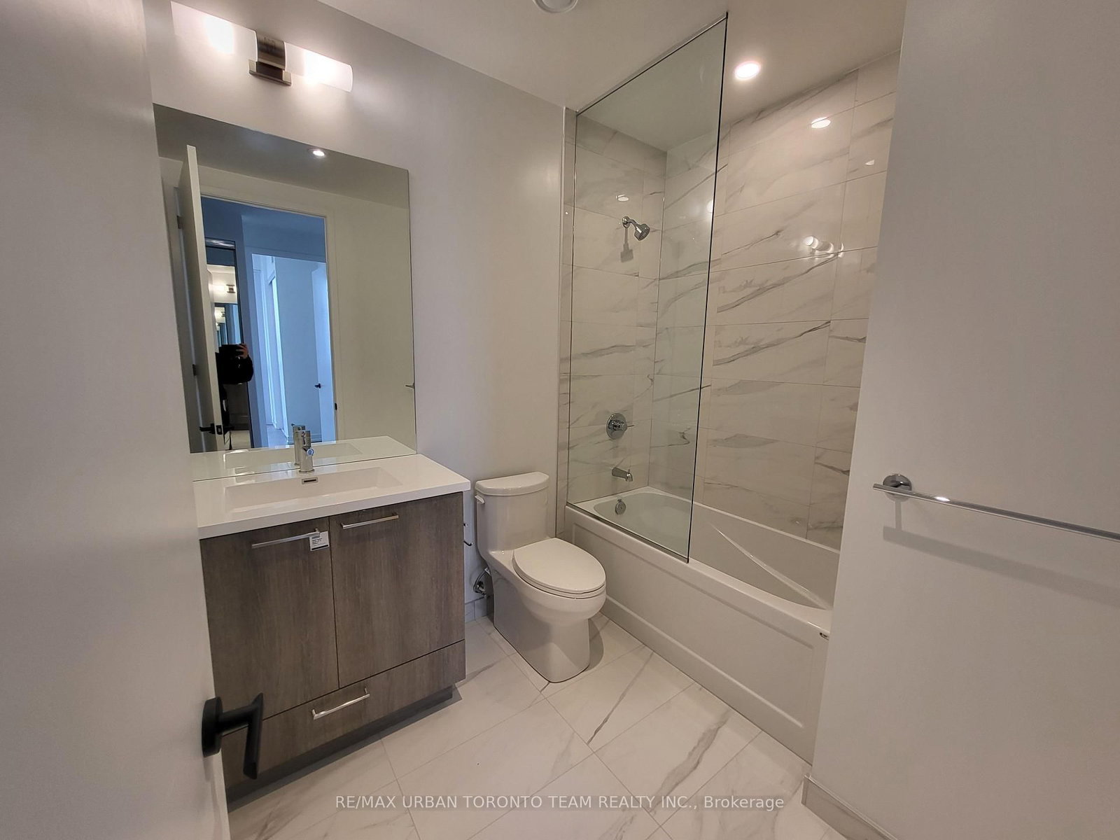
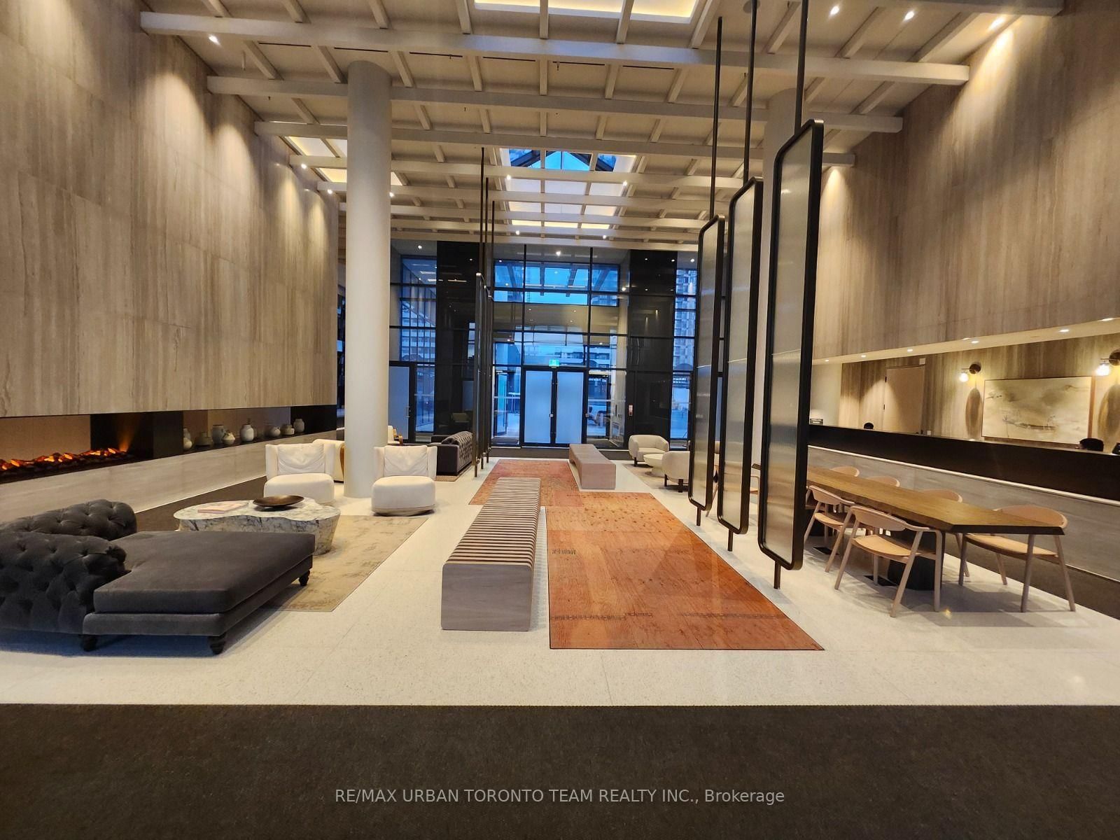
Festival - Brand New Building (going through final construction stages) 2 Bedroom plus 1 bathrooms, Corner Unit - Balcony - Open concept kitchen living room 678 sq.ft., - ensuite laundry, stainless steel kitchen appliances included. Engineered hardwood floors, stone counter tops. 1 Parking Included
Buy/Sell history for 6512-225 Commerce St, Vaughan, Ontario
Sale history on this site covers the last 2 years, the window permitted under the TRREB MLS® VOW agreement.
| Date Start | Date End | List Price | Price | Event | Listing ID |
|---|---|---|---|---|---|
| N/A | N/A | $2,550 | N/A | For Lease | N13725878 |
Estimated value requires sign in
AI market estimates use sold comparables and are available after you sign in and accept MLS® VOW terms.
B/I Appliances · Open Concept · Laminate
Level: Main
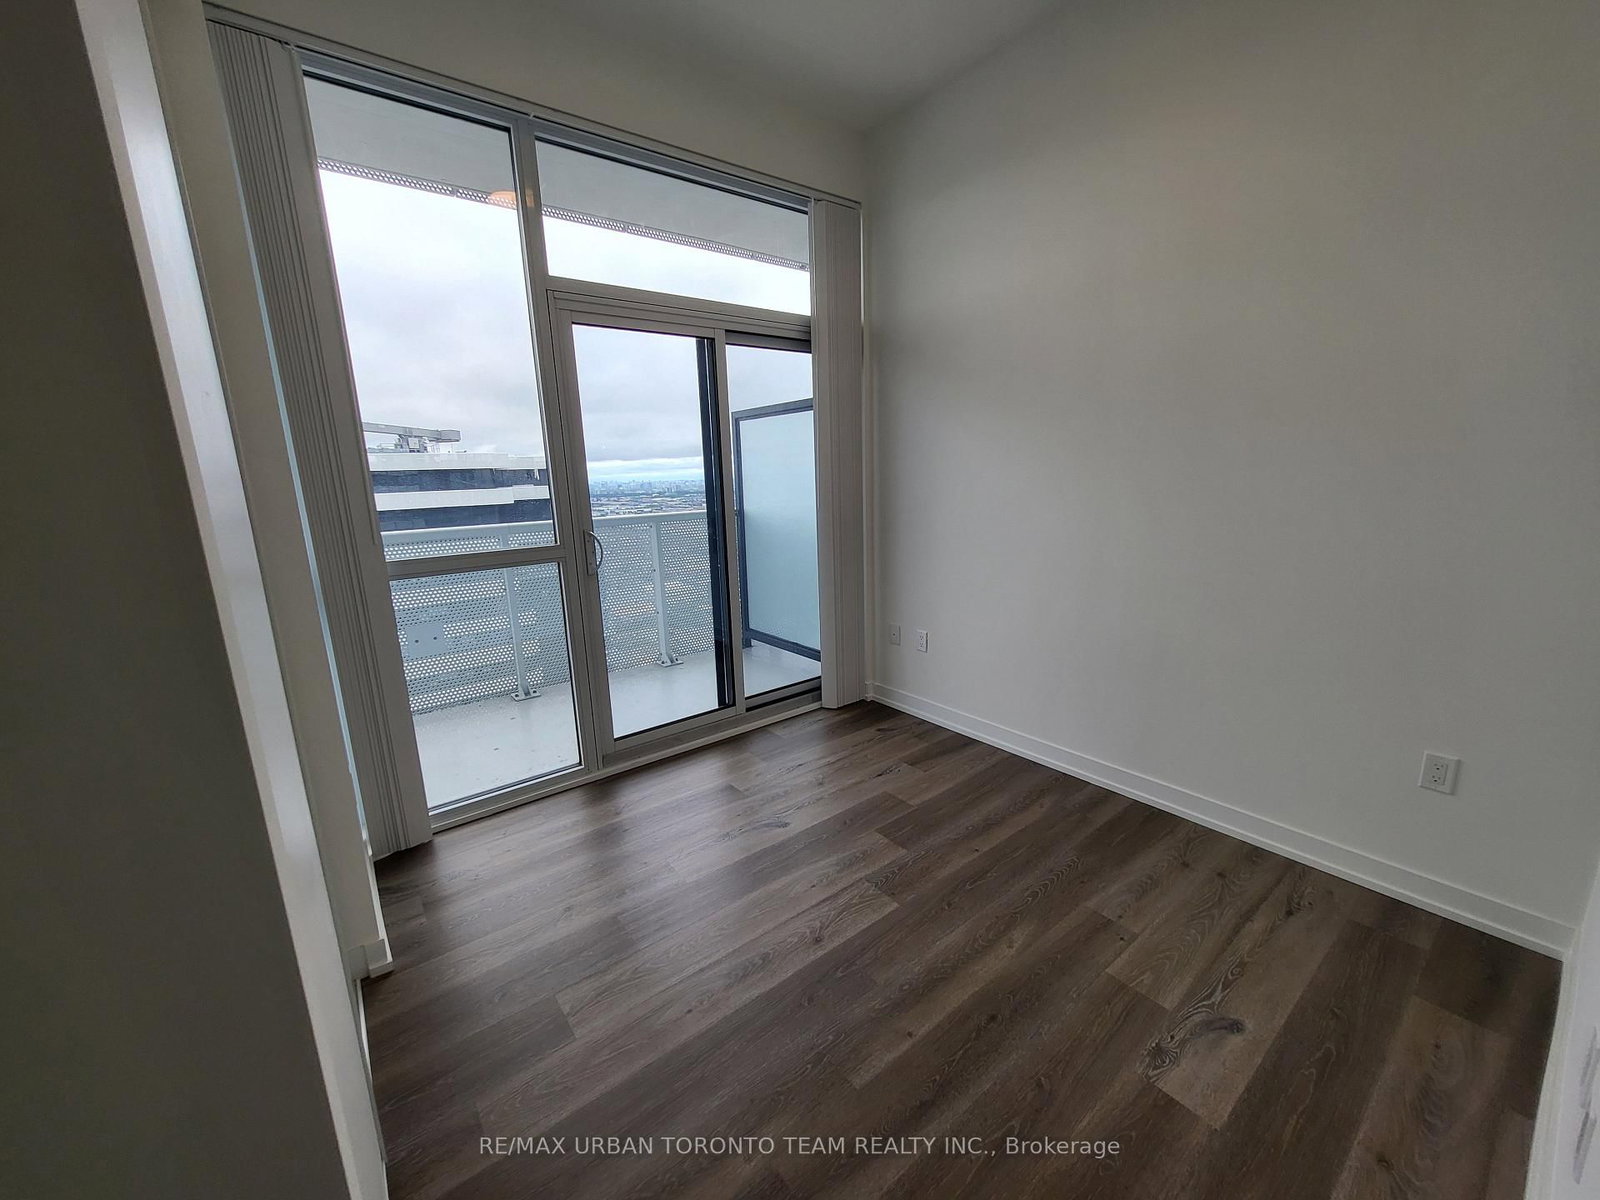
Open Concept · W/O To Balcony
Level: Main
Open Concept · W/O To Balcony · Combined W/Dining
Level: Main
Large Window · Closet
Level: Main
Large Window · Closet
Level: Main
Comparable sales require sign in
Closing prices and sold comps are available to registered visitors who accept MLS® VOW terms on this site.
Mortgage tools apply to sale listings.
Expand Neighbourhood demographics to load Statistics Canada census charts.
Expand Market details to load neighbourhood price and activity trends.
$2,550/mo
$2,550/mo
CAD
Estimated market value
Connect directly with Raj Bajwa.
The trademarks MLS®, Multiple Listing Service® and the associated logos are owned by CREA and identify the quality of services provided by real estate professionals who are members of CREA.