




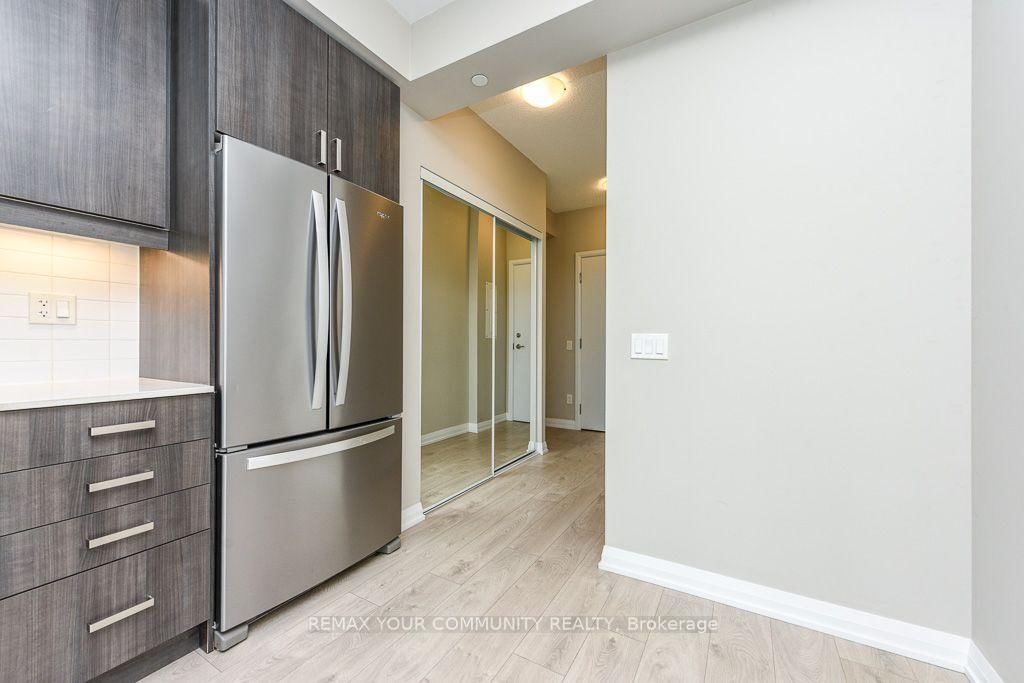



Foyer (1.77 × 2.86)
Double Closet · Laminate
Level: Flat

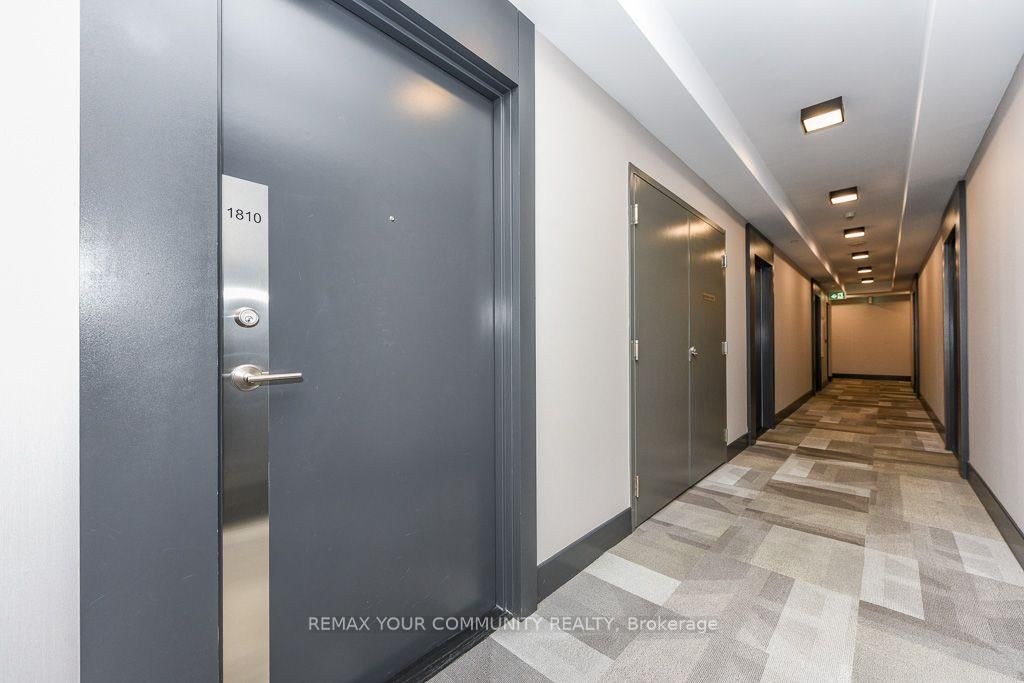
Concord, Vaughan, Ontario L4K 0K2
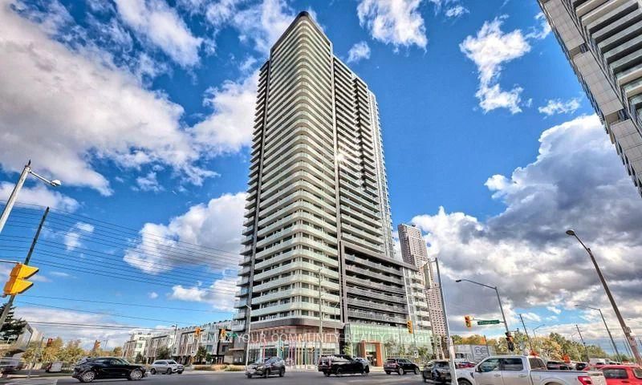
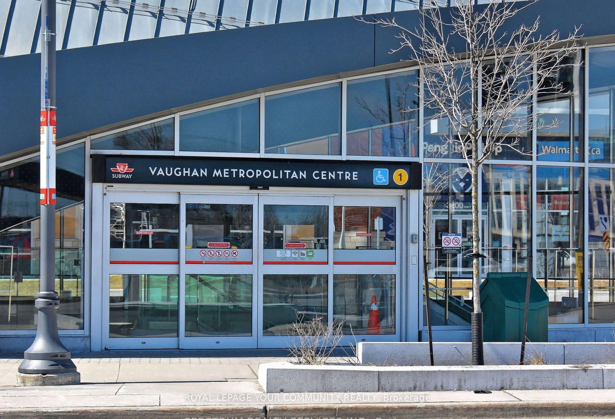
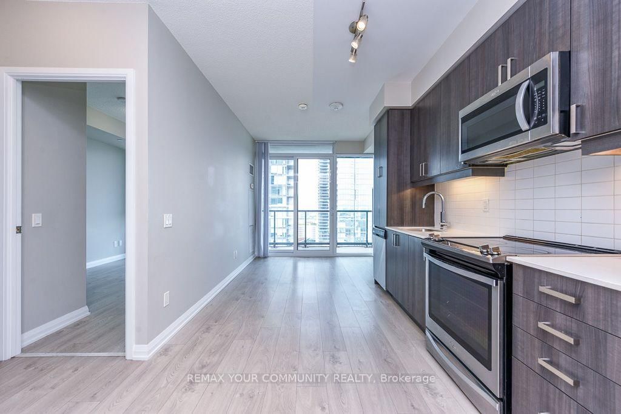
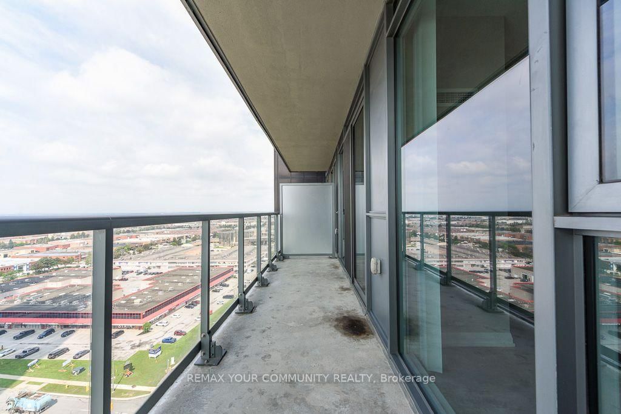
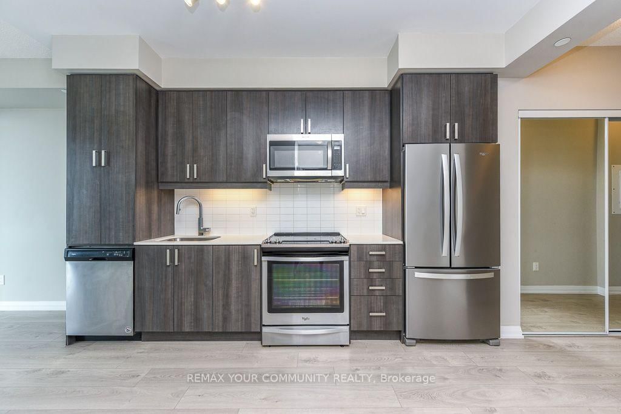
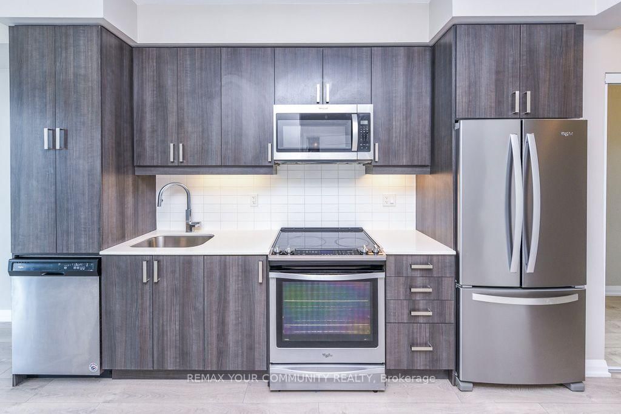
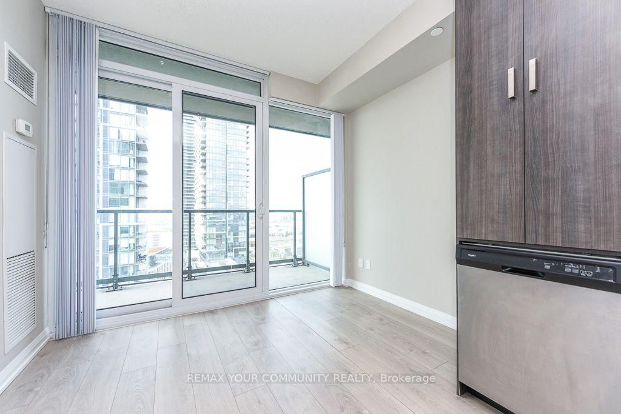
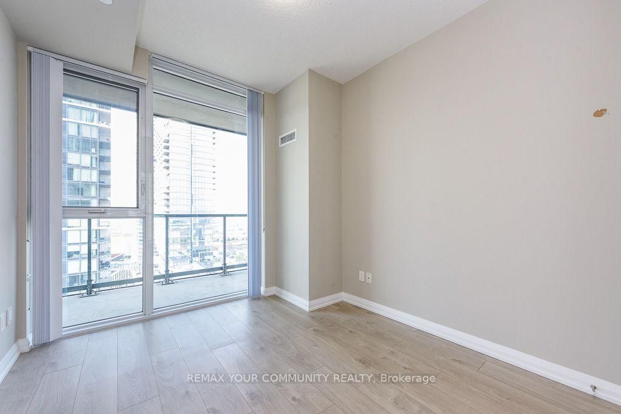
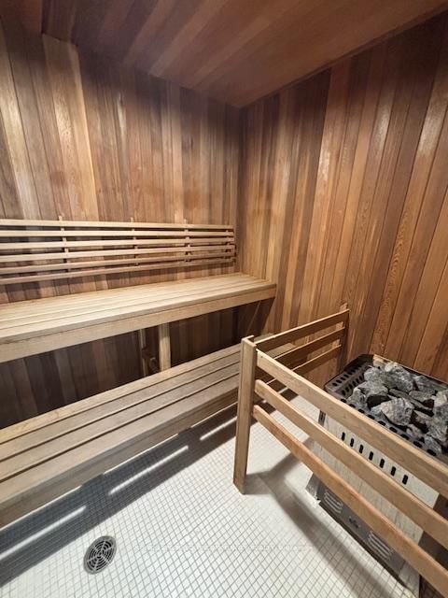
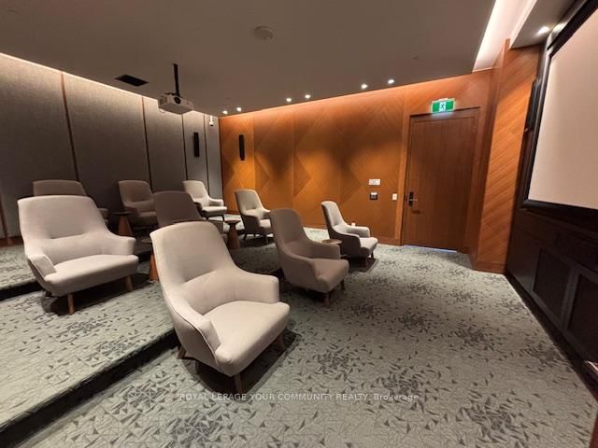
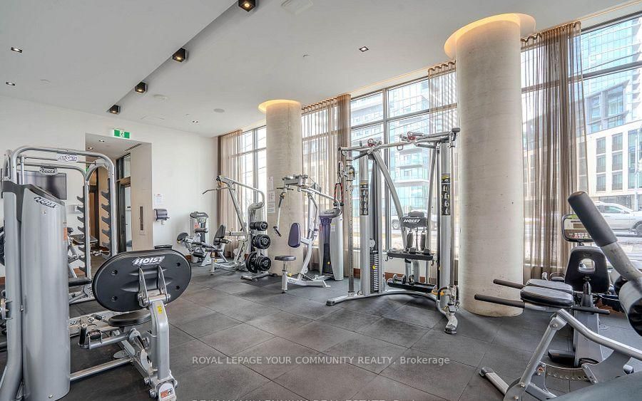
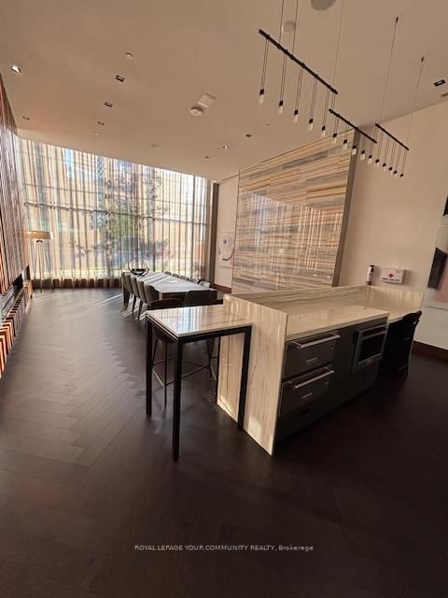
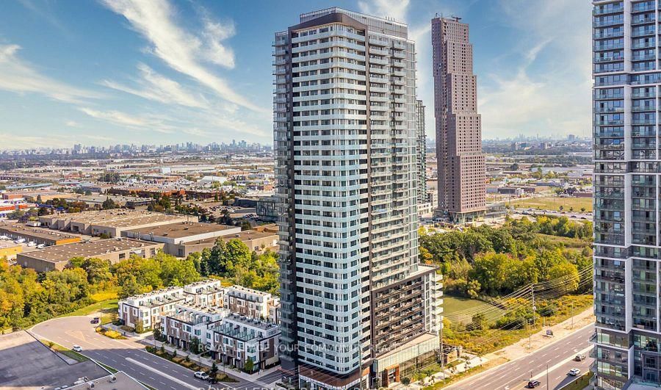
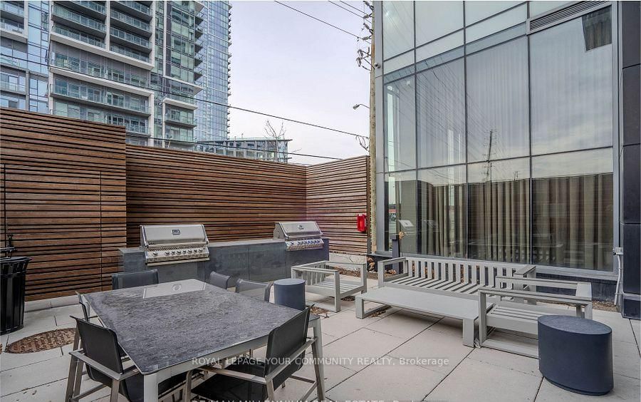
Available Immediately! Panoramic Sunset Views! Jane & Hwy 7! Great Value for Rental Including Parking & Locker! Steps to Vaughan Subway & Bus Terminal! This 1-Bedroom & Modern Bath 510 sq ft Suite has an Eat In Kitchen, & Laminate Flooring, Large Balcony with Panoramic Views! Offers Sleek, Contemporary Space. Modern living in the heart of Vaughan at The Met in Vaughan Metropolitan Centre. Open concept living/dining/kitchen area with Stainless Steel kitchen appliances and Stackable Full size Washer & Dryer Ensuite laundry,! Spectacular Sunsets West-facing 20 Ft 100 sq ft Large Balcony! . Enjoy top-tier amenities, including 2 party rooms, 2 Dining Rooms, a Spa with a whirlpool, steam room, and sauna, gym, yoga room, theatre room, a Games room, a Tech lounge, & BBQ area & Patio. 24 HR Concierge & 24 HR Security, and Visitor Parking. Located near Vaughan Subway! , Shops, Vaughan Mills Mall, Many Restaurants, & HWY 400 & 407 are STEPS AWAY. It wont Last! Looking for AAA Tenant!
Buy/Sell history for 1810-7895 Jane St, Vaughan, Ontario
Sale history on this site covers the last 2 years, the window permitted under the TRREB MLS® VOW agreement.
| Date Start | Date End | List Price | Price | Event | Listing ID |
|---|---|---|---|---|---|
| N/A | N/A | $2,000 | N/A | For Lease | N13725820 |
Estimated value requires sign in
AI market estimates use sold comparables and are available after you sign in and accept MLS® VOW terms.
Double Closet · Laminate
Level: Flat
Stainless Steel Appl · Eat-In Kitchen · Combined W/Living
Level: Flat
W/O To Balcony · Sliding Doors · Laminate
Level: Flat
Double Closet · Laminate · Picture Window
Level: Flat
Balcony · West View
Level: Flat
Comparable sales require sign in
Closing prices and sold comps are available to registered visitors who accept MLS® VOW terms on this site.
Mortgage tools apply to sale listings.
Expand Neighbourhood demographics to load Statistics Canada census charts.
Expand Market details to load neighbourhood price and activity trends.
$2,000/mo
$2,000/mo
CAD
Estimated market value
Connect directly with Raj Bajwa.
The trademarks MLS®, Multiple Listing Service® and the associated logos are owned by CREA and identify the quality of services provided by real estate professionals who are members of CREA.