

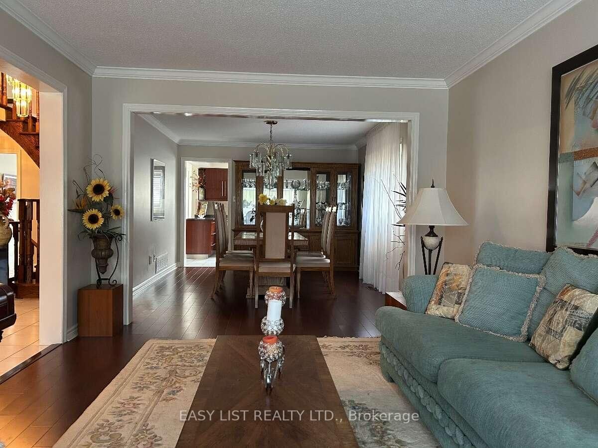
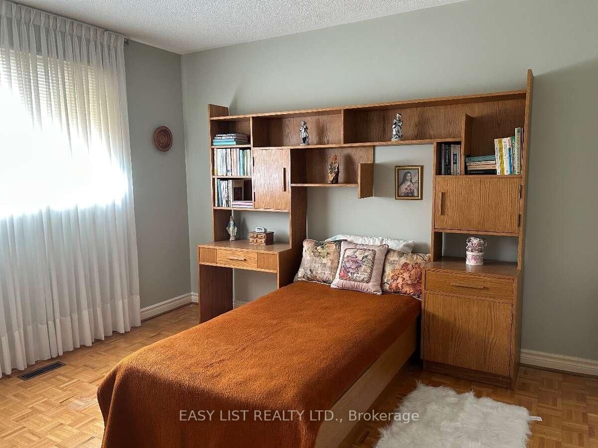
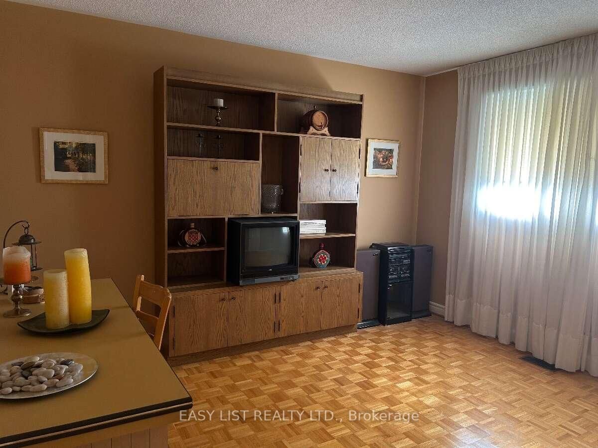
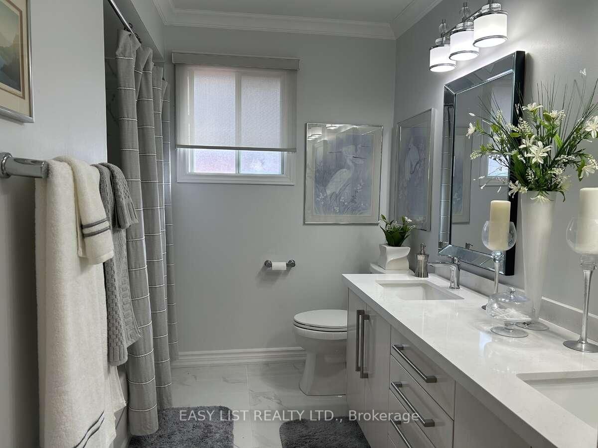
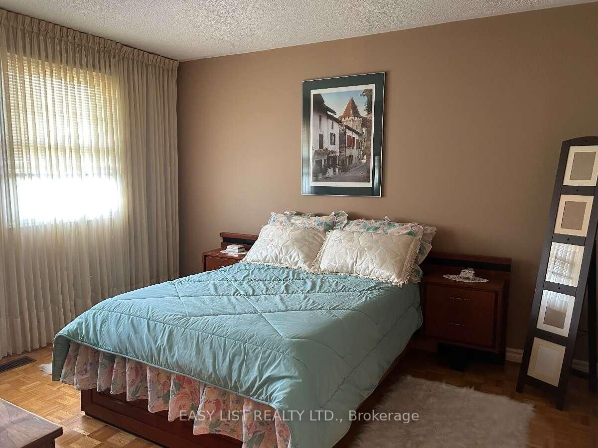
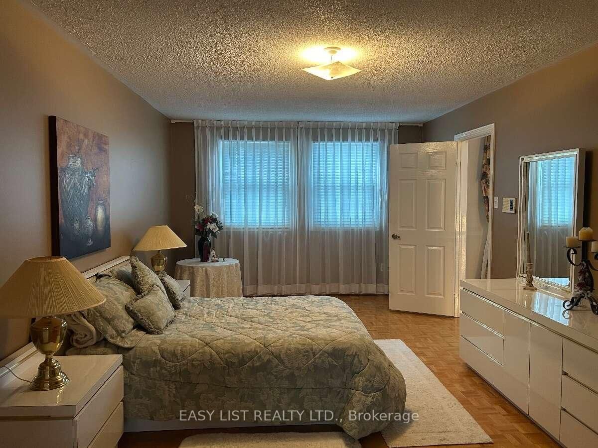
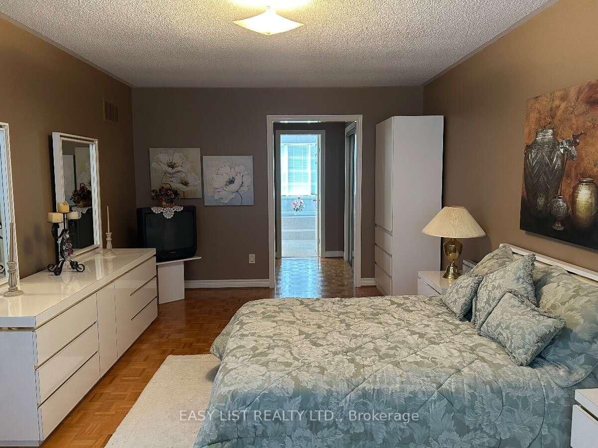
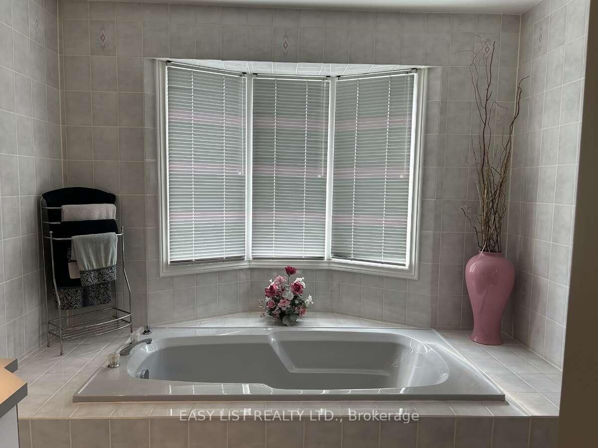
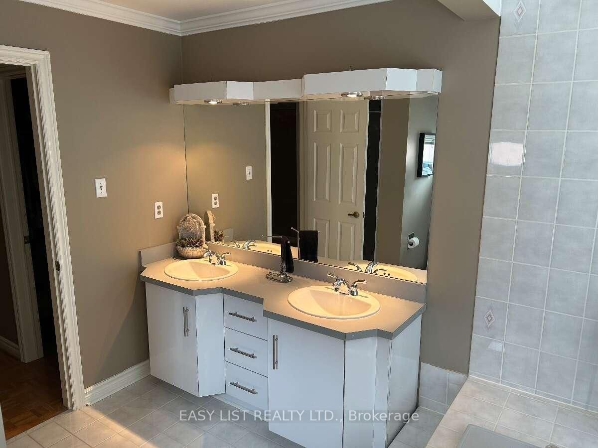

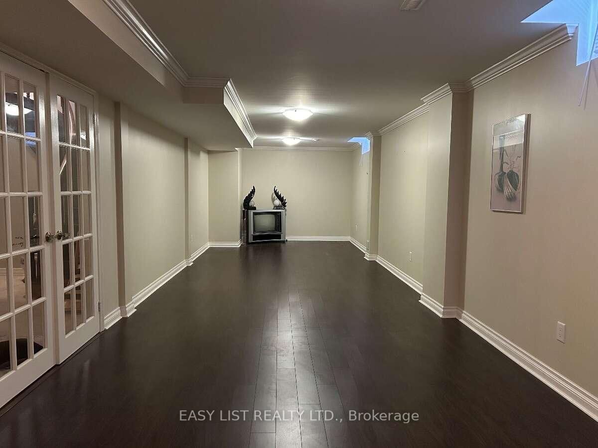
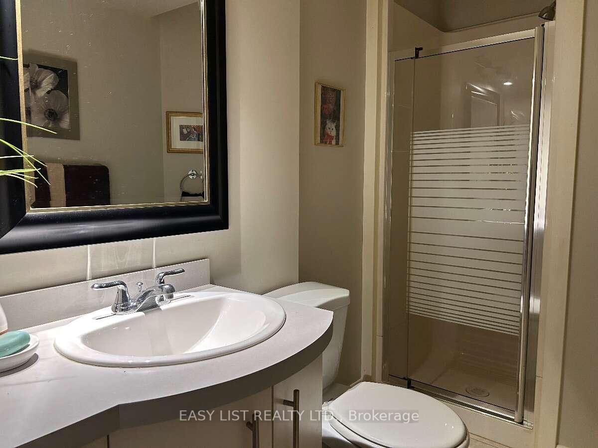
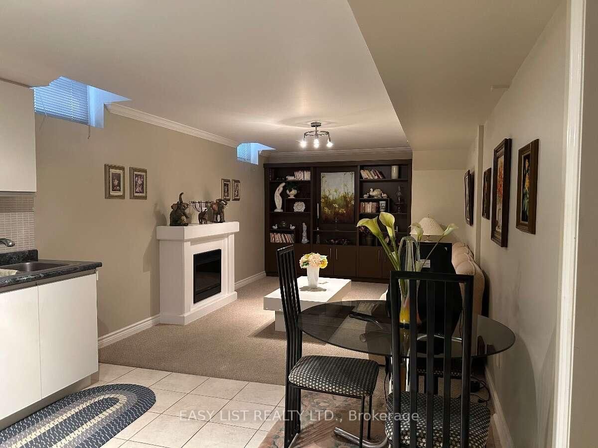
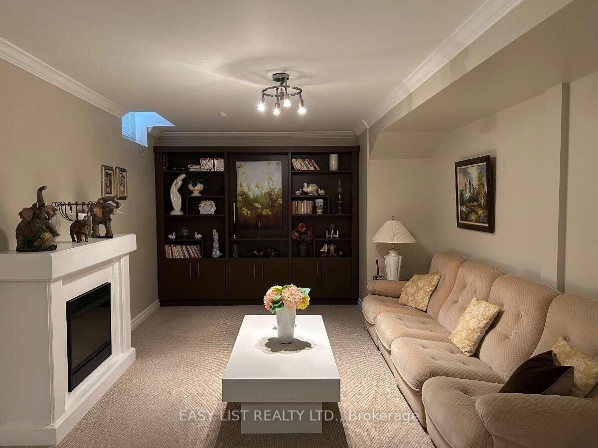
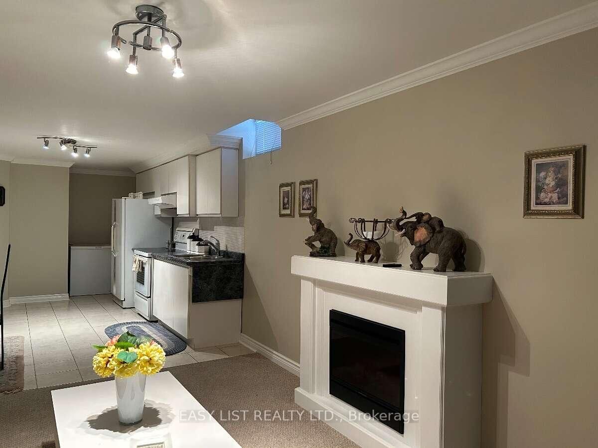
Room 1
Level not provided

East Woodbridge, Vaughan, Ontario L4L 8E8
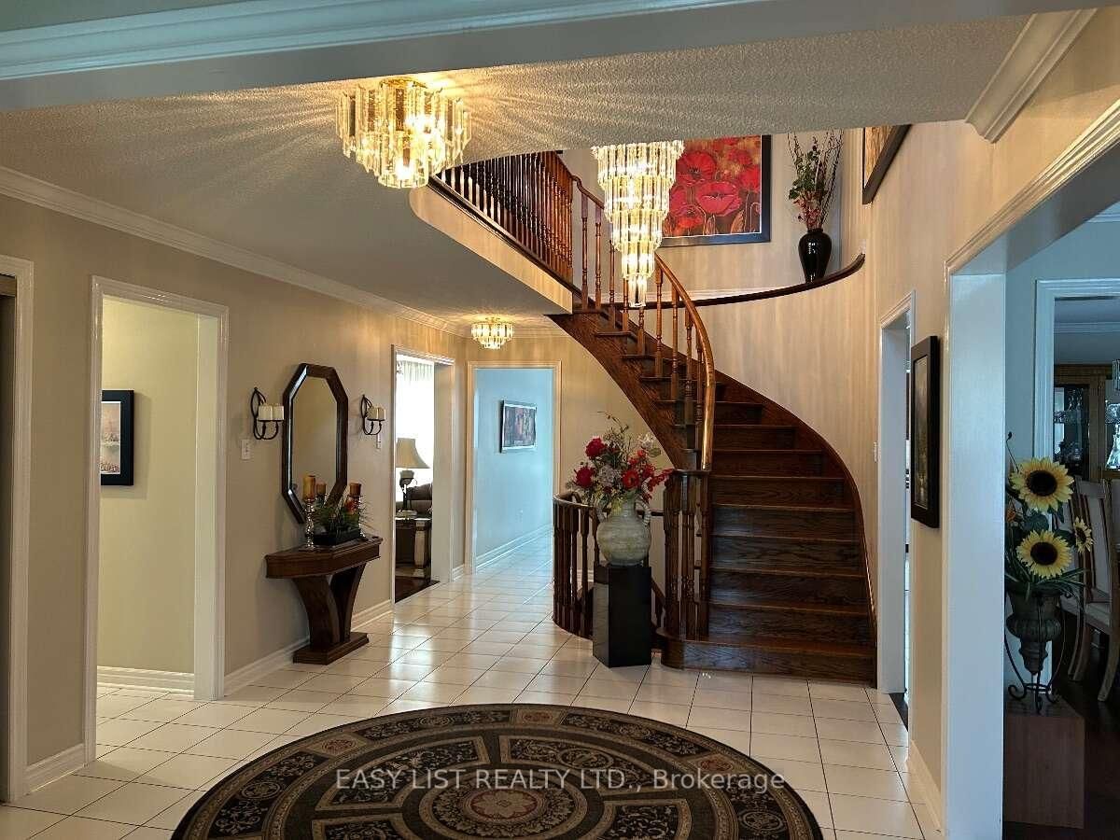
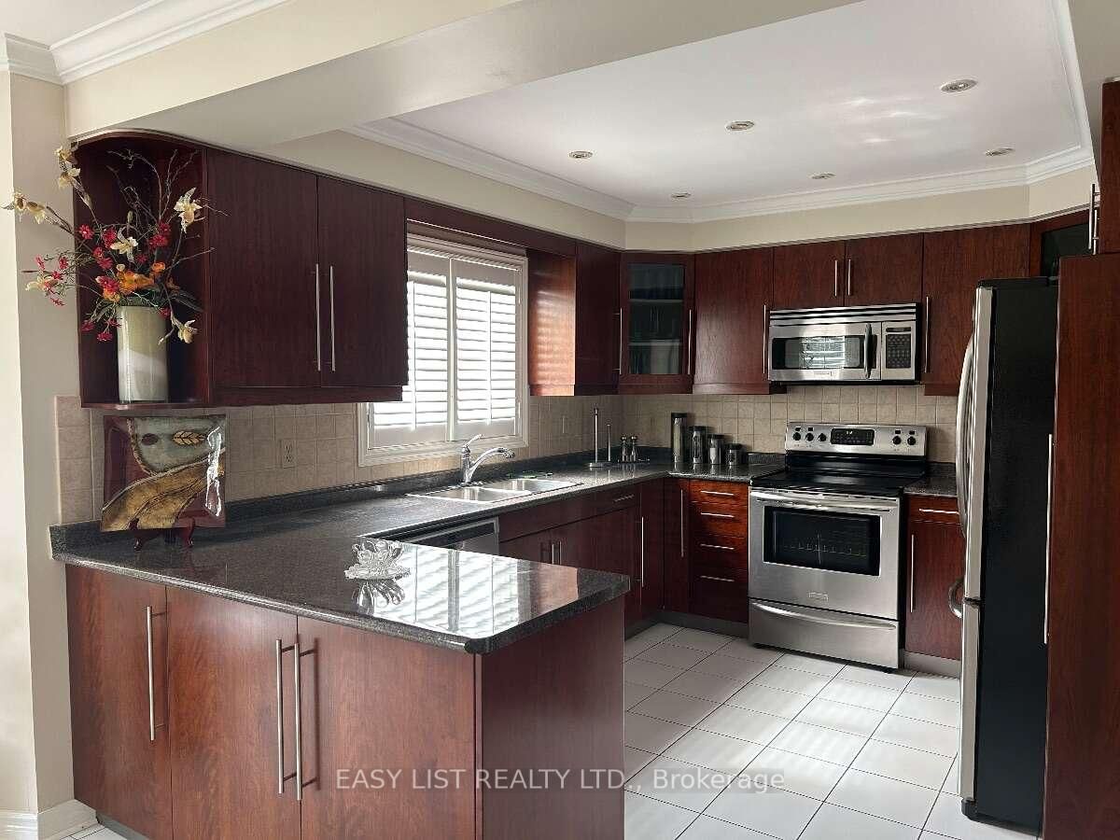
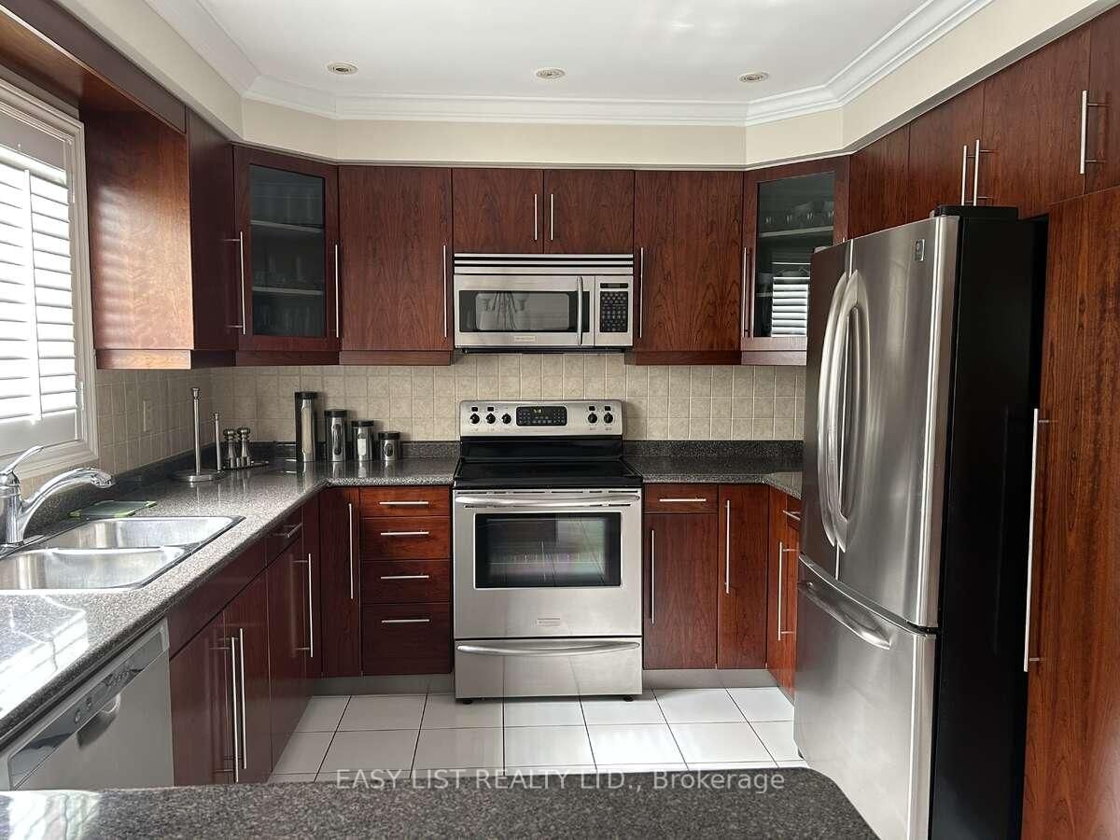
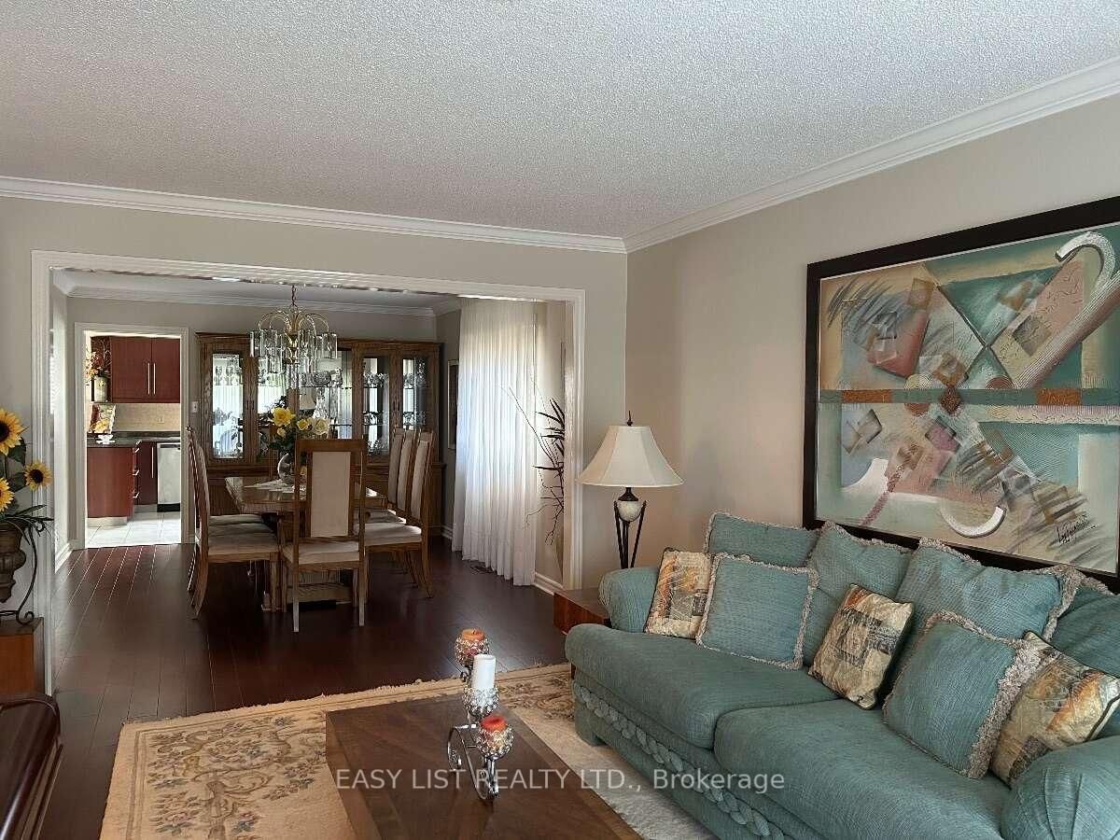
Visit the REALTOR website for further information about this Listing. Welcome to this beautifully maintained home, thoughtfully updated preserving its original character and integrity. The main level features warm hardwood floors and newly renovated kitchen with oak cabinetry, offering both timeless style and functionality. A custom laundry room with beautiful rosewood cabinetry adds exceptional storage and convenience, while the updated bathrooms on the main and second levels provide a fresh, modern touch. The finished basement offers additional living space and rental potential, complete with a separate garage entrance for added flexibility and privacy. Step outside to enjoy your own private backyard retreat, featuring a wooden deck with an integrated hot tub- perfect for relaxing or entertaining family and friends. Proudly cared for by owner who took great pride in the home which is evident through the custom features. This property offers a rare combination of quality craftsmanship, thoughtful renovations, and enduring character. A wonderful opportunity to own a home that has been lovingly maintained and thoughtfully updated throughout.
Buy/Sell history for 14 Gas Light Cres, Vaughan, Ontario
Sale history on this site covers the last 2 years, the window permitted under the TRREB MLS® VOW agreement.
| Date Start | Date End | List Price | Price | Event | Listing ID |
|---|---|---|---|---|---|
| N/A | N/A | $1,590,000 | N/A | For Sale | N13725554 |
Estimated value requires sign in
AI market estimates use sold comparables and are available after you sign in and accept MLS® VOW terms.
Level not provided
Level not provided
Level not provided
Level not provided
Level not provided
Level not provided
Level not provided
Level not provided
Level not provided
Level not provided
Level not provided
Level not provided
Comparable sales require sign in
Closing prices and sold comps are available to registered visitors who accept MLS® VOW terms on this site.
Monthly Payment
$7,289
Total monthly payment
$7,864
Break-even down payment
100%
Expand Neighbourhood demographics to load Statistics Canada census charts.
Expand Market details to load neighbourhood price and activity trends.
$1,590,000
$1,590,000
CAD
Estimated market value
Connect directly with Raj Bajwa.
The trademarks MLS®, Multiple Listing Service® and the associated logos are owned by CREA and identify the quality of services provided by real estate professionals who are members of CREA.