





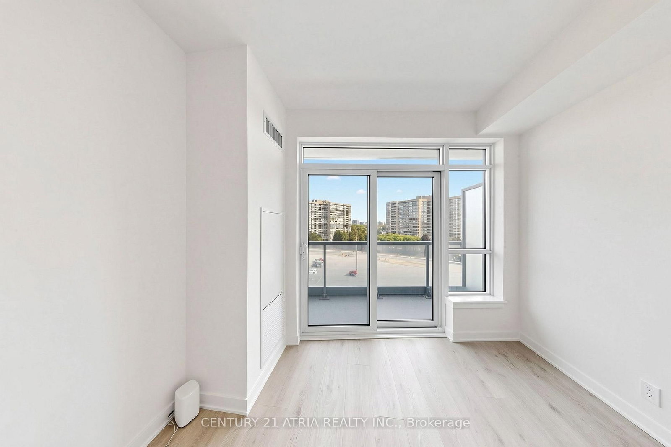


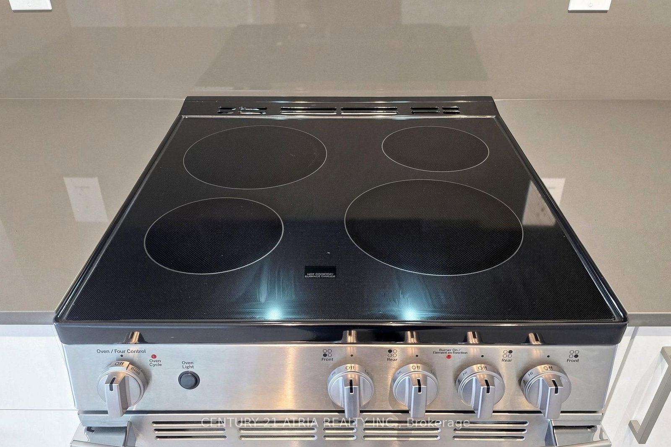


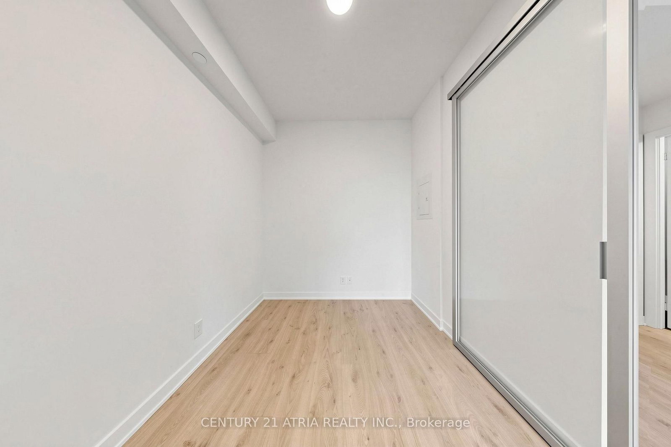
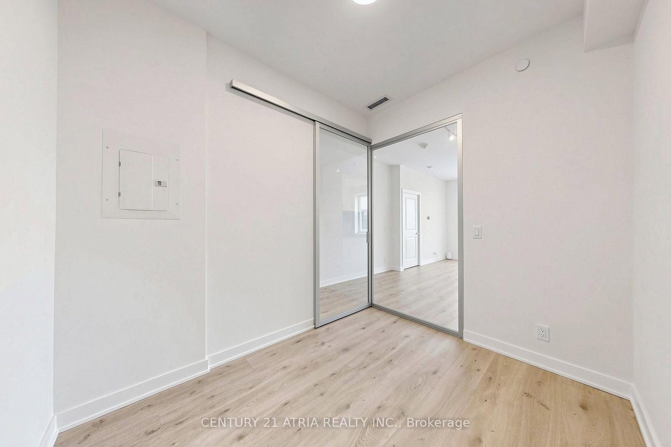


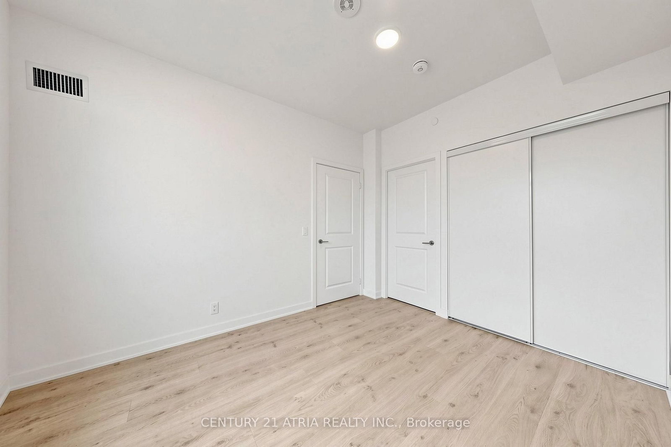


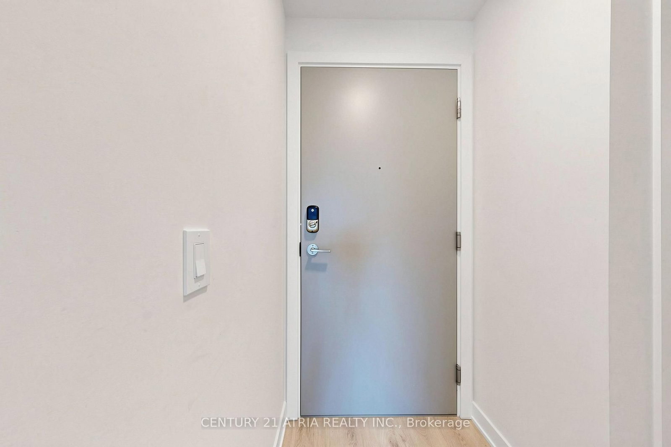

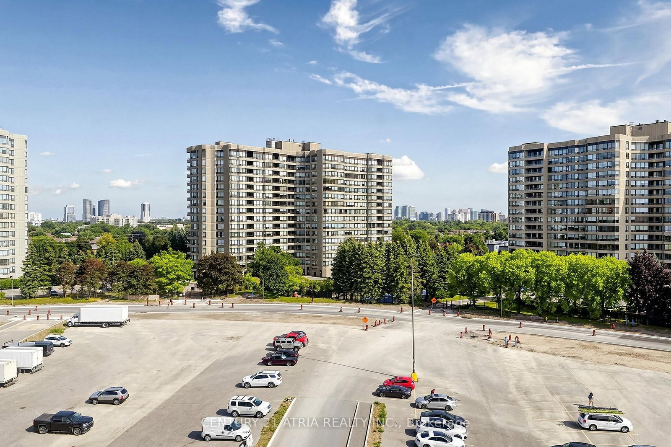
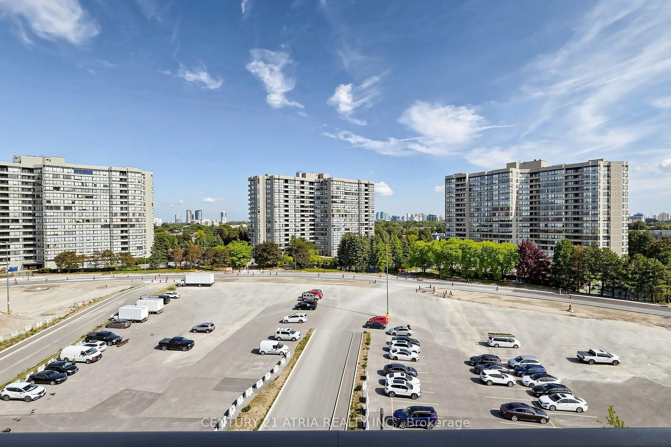
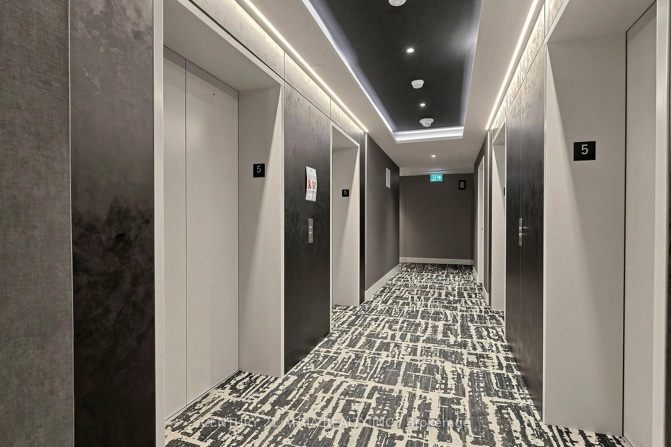
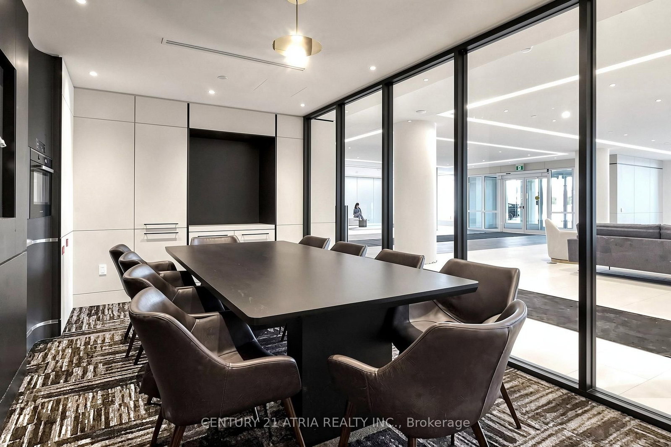
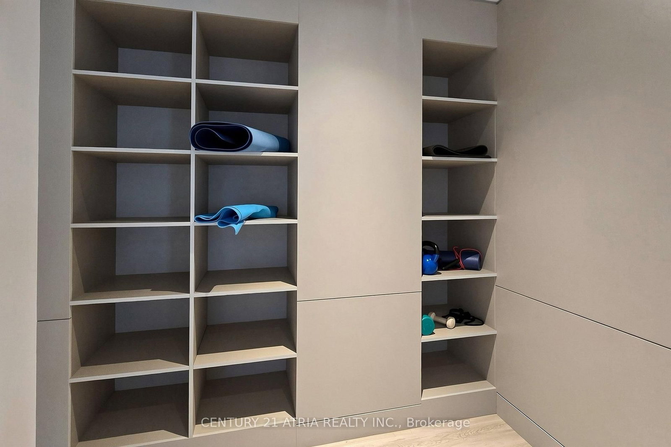

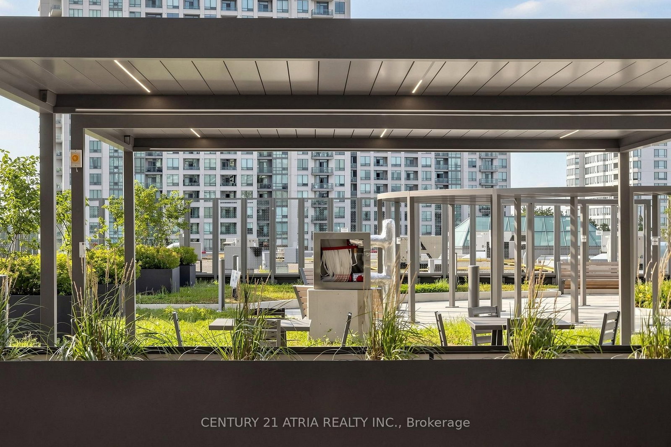
Living (3.51 × 3.2)
Level: Main

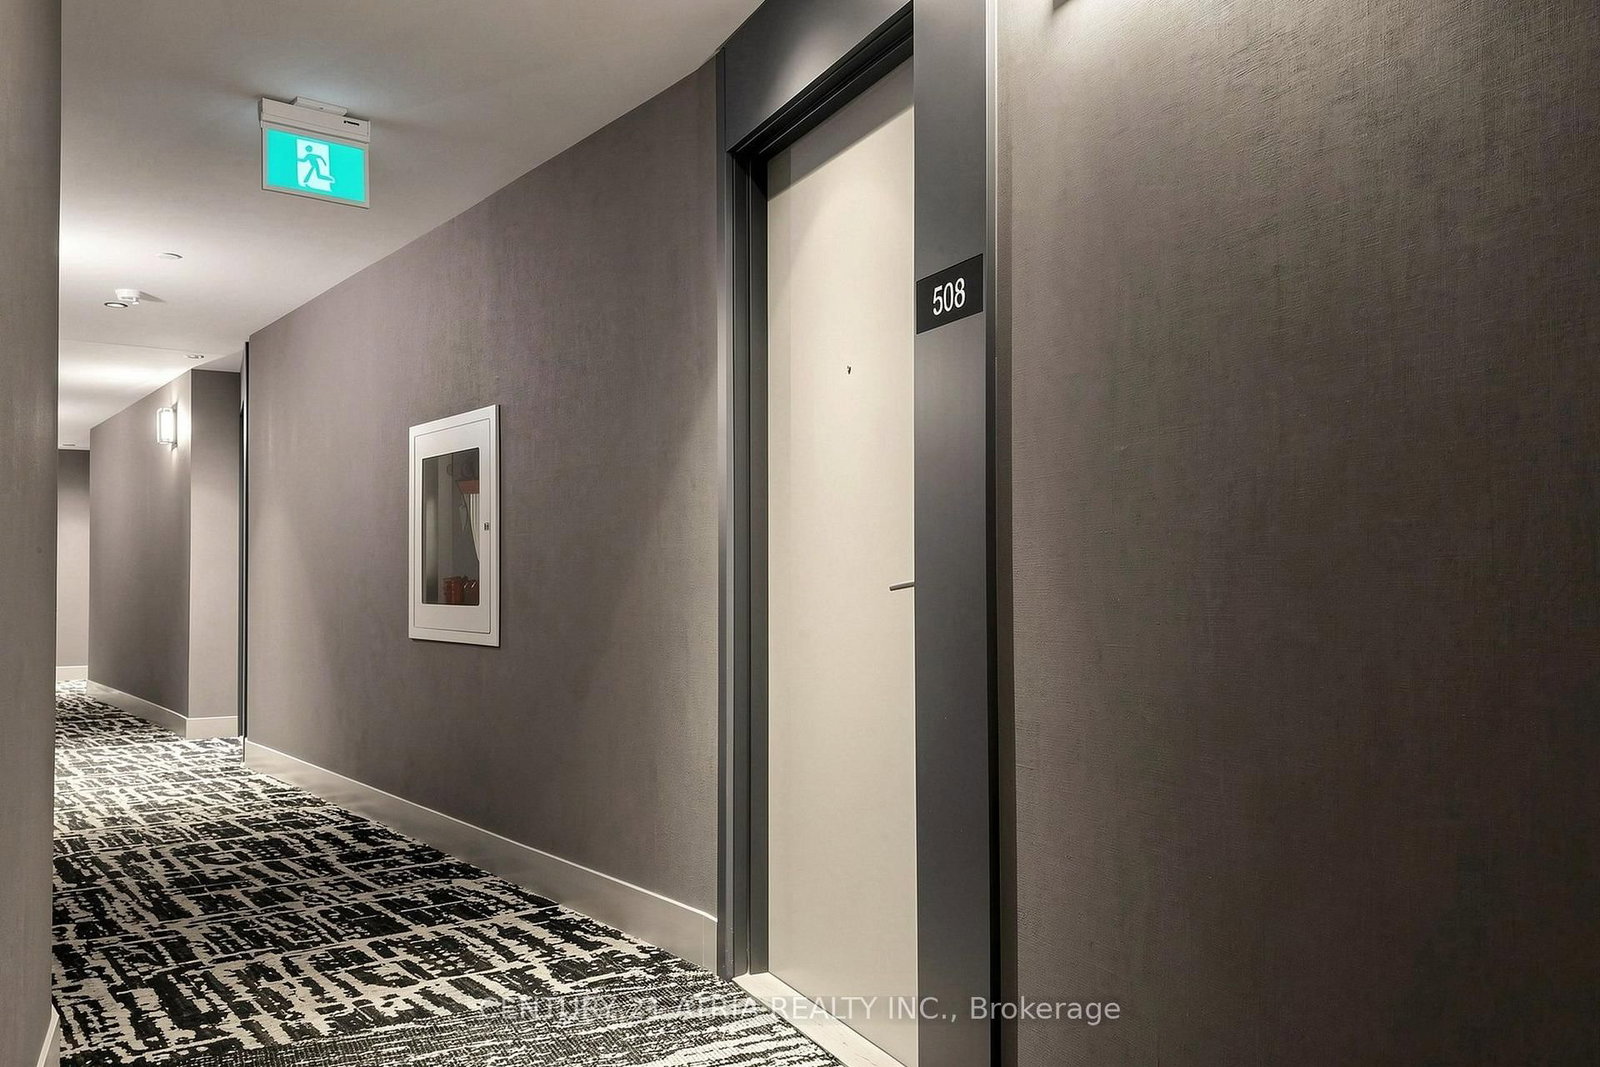
Brownridge, Vaughan, Ontario L4J 0L7
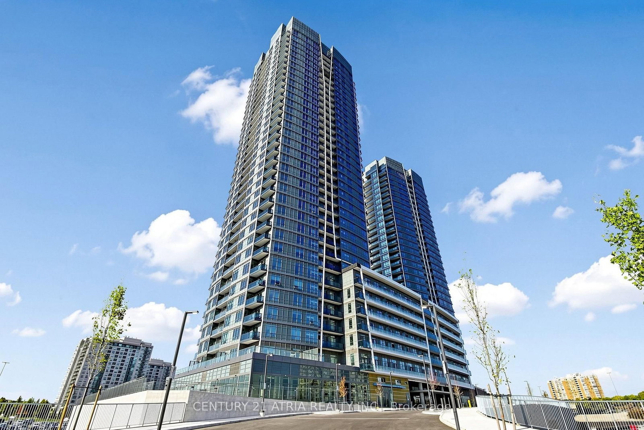
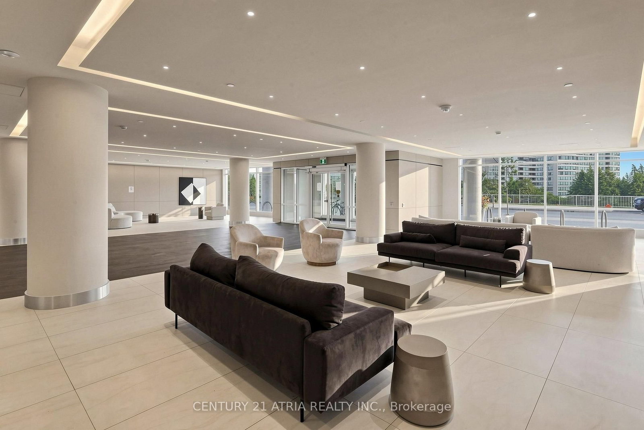
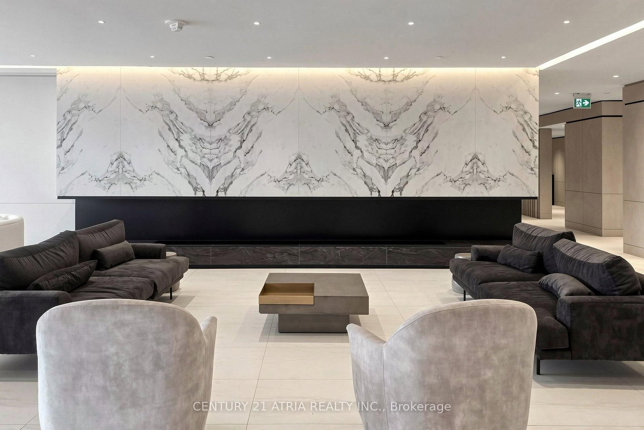
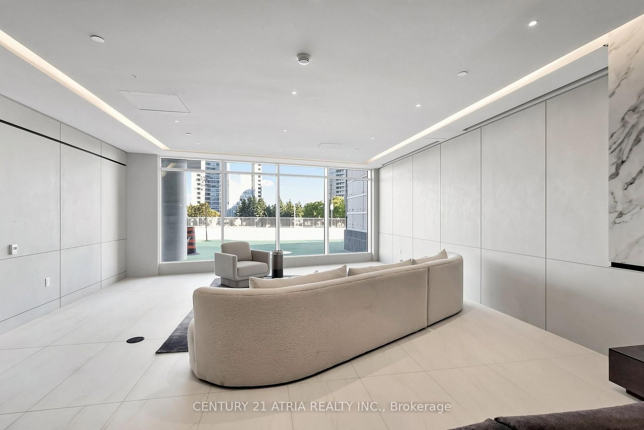
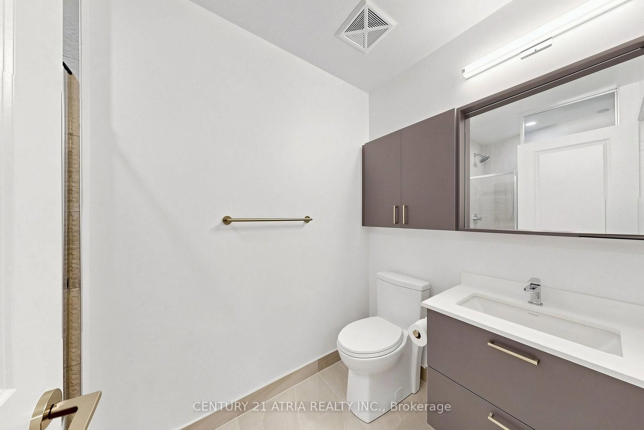
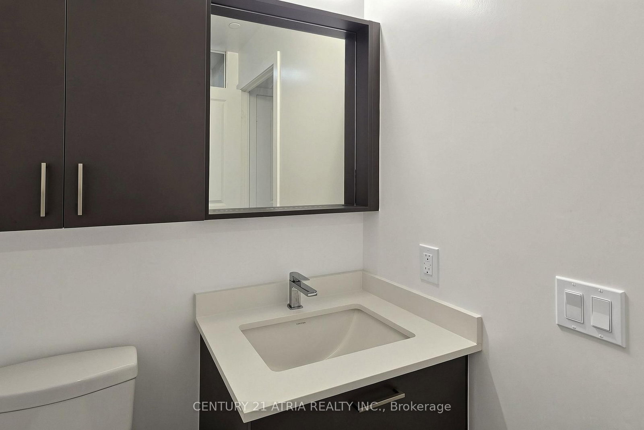
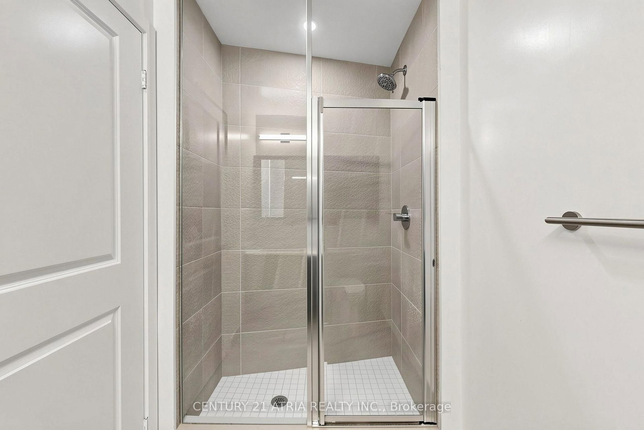
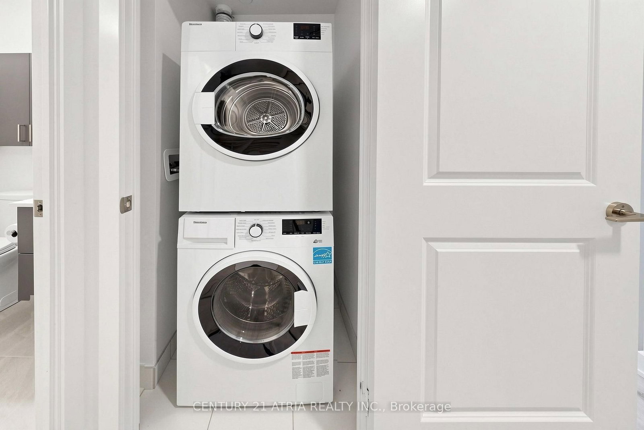
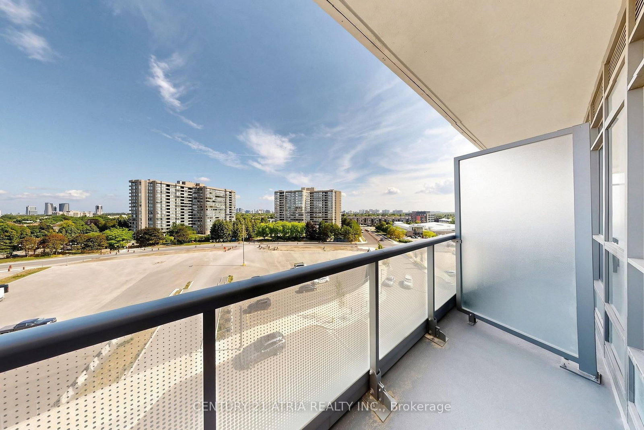
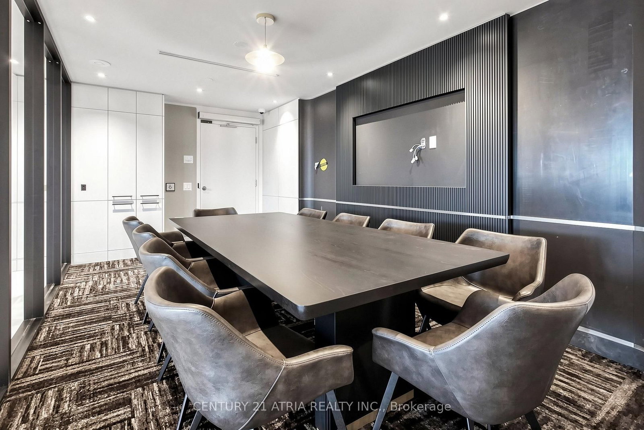
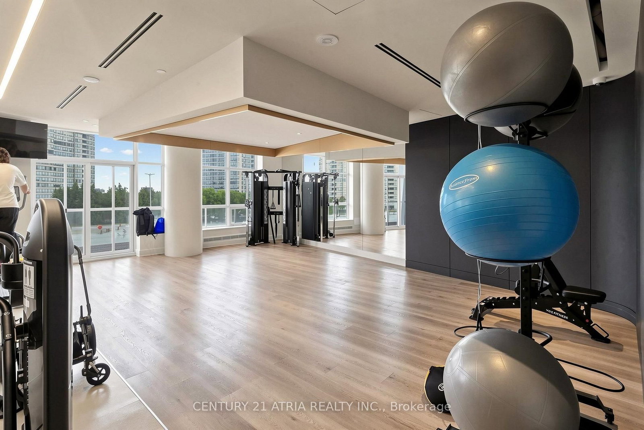
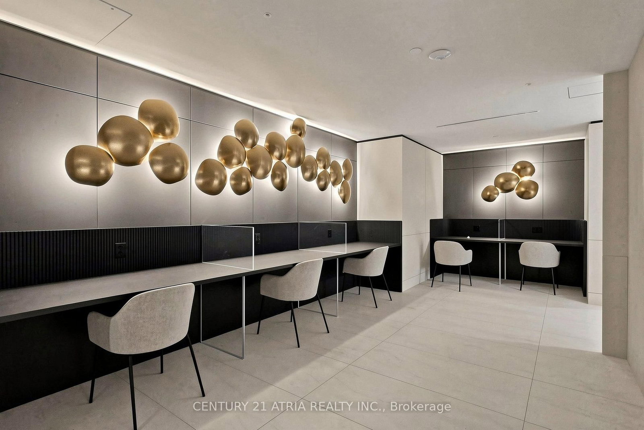
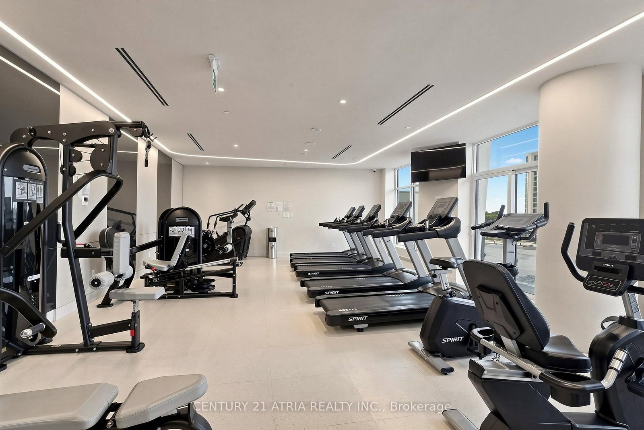
Welcome to Promenade Park Towers! Bright and well designed 1 Bedroom + Den, 2 Bathroom suite offers 645 sq. ft. of functional living space plus an 80 sq. ft. balcony. The open-concept kitchen, dining and living area made for everyday living and entertaining, while the separate den offers flexibility as a home office, study or additional living space. Spacious primary bedroom features its own ensuite, alongwith a second full bathroom for added convenience. Enjoy condo living with access to Promenade Shopping Centre and close proximity totransit, restaurants, groceries, parks and everyday essentials - in heart of Thornhill.
Buy/Sell history for 508-30 Upper Mall Way, Vaughan, Ontario
Sale history on this site covers the last 2 years, the window permitted under the TRREB MLS® VOW agreement.
| Date Start | Date End | List Price | Price | Event | Listing ID |
|---|---|---|---|---|---|
| N/A | N/A | $2,350 | N/A | For Lease | N13724802 |
Estimated value requires sign in
AI market estimates use sold comparables and are available after you sign in and accept MLS® VOW terms.
Level: Main
Level: Main
Level: Main
Level: Main
Level: Main
Comparable sales require sign in
Closing prices and sold comps are available to registered visitors who accept MLS® VOW terms on this site.
Mortgage tools apply to sale listings.
Expand Neighbourhood demographics to load Statistics Canada census charts.
Expand Market details to load neighbourhood price and activity trends.
$2,350/mo
$2,350/mo
CAD
Estimated market value
Connect directly with Raj Bajwa.
The trademarks MLS®, Multiple Listing Service® and the associated logos are owned by CREA and identify the quality of services provided by real estate professionals who are members of CREA.