

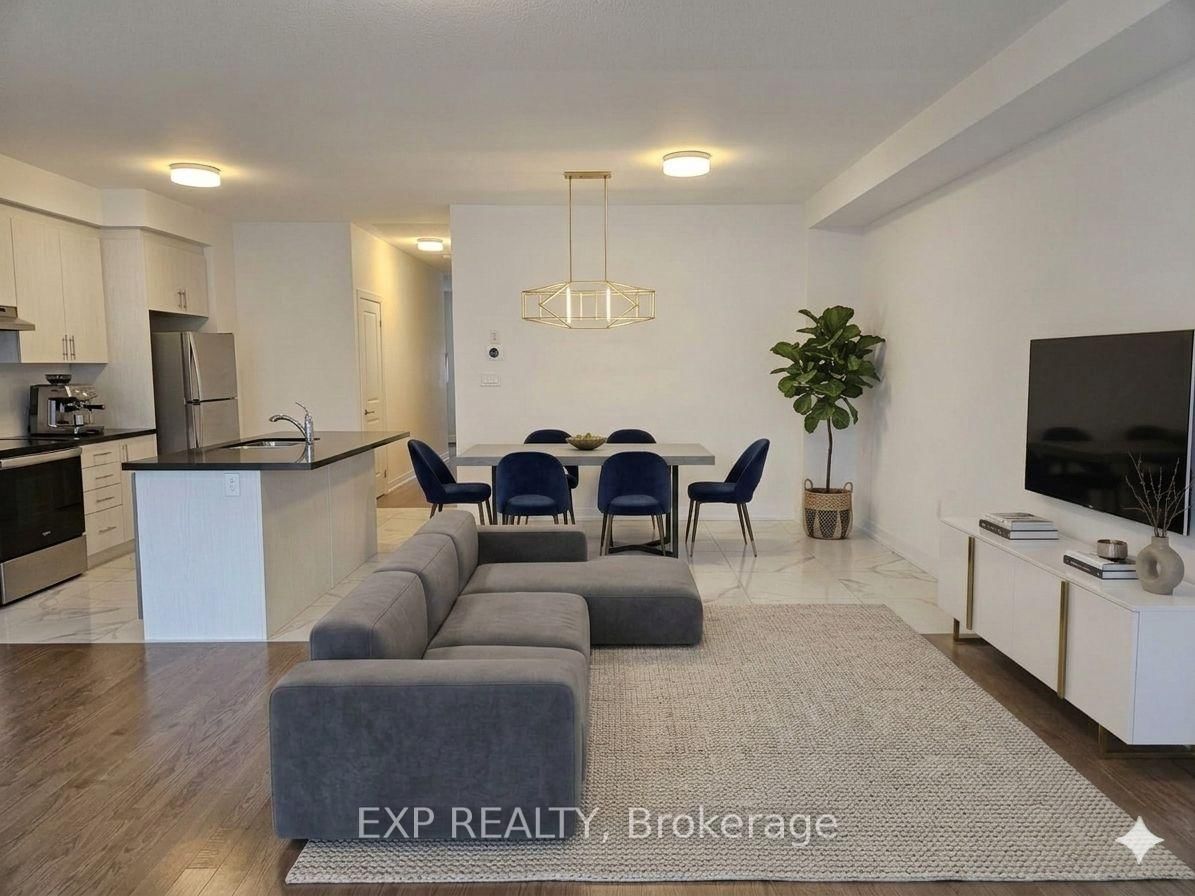






Great Rm (4.11 × 5.66)
Combined W/Dining · hardwood floor
Level: Ground

Kleinburg, Vaughan, Ontario L4H 5J4
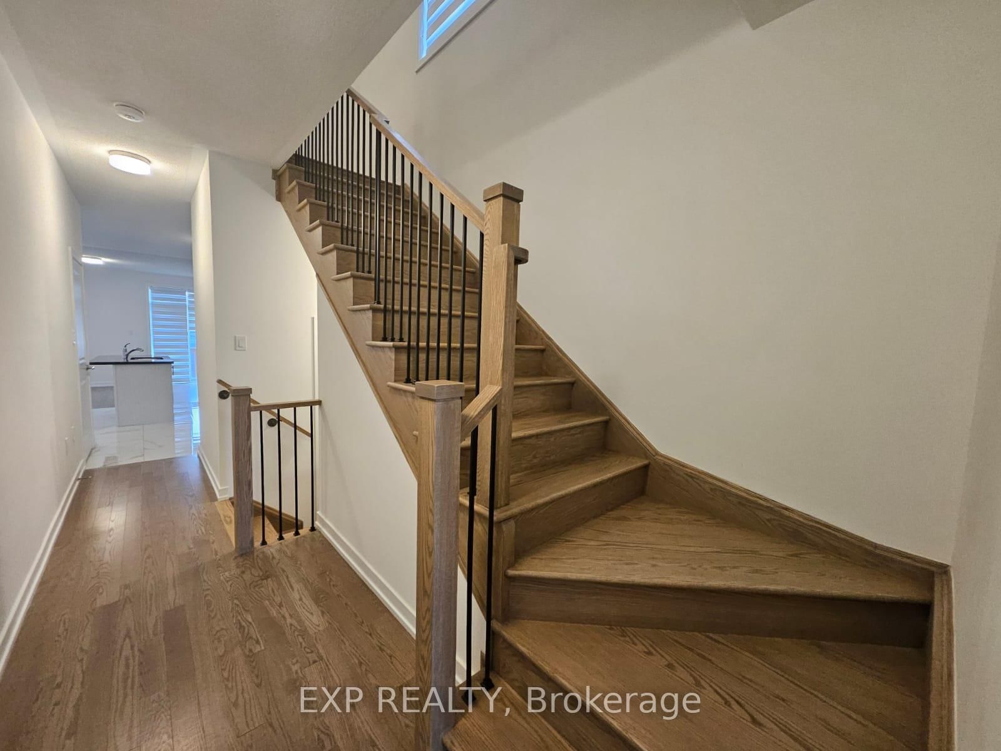
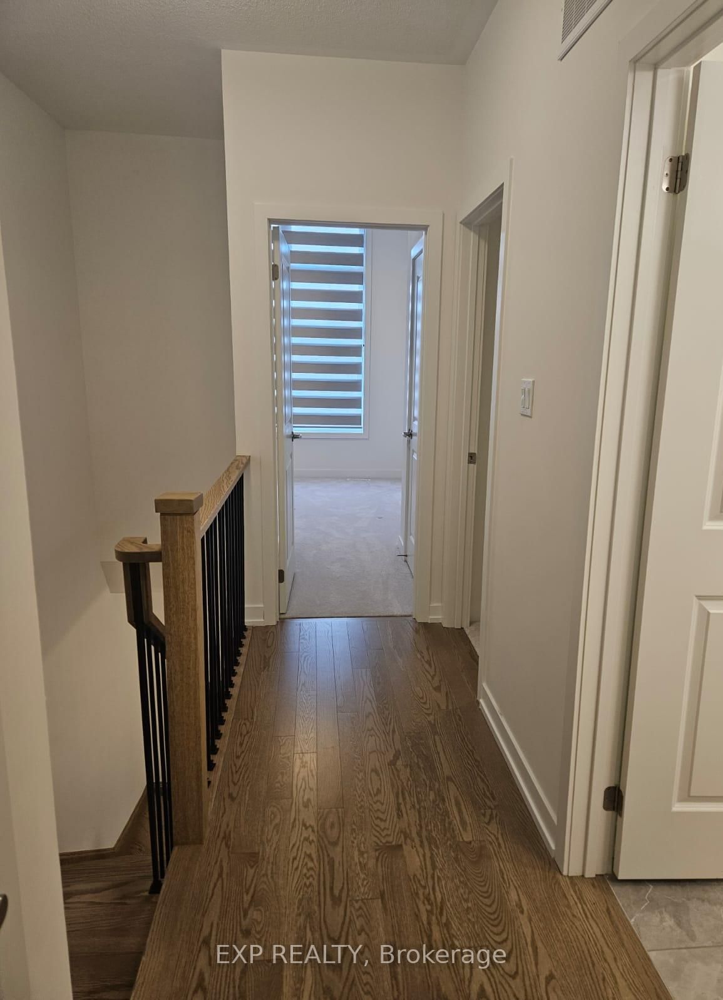
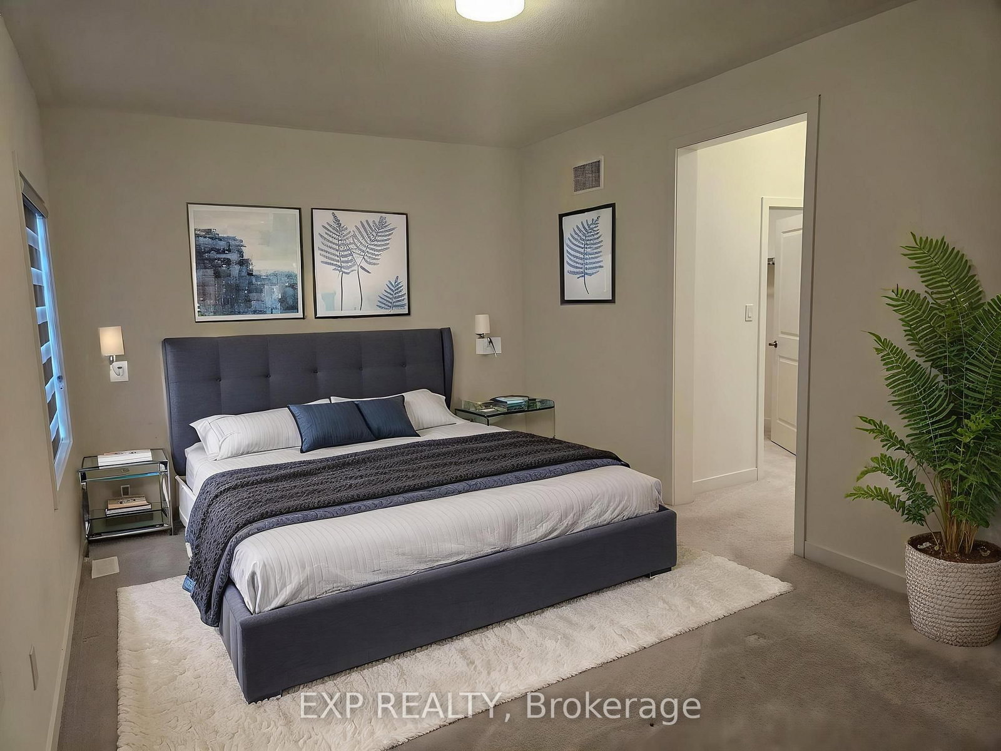
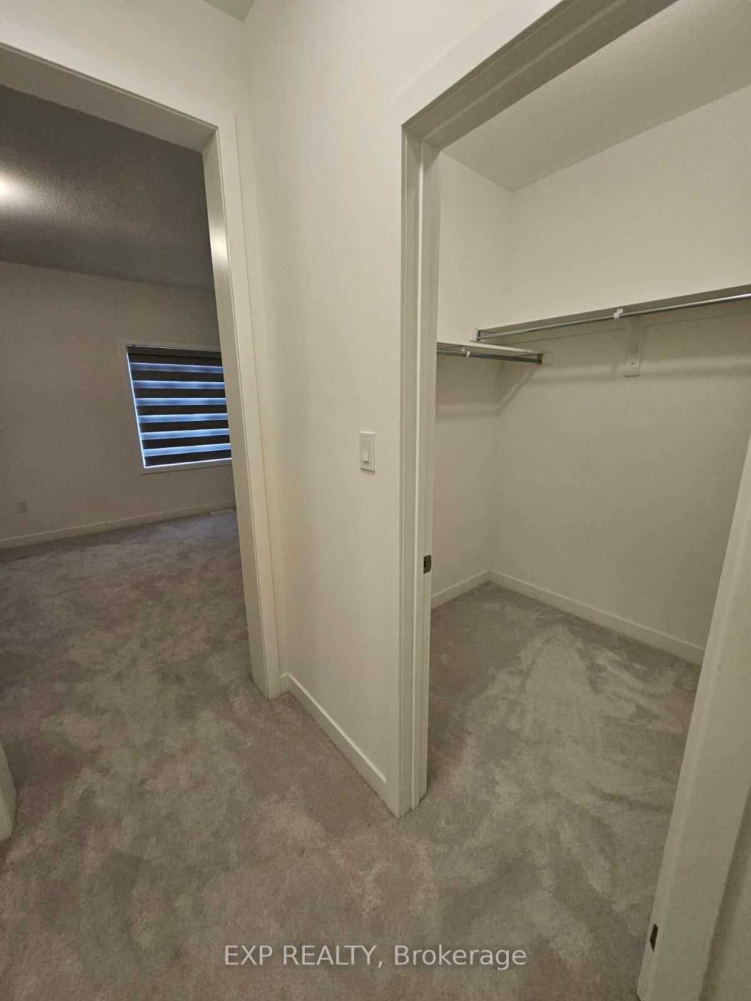
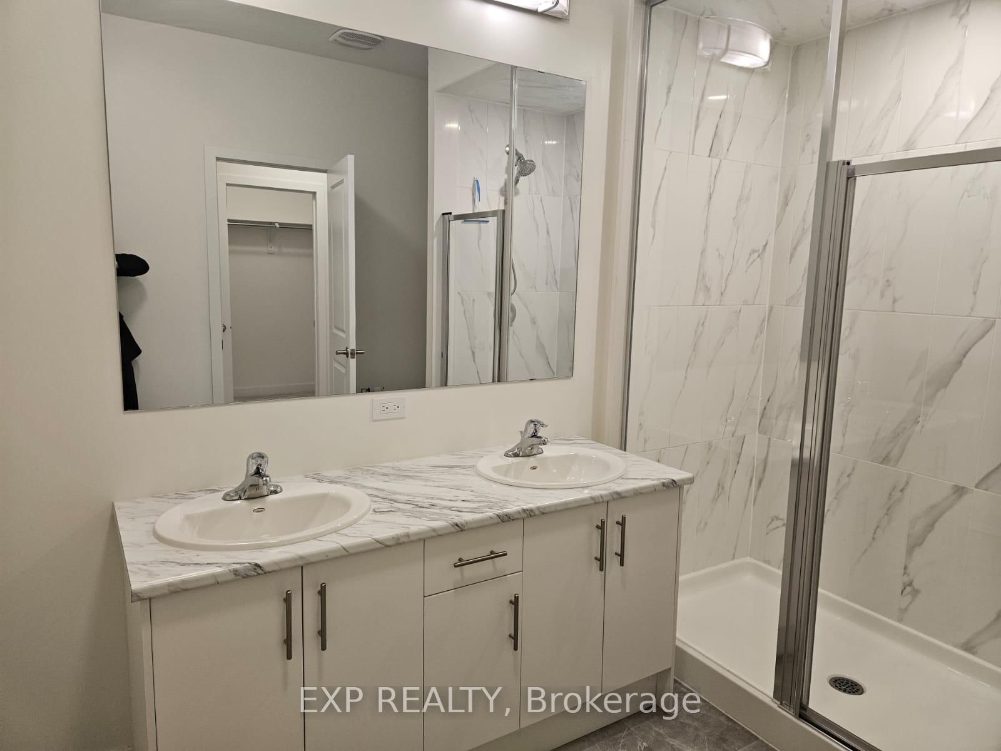
Welcome to this end-unit townhome in the prestigious Kleinburg community of Vaughan, where modern design meets upscale living. Thoughtfully built with high-end upgrades throughout, this home offers the perfect blend of style, comfort, and functionality. Make a lasting first impression as you enter through elegant double doors into a bright, open-concept layout designed for seamless living and entertaining. The spacious great room flows effortlessly to a private deck, creating the perfect indoor-outdoor experience for relaxing or hosting guests. At the heart of the home is a modern kitchen featuring sleek cabinetry and premium stainless steel appliances, delivering both efficiency and a polished aesthetic for everyday living. Hardwood stairs lead to the second level, where you'll find three well-appointed bedrooms and two full bathrooms. The primary suite serves as a private retreat, complete with a generous walk-in closet and a spa-inspired 5-piece ensuite with a standalone soaking tub, glass-enclosed shower, and double vanity sinks. As an end-unit offer both main and upper units for your private enjoyment of good natural light and enhanced privacy, all within a quiet, family-friendly neighborhood. Ideally located, this home offers easy access to major commuter routes, including Highways 427, 27, and 50, making travel across the GTA seamless. Enjoy being just a short drive from key destinations such as Vaughan Mills, Canada's Wonderland, and Cortellucci Vaughan Hospital, along with nearby parks, schools, and everyday essentials. Whether you're a growing family or a professional seeking refined living in an elite community, this home delivers comfort, convenience, and modern luxury in one exceptional package.
Buy/Sell history for 159 Haldimand St, Vaughan, Ontario
Sale history on this site covers the last 2 years, the window permitted under the TRREB MLS® VOW agreement.
| Date Start | Date End | List Price | Price | Event | Listing ID |
|---|---|---|---|---|---|
| N/A | N/A | $3,450 | N/A | For Lease | N13723872 |
Estimated value requires sign in
AI market estimates use sold comparables and are available after you sign in and accept MLS® VOW terms.
Combined W/Dining · hardwood floor
Level: Ground
hardwood floor · Quartz Counter · Backsplash
Level: Ground
Broadloom · W/I Closet · 5 Pc Ensuite
Level: 2nd
Broadloom
Level: 2nd
Broadloom
Level: 2nd
2 Pc Bath
Level: Ground
4 Pc Bath
Level: 2nd
5 Pc Ensuite
Level: 2nd
Comparable sales require sign in
Closing prices and sold comps are available to registered visitors who accept MLS® VOW terms on this site.
Mortgage tools apply to sale listings.
Expand Neighbourhood demographics to load Statistics Canada census charts.
Expand Market details to load neighbourhood price and activity trends.
$3,450/mo
$3,450/mo
CAD
Estimated market value
Connect directly with Raj Bajwa.
The trademarks MLS®, Multiple Listing Service® and the associated logos are owned by CREA and identify the quality of services provided by real estate professionals who are members of CREA.