



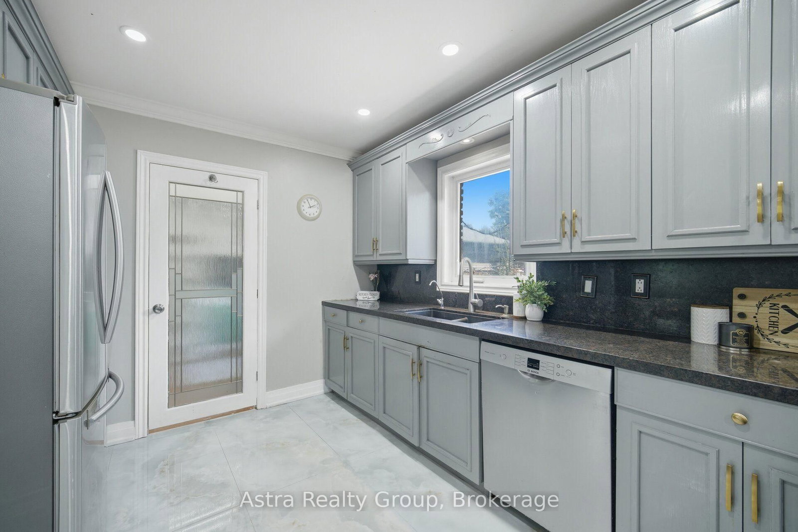
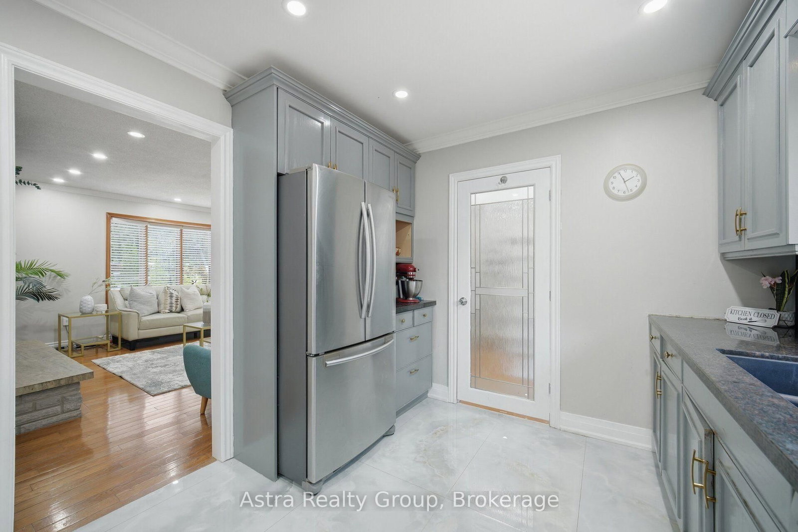

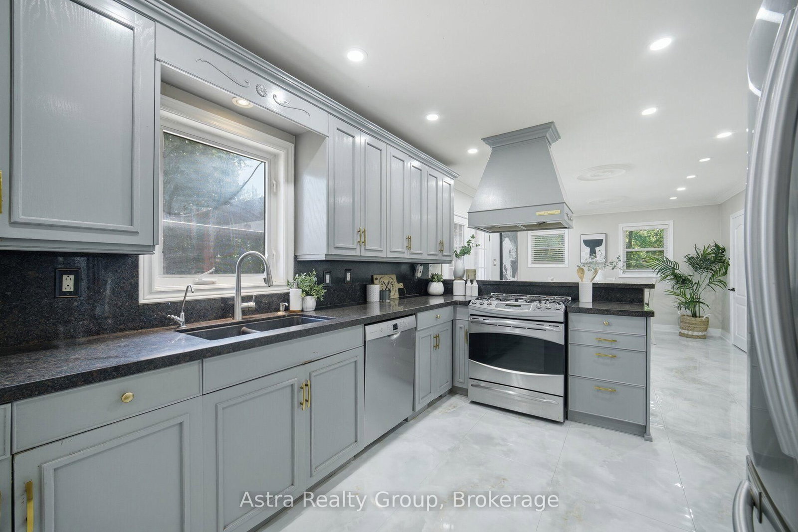
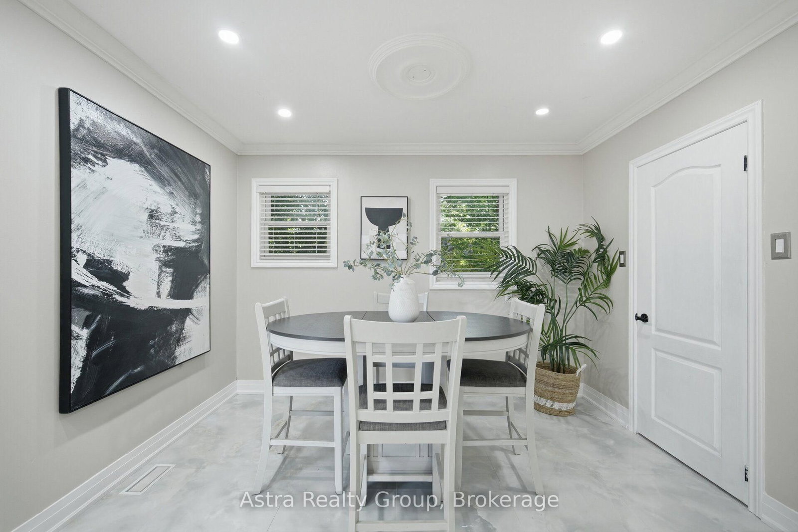





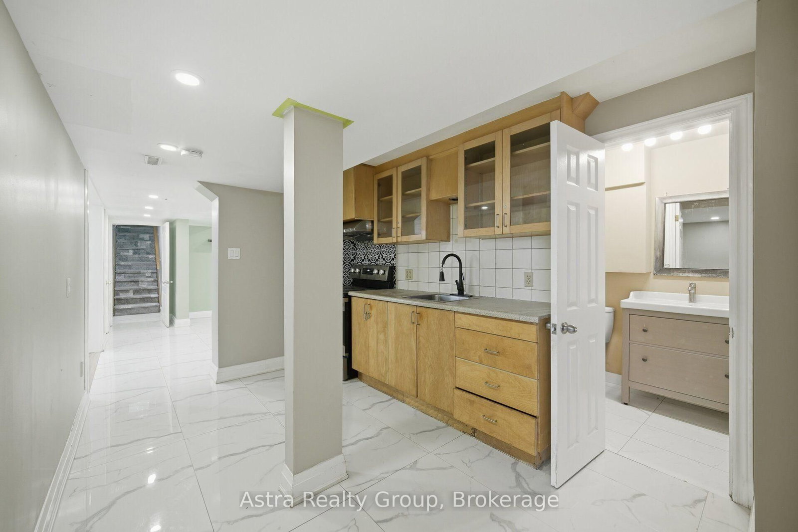
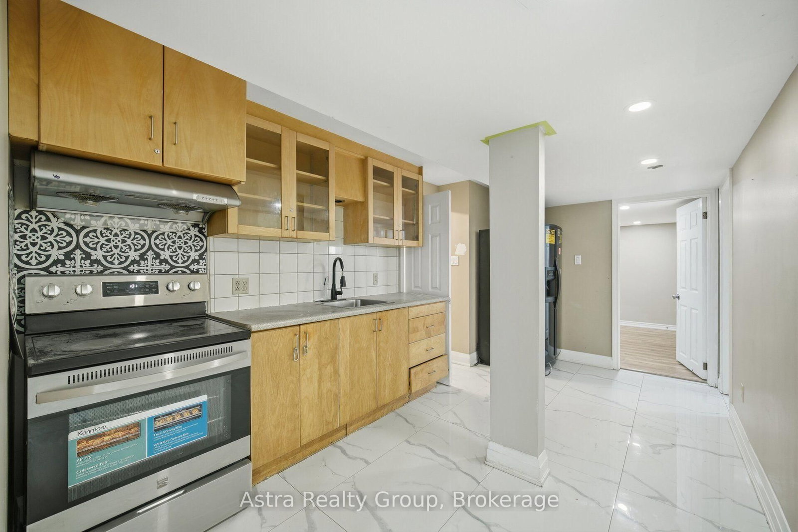


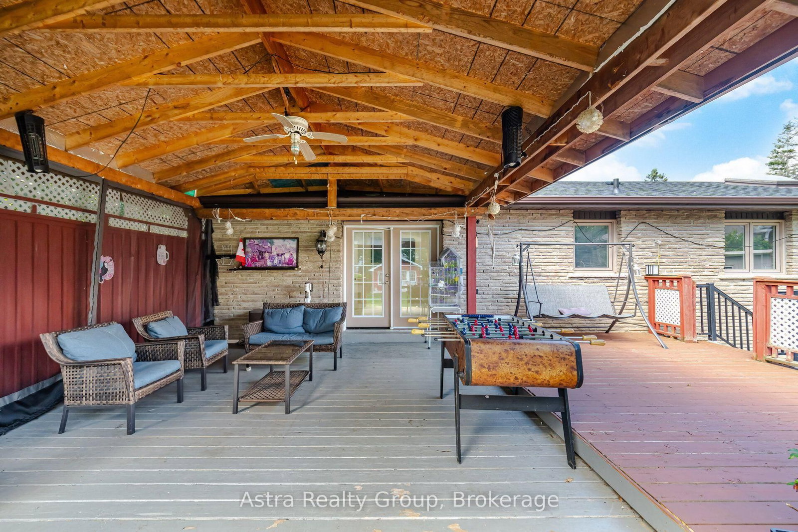
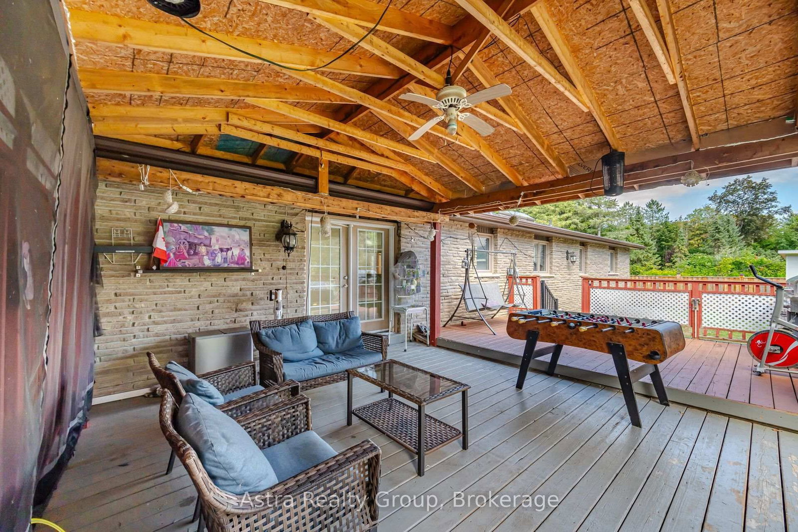
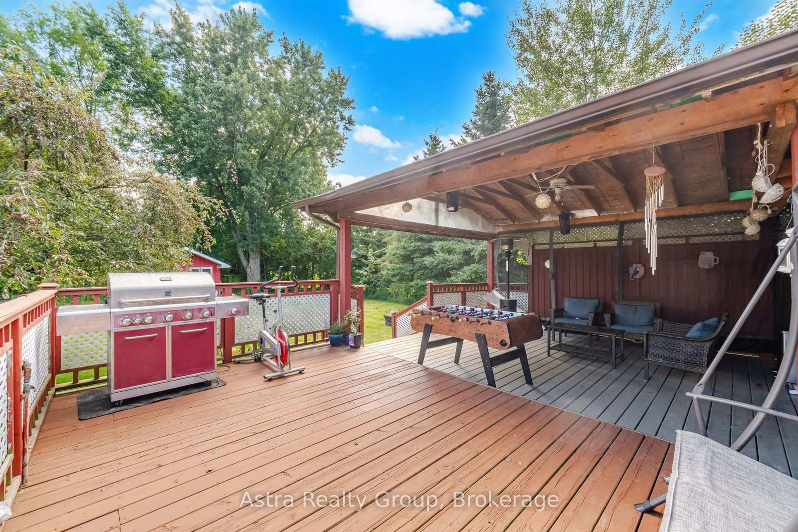
Kitchen (3.71 × 4.03)
Updated · Tile Floor · W/O To Deck
Level: Ground

Pottageville, King, Ontario L7B 0E6
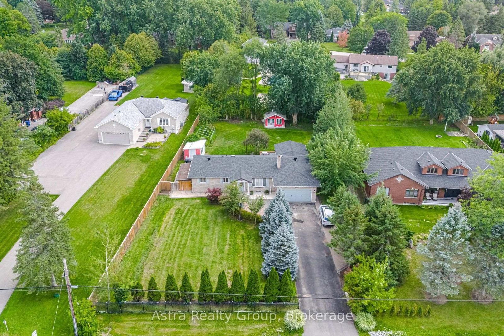
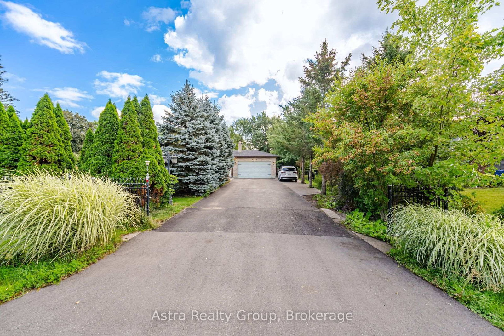
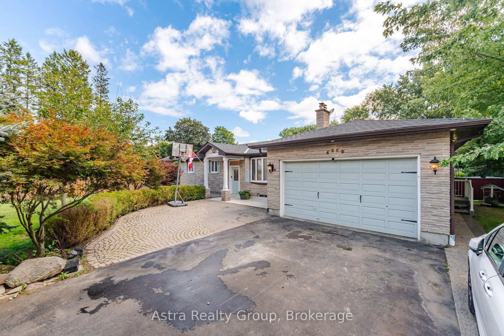
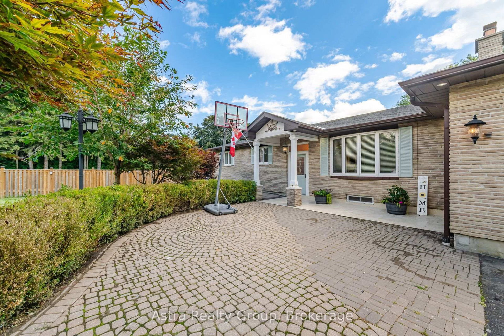
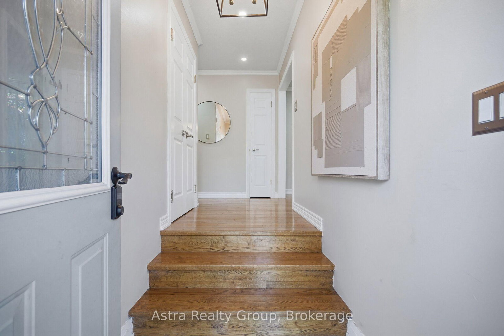
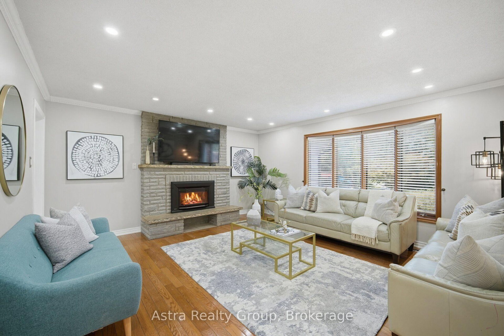
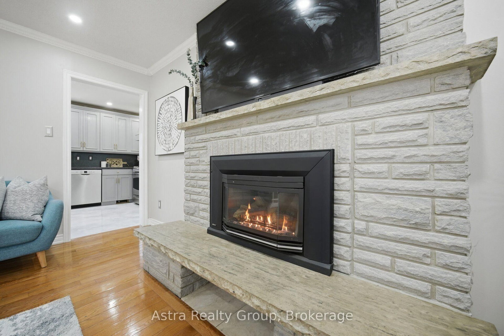
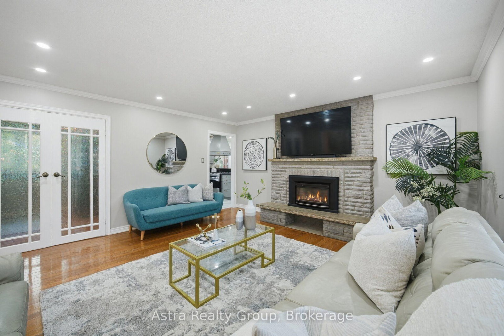
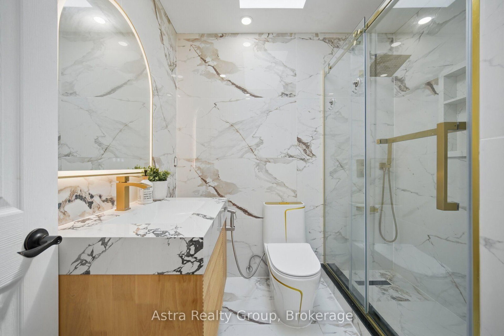
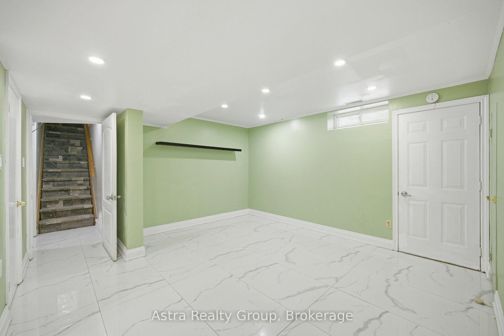
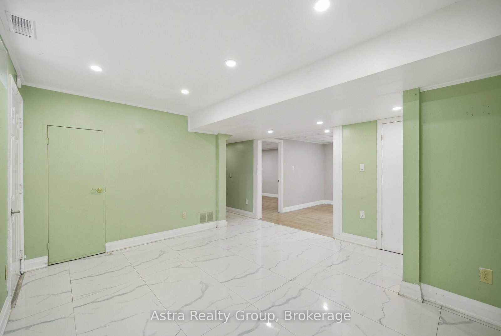
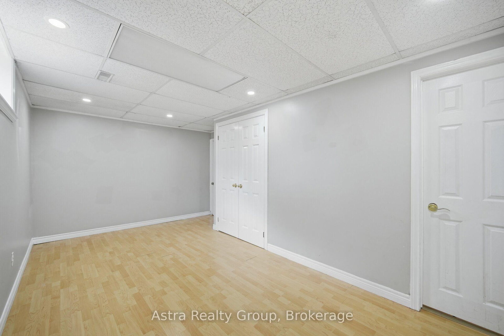
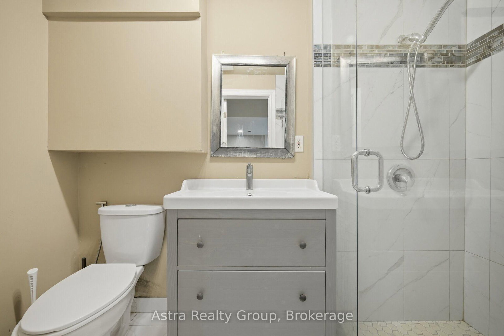
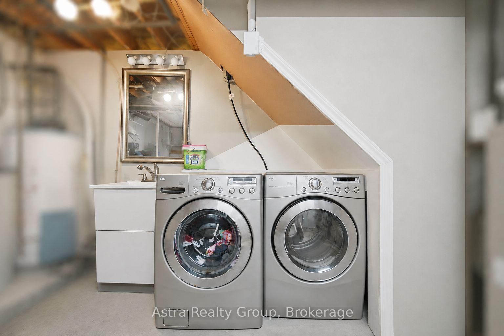
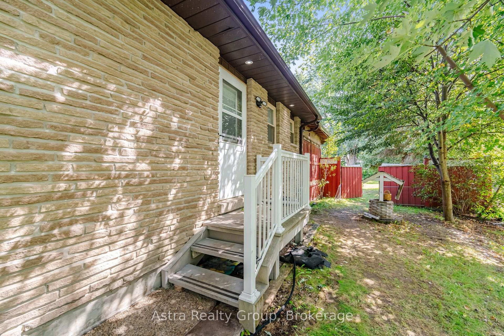
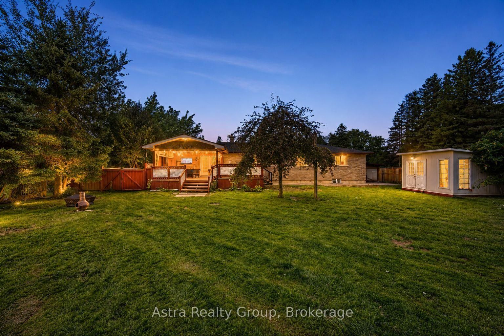
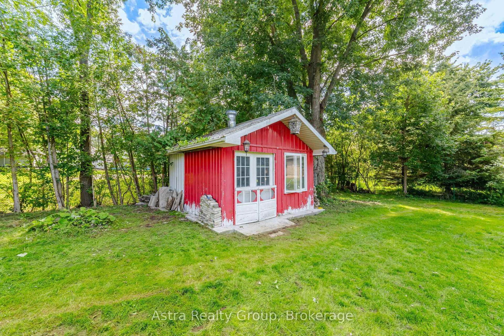
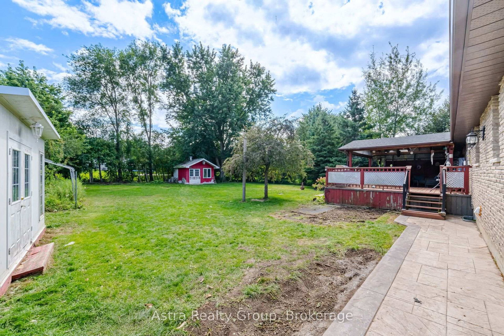
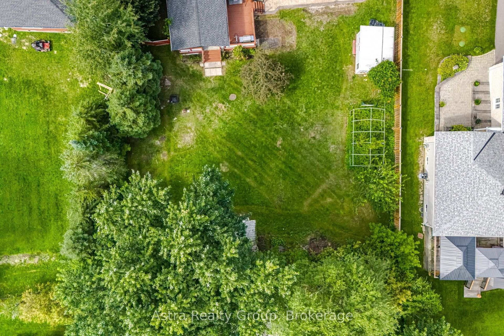
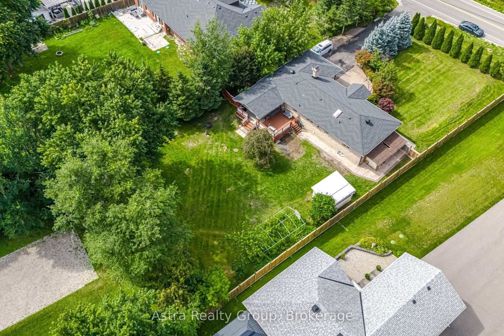
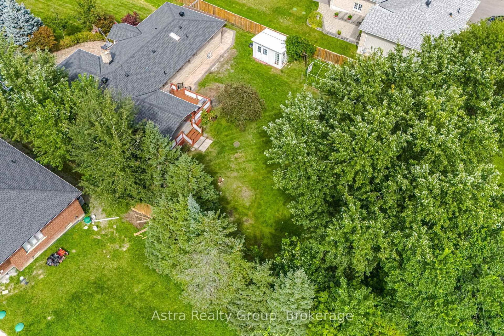
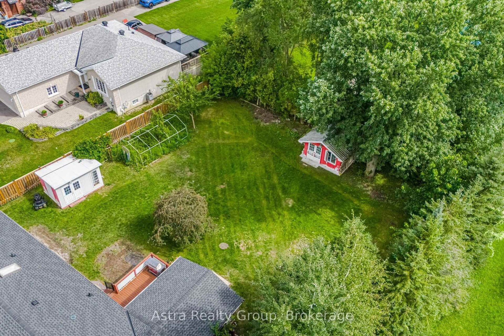
Welcome To 4269 Lloydtown Aurora Rd - A Picturesque Country Retreat Just 10 Minutes North Of Vaughan! Nestled On A Beautiful, Flat And Lush Green 1/2 Acre Lot, This Charming Approx. 1,600 Sq. Ft. Bungalow Offers An Exceptional Blend Of Space, Privacy, Nature, And Convenience. A Long Private Driveway Leads You Through Tall, Mature Trees, Creating A Serene And Private Setting That Feels Like Your Own Hidden Retreat. The Beautifully Landscaped And Fully Fenced Property Offers A Stunning Backyard With A Natural Ravine-Like Feel, Perfect For Relaxing, Entertaining, And Enjoying The Outdoors. Inside, The Home Features A Warm And Inviting Layout With A Wood Kitchen, Granite Countertops, Hardwood Floors, And A Gas Fireplace. The Oversized Deck Provides An Ideal Extension Of The Living Space And Overlooks The Beautifully Treed Grounds. The Fully Finished Basement With A Separate Entrance Includes An Apartment, Offering Excellent Flexibility For Extended Family, Guests, Or Additional Income Potential. Additional Highlights Include An Artisan/Drilled Well, Two Sheds Equipped With 120V Power, And Meticulous Landscaping Throughout. Enjoy The Peace And Privacy Of Country Living While Being Just Minutes From Highway Access, Vaughan, And All Essential Amenities. A Rare Opportunity To Own A Spacious, Private And Beautifully Treed Property In An Exceptional Location - Where Nature, Privacy And Convenience Come Together. Ideal Lot for Large Families or Multi-generational to Grow , PRICED TO SELL, DON'T MISS VIRTUAL TOUR !!!!
Buy/Sell history for 4269 Lloydtown/Aurora Rd, King, Ontario
Sale history on this site covers the last 2 years, the window permitted under the TRREB MLS® VOW agreement.
| Date Start | Date End | List Price | Price | Event | Listing ID |
|---|---|---|---|---|---|
| N/A | N/A | $1,349,900 | N/A | For Sale | N13721876 |
Estimated value requires sign in
AI market estimates use sold comparables and are available after you sign in and accept MLS® VOW terms.
Updated · Tile Floor · W/O To Deck
Level: Ground
Tile Floor · Open Concept · Updated
Level: Ground
hardwood floor · Open Concept · Window
Level: Ground
Fireplace · hardwood floor · Pot Lights
Level: Ground
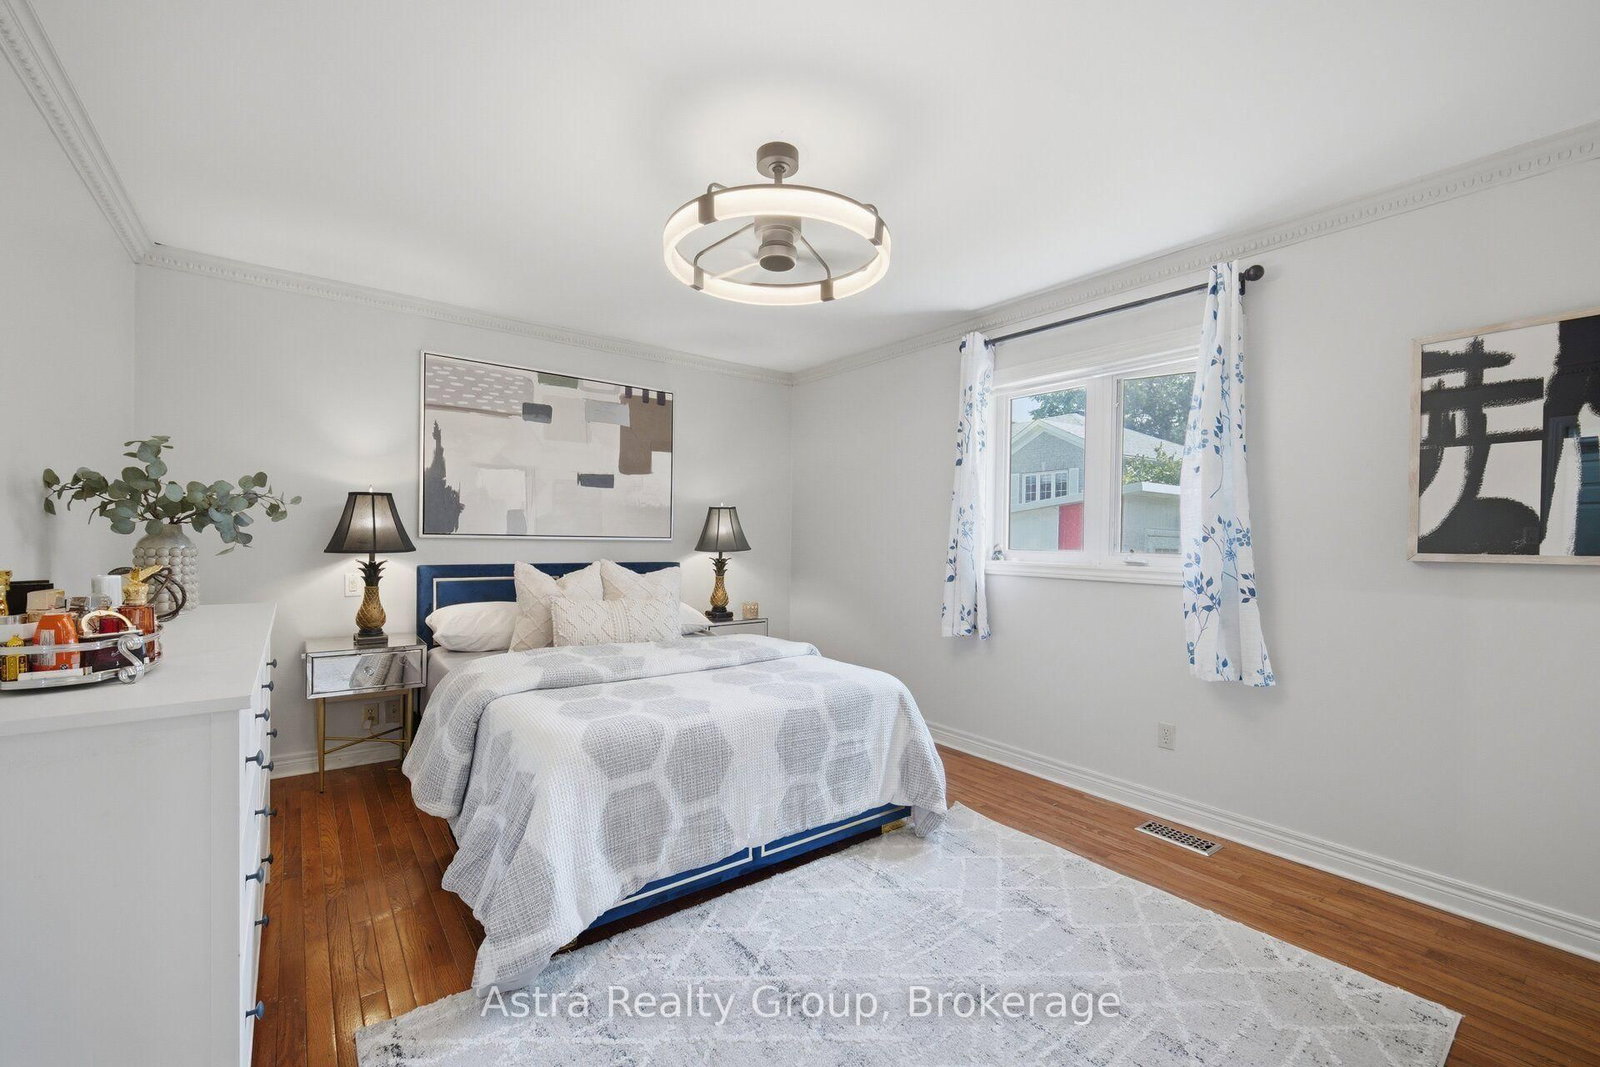
hardwood floor · Ensuite Bath · Closet
Level: Ground
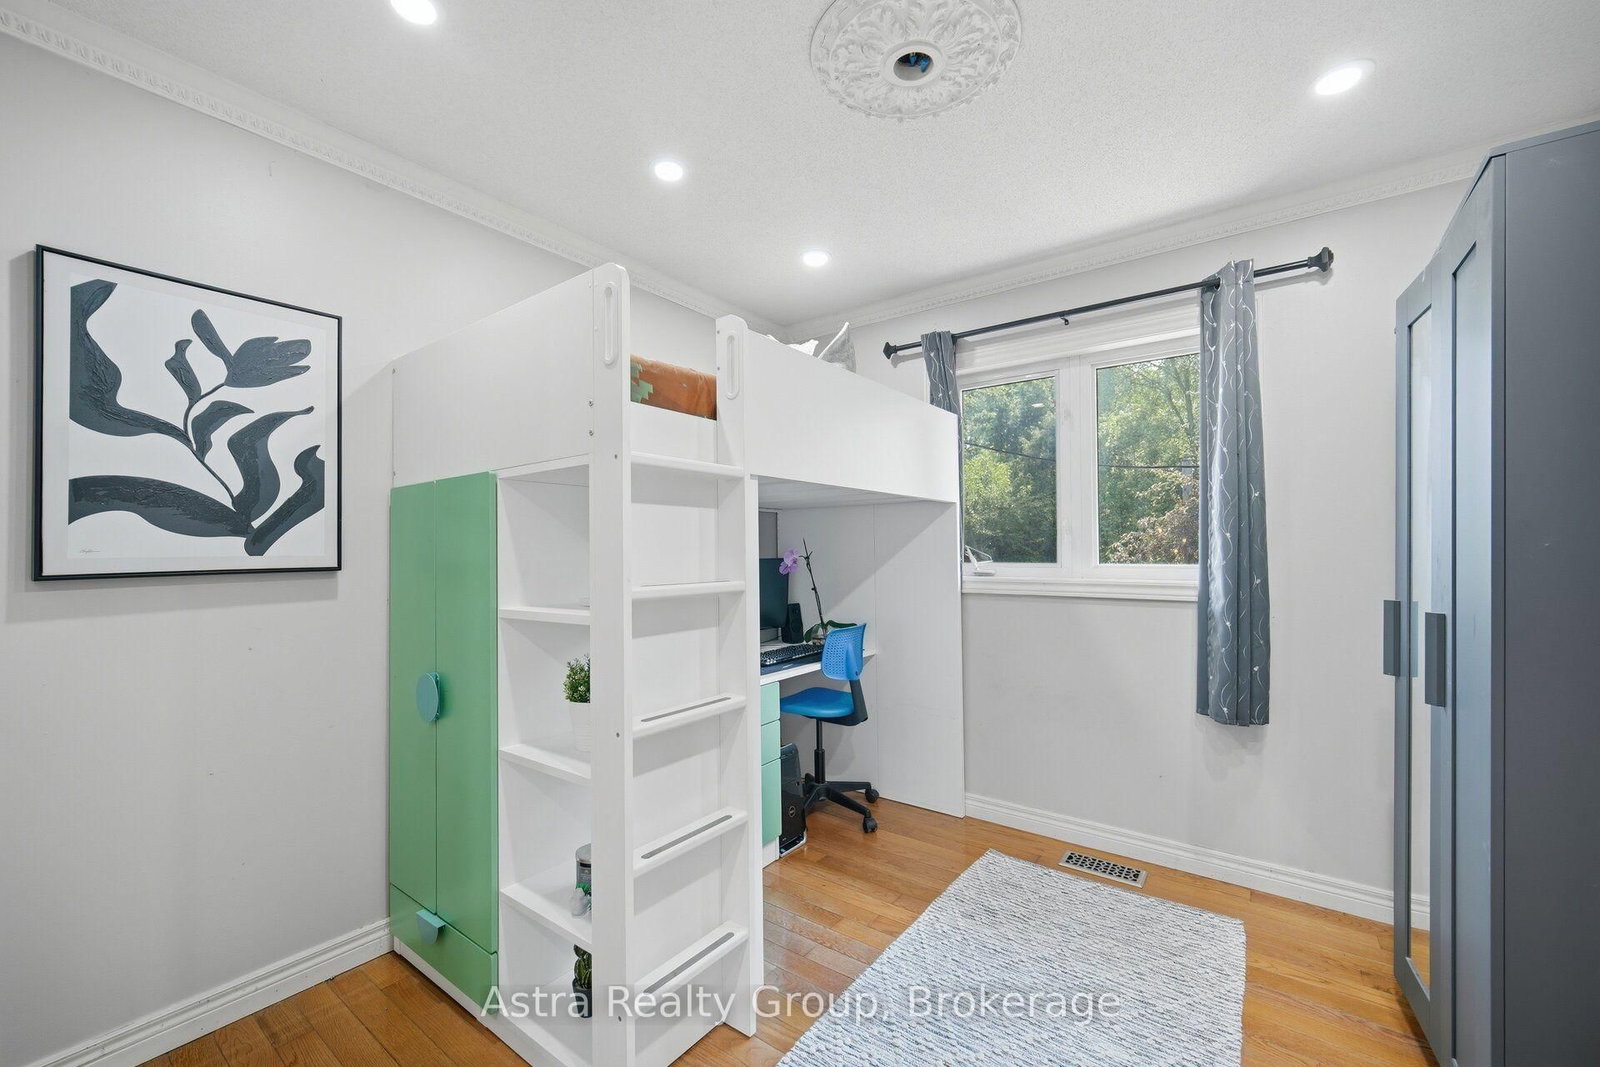
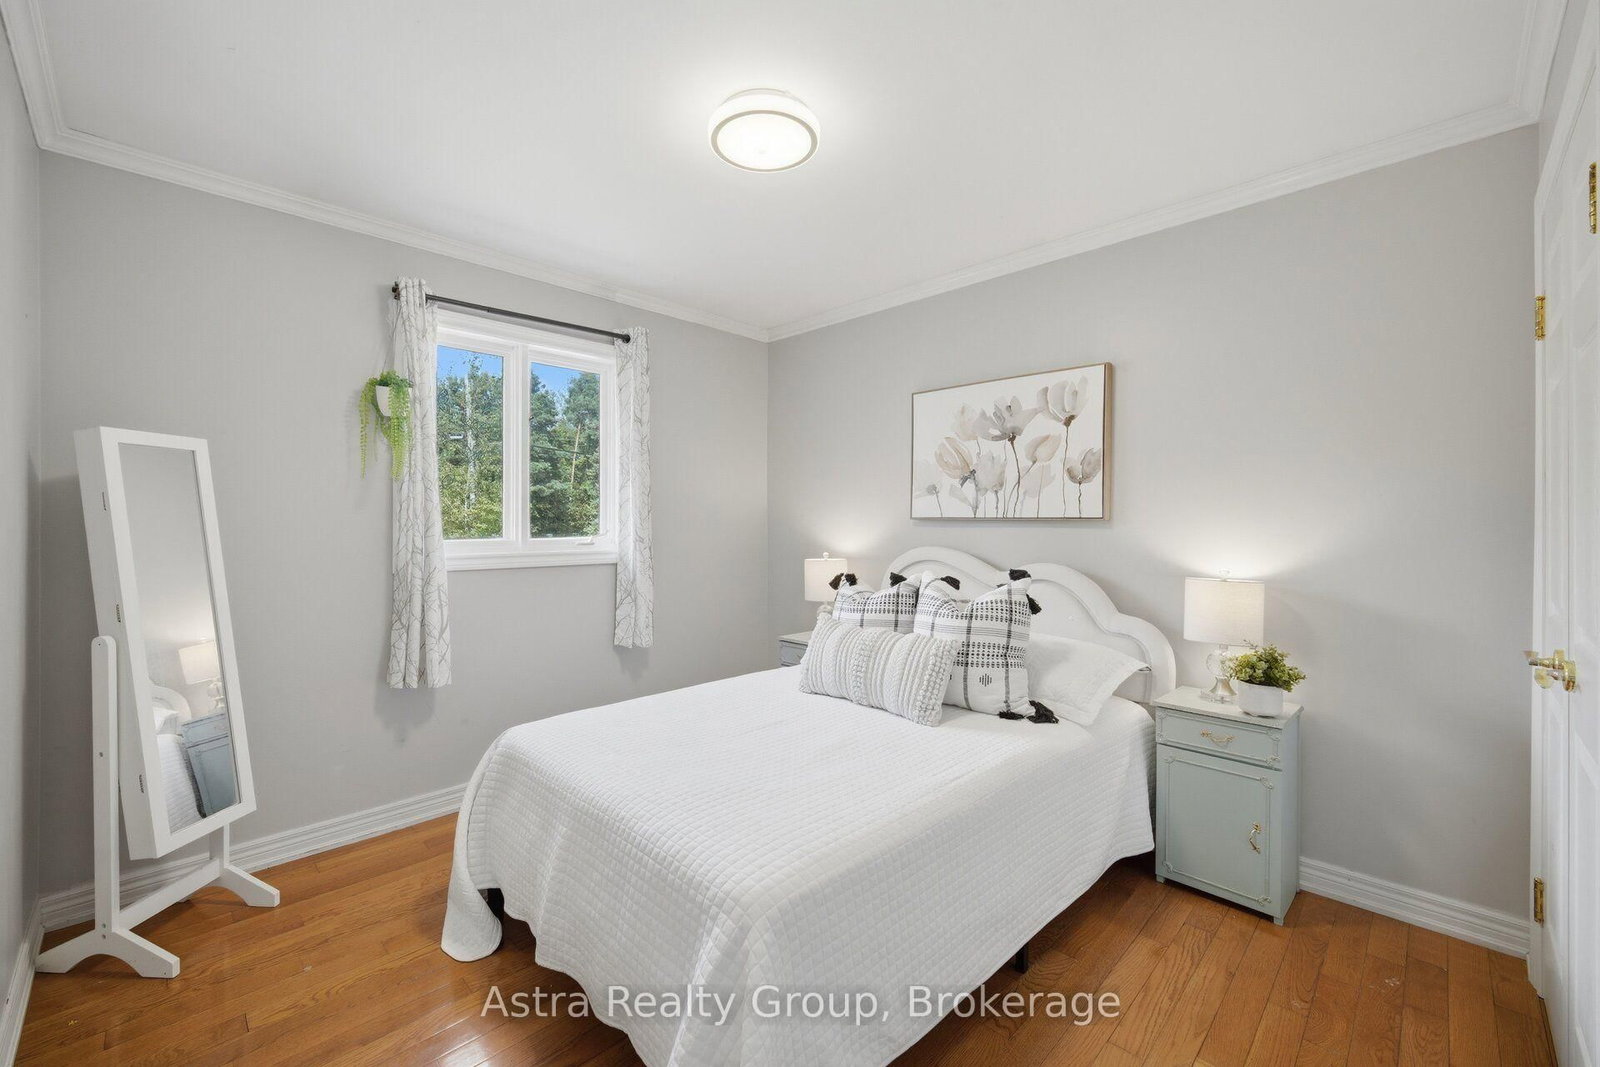
hardwood floor · Window · Closet
Level: Ground
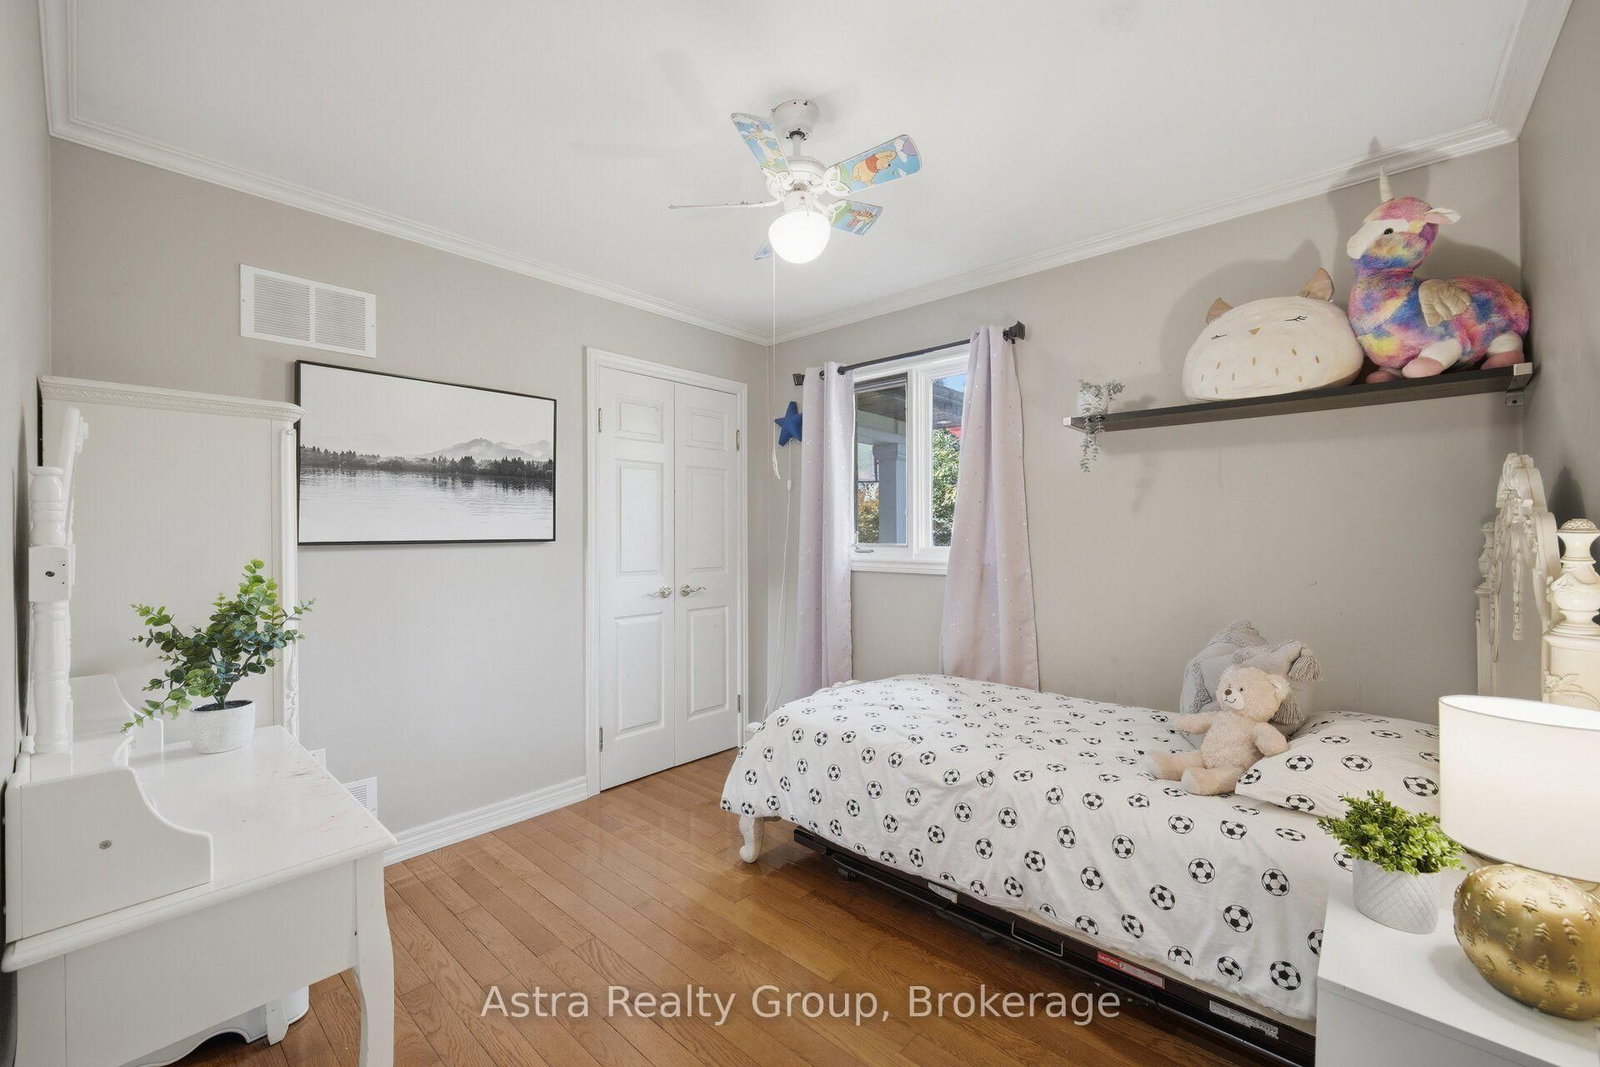
hardwood floor · Window · Closet
Level: Ground
Tile Floor · Open Concept · Stainless Steel Appl
Level: Lower
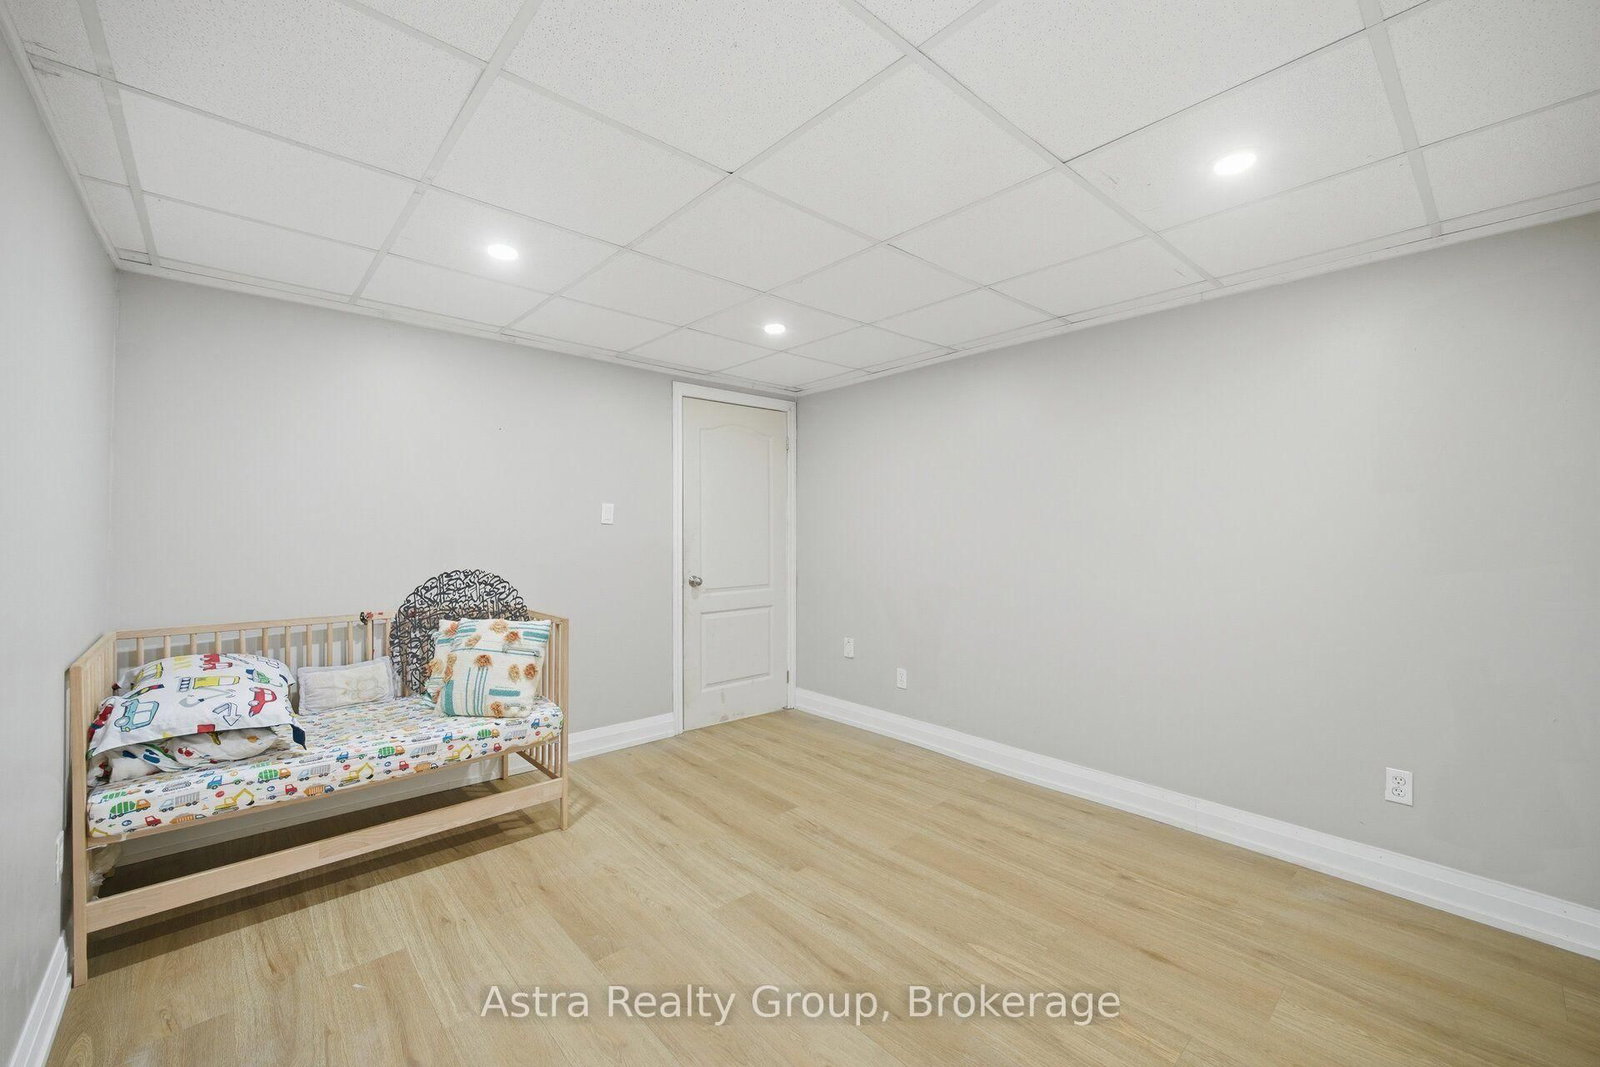
Laminate · Closet · Window
Level: Lower
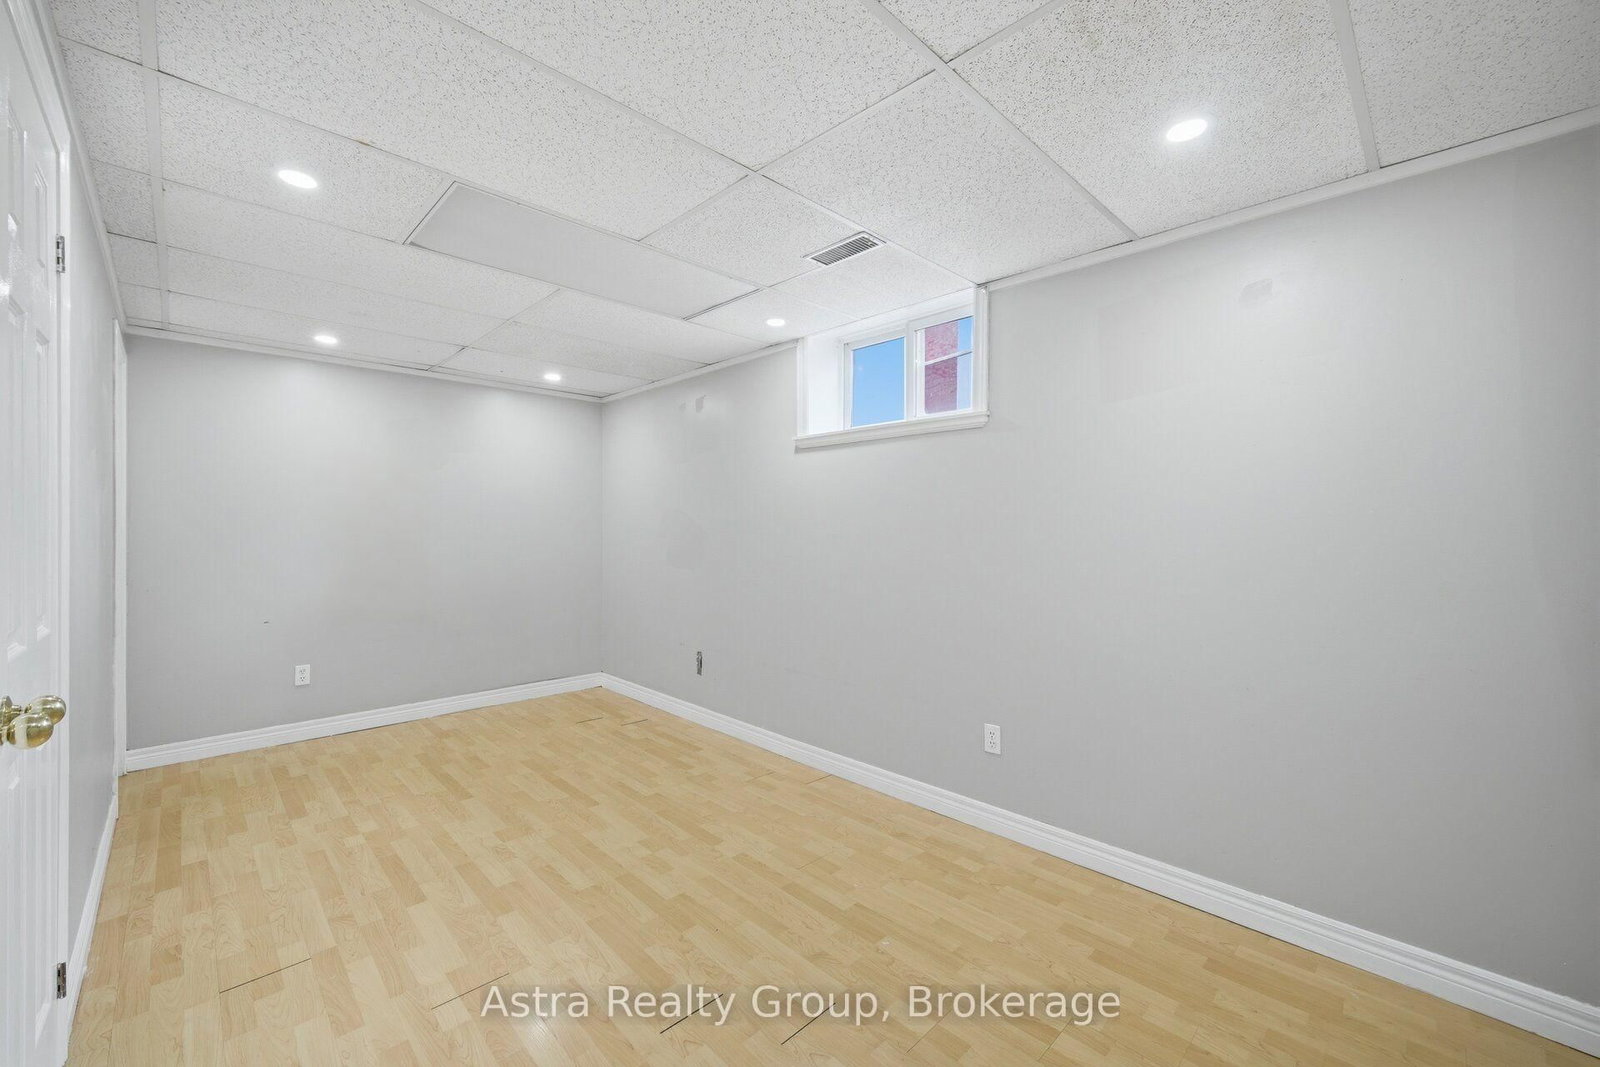
Laminate · Closet · Window
Level: Lower
Laminate · Open Concept · Window
Level: Lower
Laminate
Level: Lower
Public records about this location. Not part of the MLS® listing and not provided by the listing brokerage.
Province of Ontario open data
Province of Ontario open data
Province of Ontario open data
Province of Ontario open data · Government of Canada open data
Ontario Energy Board · Innovation, Science and Economic Development Canada
None of this is an inspection of the property. Confirm anything that matters to you with the municipality, the conservation authority or the record’s publisher. Contains information licensed under the Open Government Licence – Canada. Contains information licensed under the Open Government Licence – Ontario.
Comparable sales require sign in
Closing prices and sold comps are available to registered visitors who accept MLS® VOW terms on this site.
Monthly Payment
$6,188
Total monthly payment
$6,655
Break-even down payment
100%
Expand Neighbourhood demographics to load Statistics Canada census charts.
Expand Market details to load neighbourhood price and activity trends.
$1,349,900
$1,349,900
CAD
Estimated market value
The trademarks MLS®, Multiple Listing Service® and the associated logos are owned by CREA and identify the quality of services provided by real estate professionals who are members of CREA.