


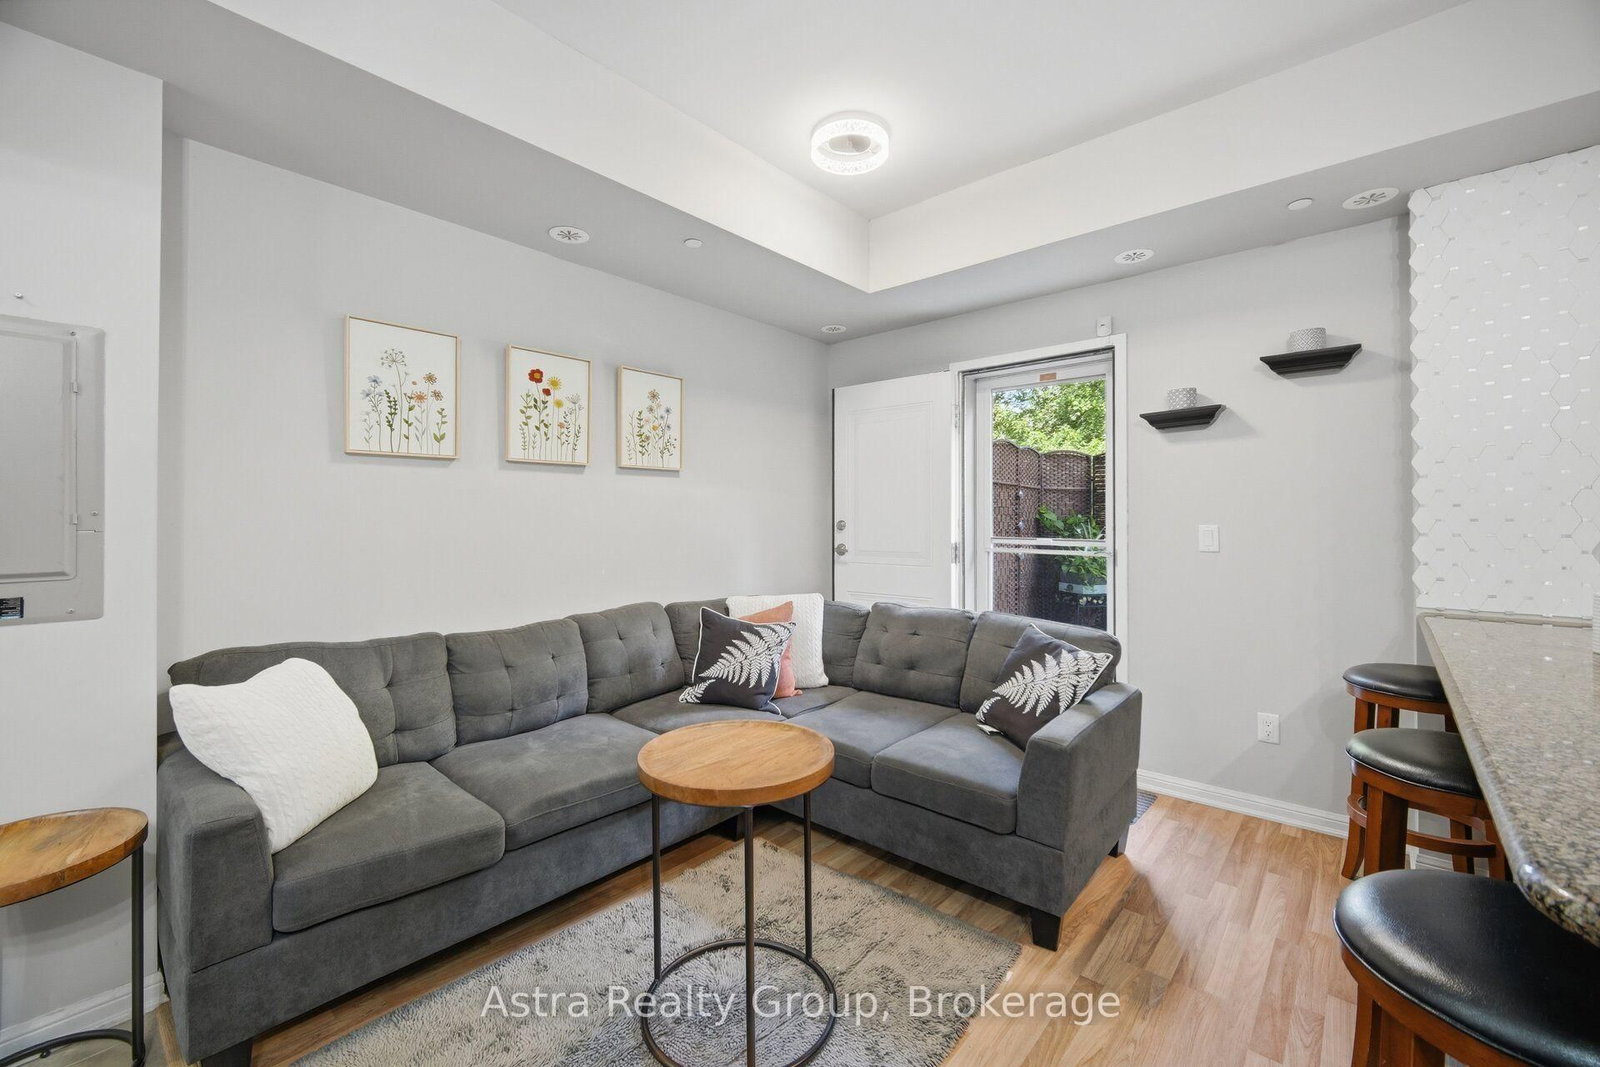









Living (2.72 × 5.0)
Laminate · Breakfast Bar · W/O To Terrace
Level: Main

Maple, Vaughan, Ontario L6A 5M1
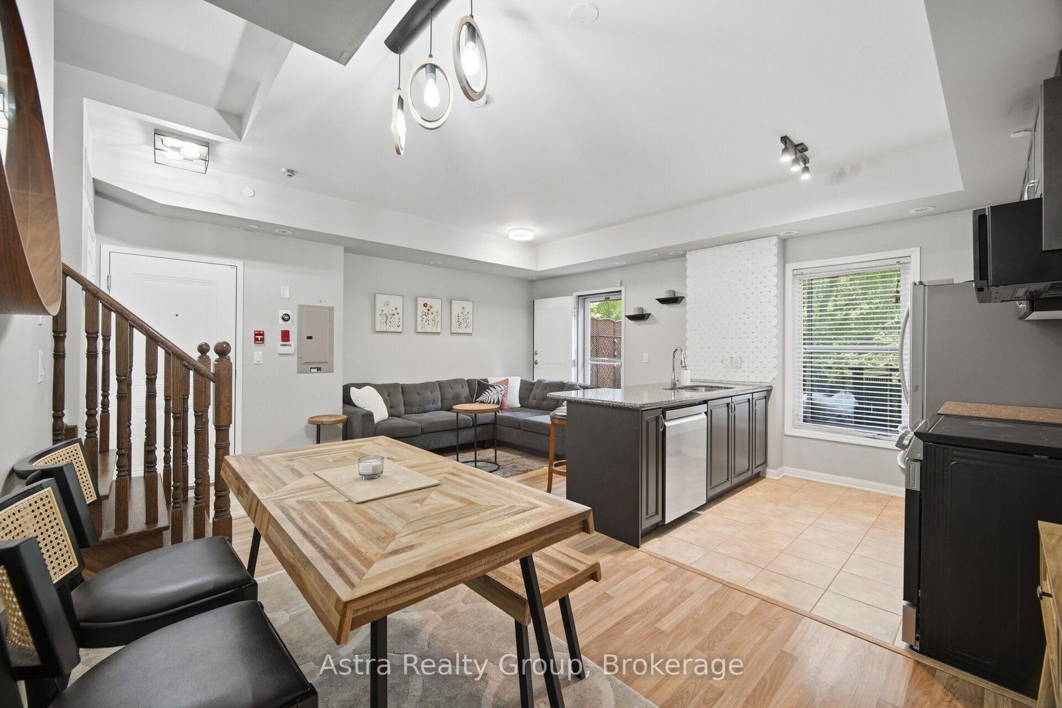
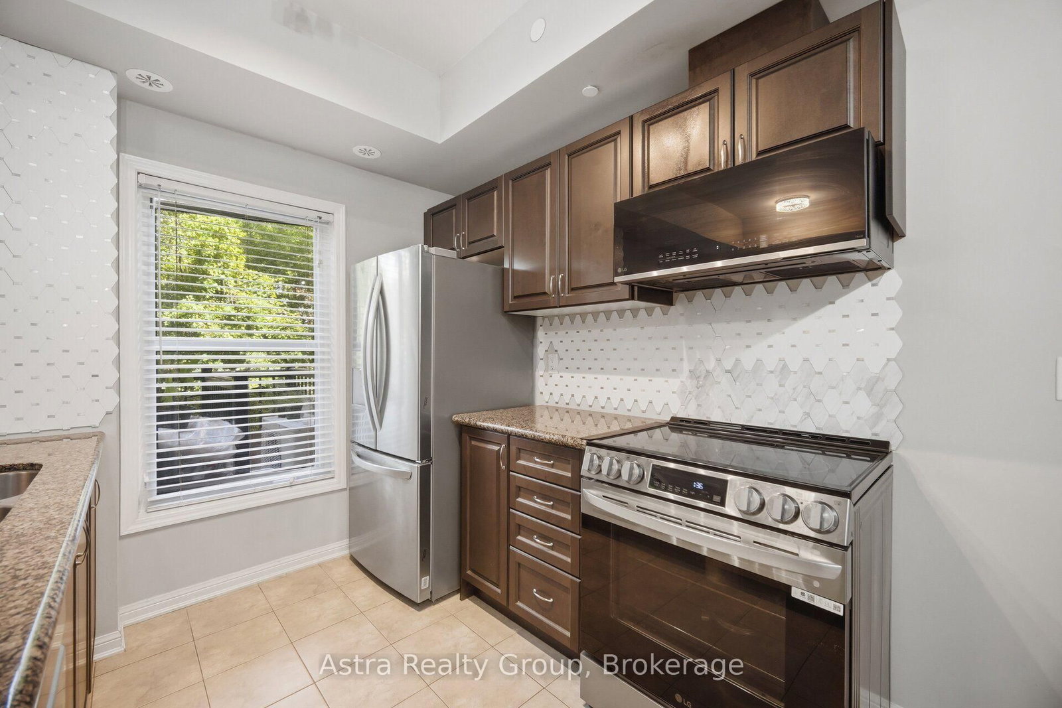
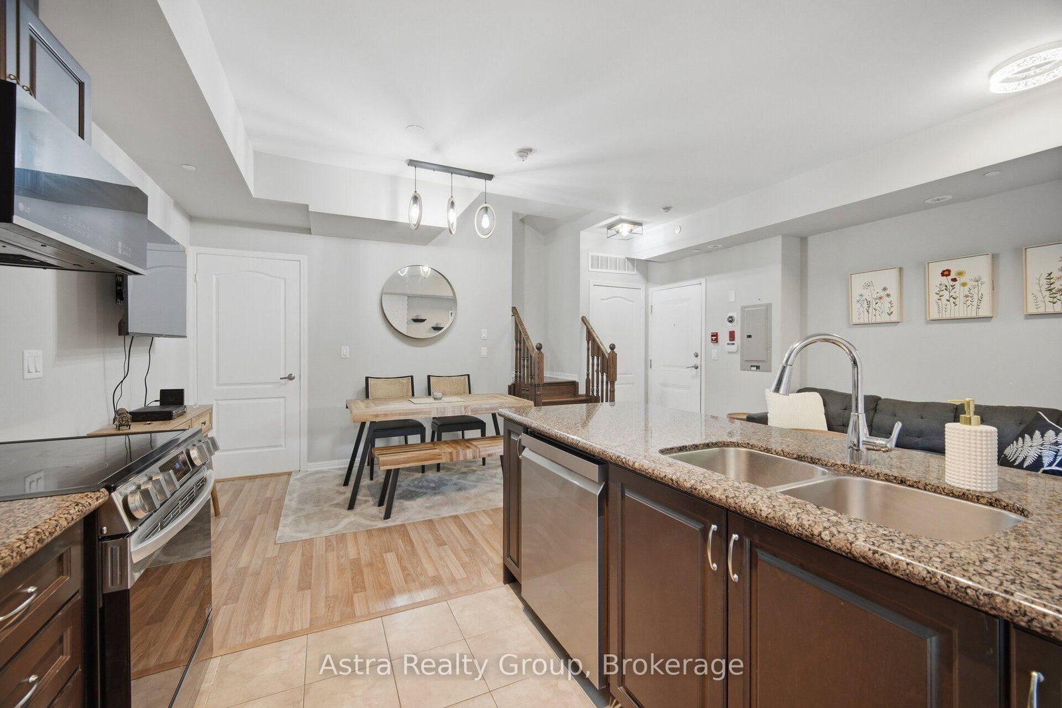
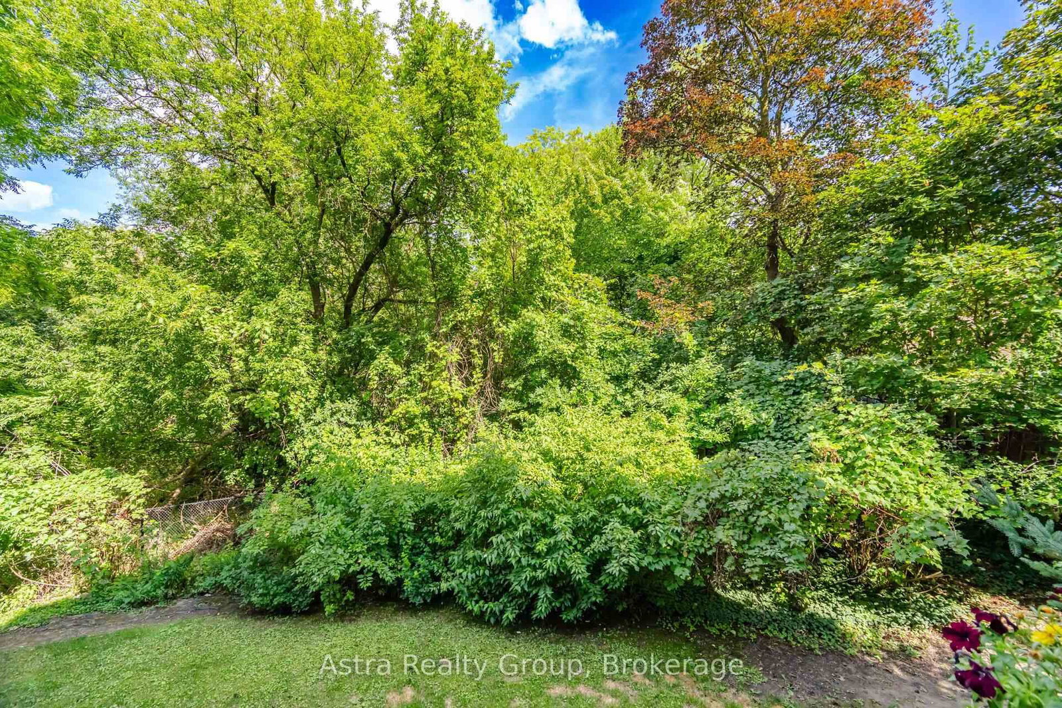
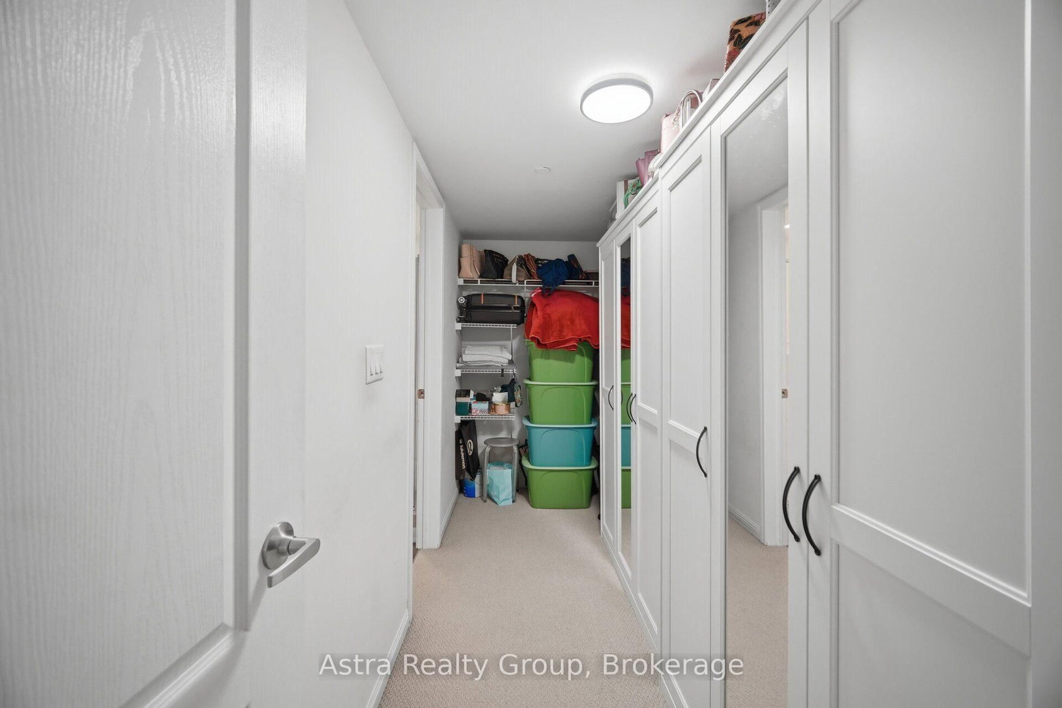
A rare ravine-facing retreat in the heart of Old Maple! This unique 2-storey boutique condo Townhouse offers approx. 1,060 sq. ft. of bright, townhome-style living with 2 spacious bedrooms and 2full bathrooms, combining privacy, nature, and low-maintenance convenience. The sun-filled kitchen features a large window, granite countertops, backsplash, breakfast bar, and updated LG stainless steel appliances (2025), including an over-the-range microwave. The open living area walks out to a spacious balcony overlooking peaceful ravine views, creating a quiet natural escape rarely found in condo living. An elegant oak staircase leads to the upper level, finished with neutral Berber carpet. The primary bedroom offers a massive walk-in closet and a 4-piece ensuite with separate tub and shower. Enjoy convenient ensuite laundry with a space-saving all-in-one washer/dryer plus aself-contained storage area similar to an ensuite locker. Recent 2025 updates include a storm door, washroom vanities, faucets, steam mirrors, and light fixtures. Includes owned underground parking and an owned tankless hot water system.Minutes to Maple GO, Hwy 400, Cortellucci Vaughan Hospital, parks, trails, schools, shopping, and Canada's Wonderland. A rare opportunity to enjoy space, privacy, peaceful ravine exposure, and nature views while staying connected to everything Maple has to offer.
Buy/Sell history for 106-9589 Keele St, Vaughan, Ontario
Sale history on this site covers the last 2 years, the window permitted under the TRREB MLS® VOW agreement.
| Date Start | Date End | List Price | Price | Event | Listing ID |
|---|---|---|---|---|---|
| N/A | N/A | $629,900 | N/A | For Sale | N13718892 |
Estimated value requires sign in
AI market estimates use sold comparables and are available after you sign in and accept MLS® VOW terms.
Laminate · Breakfast Bar · W/O To Terrace
Level: Main
Laminate · Combined W/Living · Open Concept
Level: Main
Tile Floor · Stainless Steel Appl · O/Looks Ravine
Level: Main
Broadloom · 4 Pc Ensuite · W/I Closet
Level: 2nd
Broadloom · W/I Closet · 5 Pc Ensuite
Level: 2nd
Comparable sales require sign in
Closing prices and sold comps are available to registered visitors who accept MLS® VOW terms on this site.
Monthly Payment
$2,888
Total monthly payment
$3,129
Break-even down payment
100%
Expand Neighbourhood demographics to load Statistics Canada census charts.
Expand Market details to load neighbourhood price and activity trends.
$629,900
$629,900
CAD
Estimated market value
Connect directly with Raj Bajwa.
The trademarks MLS®, Multiple Listing Service® and the associated logos are owned by CREA and identify the quality of services provided by real estate professionals who are members of CREA.