



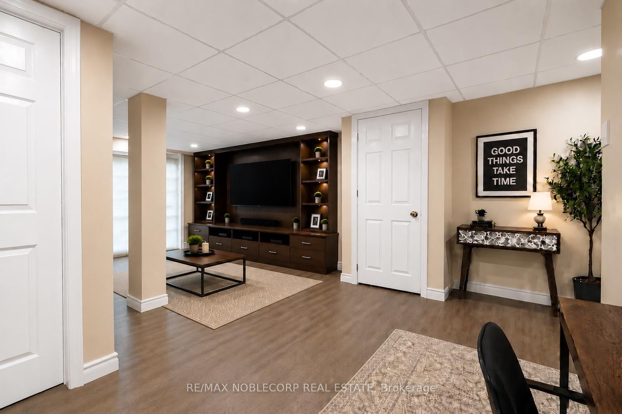
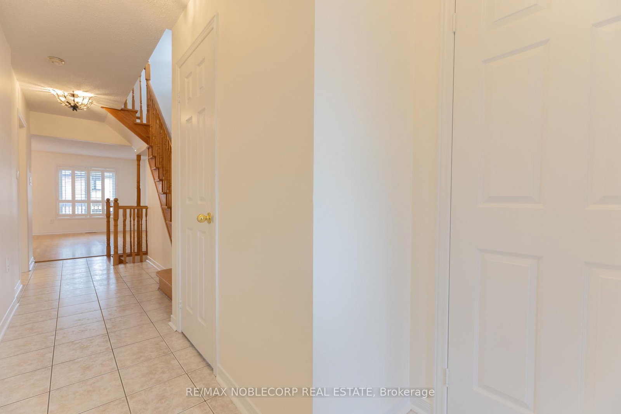
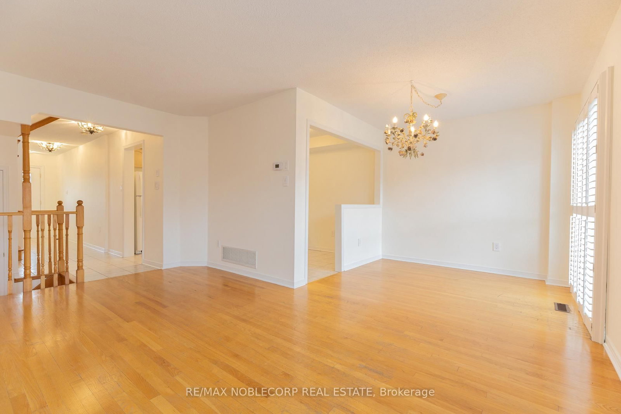

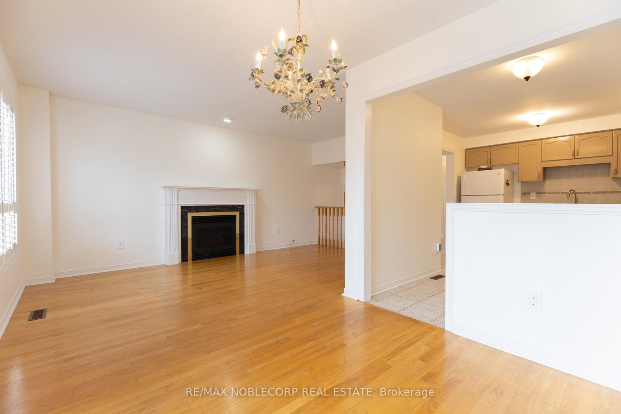
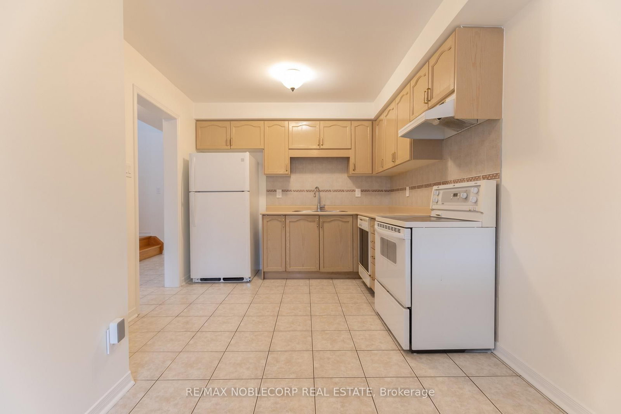

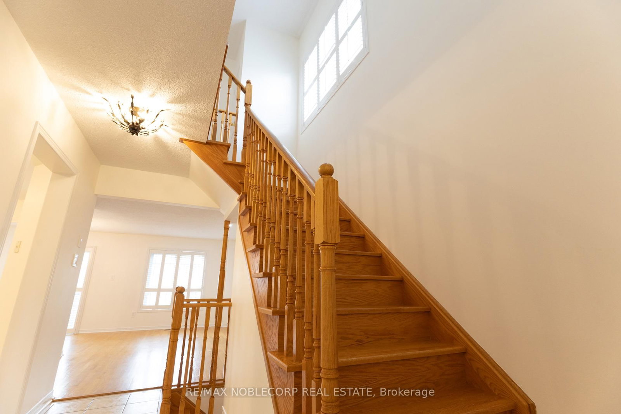
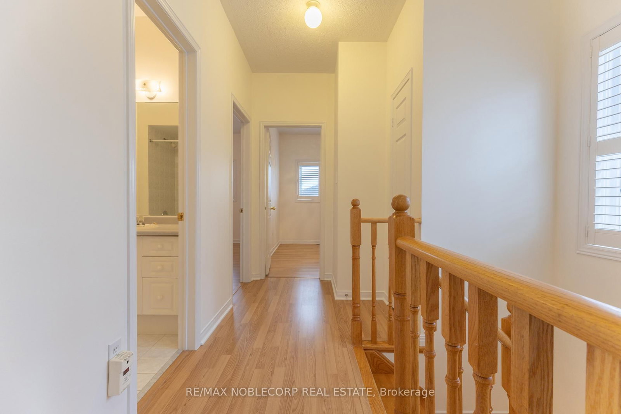

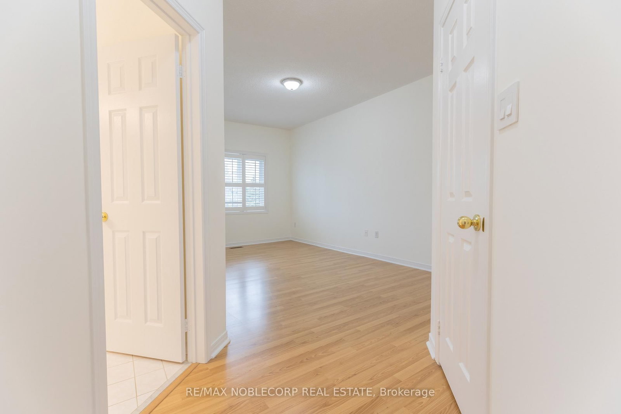
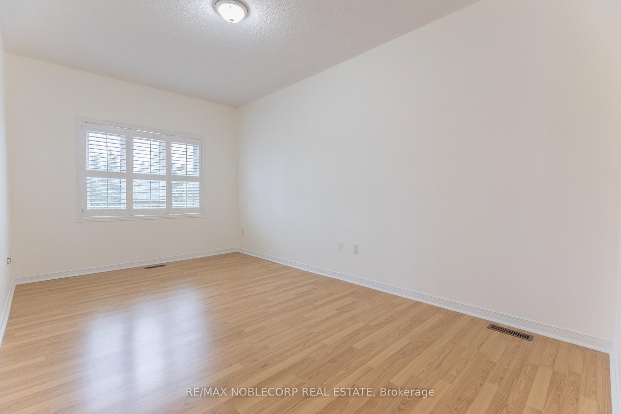
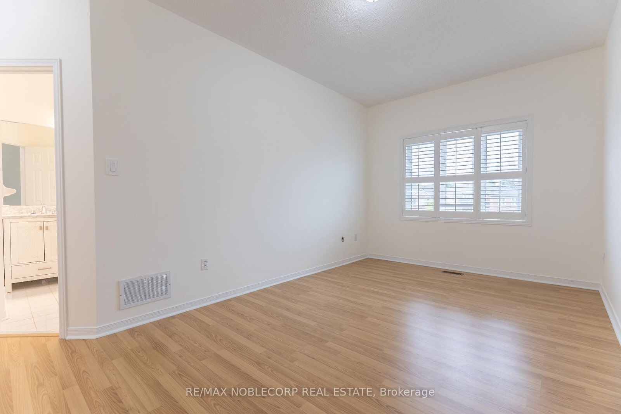
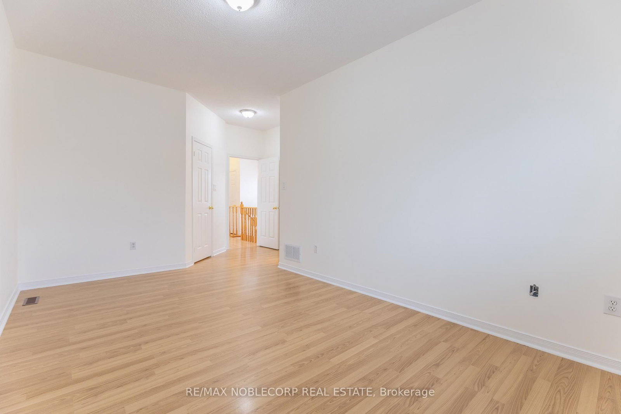

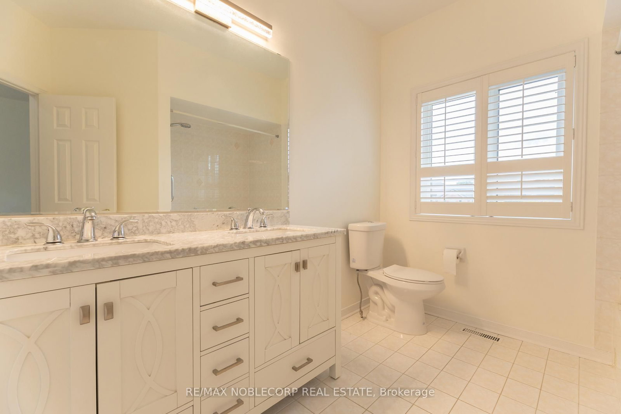

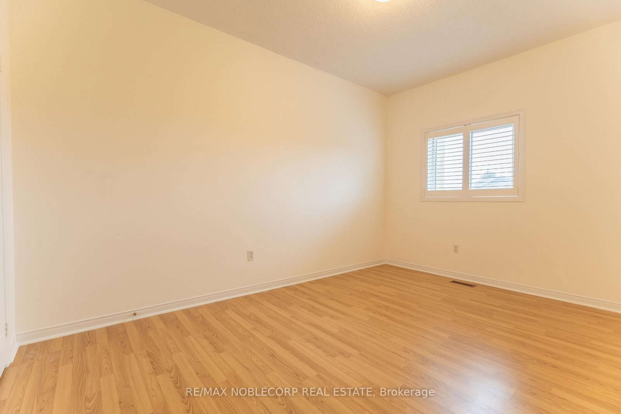


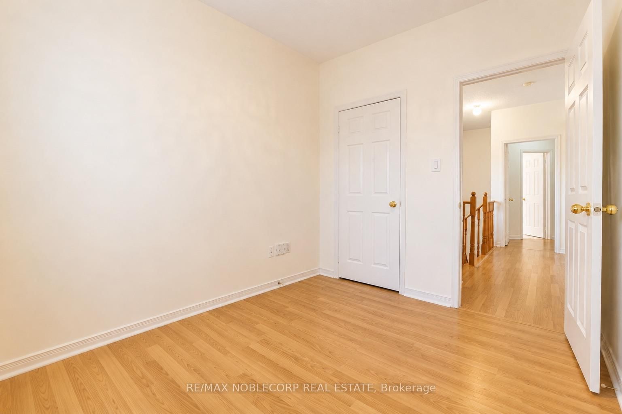

Living (3.02 × 4.98)
Level: Main

East Woodbridge, Vaughan, Ontario L4L 8Y8
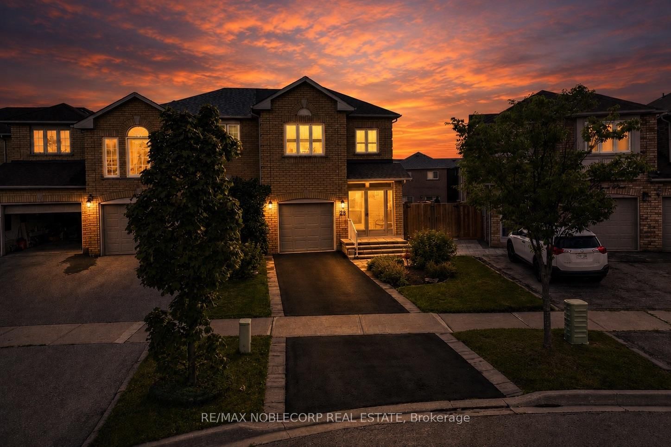
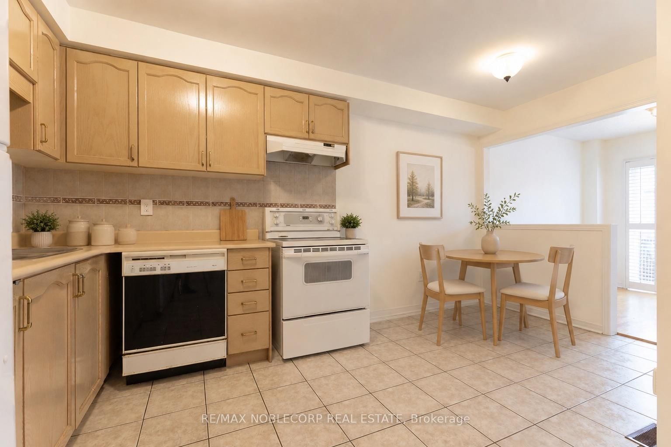
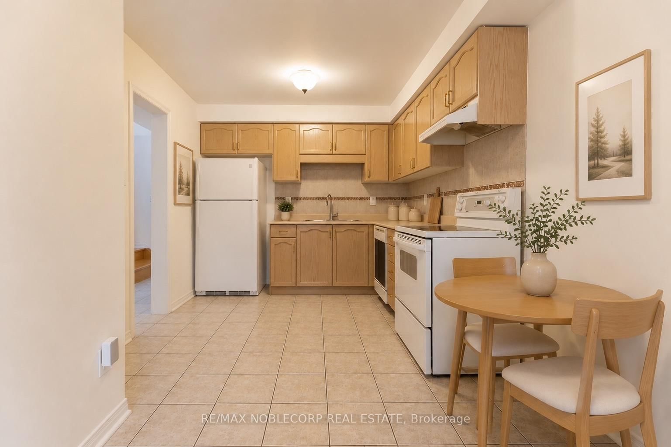
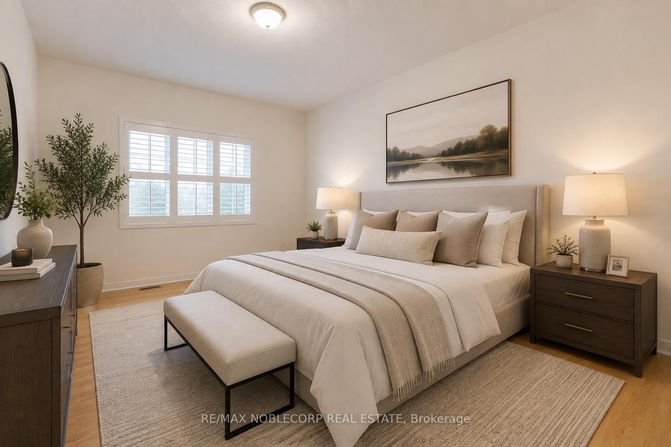
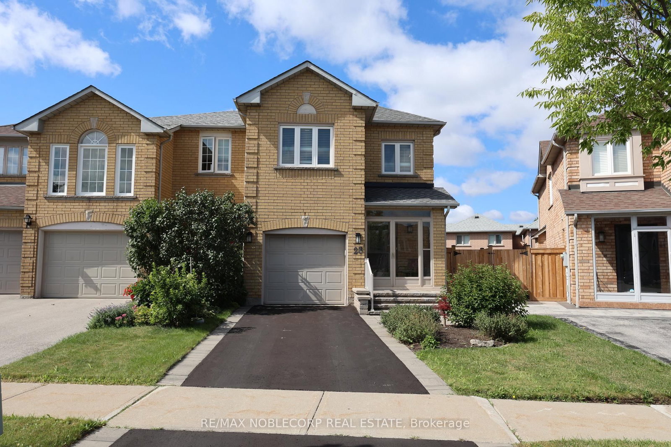
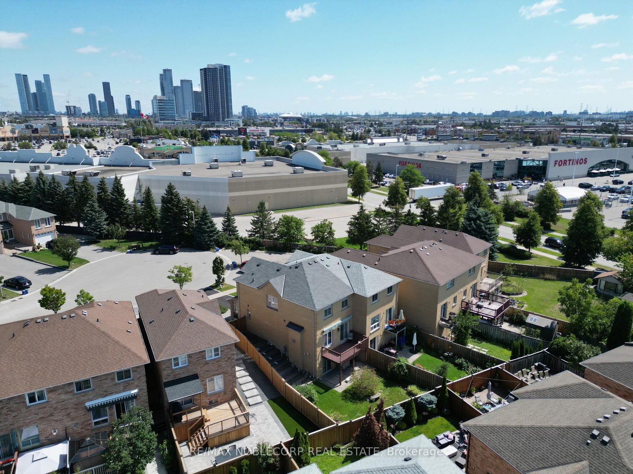
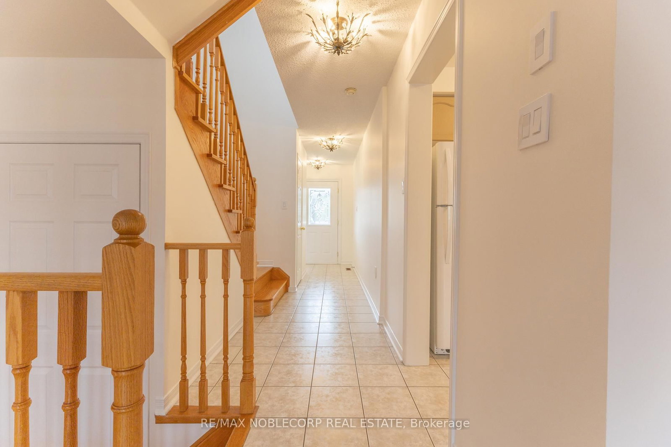
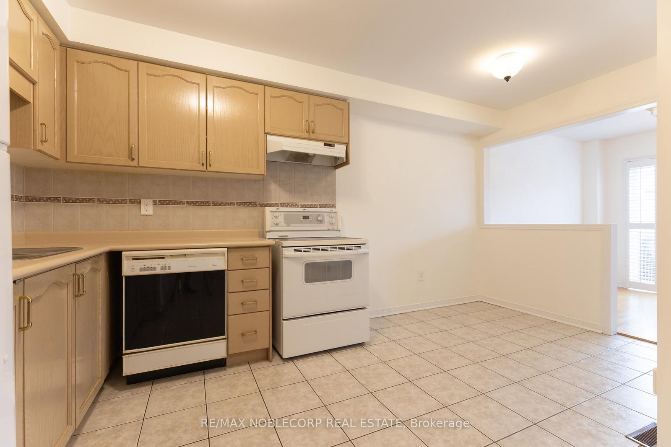
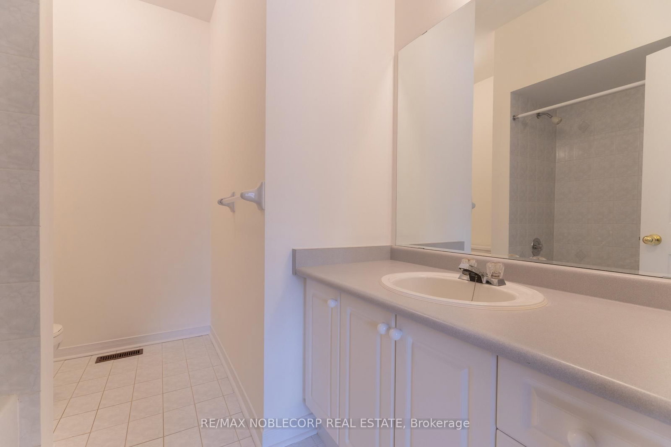
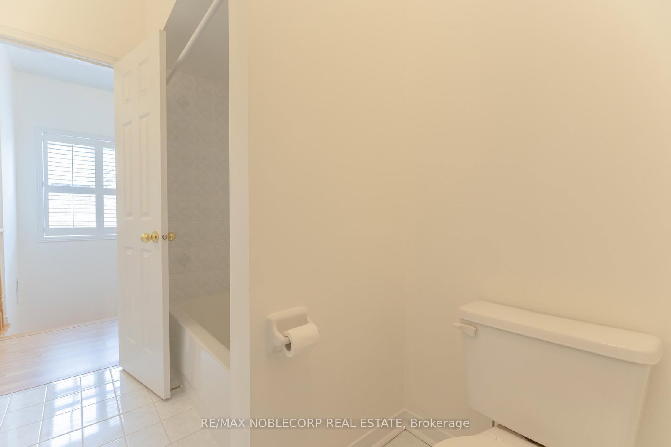
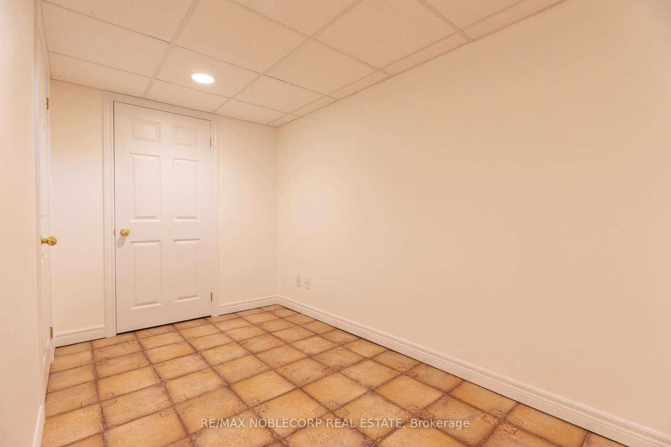
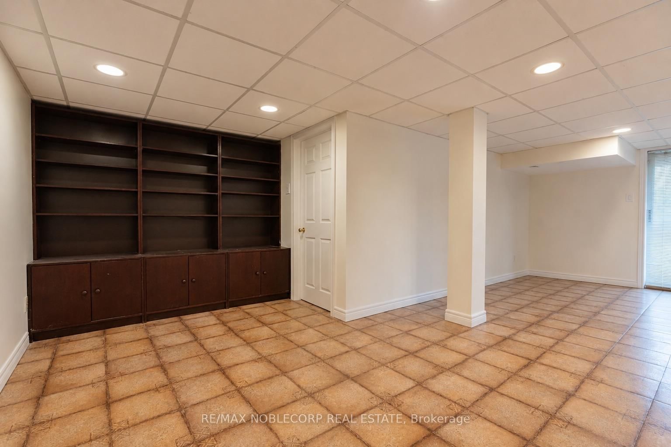
Welcome to 28 Opera Place - a spacious three bedroom, three bathroom end-unit townhome tucked away on a quiet cul-de-sac in Vaughan, ON. Offering the added privacy and natural light of an end-unit, this home offers a great alternative to a traditional middle-row townhome, providing a semi-detached feel, sharing fewer walls and a more open, yet private space. Inside, the home offers a functional layout designed for comfortable everyday living and entertaining, with three bedrooms and three bathrooms providing plenty of space for families, couples, or those looking for room to grow. The finished basement adds valuable versatility and storage space, while the convenient walk-out provides easy access to the outdoors and brings additional functionality to the lower level. Location is a standout. Enjoy being just minutes from grocery stores, public transit, restaurants, shopping, and entertainment, putting everyday essentials and recreation conveniently close to home. With easy access to highways, major roads and transportation routes, getting around Vaughan and the GTA is equally convenient. Set on a peaceful cul-de-sac while remaining close to everything you need, 28 Opera Place offers the best of both worlds - the privacy and added exposure of an end-unit with the convenience of an established Vaughan location. A fantastic opportunity to own a well-positioned townhome in a convenient and connected neighbourhood. Welcome home to 28 Opera Place! ** Some photos have been virtually staged **
Buy/Sell history for 28 Opera Pl, Vaughan, Ontario
Sale history on this site covers the last 2 years, the window permitted under the TRREB MLS® VOW agreement.
| Date Start | Date End | List Price | Price | Event | Listing ID |
|---|---|---|---|---|---|
| N/A | N/A | $899,000 | N/A | For Sale | N13712762 |
Estimated value requires sign in
AI market estimates use sold comparables and are available after you sign in and accept MLS® VOW terms.
Level: Main
Level: Main
Level: Main
Level: 2nd
Level: 2nd
Level: 2nd
Comparable sales require sign in
Closing prices and sold comps are available to registered visitors who accept MLS® VOW terms on this site.
Monthly Payment
$4,121
Total monthly payment
$4,485
Break-even down payment
100%
Expand Neighbourhood demographics to load Statistics Canada census charts.
Expand Market details to load neighbourhood price and activity trends.
$899,000
$899,000
CAD
Estimated market value
Connect directly with Raj Bajwa.
The trademarks MLS®, Multiple Listing Service® and the associated logos are owned by CREA and identify the quality of services provided by real estate professionals who are members of CREA.