



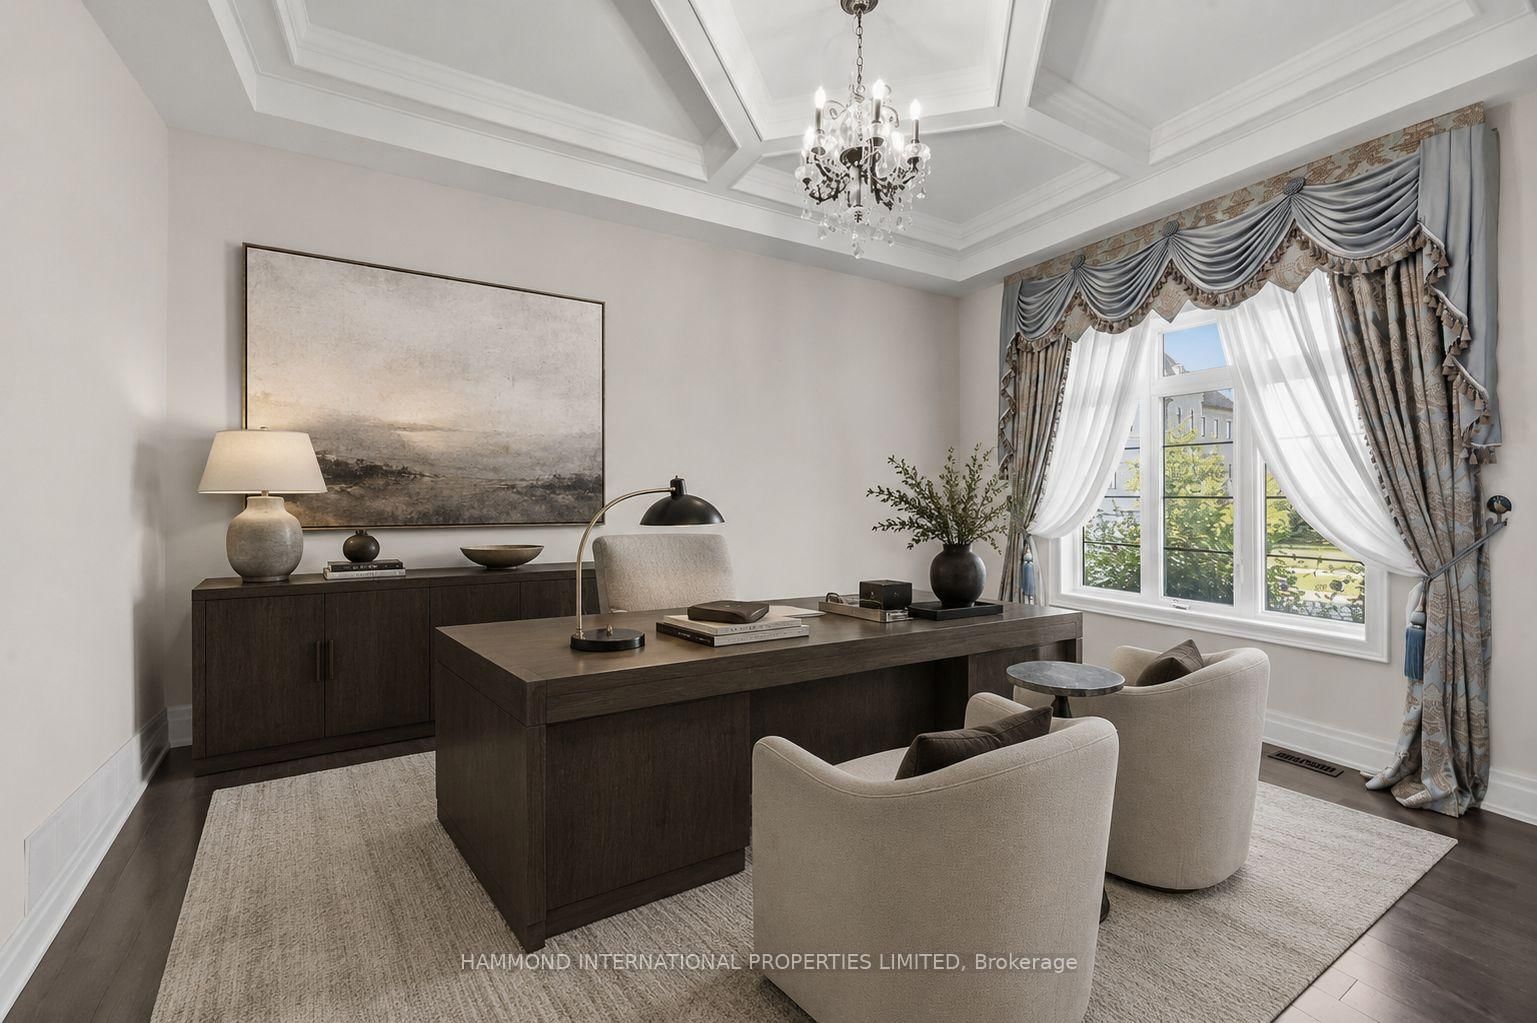
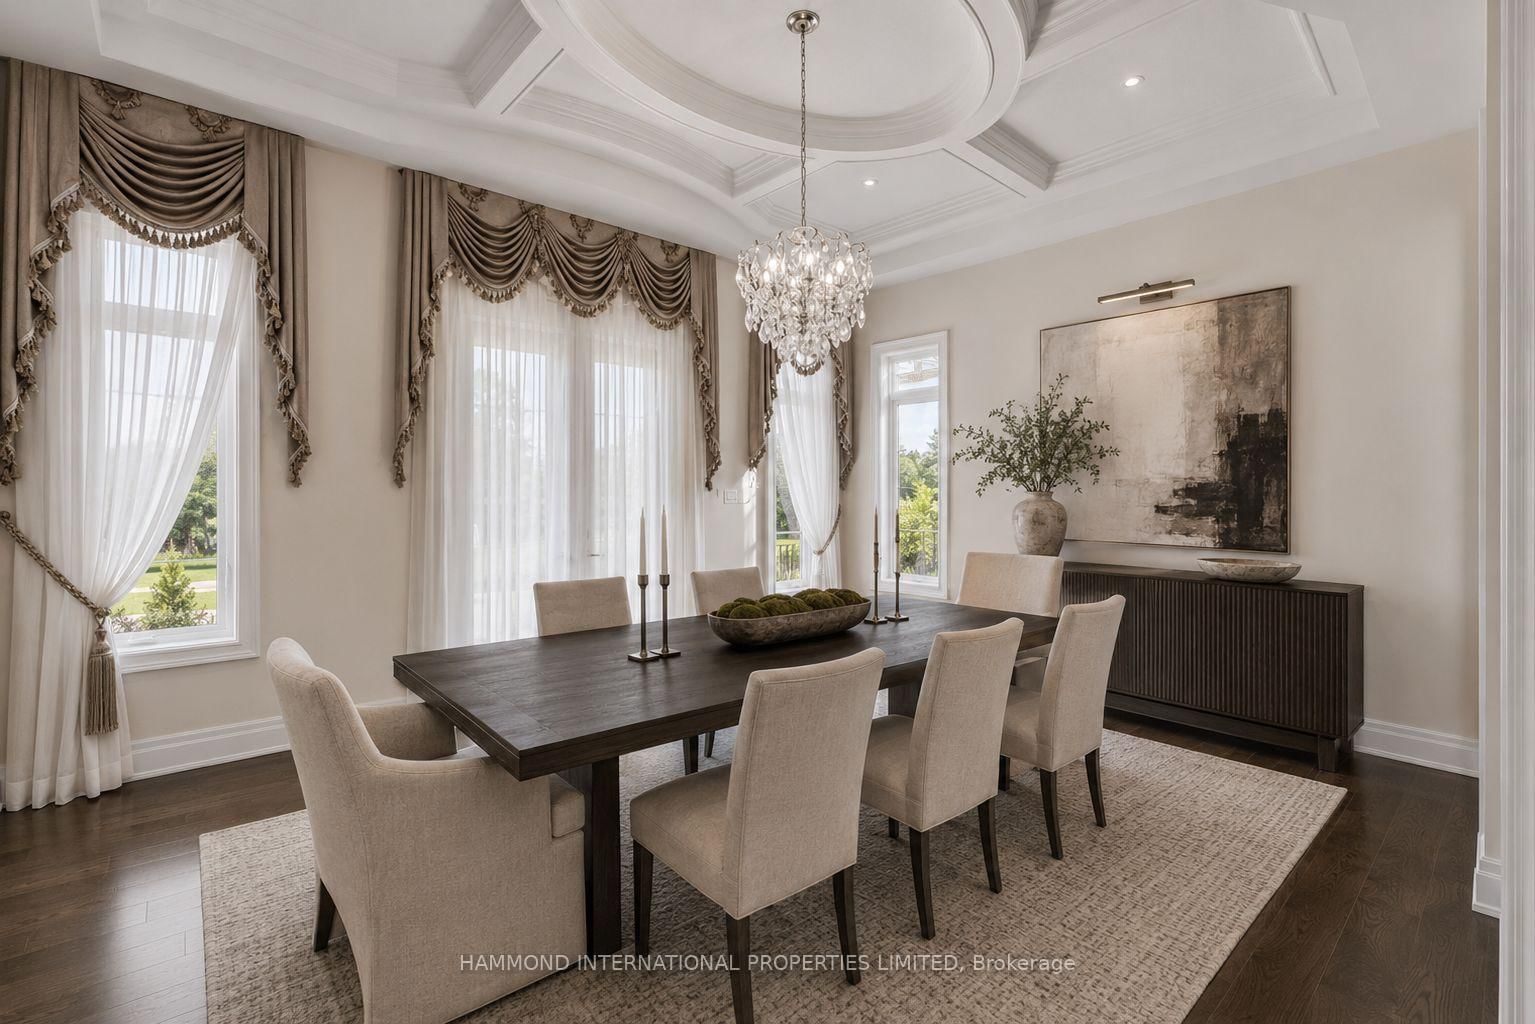









Living (3.7 × 5.47)
hardwood floor · Coffered Ceiling · O/Looks Park
Level: Main

King City, King, Ontario L7B 0P5
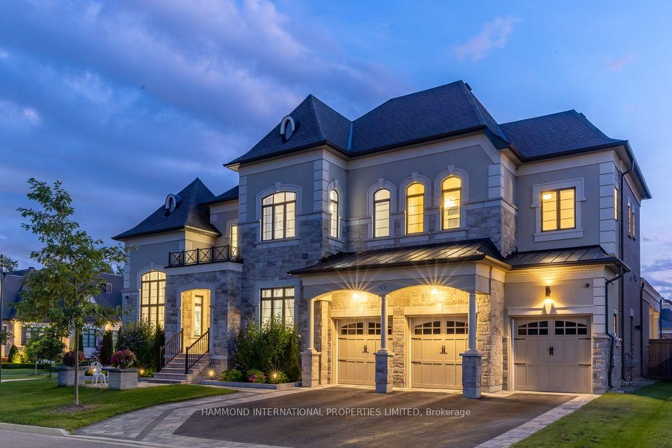
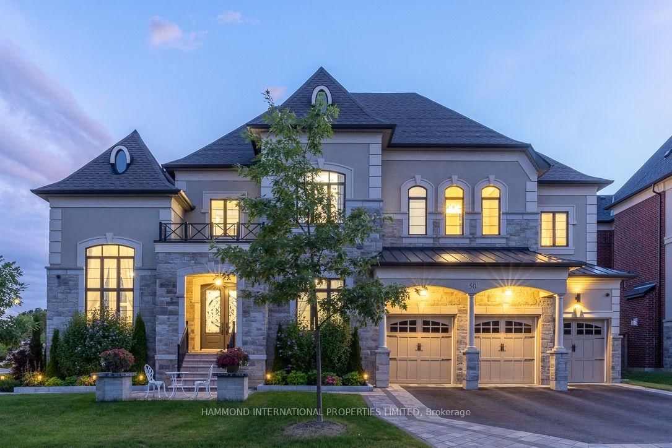
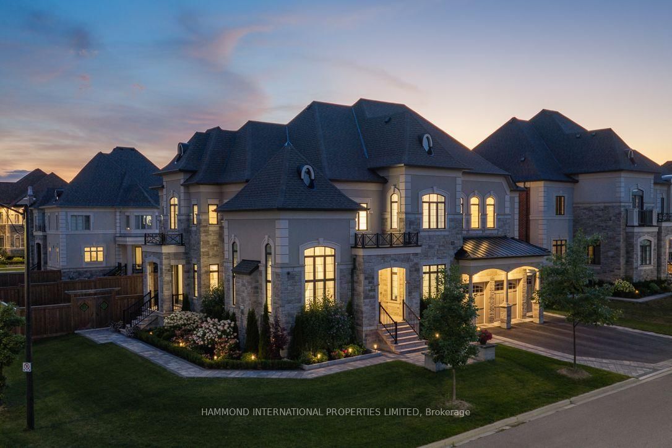
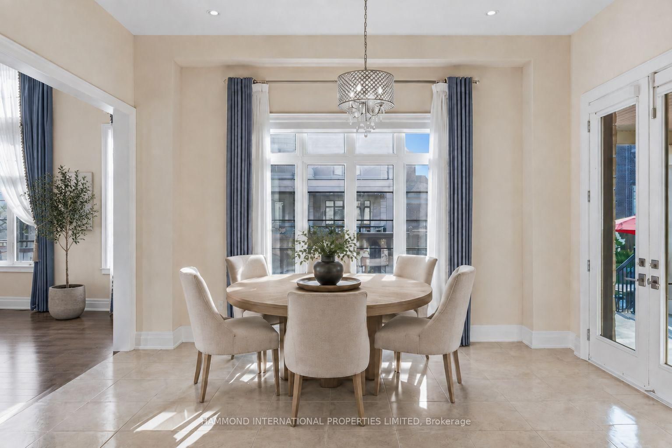
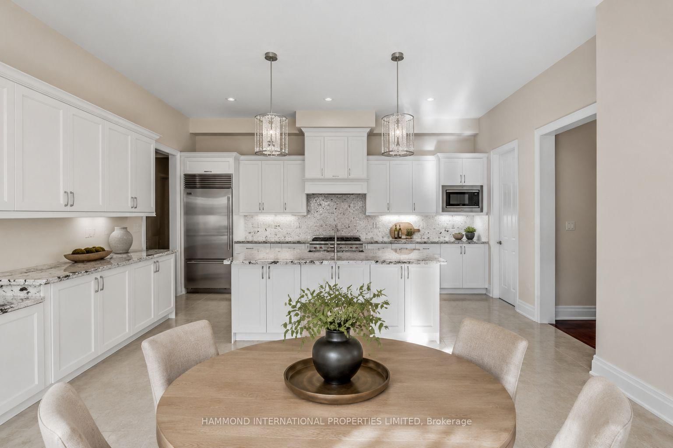
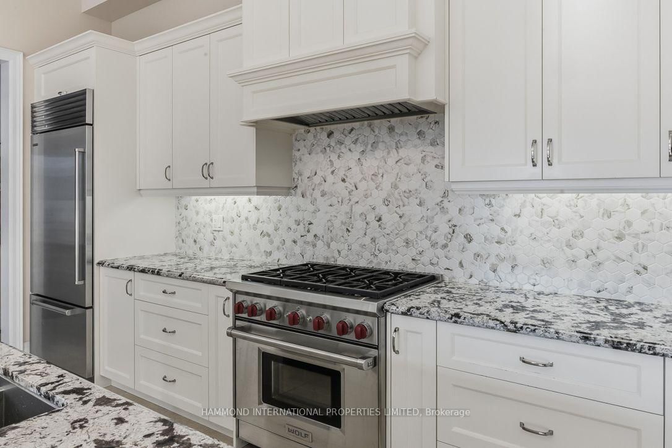
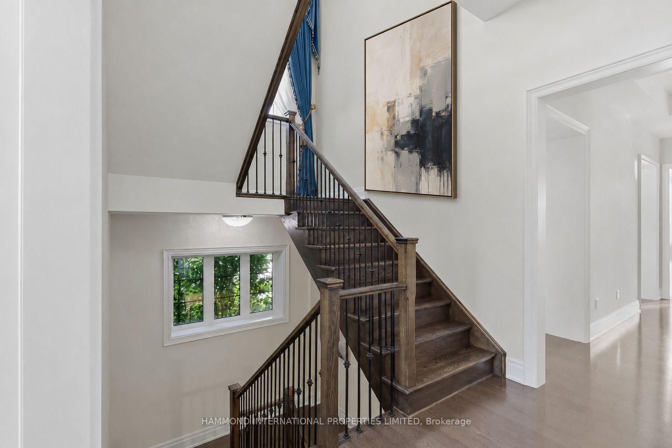
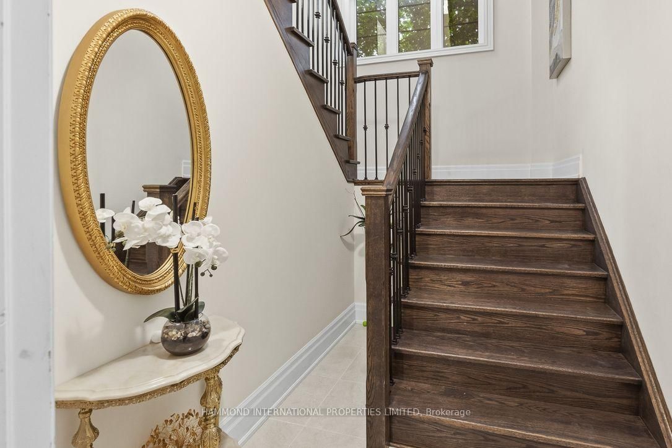
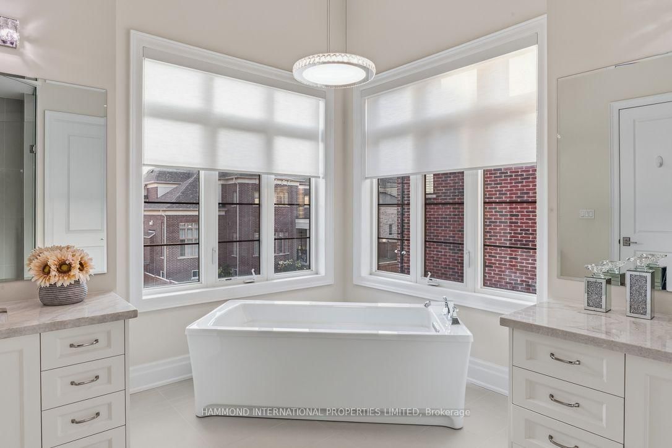
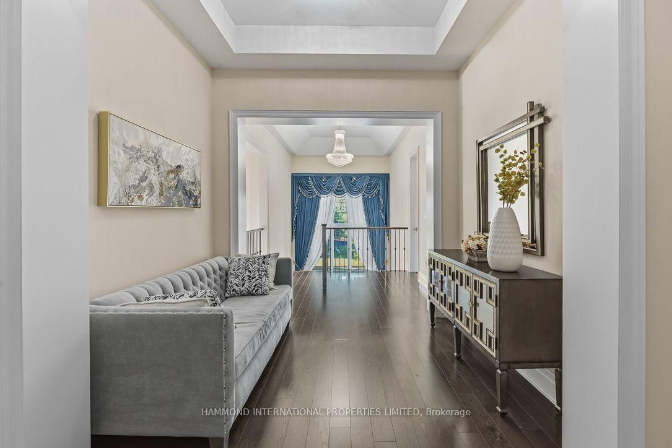
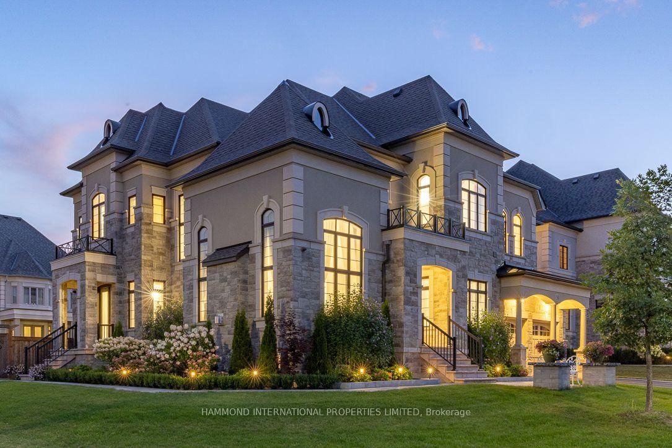
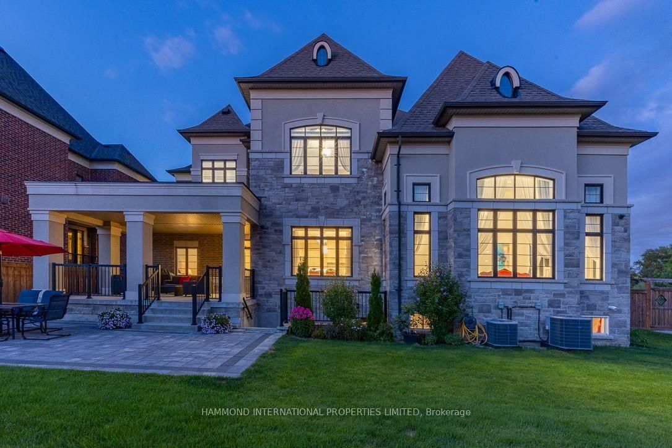
50 Elmers Lane presents an exceptional Treasure Hill residence offering approximately 5,300 sq. ft. above grade within an exclusive King City community.Grand 11-foot ceilings on the main level and 10-foot ceilings above create an impressive sense of scale, complemented by beautifully proportioned principal rooms and a chef's kitchen finished with custom cabinetry, stone surfaces, premium appliances and a generous centre island. Designed for both large-scale entertaining and relaxed family living, the main level is beautifully appointed with a bedroom and ensuite for multigenerational families a 4 Car Tandem garage, detailed ceilings, custom trim, statement chandeliers and elegant drapery. An additional 4 spacious bedrooms offer exceptional comfort and privacy, each with ensuite access, while the unfinished 2,736 sq. ft. lower level with walk-up provides outstanding potential for additional living and entertaining space.Professionally landscaped grounds, a fully fenced backyard and a 4 car tandem garage complete this refined family residence.Ideally positioned just steps from renowned Villanova College school , parks and scenic trails.
Buy/Sell history for 50 Elmers Lane, King, Ontario
Sale history on this site covers the last 2 years, the window permitted under the TRREB MLS® VOW agreement.
| Date Start | Date End | List Price | Price | Event | Listing ID |
|---|---|---|---|---|---|
| N/A | N/A | $3,888,000 | N/A | For Sale | N13709184 |
Estimated value requires sign in
AI market estimates use sold comparables and are available after you sign in and accept MLS® VOW terms.
hardwood floor · Coffered Ceiling · O/Looks Park
Level: Main
hardwood floor · Coffered Ceiling · Separate Rm
Level: Main
hardwood floor · Coffered Ceiling · O/Looks Backyard
Level: Main
hardwood floor · Coffered Ceiling · O/Looks Park
Level: Main
Open Concept · Centre Island · Granite Counter
Level: Main
Stainless Steel Appl · W/O To Patio · Breakfast Bar
Level: Main
hardwood floor · Overlook Patio · 4 Pc Ensuite
Level: Main
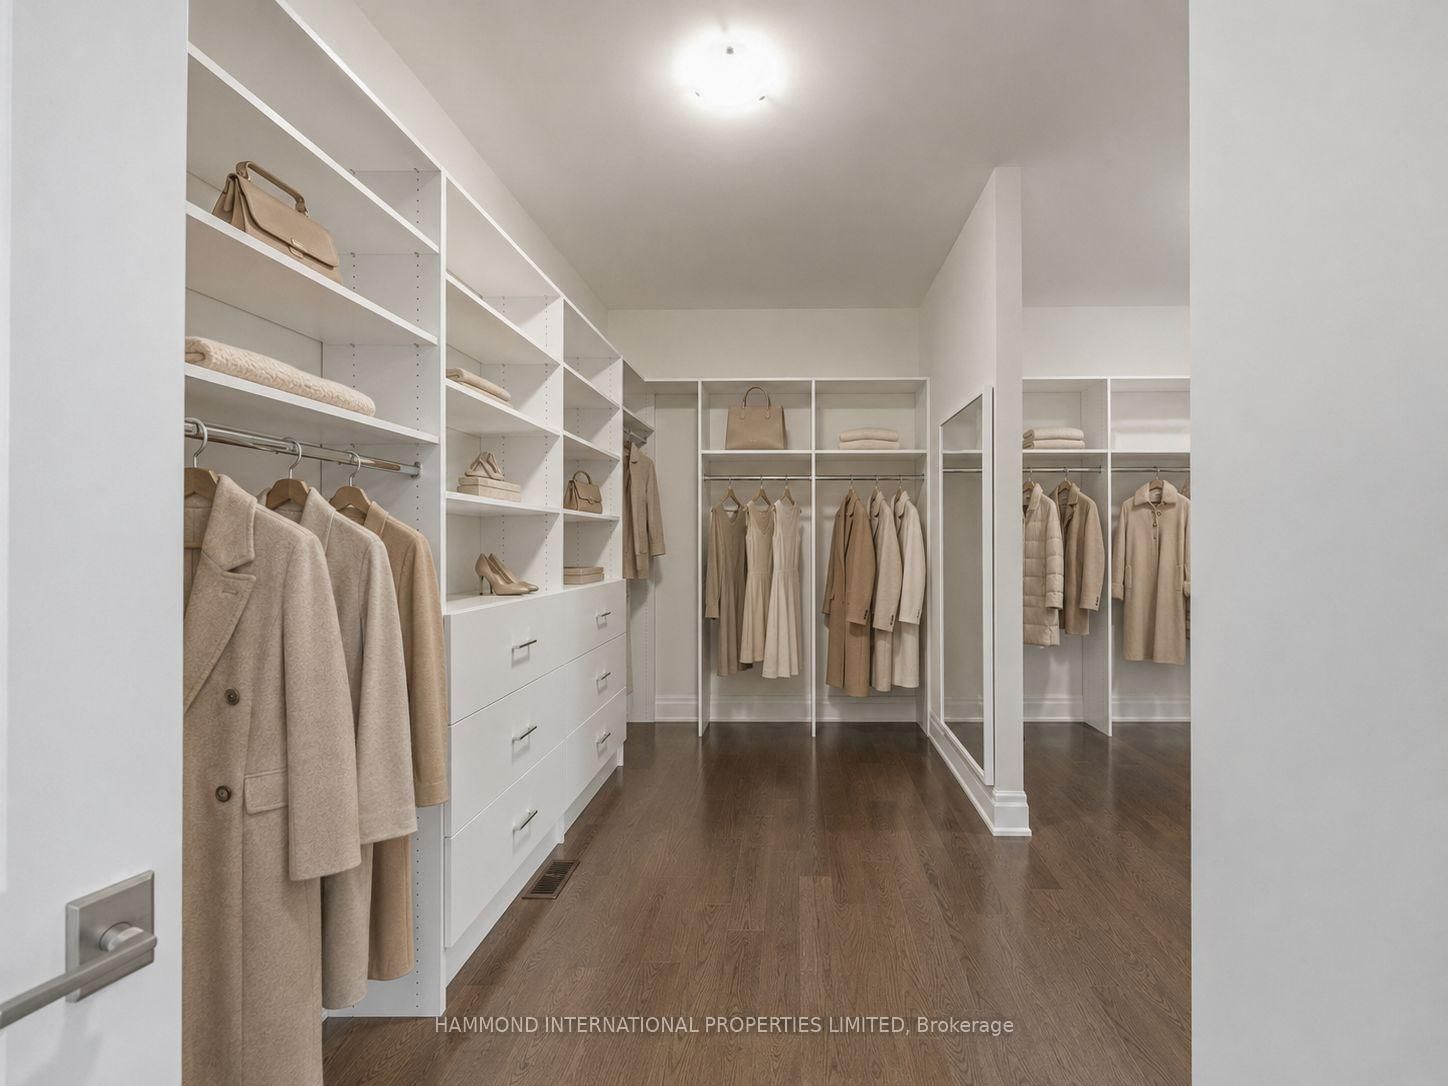
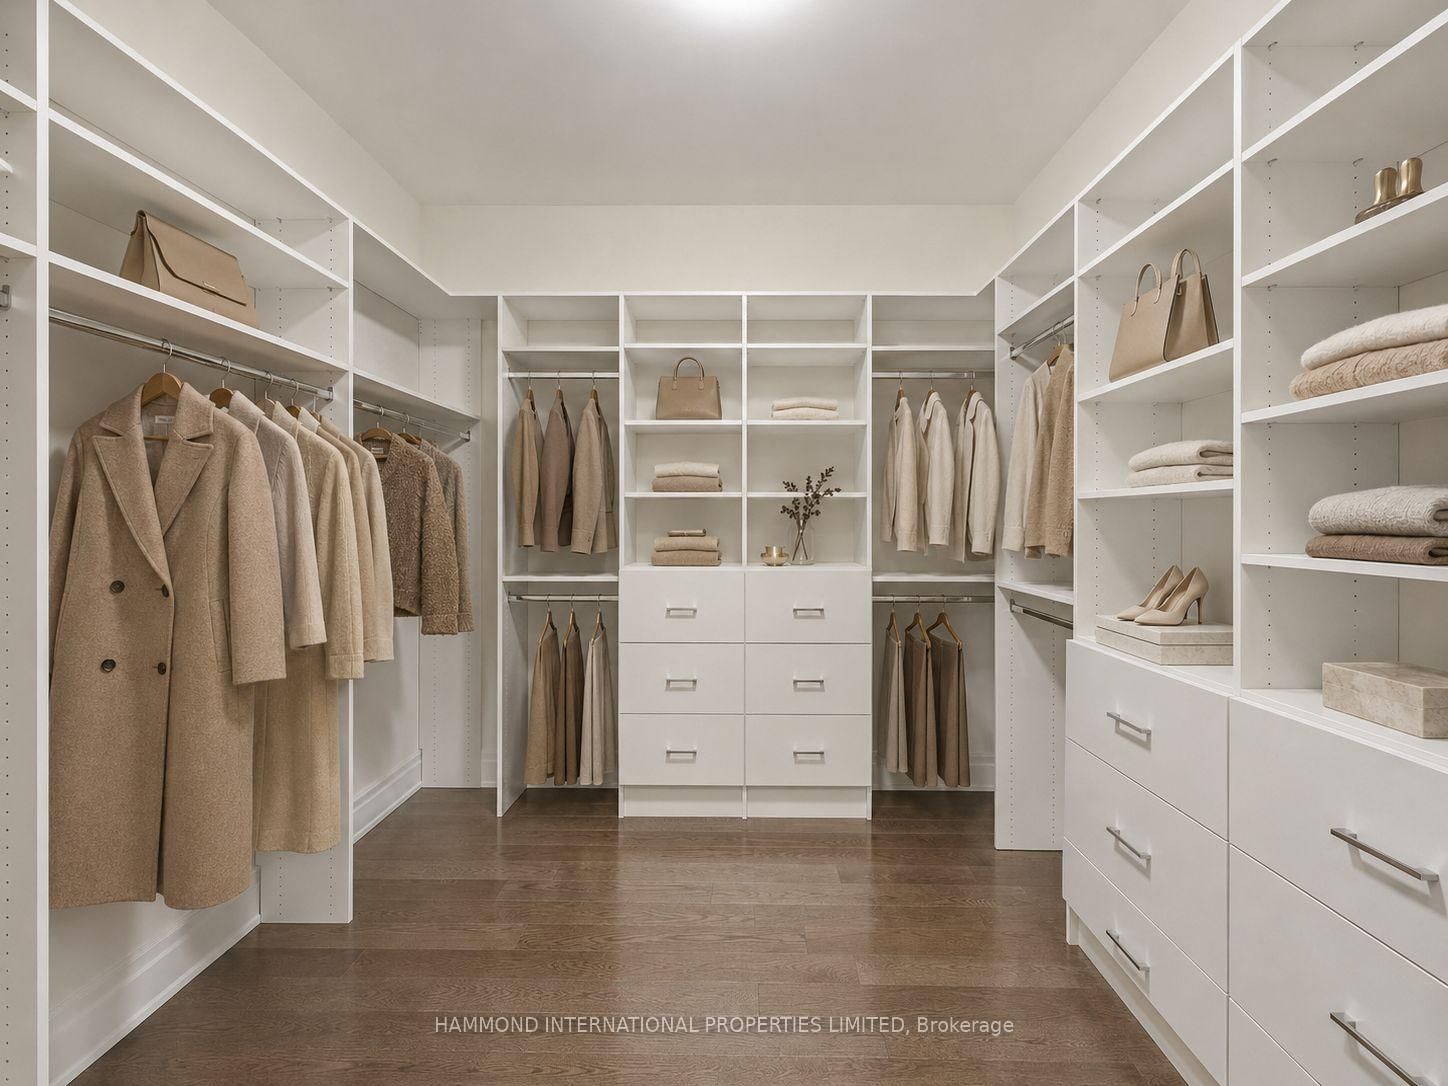
hardwood floor · W/I Closet · 5 Pc Ensuite
Level: 2nd
hardwood floor · Closet · 3 Pc Ensuite
Level: 2nd
hardwood floor · Closet · 3 Pc Ensuite
Level: 2nd
hardwood floor · Closet · 4 Pc Ensuite
Level: 2nd
Open Concept · Walk-Up · Unfinished
Level: Bsmt
Public records about this location. Not part of the MLS® listing and not provided by the listing brokerage.
Toronto and Region Conservation Authority · Province of Ontario open data
Province of Ontario open data
Province of Ontario open data
Province of Ontario open data · Government of Canada open data
Ontario Energy Board · Innovation, Science and Economic Development Canada
None of this is an inspection of the property. Confirm anything that matters to you with the municipality, the conservation authority or the record’s publisher. Contains information licensed under the Open Government Licence – Canada. Contains information licensed under the Open Government Licence – Ontario. Contains information made available under the Toronto and Region Conservation Authority Open Data Licence v1.0.
Comparable sales require sign in
Closing prices and sold comps are available to registered visitors who accept MLS® VOW terms on this site.
Monthly Payment
$17,823
Total monthly payment
$19,444
Break-even down payment
100%
Expand Neighbourhood demographics to load Statistics Canada census charts.
Expand Market details to load neighbourhood price and activity trends.
$3,888,000
$3,888,000
CAD
Estimated market value
The trademarks MLS®, Multiple Listing Service® and the associated logos are owned by CREA and identify the quality of services provided by real estate professionals who are members of CREA.