


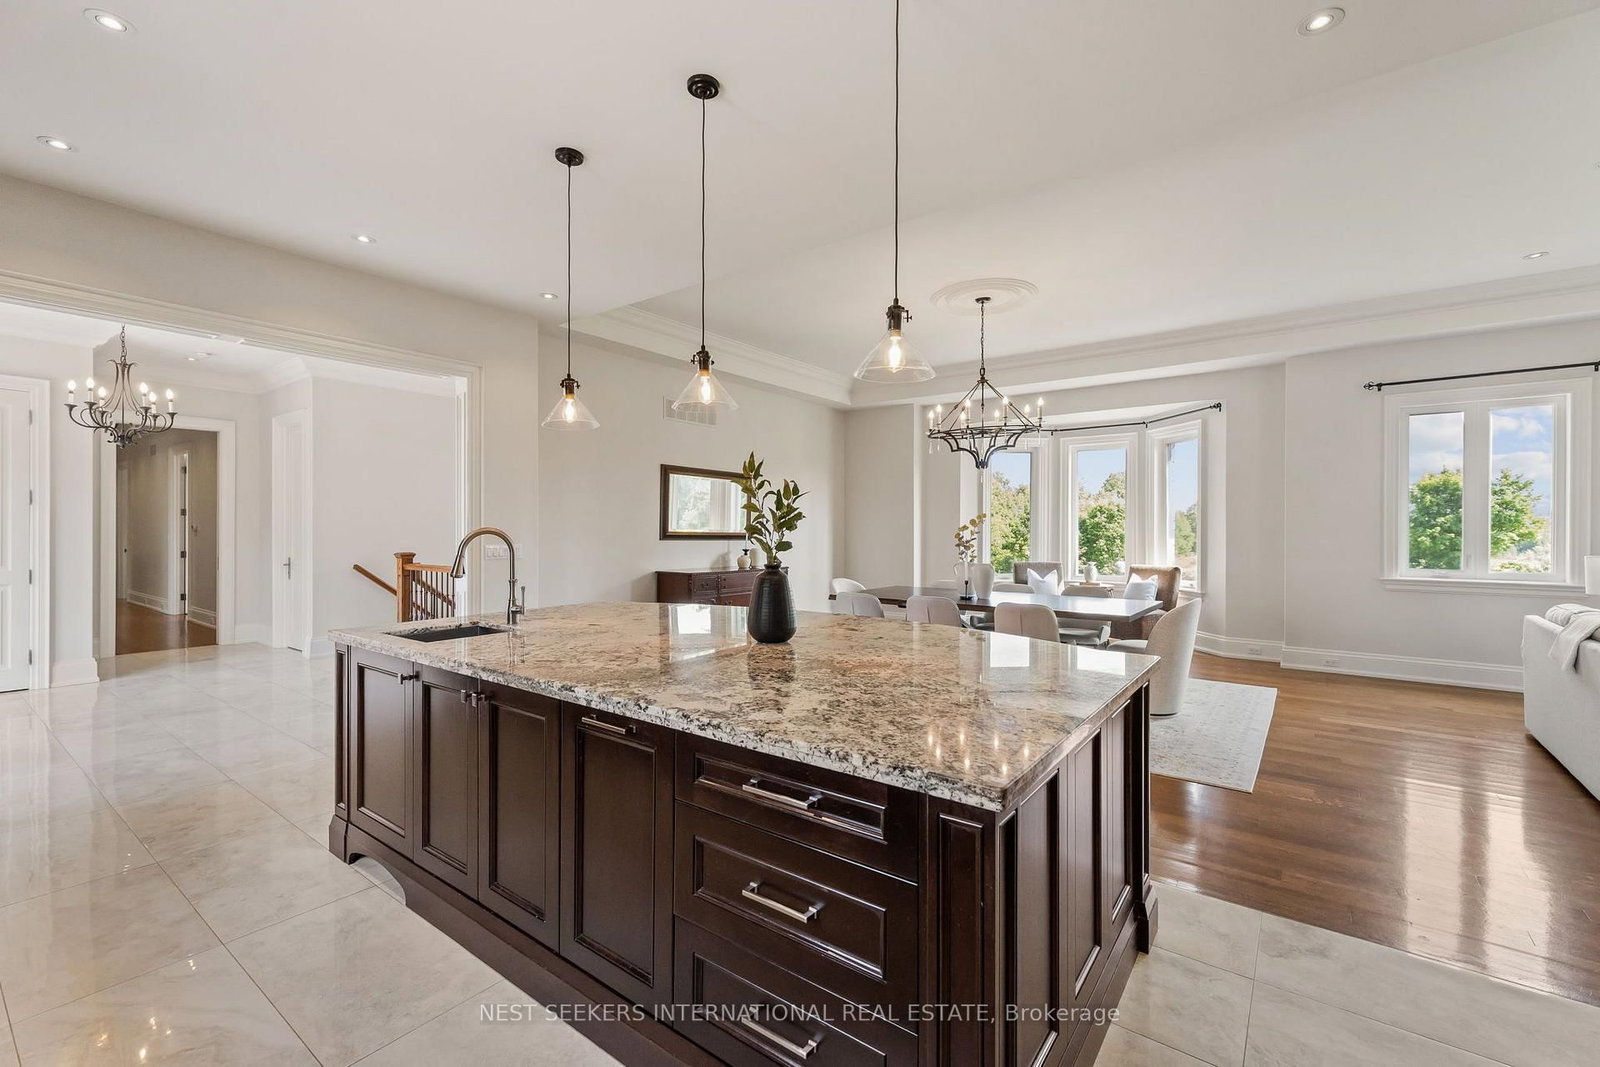


Living (5.01 × 6.11)
Large Window · Combined W/Dining · hardwood floor
Level: Main

Rural King, King, Ontario L0G 1T0
Welcome to 8490 19th Sideroad, where exceptional craftsmanship meets refined country living on 10.109 private acres in prestigious King. Custom Built in 2014, this impressive custom bungalow offers approximately 6,400 sq ft of total living space, thoughtfully designed with timeless finishes, grand proportions, and uncompromising attention to detail. Soaring 10 to 11-ft ceilings, stained hardwood floors, crown moulding, pot lights, and an expansive open-concept layout create an immediate sense of luxury. At the heart of the home is an oversized chef's kitchen with stainless steel appliances, abundant cabinetry, and generous space for entertaining. The main level offers 3 impressive bedrooms, each with its own walk-in closet and private ensuite with heated floors, including one with a striking vaulted ceiling. The fully finished walk-out lower level is equally impressive, featuring 10-ft ceilings, heated floors, an additional bedroom, full bathroom, expansive recreation space, and large cantina. A 3-car garage offers exceptional space with roughed-in radiant floor heating. Outdoors, expansive concrete patios create the perfect setting for entertaining, complete with a custom-built wood-burning oven. Beyond the home, over 10 acres of predominantly level, open land unfold, framed by mature trees for privacy and featuring gentle natural contours. Ideal for agricultural use, recreation, or simply enjoying your own private countryside, the possibilities are exceptional. Freshly painted and impeccably maintained, this is a rare King estate offering space, privacy, and sophisticated country living.
Buy/Sell history for 8490 19TH Sdrd, King, Ontario
Sale history on this site covers the last 2 years, the window permitted under the TRREB MLS® VOW agreement.
| Date Start | Date End | List Price | Price | Event | Listing ID |
|---|---|---|---|---|---|
| N/A | N/A | $3,299,999 | N/A | For Sale | N13697324 |
Estimated value requires sign in
AI market estimates use sold comparables and are available after you sign in and accept MLS® VOW terms.
Large Window · Combined W/Dining · hardwood floor
Level: Main
Large Window · Combined W/Living · hardwood floor
Level: Main
Large Window · hardwood floor · O/Looks Backyard
Level: Main
Large Window · Pot Lights · O/Looks Backyard
Level: Main
W/O To Patio · Tile Floor · Pantry
Level: Main
hardwood floor · 6 Pc Ensuite · W/I Closet
Level: Main
3 Pc Ensuite · Cathedral Ceiling · W/I Closet
Level: Main
3 Pc Ensuite · hardwood floor · W/I Closet
Level: Main
Large Closet · Tile Floor
Level: Main
Heated Floor · Large Closet · Large Window
Level: Bsmt
Heated Floor · Large Window · Walk-Out
Level: Bsmt
Level: Bsmt
Public records about this location. Not part of the MLS® listing and not provided by the listing brokerage.
Province of Ontario open data
Province of Ontario open data
Province of Ontario open data
Province of Ontario open data · Government of Canada open data
Ontario Energy Board · Innovation, Science and Economic Development Canada
None of this is an inspection of the property. Confirm anything that matters to you with the municipality, the conservation authority or the record’s publisher. Contains information licensed under the Open Government Licence – Canada. Contains information licensed under the Open Government Licence – Ontario.
Comparable sales require sign in
Closing prices and sold comps are available to registered visitors who accept MLS® VOW terms on this site.
Monthly Payment
$15,128
Total monthly payment
$15,922
Break-even down payment
100%
Expand Neighbourhood demographics to load Statistics Canada census charts.
Expand Market details to load neighbourhood price and activity trends.
$3,299,999
$3,299,999
CAD
Estimated market value
The trademarks MLS®, Multiple Listing Service® and the associated logos are owned by CREA and identify the quality of services provided by real estate professionals who are members of CREA.