

Dining (5.74 × 13.69)
Coffered Ceiling · Pot Lights · Combined W/Living
Level: Main

Rural King, King, Ontario L7B 1A3
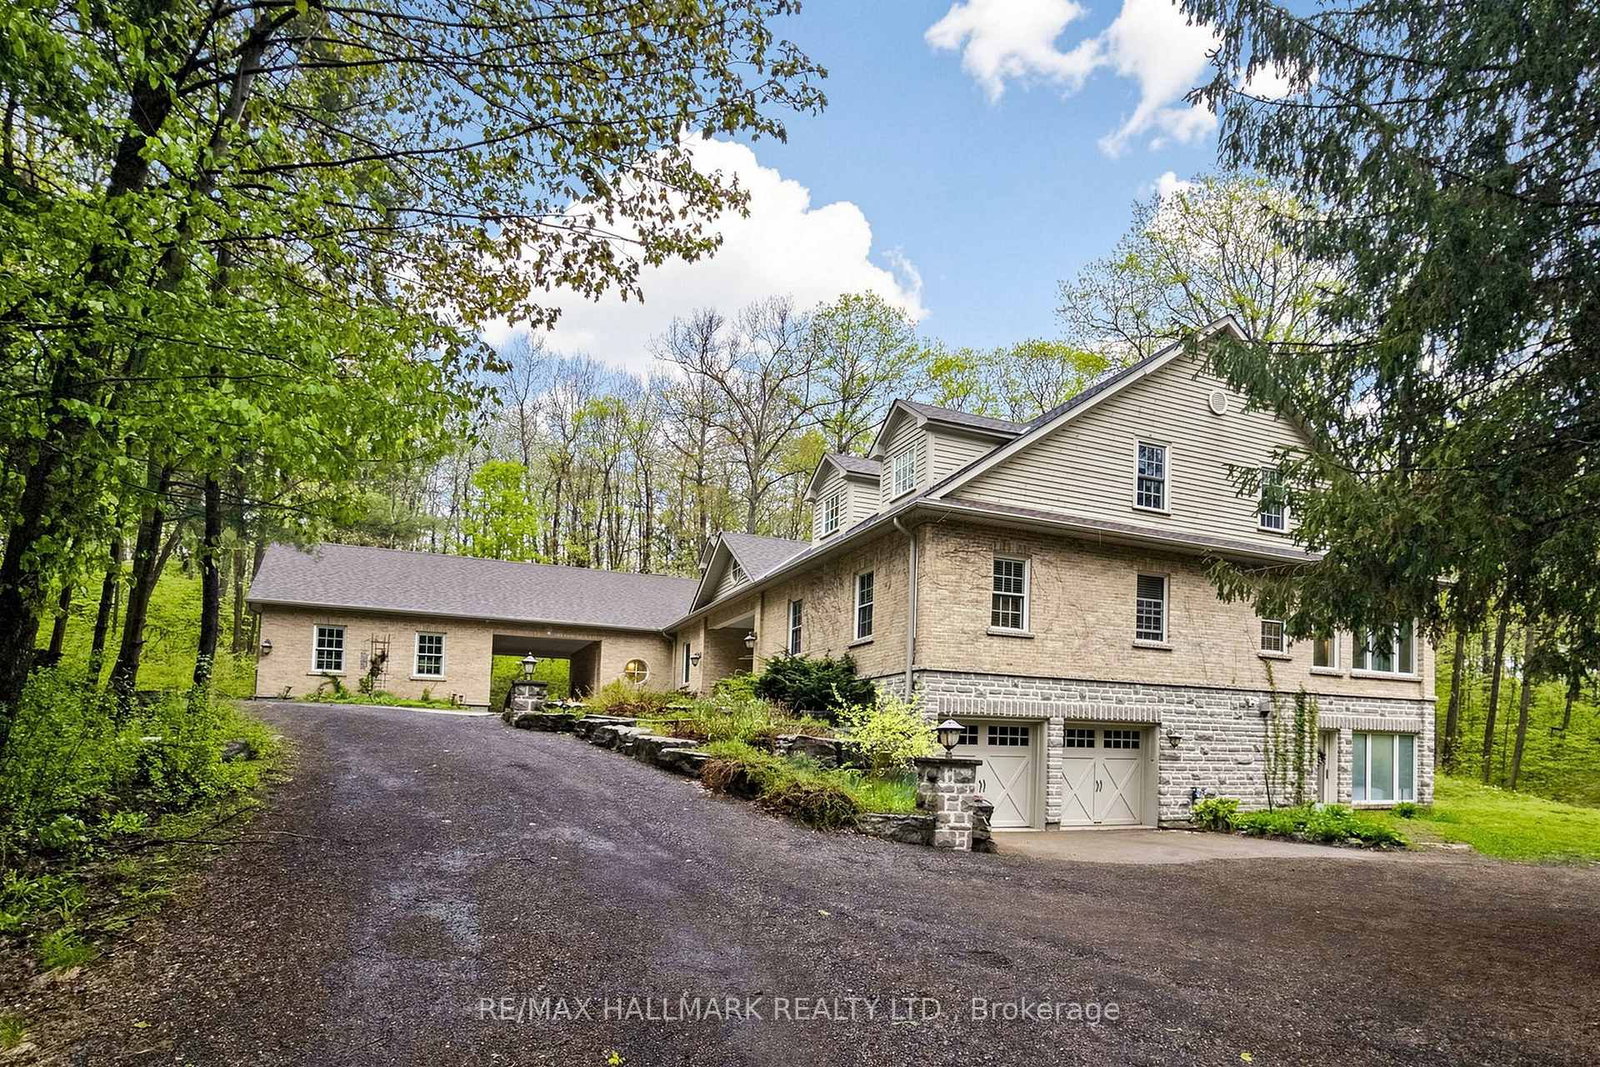
RARE OPPORTUNITY!! Enjoy Luxury Estate Living Set On Nearly 5 Acres Of Unmatched Privacy Surrounded By Lush Greenery, Forested Views & Expansive Outdoor Space. This impressive 2-storey home offers over 10,000 sqft of living space w/functional layout designed for large families, entertaining & multi-generational living. A long private driveway w/parking for 10+ cars, total of 4 garage spaces & EV charging station. Inside, the gourmet kitchen features built-in appliances including a 6-burner gas cooktop, oversized centre island w/breakfast bar, pot lights & skylight. Flowing into the breakfast area w/stunning custom Rumsford stone fireplace, walkout to the deck & access to the enclosed terrace. Sit out on the screen covered terrace w/skylights, potlights & overlook the breathtaking forest views. The open living & dining areas feature a modern tray ceiling w/LED cove lighting, wood fireplace & built-in cabinetry. A bright sunroom surrounded by windows offers a wet bar, fireplace & access to the terrace. Enjoy the primary suite w/hardwood flrs, a 5pc ensuite & a his & hers closet. A convenient laundry room, second bedroom & office space complete the main level. Upstairs offers a spacious great room w/fireplace, 3 bdrms & 2 baths. The lower level adds versatility w/recreation space, bedroom, exercise room, 5pc bath & multiple walkouts to the backyard and patio, ideal for an in-law suite or extended family. Additional features include a geothermal cooling/heating system, water filtration system, generator, irrigation system, 2 Tesla chargers, external security cameras & 400 amps service. Offering privacy & nature, located in the prestigious community of King City. Near major highways, golf courses & everyday amenities. Don't miss out on this exceptional offering w/endless possibilities!
Buy/Sell history for 95 Fog Rd, King, Ontario
Sale history on this site covers the last 2 years, the window permitted under the TRREB MLS® VOW agreement.
| Date Start | Date End | List Price | Price | Event | Listing ID |
|---|---|---|---|---|---|
| N/A | N/A | $3,100,000 | N/A | For Sale | N13696876 |
Estimated value requires sign in
AI market estimates use sold comparables and are available after you sign in and accept MLS® VOW terms.
Coffered Ceiling · Pot Lights · Combined W/Living
Level: Main
Pot Lights · Double Closet · W/O To Patio
Level: Lower
3 Pc Ensuite · Double Closet · Window
Level: Main
Wet Bar · 2 Way Fireplace · W/O To Terrace
Level: Main
5 Pc Ensuite · His/Hers Closets · 2 Way Fireplace
Level: Main
Vaulted Ceiling · Pot Lights · Fireplace
Level: Upper
B/I Appliances · Centre Island · Breakfast Bar
Level: Main
Crown Moulding · Fireplace · French Doors
Level: Main
Wainscoting · W/I Closet · B/I Shelves
Level: Upper
Skylight · Stone Fireplace · W/O To Deck
Level: Main
Pot Lights · Fireplace · W/O To Patio
Level: Lower
Crown Moulding · Fireplace · B/I Bookcase
Level: Main
Coffered Ceiling · Pot Lights · Window
Level: Main
4 Pc Ensuite · Pot Lights · W/I Closet
Level: Upper
4 Pc Ensuite · Closet · Window
Level: Upper
Pot Lights · Double Sink · W/O To Patio
Level: Lower
Public records about this location. Not part of the MLS® listing and not provided by the listing brokerage.
Province of Ontario open data
Province of Ontario open data
Province of Ontario open data
Province of Ontario open data · Government of Canada open data
Ontario Energy Board · Innovation, Science and Economic Development Canada
None of this is an inspection of the property. Confirm anything that matters to you with the municipality, the conservation authority or the record’s publisher. Contains information licensed under the Open Government Licence – Canada. Contains information licensed under the Open Government Licence – Ontario.
Comparable sales require sign in
Closing prices and sold comps are available to registered visitors who accept MLS® VOW terms on this site.
Monthly Payment
$14,211
Total monthly payment
$15,616
Break-even down payment
100%
Expand Neighbourhood demographics to load Statistics Canada census charts.
Expand Market details to load neighbourhood price and activity trends.
$3,100,000
$3,100,000
CAD
Estimated market value
The trademarks MLS®, Multiple Listing Service® and the associated logos are owned by CREA and identify the quality of services provided by real estate professionals who are members of CREA.