








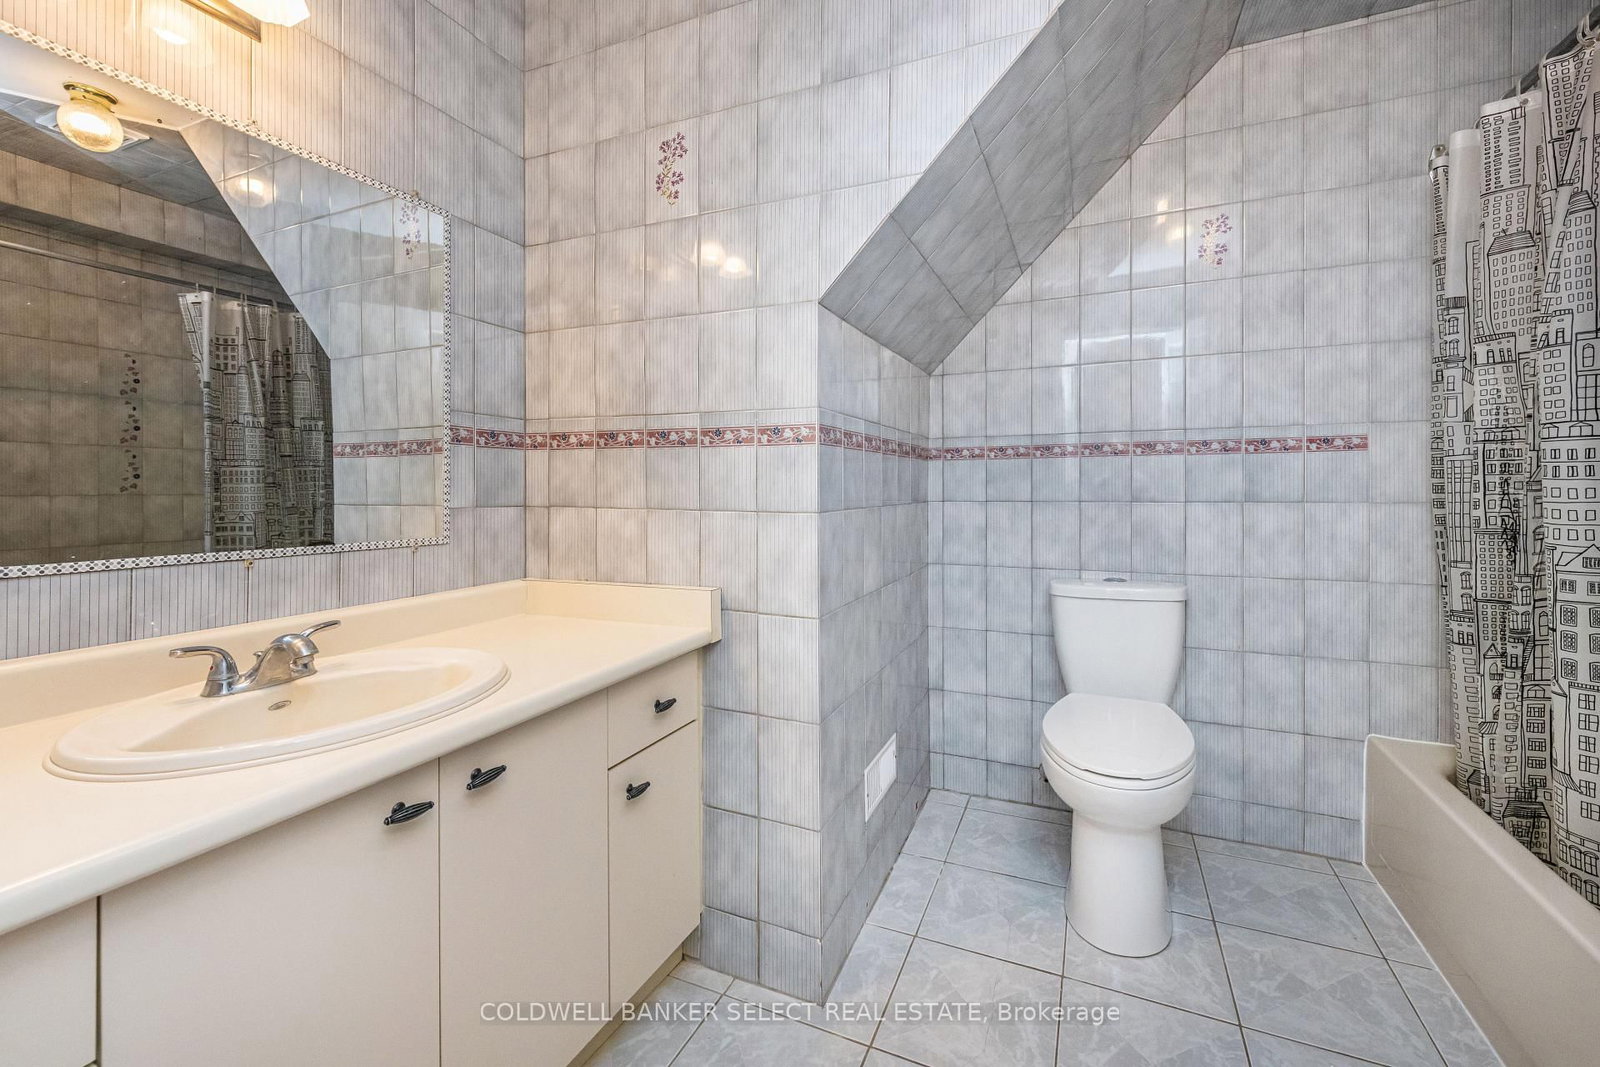



Kitchen (3.64 × 3.63)
Centre Island · Granite Counter · Updated
Level: Main

Nobleton, King, Ontario L0G 1N0
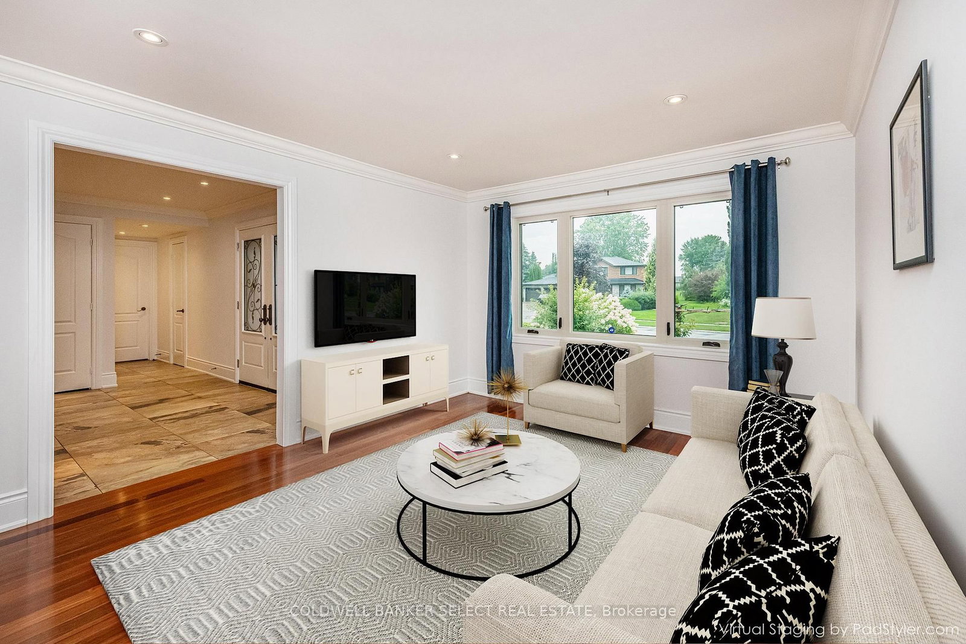
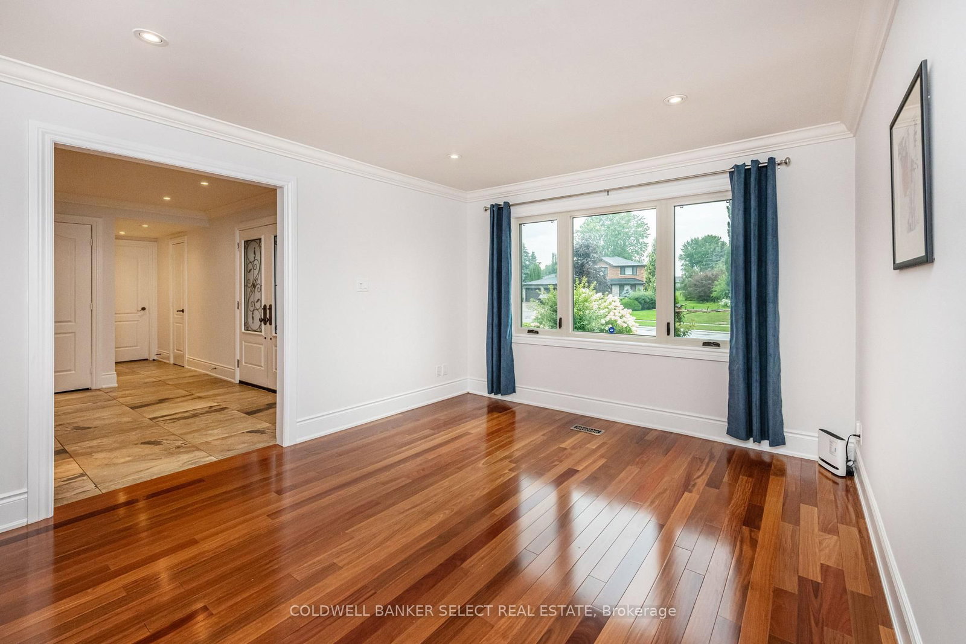
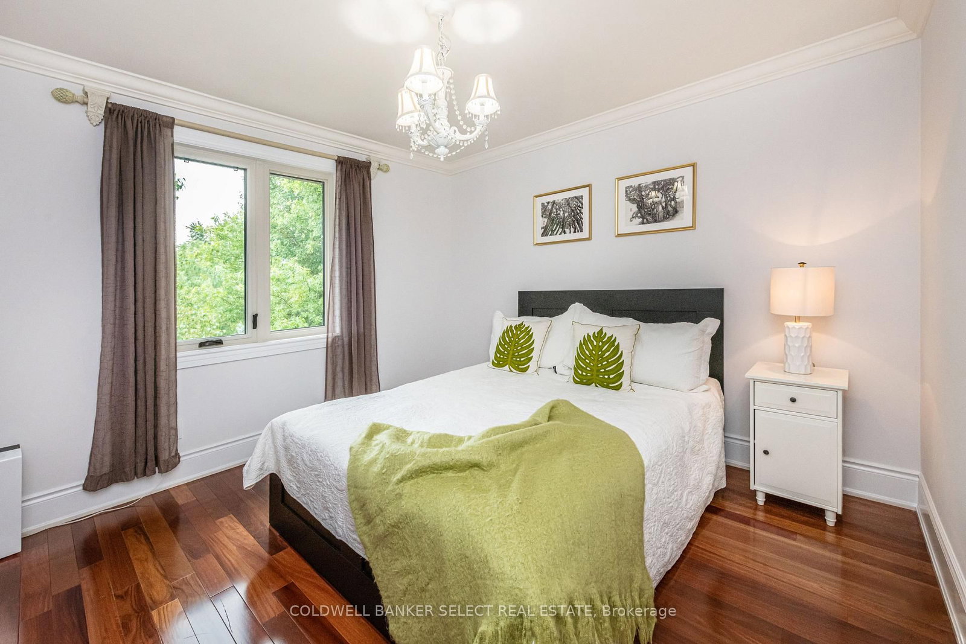
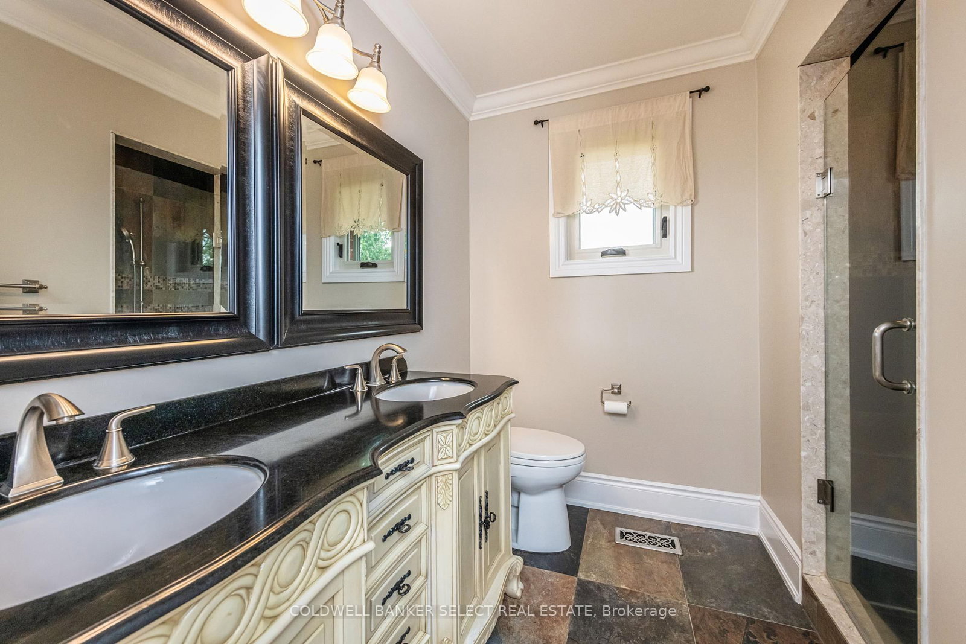
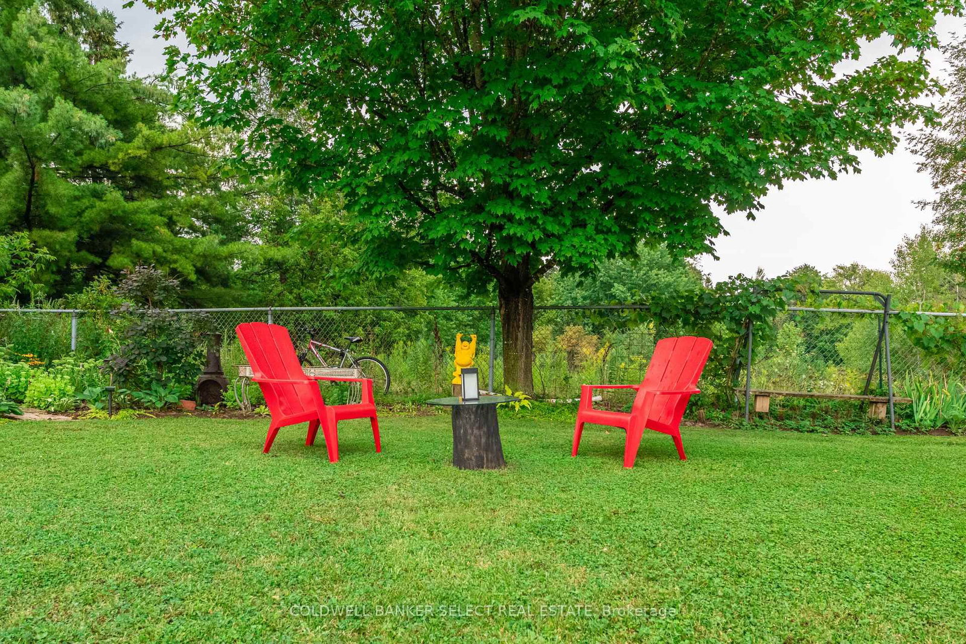
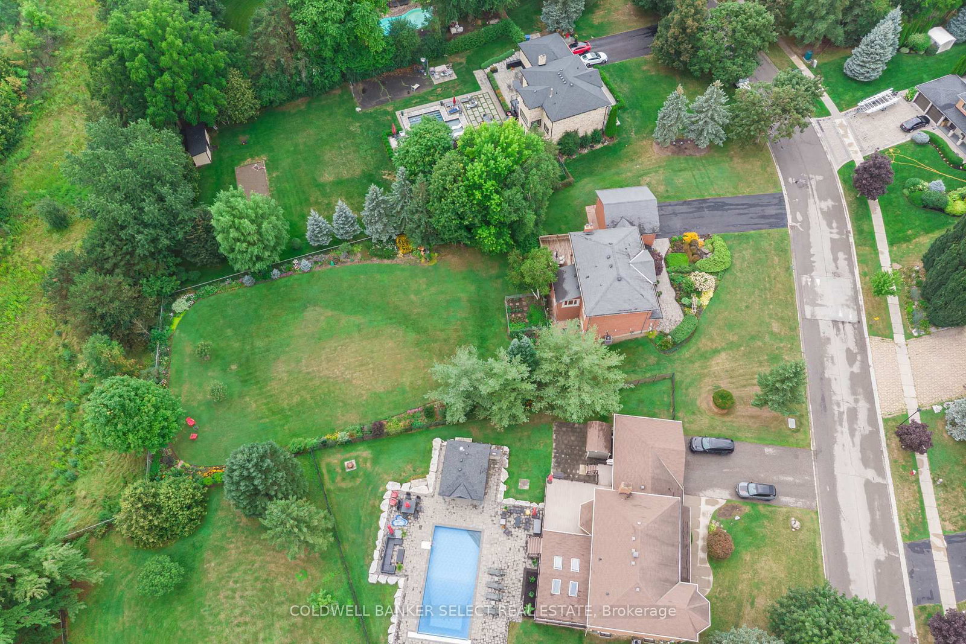
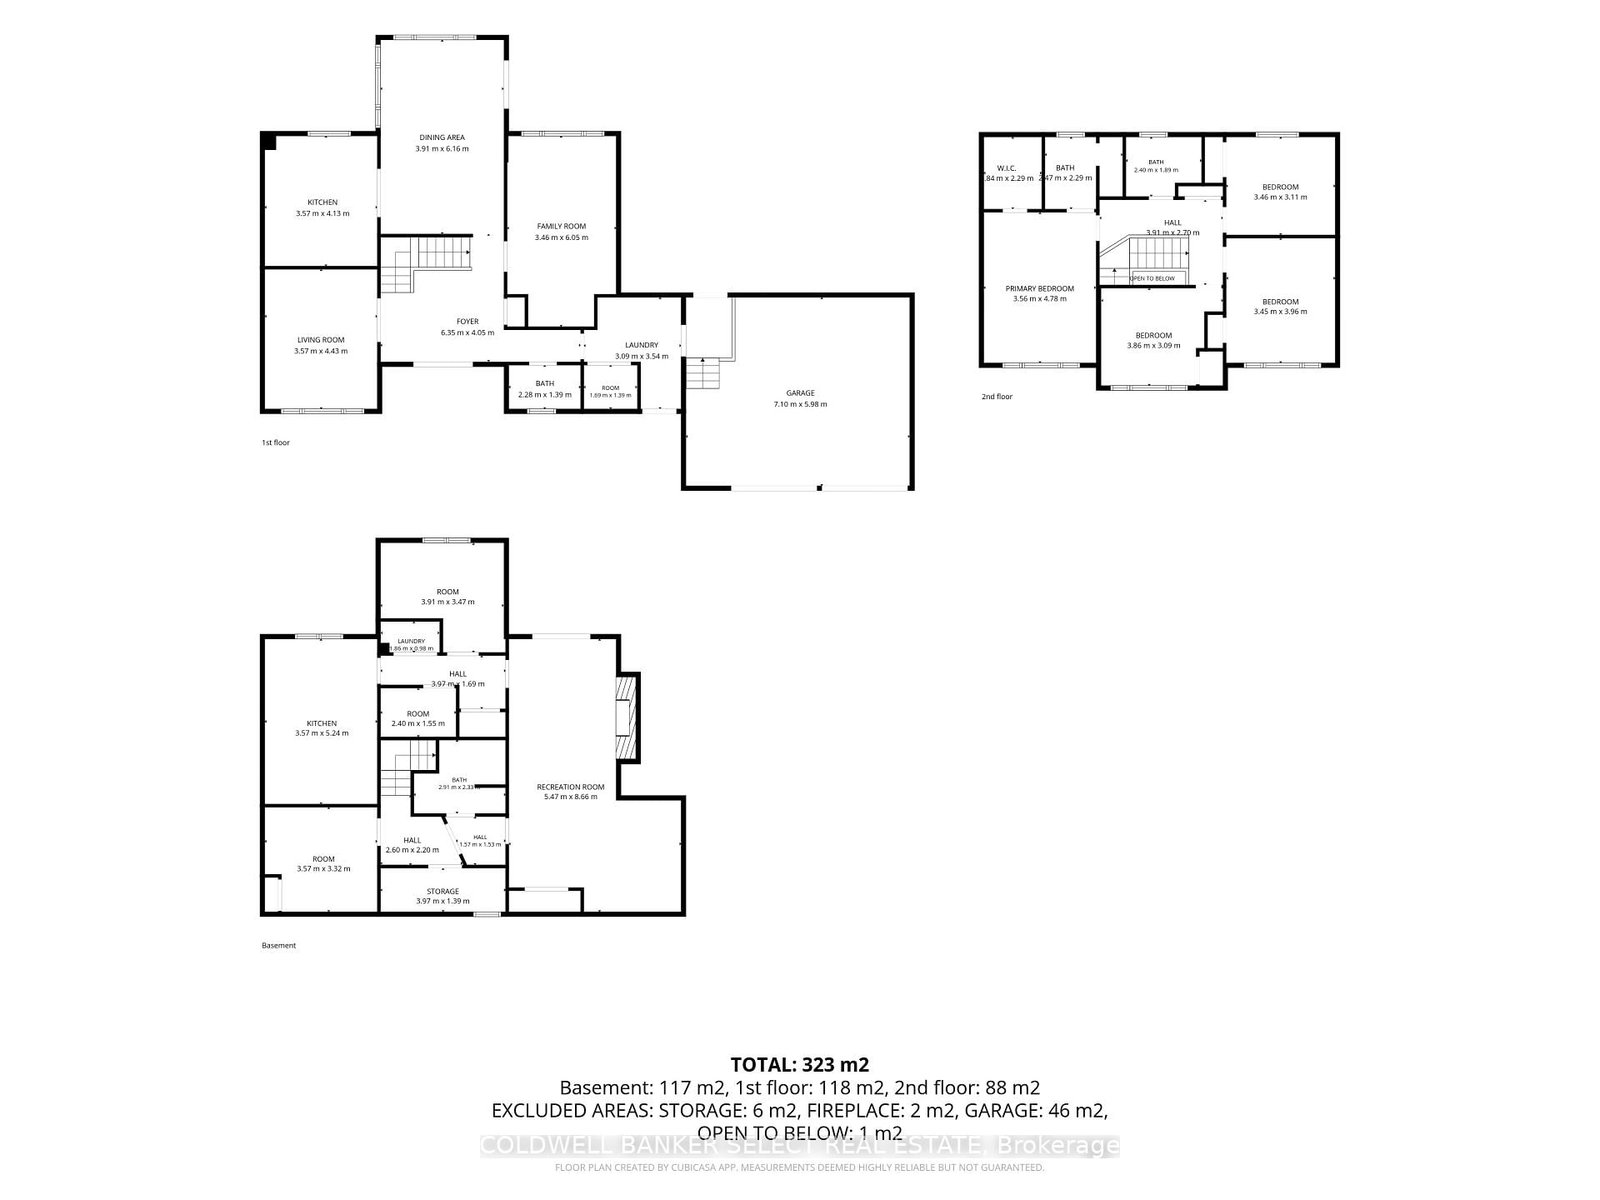
Exceptional Value in Sought-After Nobleton! Discover the perfect blend of upscale living, privacy, and country charm in this quality-built, all-brick 4+1-bedroom family home, nestled on a premium 0.8-acre mature lot backing onto protected conservation lands. Meticulously maintained over the years, this impressive property features beautifully landscaped grounds, perennial gardens, stamped concrete walkways, and an oversized paved driveway offering ample parking. Inside, enjoy hardwood and stone flooring, smooth ceilings, and a renovated kitchen with granite countertops, an induction cooktop, and double-door fridge/freezer. The walkout finished basement is ideal for extended family or an in-law suite, complete with a full kitchen, bathroom, bedroom, family room, and luxury vinyl flooring (2021). Recent updates include furnace (2025), induction cooktop (2025), main gas and hydro meter (2026), and walkways and patio (2020). Connected to municipal sewers in 2017, with no sewer levies on property taxes. Enjoy the best of Nobleton's small-town community charm while remaining minutes from big-box shopping, Highways 400, 27 and 407, and the King City GO Station. Conveniently located near top-rated schools, The Country Day School, Villanova College, the library, recreation centre, local shops, and golf courses. Offering an exceptional combination of space, privacy, and convenience, this is a wonderful opportunity to make a remarkable property your own!
Buy/Sell history for 79 Hill Farm Rd, King, Ontario
Sale history on this site covers the last 2 years, the window permitted under the TRREB MLS® VOW agreement.
| Date Start | Date End | List Price | Price | Event | Listing ID |
|---|---|---|---|---|---|
| N/A | N/A | $2,099,000 | N/A | For Sale | N13695534 |
Estimated value requires sign in
AI market estimates use sold comparables and are available after you sign in and accept MLS® VOW terms.
Centre Island · Granite Counter · Updated
Level: Main
Stone Floor · W/O To Deck · Crown Moulding
Level: Main
hardwood floor · Crown Moulding · B/I Bookcase
Level: Main
hardwood floor · Crown Moulding · Picture Window
Level: Main
Stone Floor · Side Door · Access To Garage
Level: Main
hardwood floor · W/I Closet · 4 Pc Ensuite
Level: Upper
hardwood floor · Crown Moulding · Closet
Level: Upper
hardwood floor · Crown Moulding · Closet
Level: Upper
hardwood floor · Crown Moulding · Closet
Level: Upper
Ceramic Floor · B/I Shelves
Level: Bsmt
Vinyl Floor · W/O To Patio · Fireplace
Level: Bsmt
Vinyl Floor · Above Grade Window
Level: Bsmt
Vinyl Floor · Above Grade Window · B/I Dishwasher
Level: Bsmt
Public records about this location. Not part of the MLS® listing and not provided by the listing brokerage.
Toronto and Region Conservation Authority · Province of Ontario open data
Province of Ontario open data
Province of Ontario open data · Government of Canada open data
Ontario Energy Board · Innovation, Science and Economic Development Canada
None of this is an inspection of the property. Confirm anything that matters to you with the municipality, the conservation authority or the record’s publisher. Contains information licensed under the Open Government Licence – Canada. Contains information licensed under the Open Government Licence – Ontario. Contains information made available under the Toronto and Region Conservation Authority Open Data Licence v1.0.
Comparable sales require sign in
Closing prices and sold comps are available to registered visitors who accept MLS® VOW terms on this site.
Monthly Payment
$9,622
Total monthly payment
$10,356
Break-even down payment
100%
Expand Neighbourhood demographics to load Statistics Canada census charts.
Expand Market details to load neighbourhood price and activity trends.
$2,099,000
$2,099,000
CAD
Estimated market value
The trademarks MLS®, Multiple Listing Service® and the associated logos are owned by CREA and identify the quality of services provided by real estate professionals who are members of CREA.