




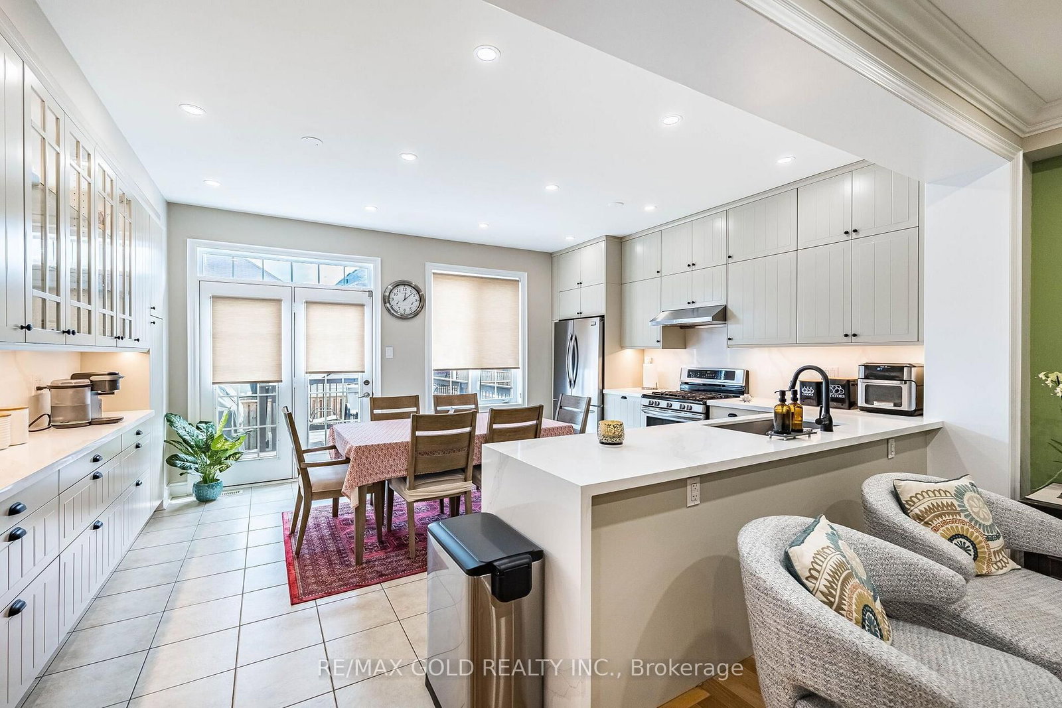
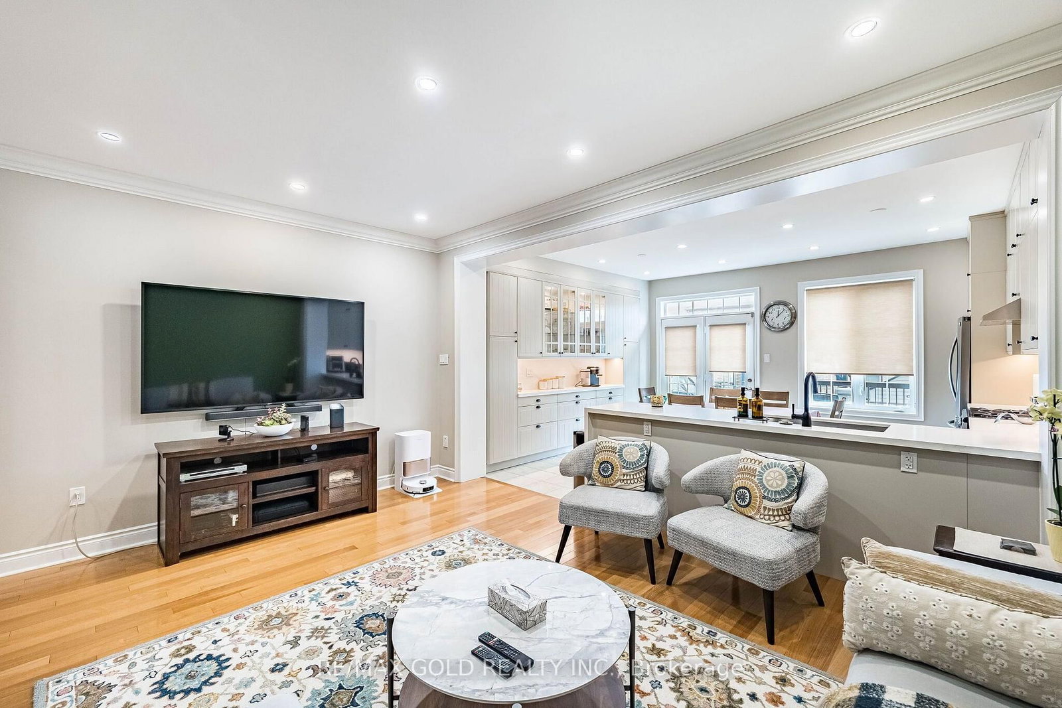
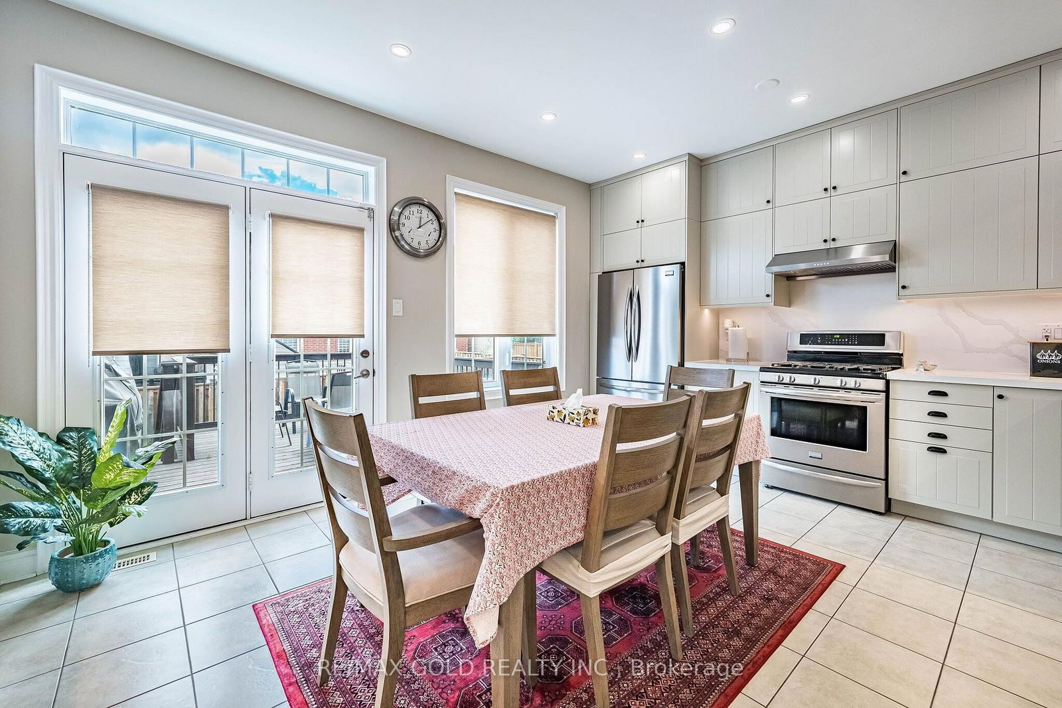

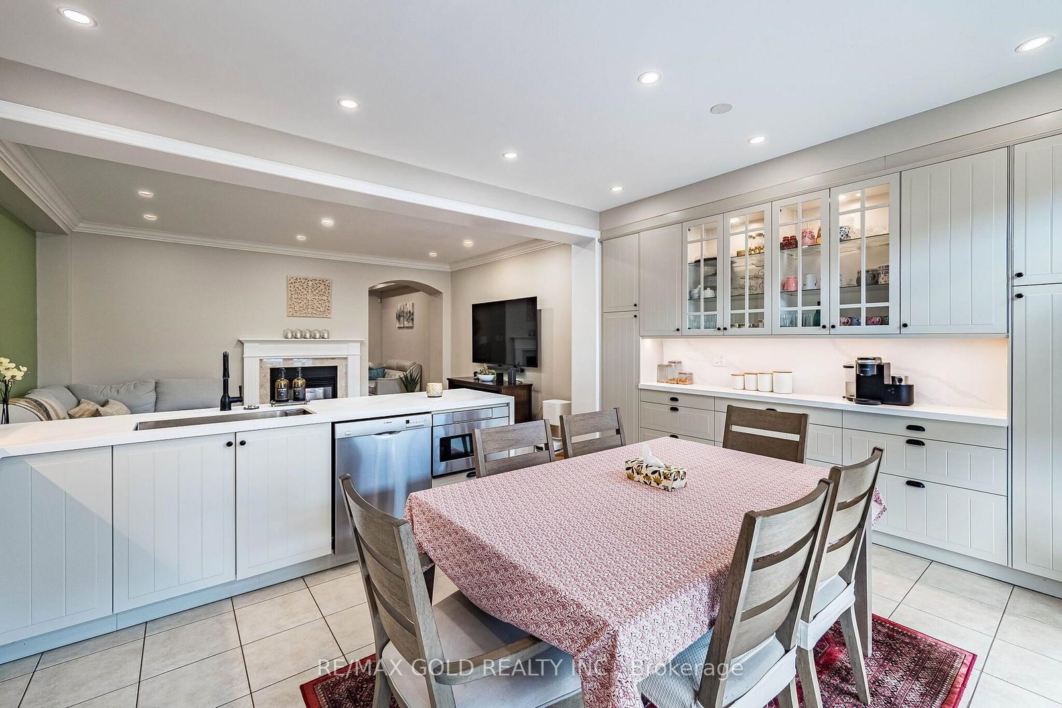
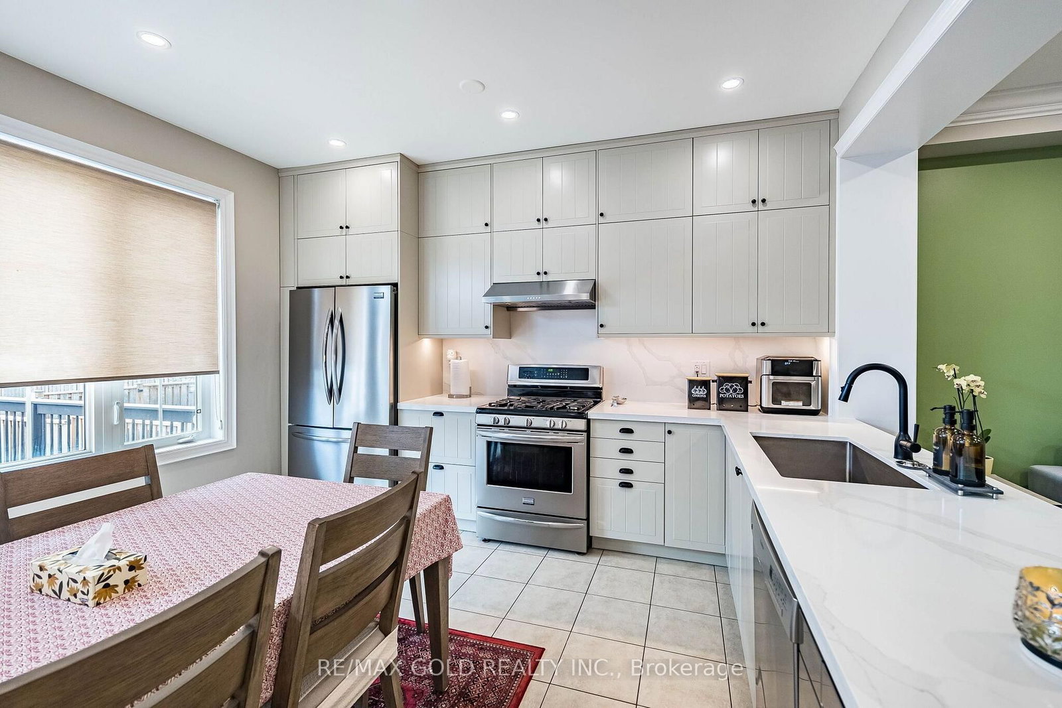










Kitchen (2.59 × 4.22)
Ceramic Floor · Stainless Steel Appl · Modern Kitchen
Level: 2nd

Patterson, Vaughan, Ontario L4J 9K9
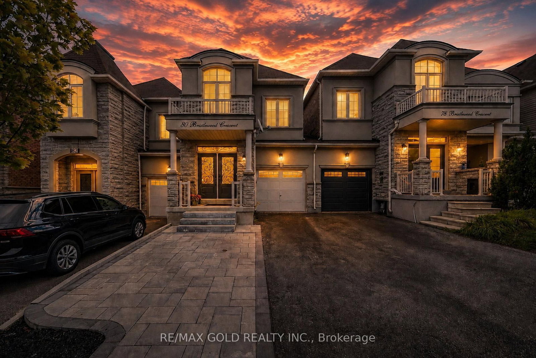
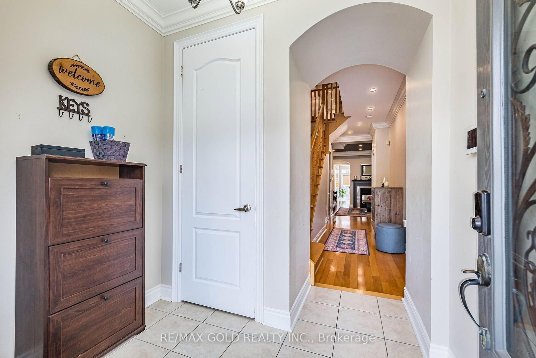
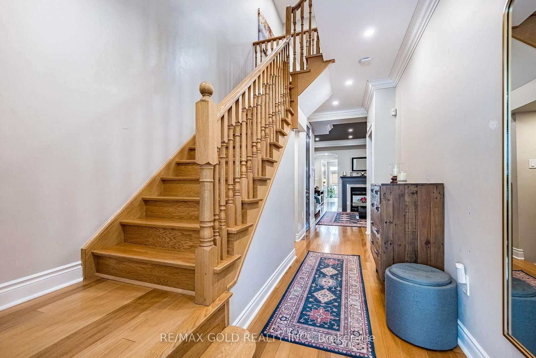
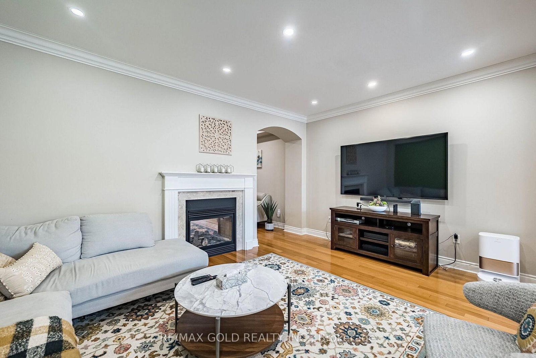
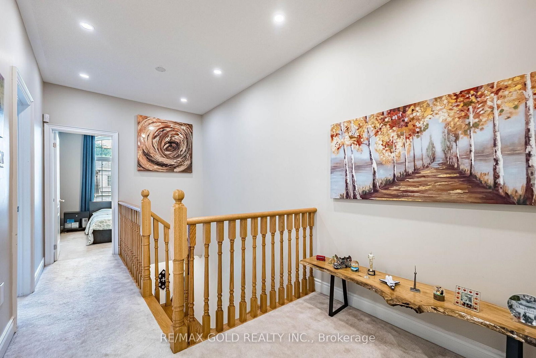
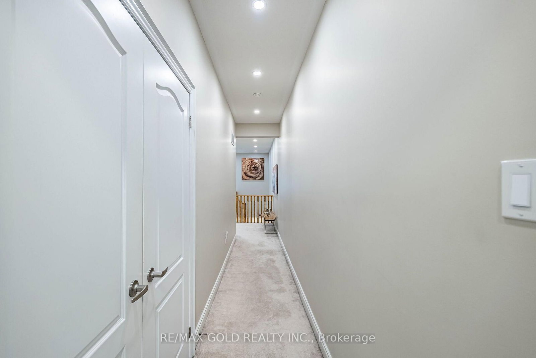
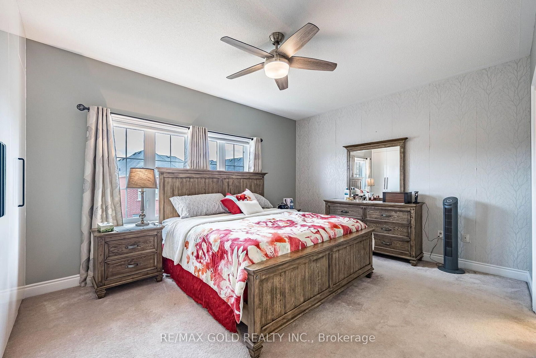
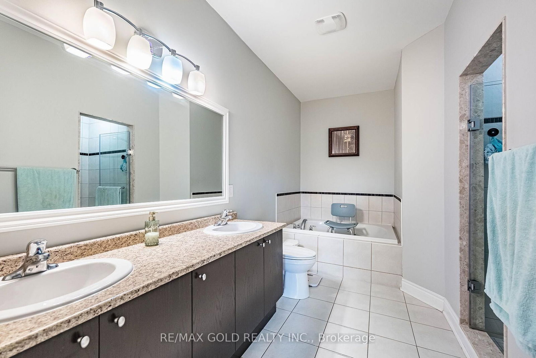
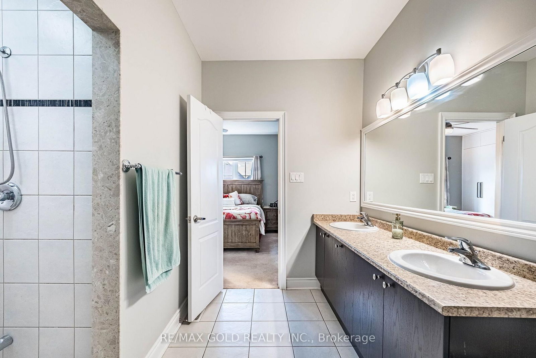
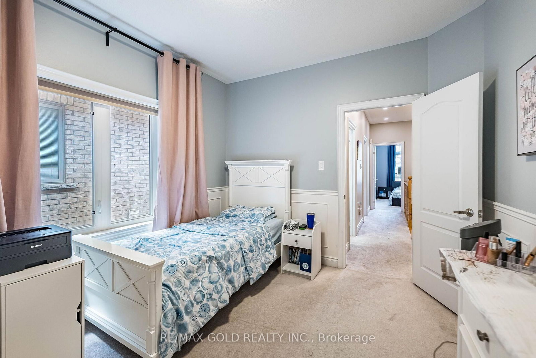
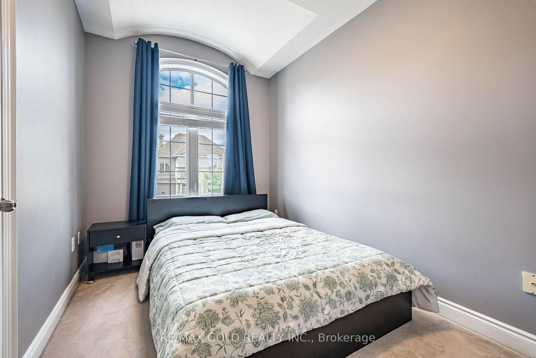
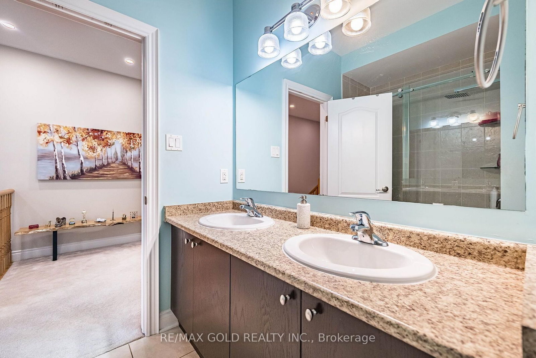
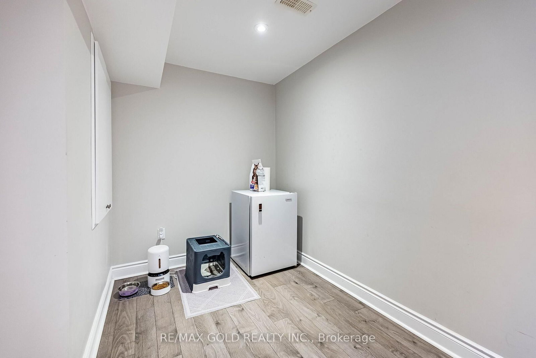
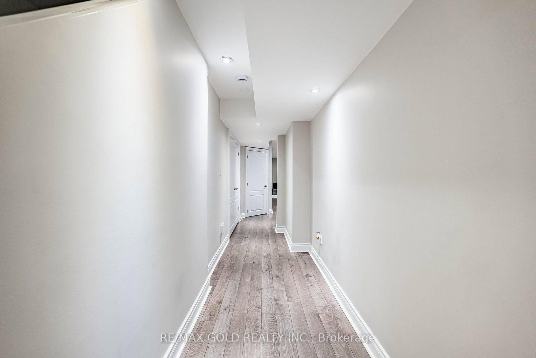
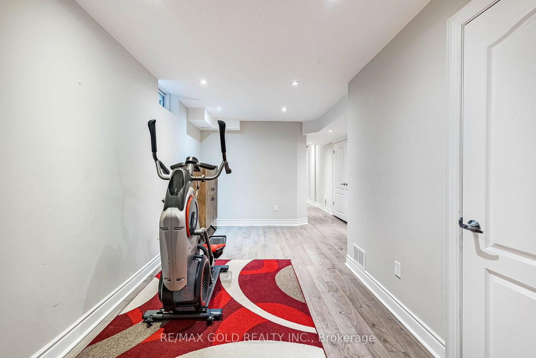
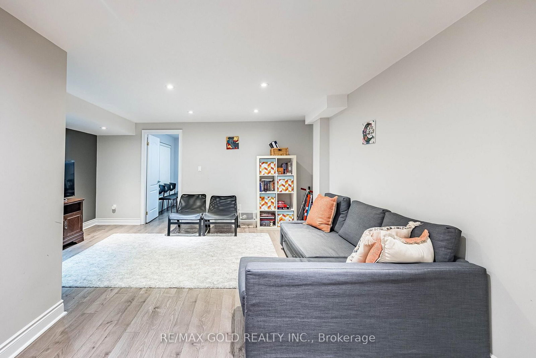
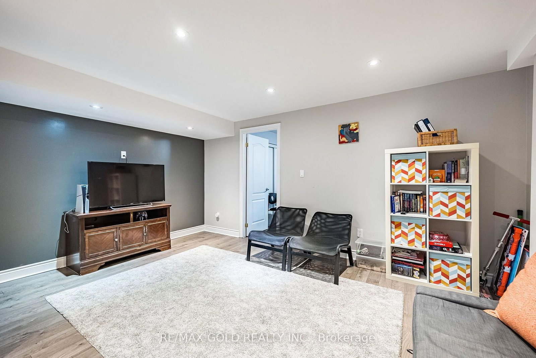
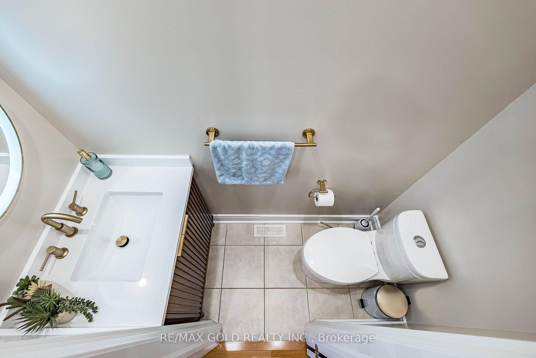
Welcome to this beautifully renovated and meticulously maintained semi-detached home, linked by the garage, in the highly sought-after Thornhill Woods community. Offering a perfect blend of elegance, comfort, and functionality, this move-in-ready home features quality upgrades and thoughtful details throughout. Step through the impressive double-door entrance into a welcoming foyer with soaring 10-ftceilings. The main and second floors feature 9-ft ceilings, creating a bright and spacious atmosphere. Beautiful hardwood flooring flows throughout the main floor and second-floor hallway, complemented by an elegant oak staircase. The stunning renovated kitchen 2023 features modern cabinetry, elegant countertops, and stainless-steel appliances, offering both style and functionality. The convenient second-floor laundry adds everyday ease, while custom-built closet shelving provides excellent organization and storage. Spacious rooms are ideal for family living and entertaining. A striking double-sided gas fireplace creates a warm focal point between the living and family rooms. The bright dining room offers a walkout to the large rear deck and fully fenced backyard, perfect for summer gatherings, family BBQs, and outdoor entertaining. The professionally finished basement adds valuable living space with a large open-concept recreation room, flat ceilings, durable flooring, and a full bathroom ideal for a growing family, guests, home office, or recreation area. Enjoy convenient garage access to the backyard, a spacious rear deck, and attractive stucco-and-stone exterior. Ideally located close to top-ranked schools, parks, public transit, shopping, restaurants, Highway 7, Highway 407, and Rutherford GO Station. A fantastic opportunity to own a beautifully upgraded home in one of Thornhill Woods' most desirable family communities!
Buy/Sell history for 80 Bristlewood Cres, Vaughan, Ontario
Sale history on this site covers the last 2 years, the window permitted under the TRREB MLS® VOW agreement.
| Date Start | Date End | List Price | Price | Event | Listing ID |
|---|---|---|---|---|---|
| N/A | N/A | $1,100,000 | N/A | For Sale | N13695162 |
Estimated value requires sign in
AI market estimates use sold comparables and are available after you sign in and accept MLS® VOW terms.
Ceramic Floor · Stainless Steel Appl · Modern Kitchen
Level: 2nd
Ceramic Floor · W/O To Deck · Combined W/Kitchen
Level: Main
hardwood floor · 2 Way Fireplace
Level: Main
hardwood floor · Large Window
Level: Main
Ceramic Floor
Level: Main
Broadloom · W/I Closet · 4 Pc Ensuite
Level: 2nd
Broadloom · Closet · Window
Level: 2nd
Broadloom · Closet · Window
Level: 2nd
Broadloom · Closet · Window
Level: 2nd
Ceramic Floor
Level: 2nd
Laminate
Level: Bsmt
Laminate
Level: Bsmt
Comparable sales require sign in
Closing prices and sold comps are available to registered visitors who accept MLS® VOW terms on this site.
Monthly Payment
$5,043
Total monthly payment
$5,557
Break-even down payment
100%
Expand Neighbourhood demographics to load Statistics Canada census charts.
Expand Market details to load neighbourhood price and activity trends.
$1,100,000
$1,100,000
CAD
Estimated market value
Connect directly with Raj Bajwa.
The trademarks MLS®, Multiple Listing Service® and the associated logos are owned by CREA and identify the quality of services provided by real estate professionals who are members of CREA.