




Kitchen (1.86 × 2.71)
Combined W/Dining
Level: Flat

King City, King, Ontario L7B 0R6
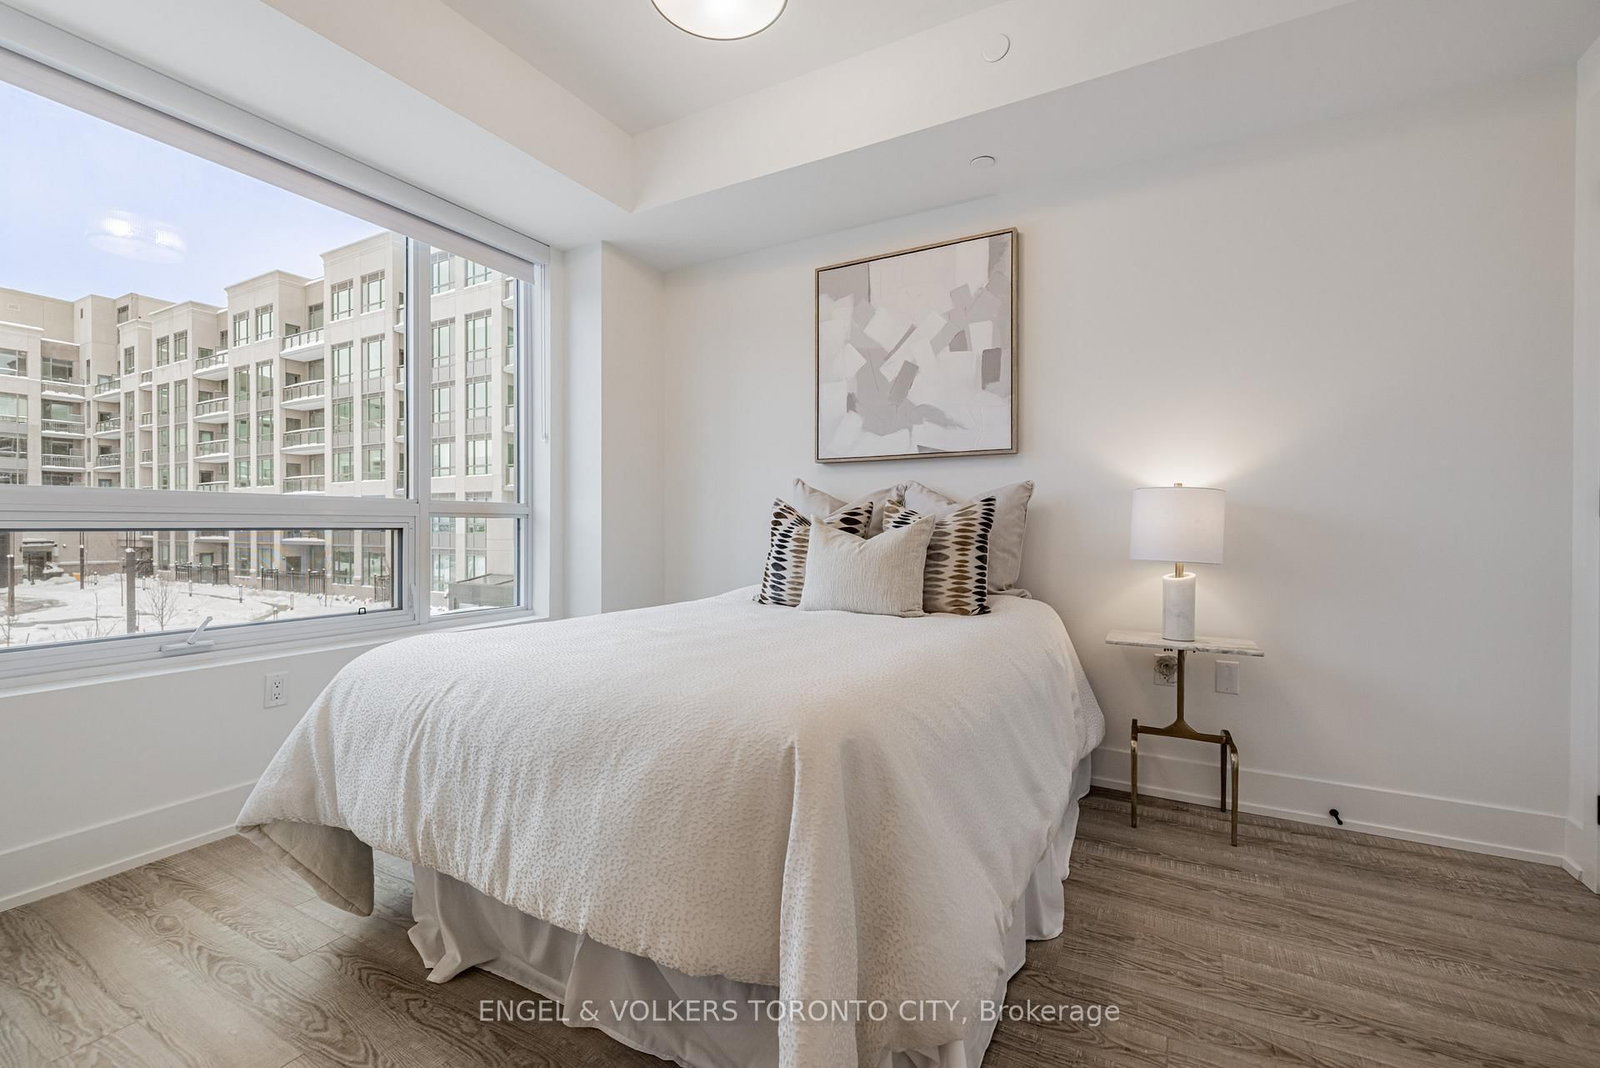
Welcome to a beautifully designed residence in one of King City's most sought after boutique communities.This pristine suite offers a refined blend of modern design, smart functionality, and everyday comfort, with upscale finishes and a clean, contemporary aesthetic from the moment you enter.The open-concept kitchen is both elegant and efficient, featuring quartz countertops, integrated appliances, and sleek modern cabinetry. It seamlessly connects to the bright living and dining area-ideal for entertaining, relaxing, or daily living. Floor-to-ceiling windows flood the space with natural light, showcasing the southwest exposure and enhancing the airy, polished layout.The bedroom provides a peaceful private retreat, while the thoughtfully planned layout adapts effortlessly to today's lifestyle-whether working from home, hosting guests, or unwinding at the end of the day. A beautifully finished bathroom with modern fixtures completes the suite. Includes parking and locker.Residents of King Terraces enjoy resort-inspired amenities: rooftop terrace, state-of-the-art fitness centre, steam room, sauna, pool room, luxury party room, children's playroom, private guest suite, on-site dog wash, and 24-hour concierge for added convenience and peace of mind.Perfectly located minutes from top-rated schools, parks, shopping, dining, Hwy 400 & 404, and everyday essentials, this vibrant yet tranquil community offers exceptional lifestyle and connectivity. A rare opportunity to own a turnkey, never-occupied home in a highly desirable building.
Buy/Sell history for 249-2075 King Rd, King, Ontario
Sale history on this site covers the last 2 years, the window permitted under the TRREB MLS® VOW agreement.
| Date Start | Date End | List Price | Price | Event | Listing ID |
|---|---|---|---|---|---|
| N/A | N/A | $449,000 | N/A | For Sale | N13640190 |
Estimated value requires sign in
AI market estimates use sold comparables and are available after you sign in and accept MLS® VOW terms.
Combined W/Dining
Level: Flat
Combined W/Kitchen
Level: Flat
W/O To Terrace
Level: Flat
Double Closet · Window
Level: Flat
Public records about this location. Not part of the MLS® listing and not provided by the listing brokerage.
Toronto and Region Conservation Authority · Province of Ontario open data
Province of Ontario open data
Province of Ontario open data
Province of Ontario open data · Government of Canada open data
Ontario Energy Board · Innovation, Science and Economic Development Canada
None of this is an inspection of the property. Confirm anything that matters to you with the municipality, the conservation authority or the record’s publisher. Contains information licensed under the Open Government Licence – Canada. Contains information licensed under the Open Government Licence – Ontario. Contains information made available under the Toronto and Region Conservation Authority Open Data Licence v1.0.
Comparable sales require sign in
Closing prices and sold comps are available to registered visitors who accept MLS® VOW terms on this site.
Monthly Payment
$2,059
Total monthly payment
$2,059
Break-even down payment
100%
Expand Neighbourhood demographics to load Statistics Canada census charts.
Expand Market details to load neighbourhood price and activity trends.
$449,000
$449,000
CAD
Estimated market value
The trademarks MLS®, Multiple Listing Service® and the associated logos are owned by CREA and identify the quality of services provided by real estate professionals who are members of CREA.