




Foyer (2.6 × 3.11)
Tile Floor · Double Closet · B/I Closet
Level: Flat

Brownridge, Vaughan, Ontario L4J 6X4
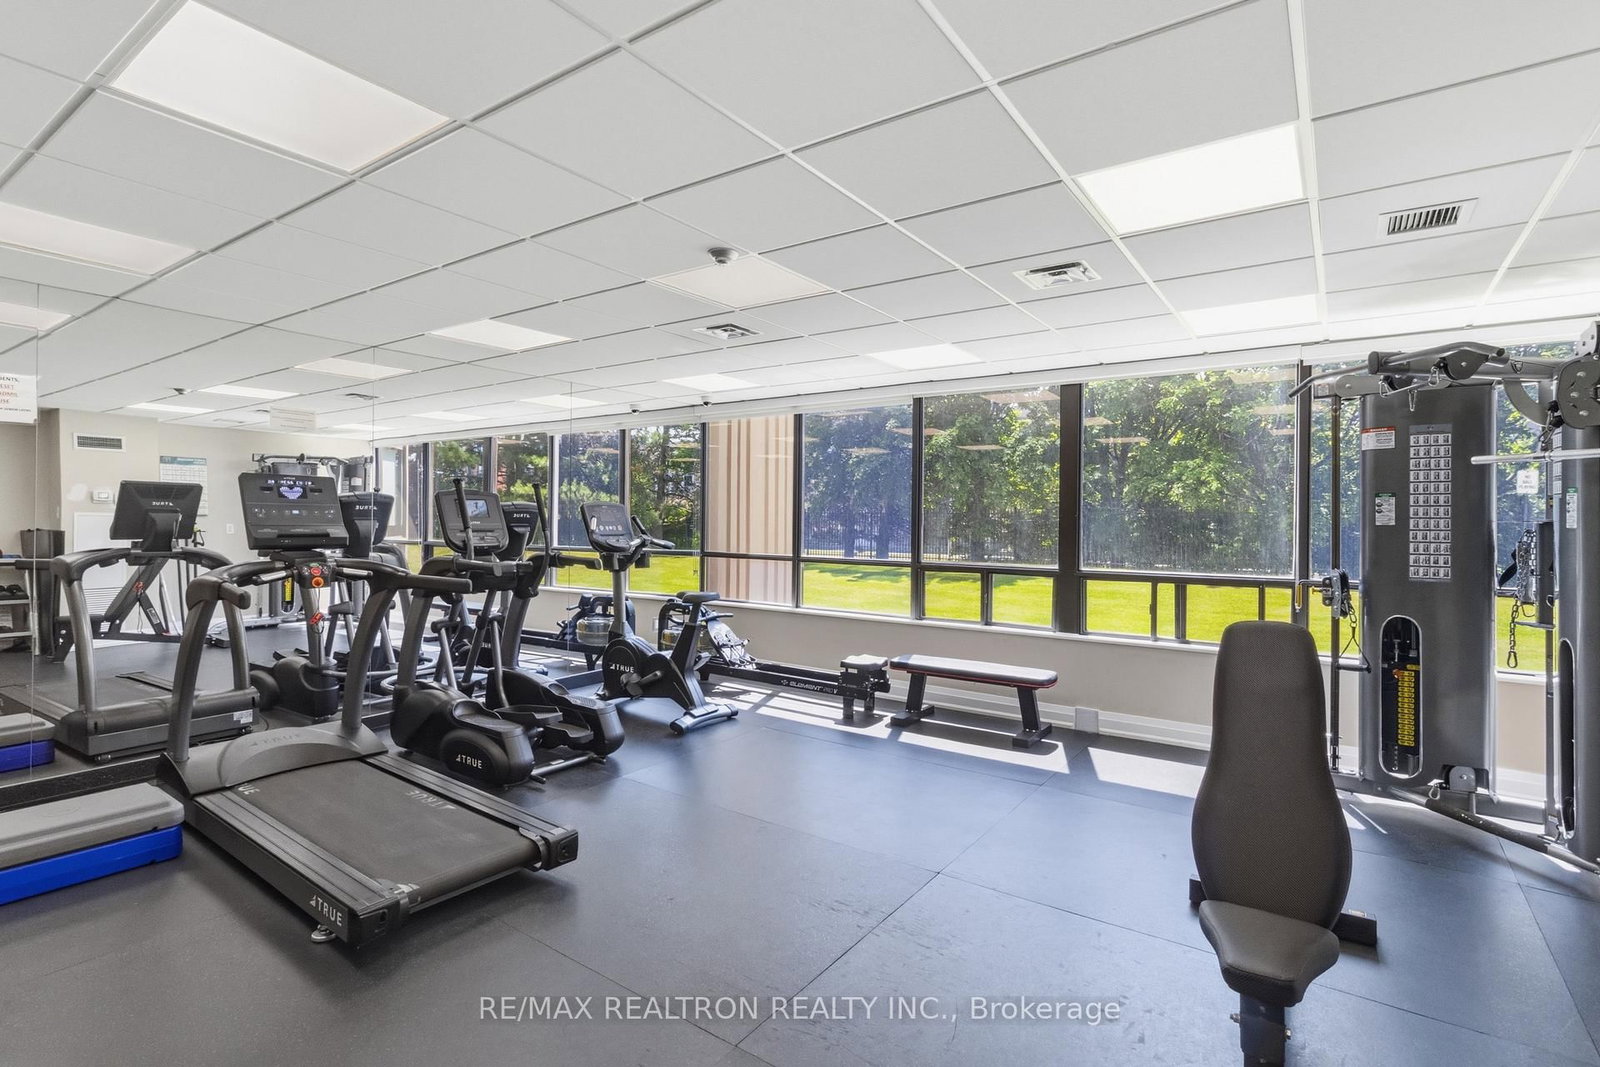
** Welcome to the perfect 2 Bdrm Condo , unit 812 at 7420 Bathurst St in a prime Thornhill location offering one of the larger & most desirable layouts ** This meticulously maintained unit has been upgraded throughout w/fully renovated Bathrooms (2019: new ventilation systems, custom showers, flooring, heightened ceiling , vanities & built-in wall storage) * Renovated Kitchen (Custom new tile flooring, New Appliances (2024/25) U shaped cabinetry w/additional storage, Reverse-osmosis water Filter, Granite Countertops)* Sun-filled oversized Living room provides a versatile space for your furniture and desired set-up * In-suite Laundry room & multiple additional storage closets * Large Master Bedroom w/double-closets & en-suite 3pcs bath * Large Second bedroom with the previous den added to it for additional work/office space * All-inclusive maintenance fees cover all utilities & Internet/T.V under $1/Sqft * Amenities include: outdoor pool, indoor hot-tup and yoga area, squash court & billiards/table tennis court, gym, sauna, lots of visitor parking, tennis & pickleball courts, outdoor patio/garden area w/covered gazebo for colder months elegant party room, library in a incredibly well-managed building with brand new hallways & Lobby * Ideally situated steps to Promenade Mall, Bathurst , , shopping, dining, schools, transit, and places of worship, this is a rare turnkey opportunity combining space, quality finishes, and exceptional convenience in the heart of Thornhill * Gated Security and beautiful landscaping * 2 Owned Parking Spots *
Buy/Sell history for 812-7420 Bathurst St, Vaughan, Ontario
Sale history on this site covers the last 2 years, the window permitted under the TRREB MLS® VOW agreement.
| Date Start | Date End | List Price | Price | Event | Listing ID |
|---|---|---|---|---|---|
| N/A | N/A | $589,000 | N/A | Pc | N13606846 |
Estimated value requires sign in
AI market estimates use sold comparables and are available after you sign in and accept MLS® VOW terms.
Tile Floor · Double Closet · B/I Closet
Level: Flat
Stone Counter · Tile Floor · Pot Lights
Level: Flat
Open Concept · Combined W/Great Rm · Walk Through
Level: Flat
Large Window · Open Concept
Level: Flat
Large Window · 3 Pc Ensuite · Double Closet
Level: Flat
Large Window · Large Closet · Combined W/Den
Level: Flat
Comparable sales require sign in
Closing prices and sold comps are available to registered visitors who accept MLS® VOW terms on this site.
Monthly Payment
$2,700
Total monthly payment
$2,960
Break-even down payment
100%
Expand Neighbourhood demographics to load Statistics Canada census charts.
Expand Market details to load neighbourhood price and activity trends.
$589,000
$589,000
CAD
Estimated market value
The trademarks MLS®, Multiple Listing Service® and the associated logos are owned by CREA and identify the quality of services provided by real estate professionals who are members of CREA.