


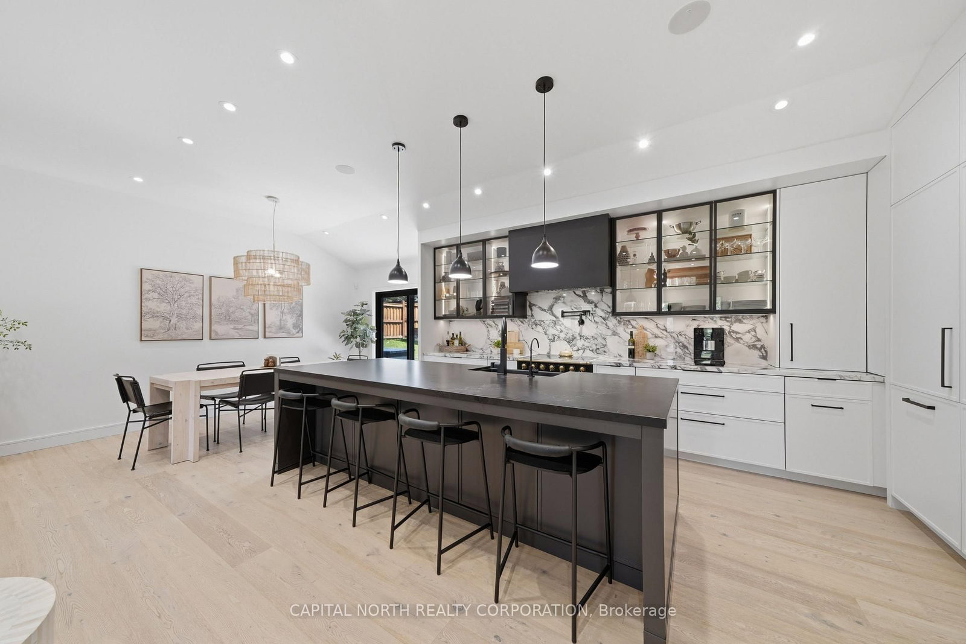





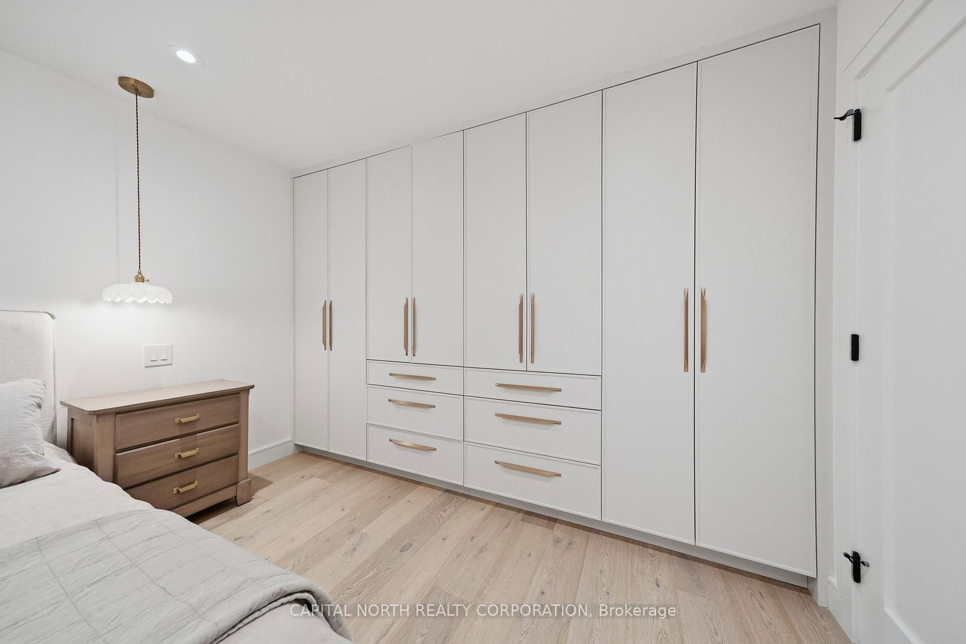
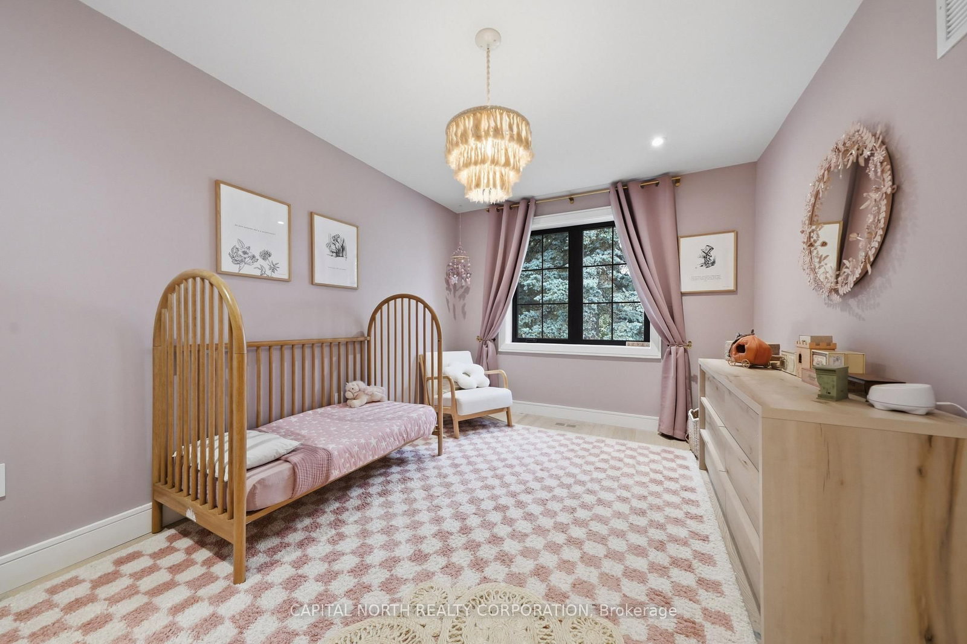


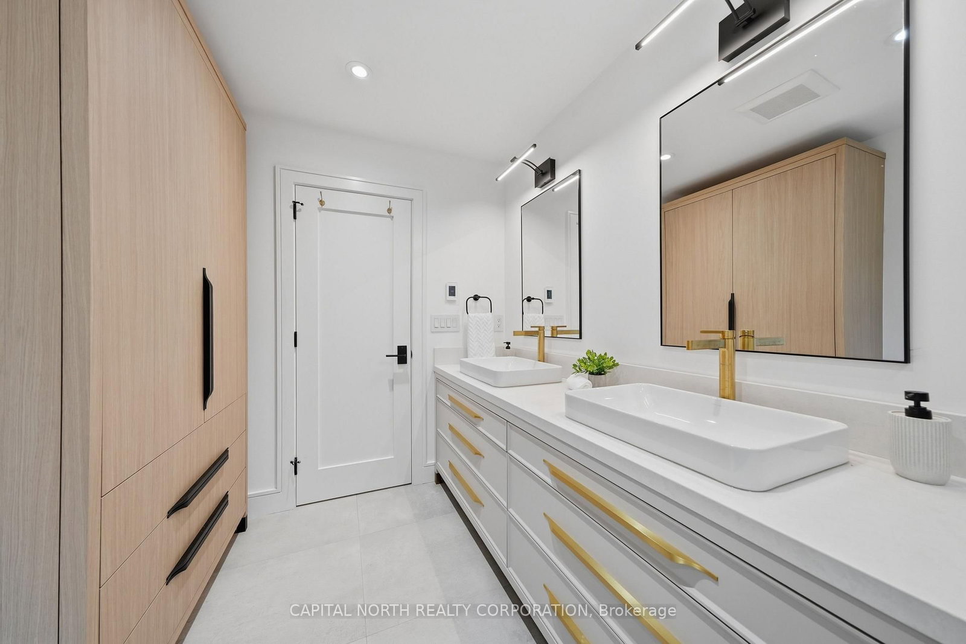
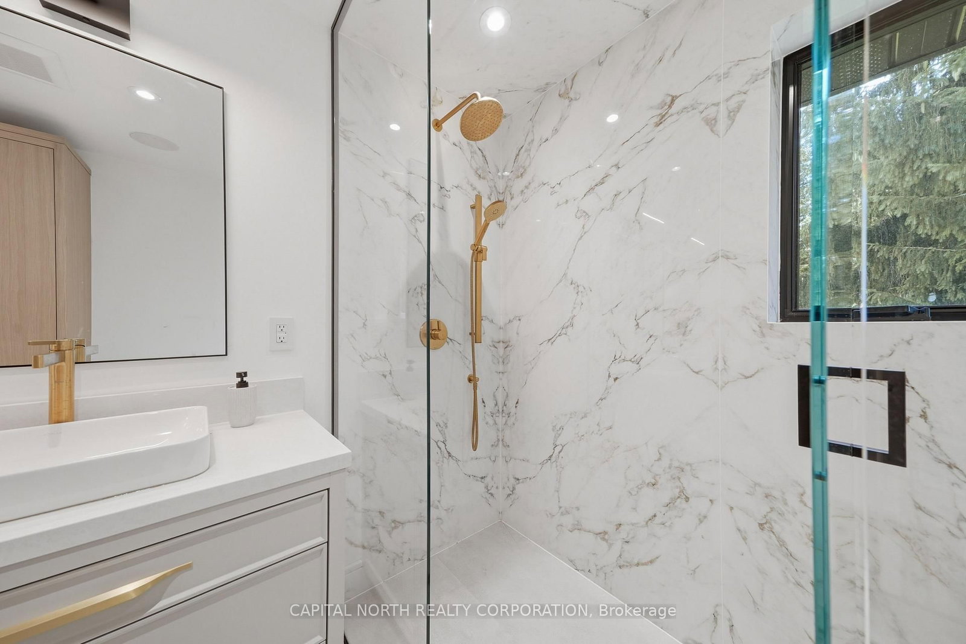
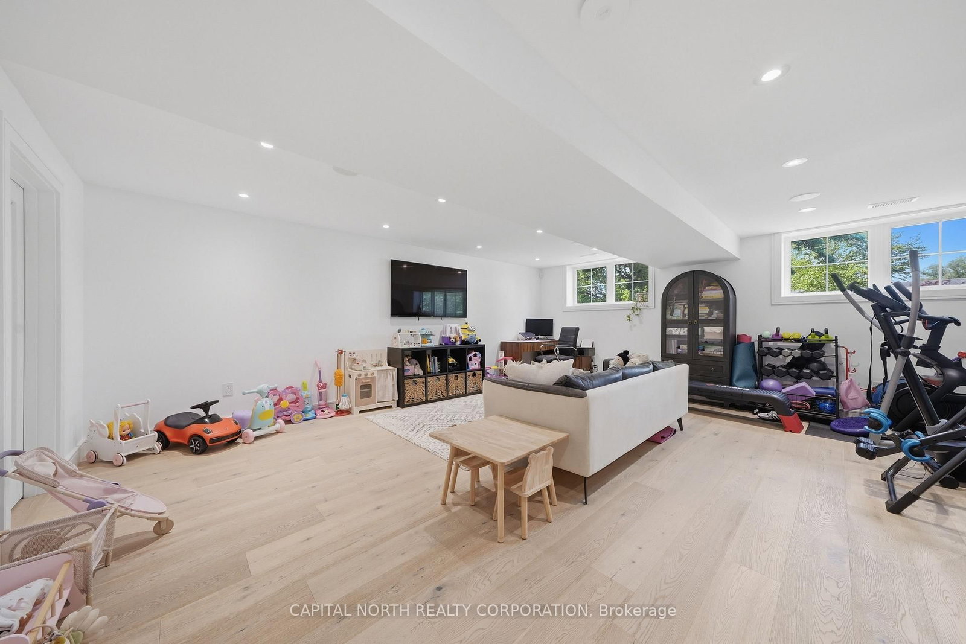



Living (3.64 × 6.61)
hardwood floor · Large Window · Vaulted Ceiling
Level: Main

King City, King, Ontario L7B 1J2
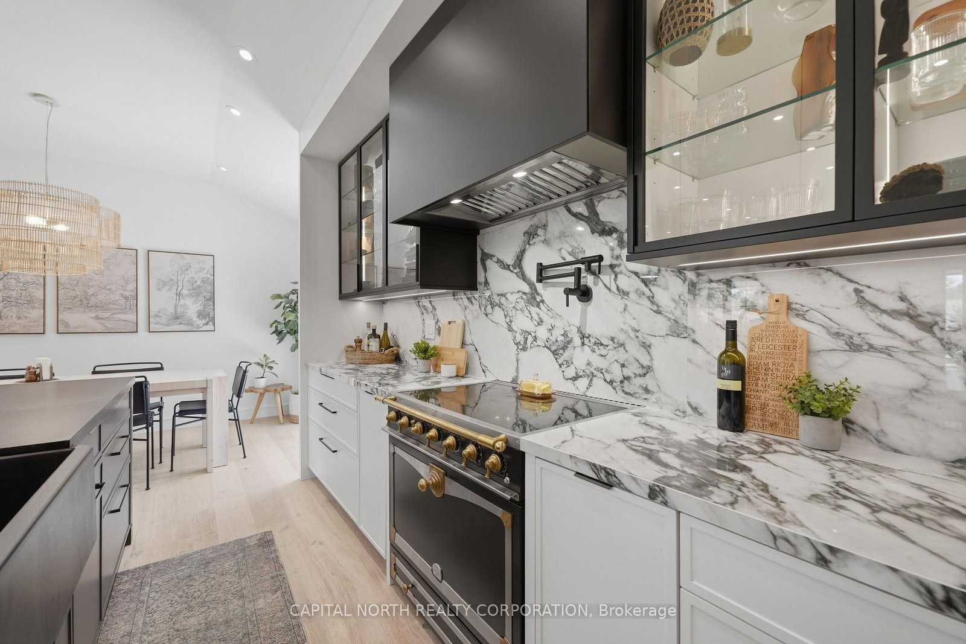
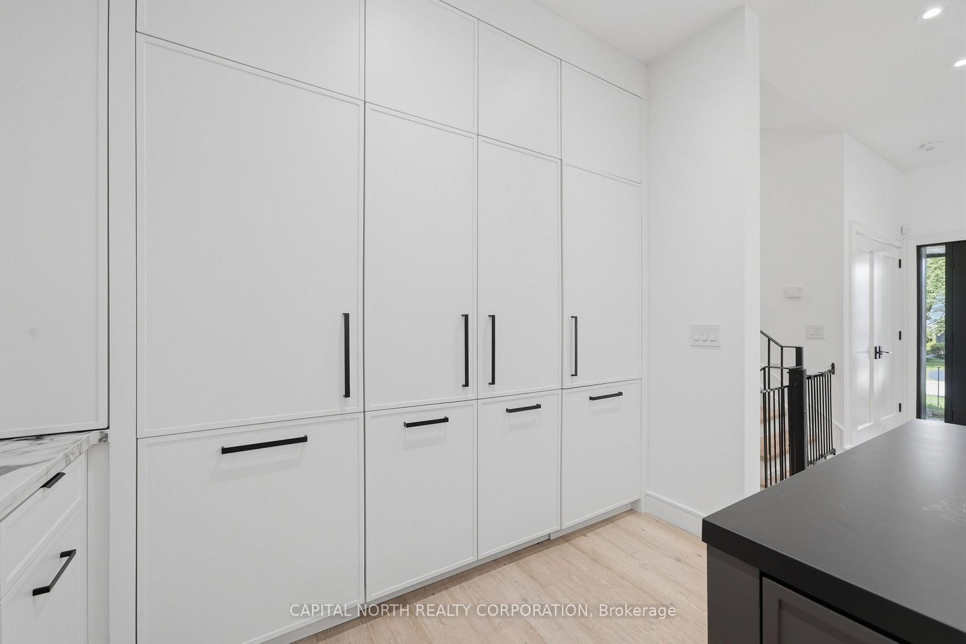
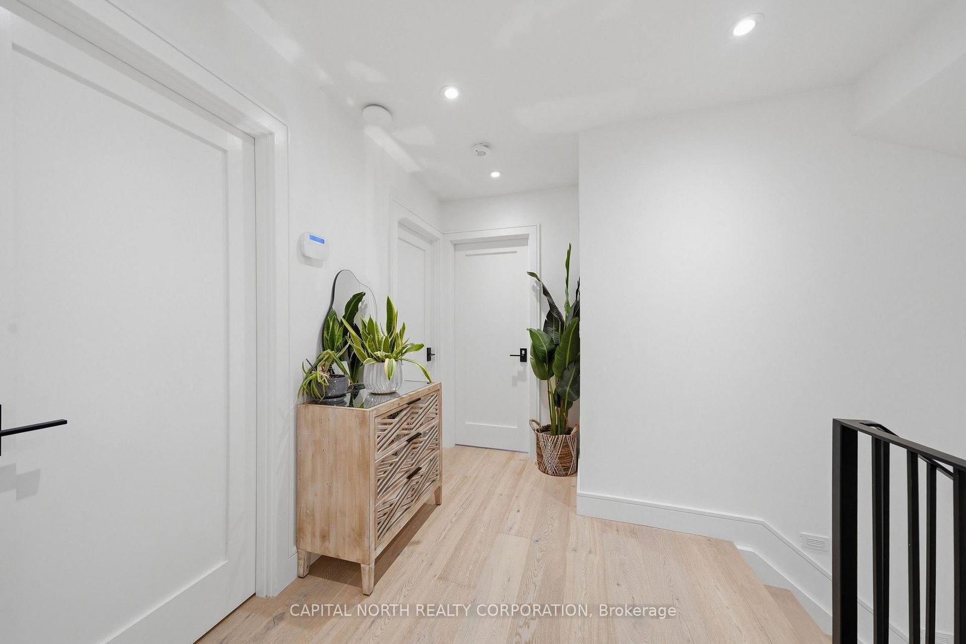
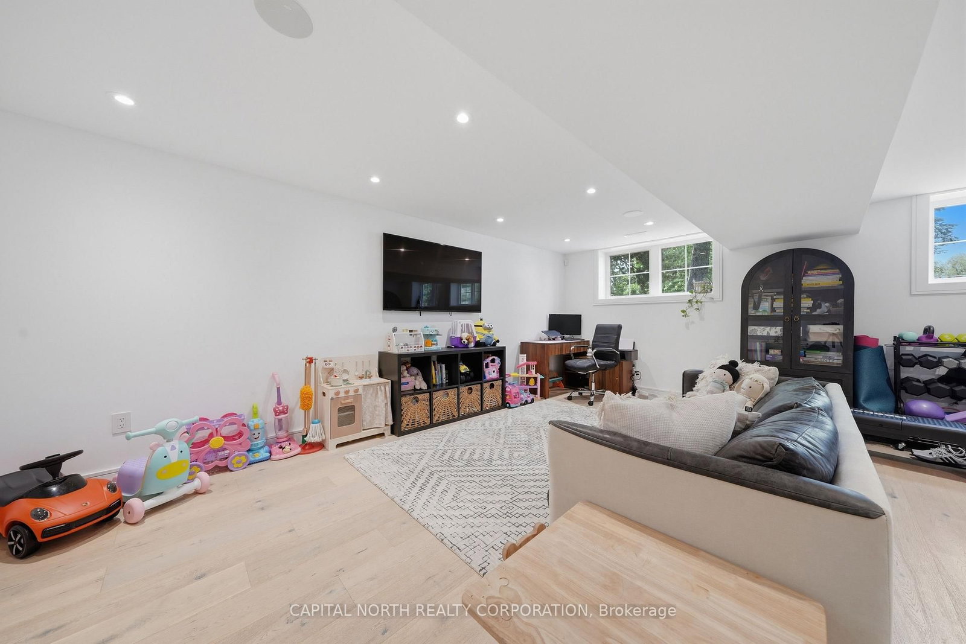
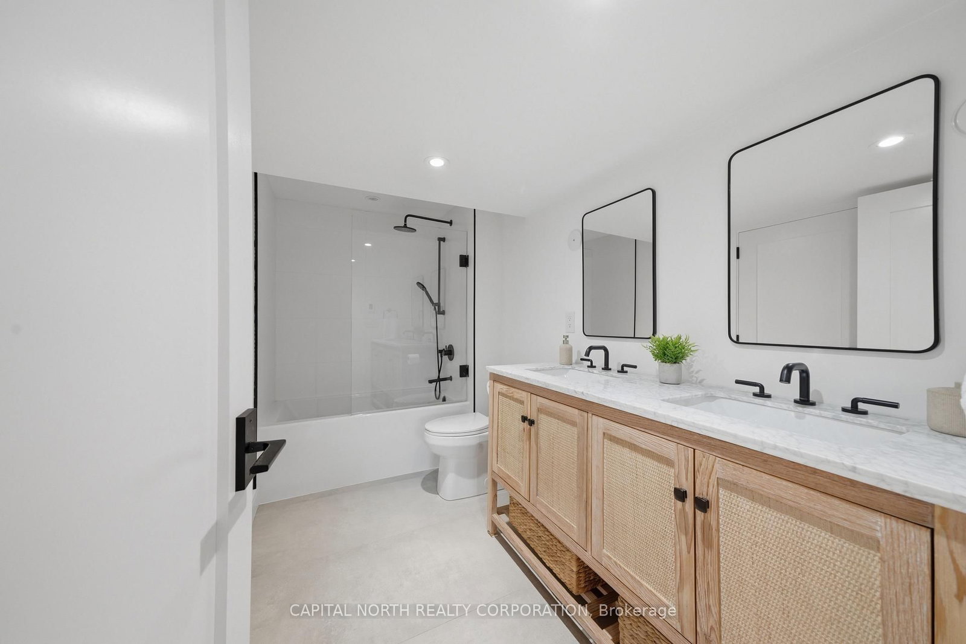
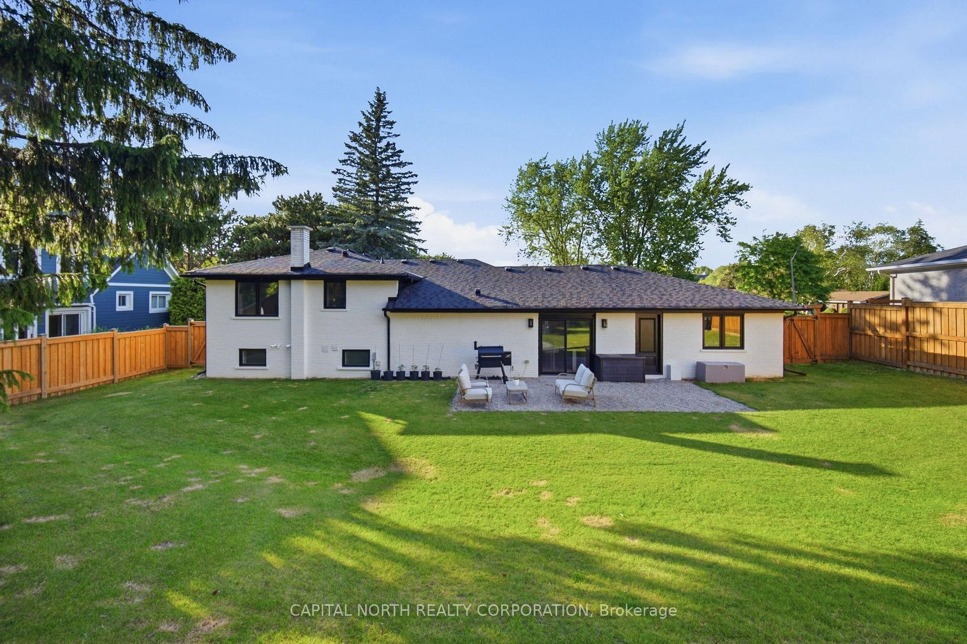
Welcome To 111 Norman Drive, A Beautifully Renovated Sidesplit Nestled In One Of King City's Most Established And Sought-After Neighbourhoods. This Exceptional 3-Bedroom Home Has Been Extensively Rebuilt From The Studs Between, Blending Timeless Design With Modern Luxury. Enjoy An Open-Concept Layout Featuring Hardwood Flooring, Vaulted Ceilings, A Designer Kitchen With Quartz Countertops, Centre Island, And Premium Appliances Including A La Cornue Induction Range And Dacor Built-In Refrigerator. The Spacious Lower-Level Rec Room Offers Additional Living Space With Above-Grade Windows And Pot Lights. Every Detail Has Been Thoughtfully Upgraded, Including New Electrical, Plumbing, HVAC, Furnace, A/C, Spray Foam Insulation, Windows, Shingles And Waterproofed Foundation. Both Bathrooms Feature Heated Floors, While Smart-Home Wiring, In-Ceiling Surround Sound, Central Vacuum, Security Cameras, Water Softener, And Reverse Osmosis System Add Everyday Comfort And Convenience. The Insulated Garage Includes 30-Amp/240V Service, Perfect For EV Charging Or A Workshop. Situated On A Generous 92' x 163' Lot With Parking For Four Vehicles, This Turnkey Home Offers Luxury, Quality Craftsmanship And An Unbeatable King City Location.
Buy/Sell history for 111 Norman Dr, King, Ontario
Sale history on this site covers the last 2 years, the window permitted under the TRREB MLS® VOW agreement.
| Date Start | Date End | List Price | Price | Event | Listing ID |
|---|---|---|---|---|---|
| N/A | N/A | $1,788,000 | N/A | For Sale | N13567660 |
Estimated value requires sign in
AI market estimates use sold comparables and are available after you sign in and accept MLS® VOW terms.
hardwood floor · Large Window · Vaulted Ceiling
Level: Main
hardwood floor · W/O To Yard · Vaulted Ceiling
Level: Main
hardwood floor · Centre Island · Quartz Counter
Level: Main
hardwood floor · Large Window · B/I Closet
Level: Upper
hardwood floor · Large Window
Level: Upper
hardwood floor · Large Window · Wainscoting
Level: Upper
hardwood floor · Above Grade Window · Pot Lights
Level: Lower
Public records about this location. Not part of the MLS® listing and not provided by the listing brokerage.
Toronto and Region Conservation Authority · Province of Ontario open data
Province of Ontario open data
Province of Ontario open data
Province of Ontario open data · Government of Canada open data
Ontario Energy Board · Innovation, Science and Economic Development Canada
None of this is an inspection of the property. Confirm anything that matters to you with the municipality, the conservation authority or the record’s publisher. Contains information licensed under the Open Government Licence – Canada. Contains information licensed under the Open Government Licence – Ontario. Contains information made available under the Toronto and Region Conservation Authority Open Data Licence v1.0.
Comparable sales require sign in
Closing prices and sold comps are available to registered visitors who accept MLS® VOW terms on this site.
Monthly Payment
$8,197
Total monthly payment
$8,832
Break-even down payment
100%
Expand Neighbourhood demographics to load Statistics Canada census charts.
Expand Market details to load neighbourhood price and activity trends.
$1,788,000
$1,788,000
CAD
Estimated market value
The trademarks MLS®, Multiple Listing Service® and the associated logos are owned by CREA and identify the quality of services provided by real estate professionals who are members of CREA.