
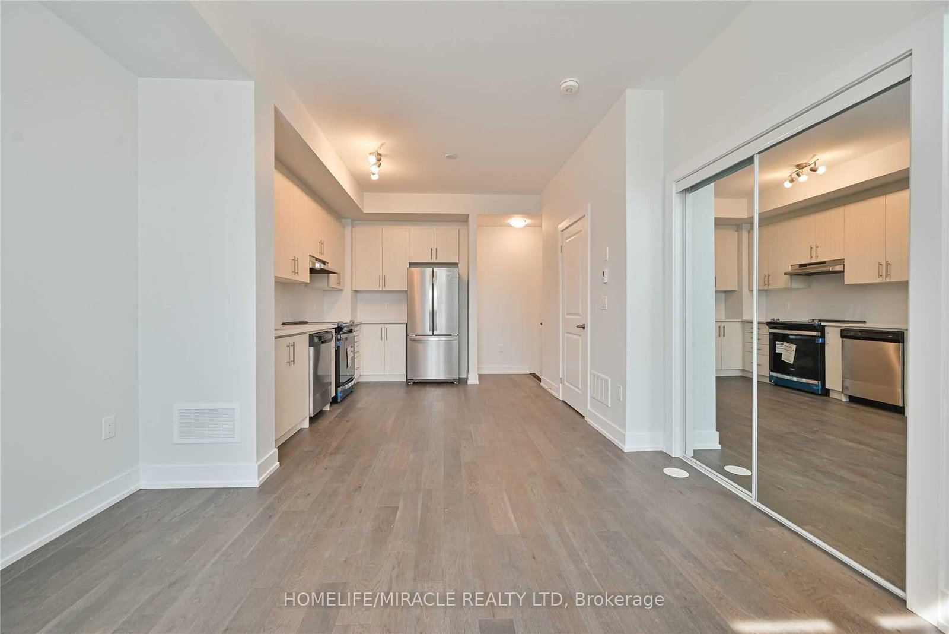

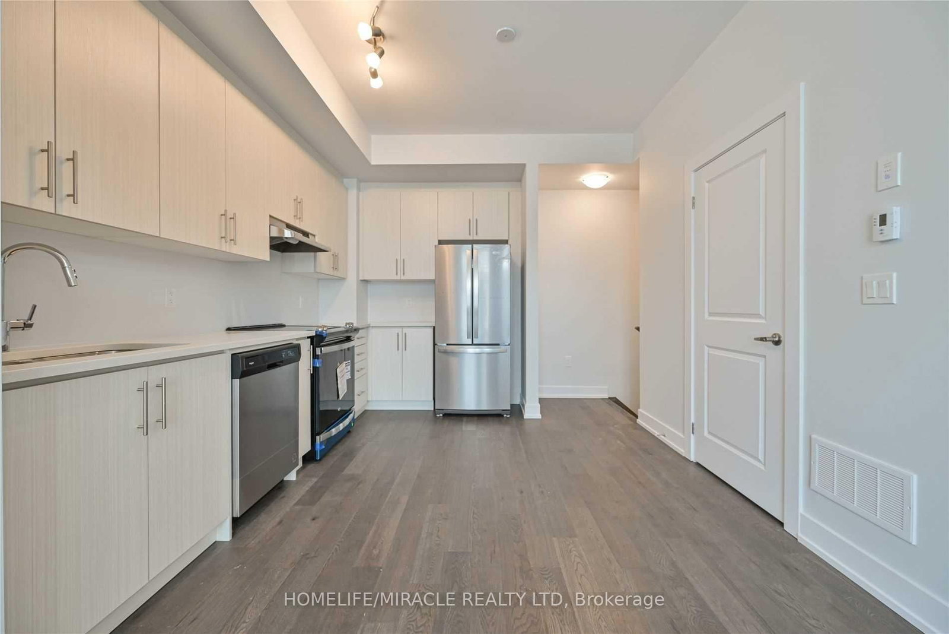
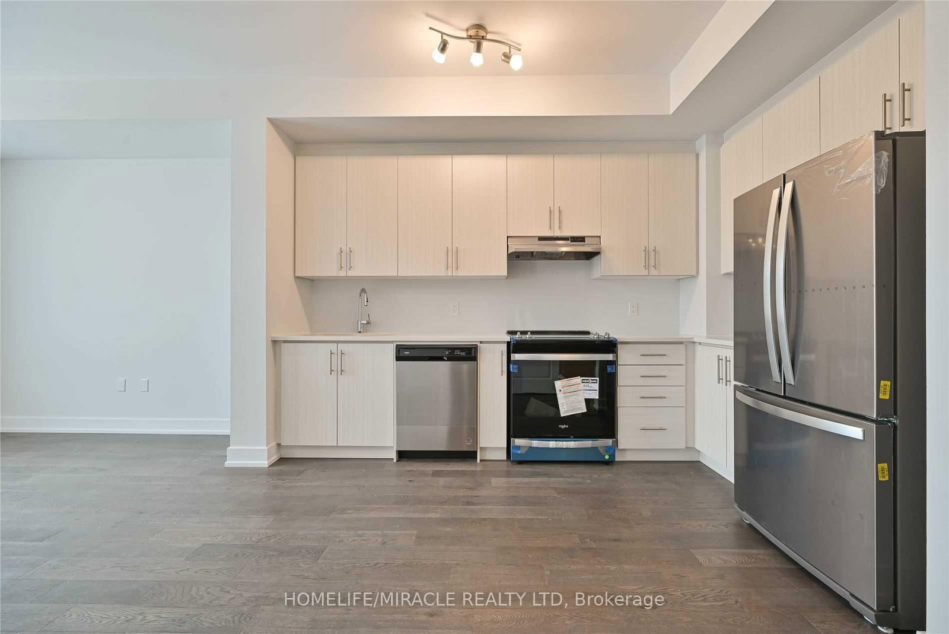
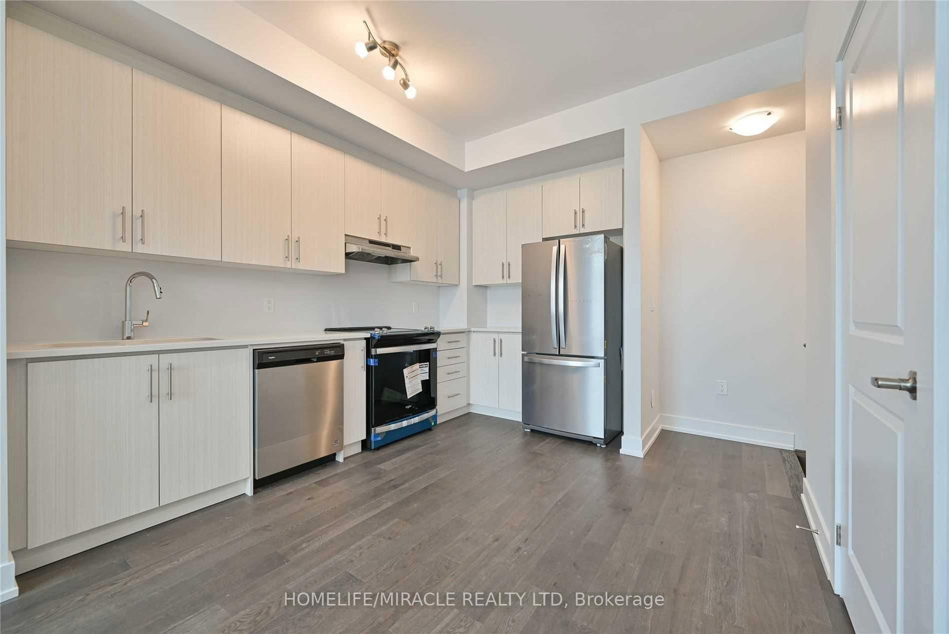
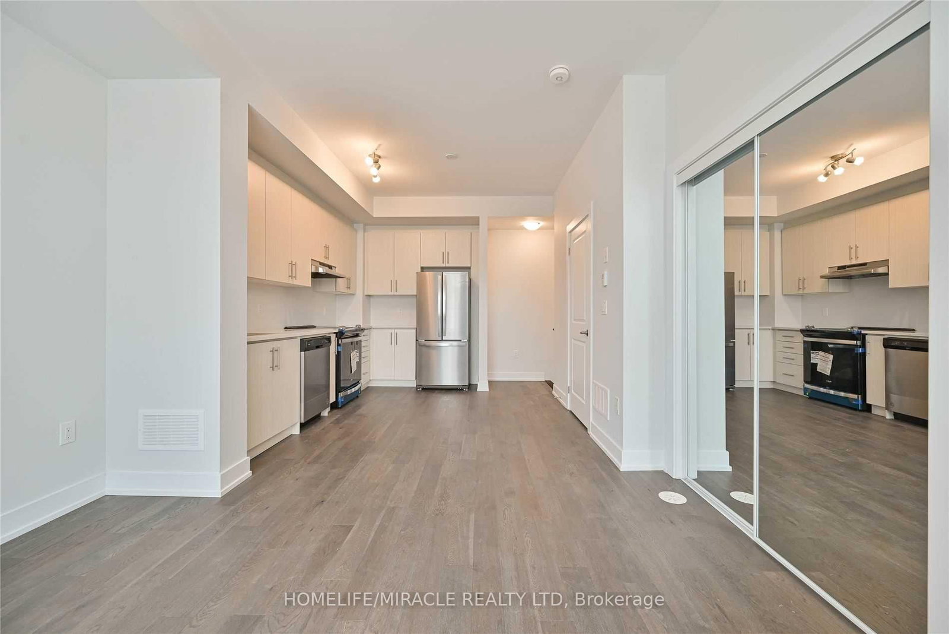
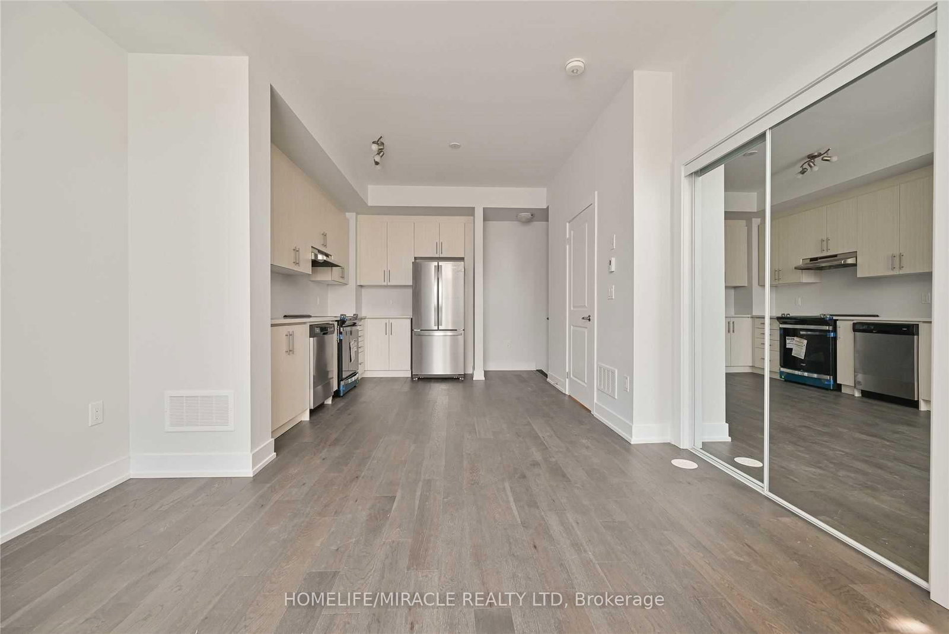

Kitchen (3.48 × 3.87)
hardwood floor · Stainless Steel Appl · Quartz Counter
Level: Main

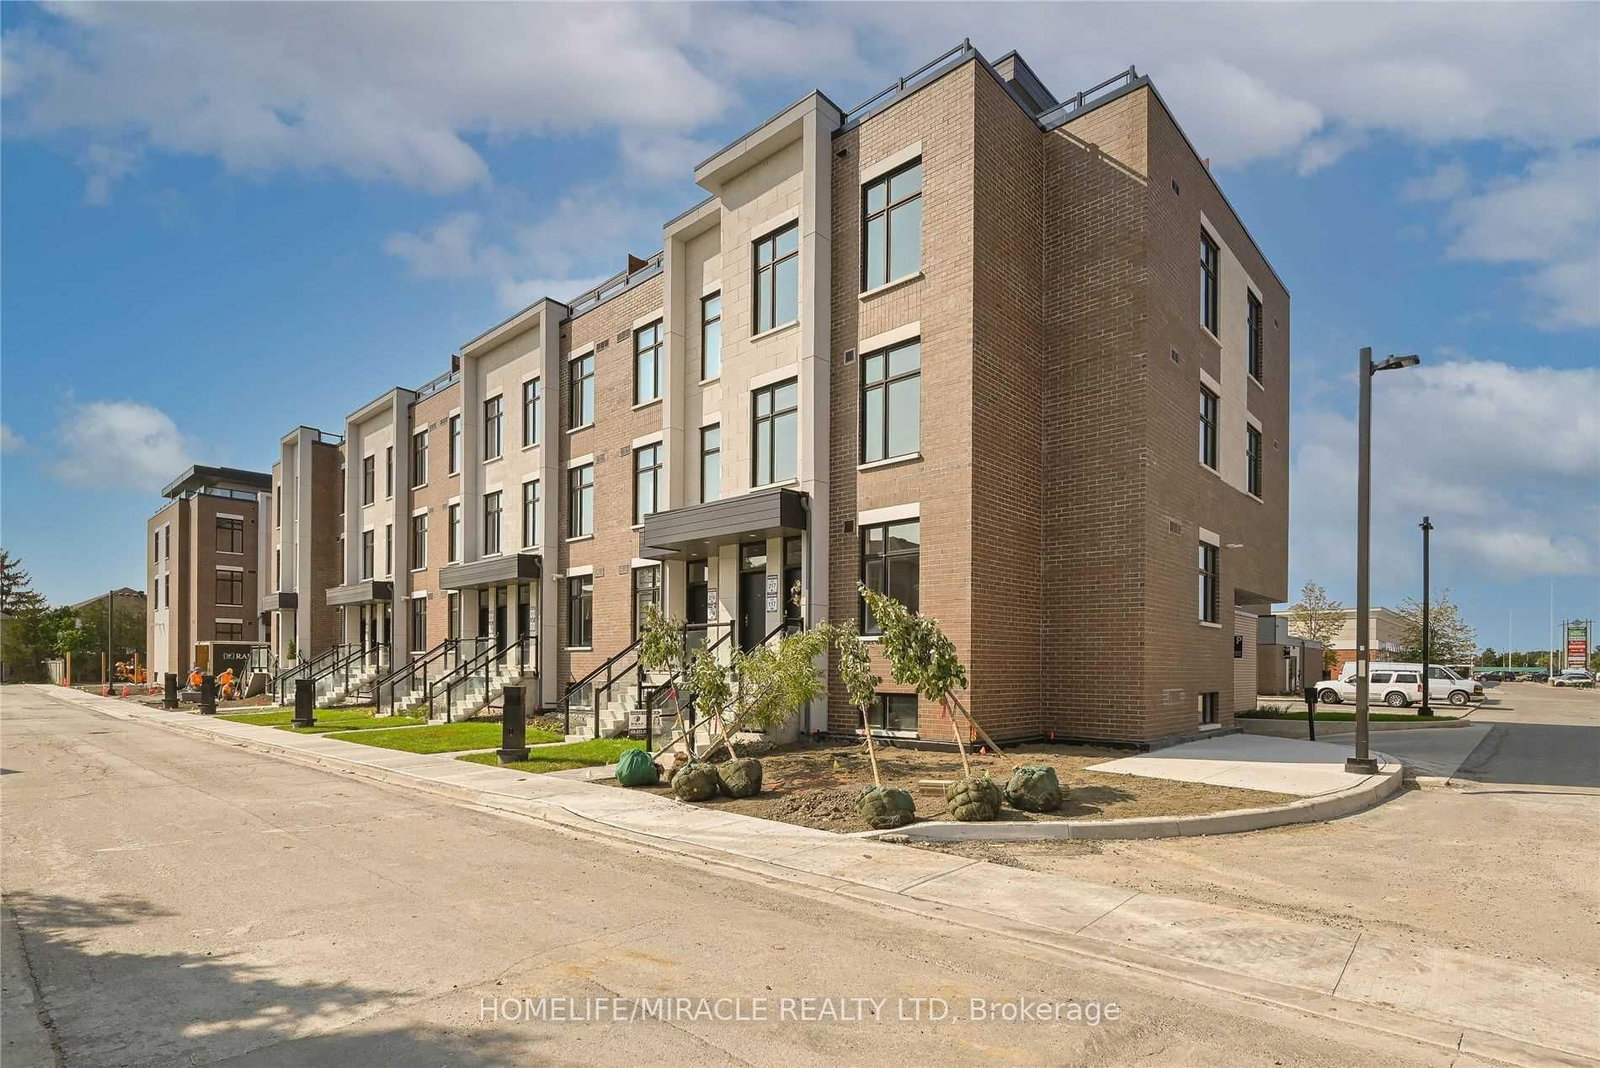
Sonoma Heights, Vaughan, Ontario L4H 5E8
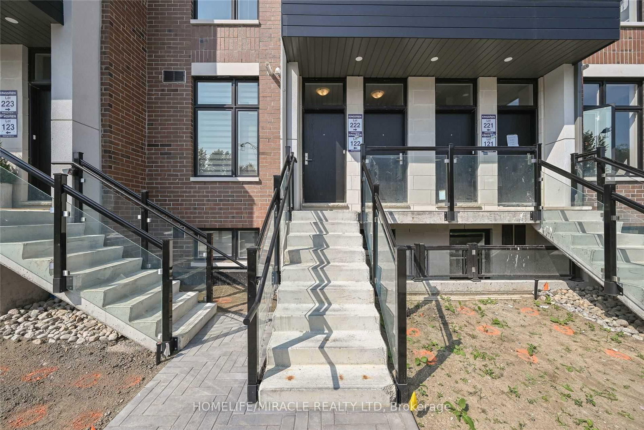
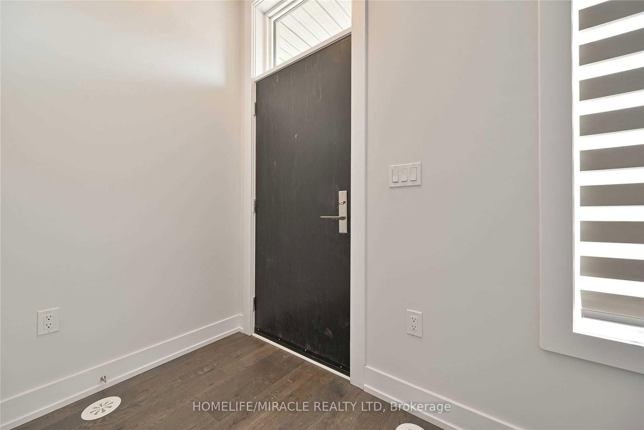
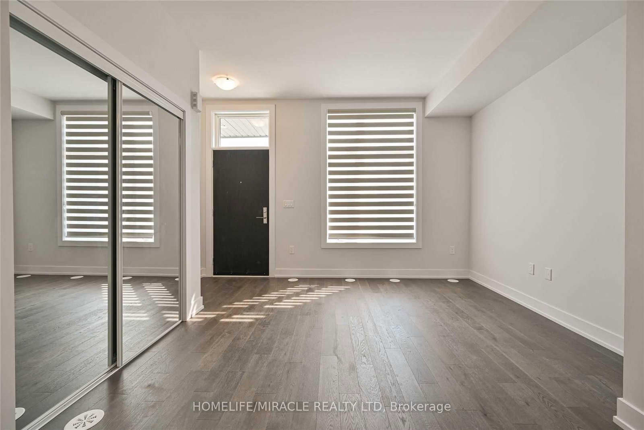
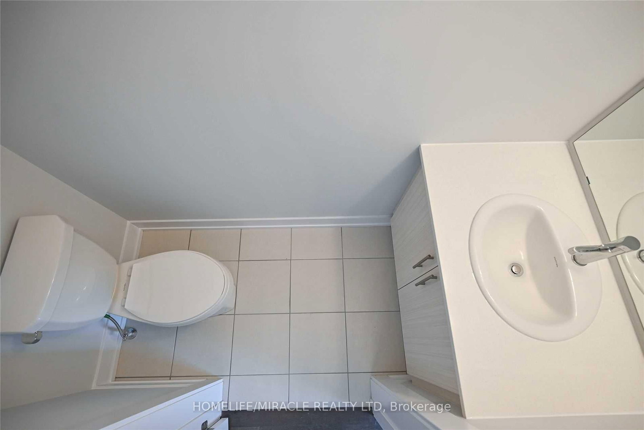
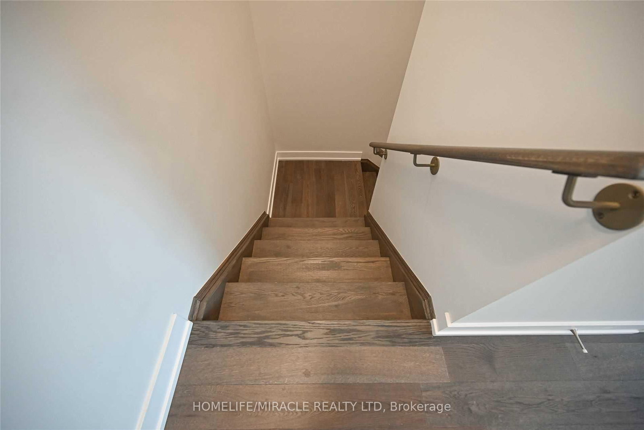
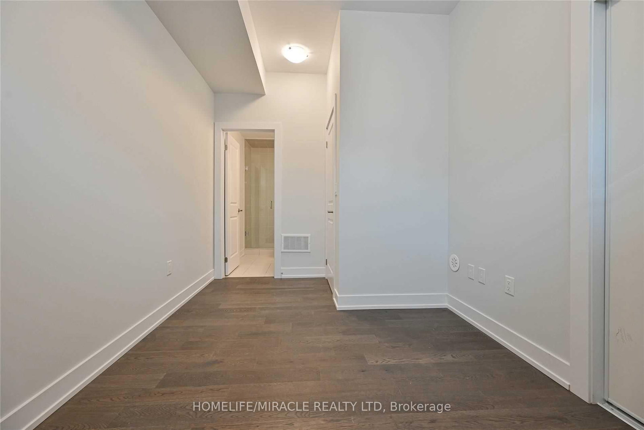
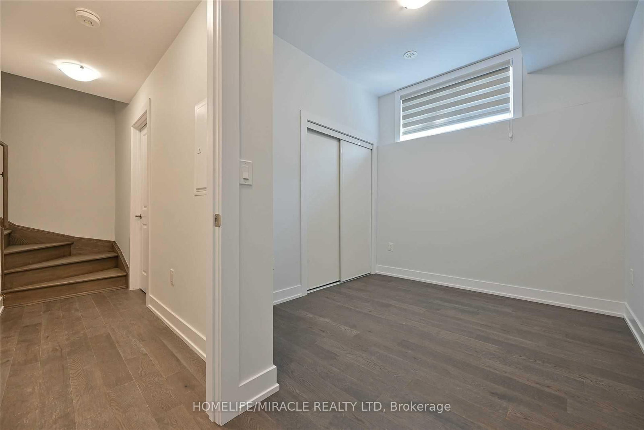
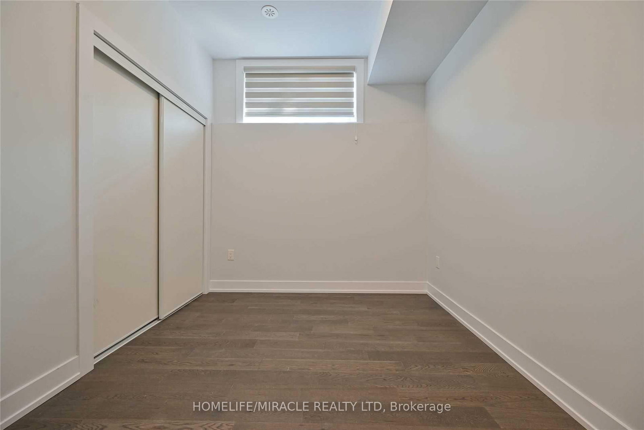
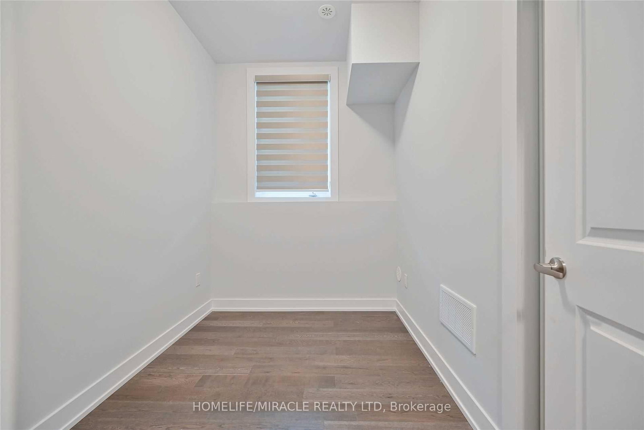
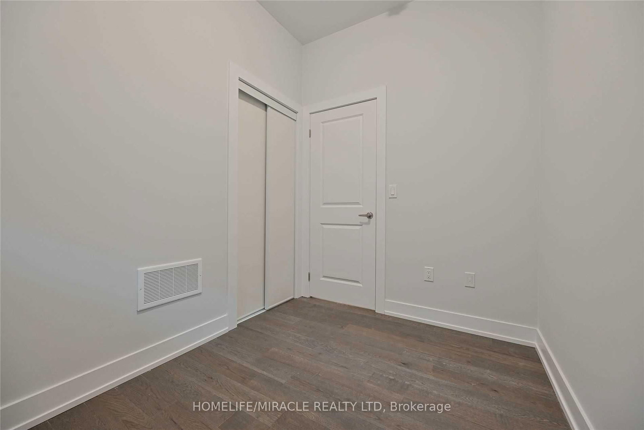
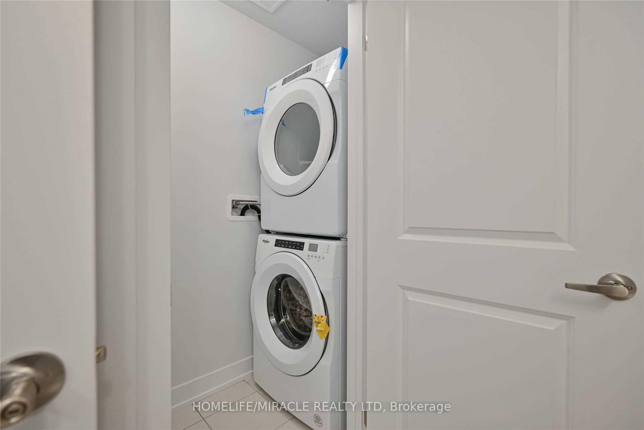
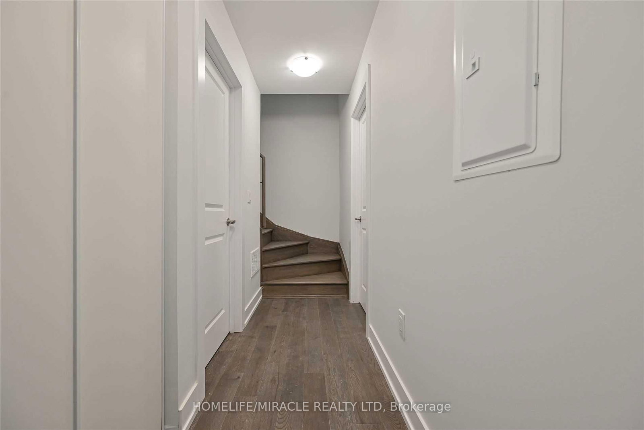
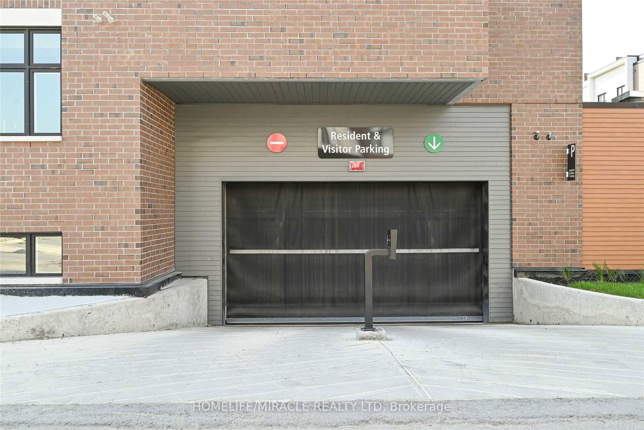
Modern stacked townhouse, 2 bedrooms, 2.5 washrooms in high-demand Sonoma Heights. This unit features kitchen, dining and living (open concept) on the main floor; 2 bedrooms are on the lower floor. A great layout, hardwood floors throughout, and an upgraded modern kitchen featuring stainless steel appliances. Includes 1 parking spot in the garage, S/S fridge, S/S built-in dishwasher, S/S stove, stacked washer/dryer. Great location, walking distance to plazas, amenities and schools. Very conveniently located close to Al Palladini Community Centre, Emily Carr High School, Pierre Berton Resource Library, McMichael Art Gallery and Boyd Conservation Centre. Quick access to major highways 427/400 and Hwy 27. Immediate possession available, motivated seller. Please note that the bedrooms are in the below-grade area.
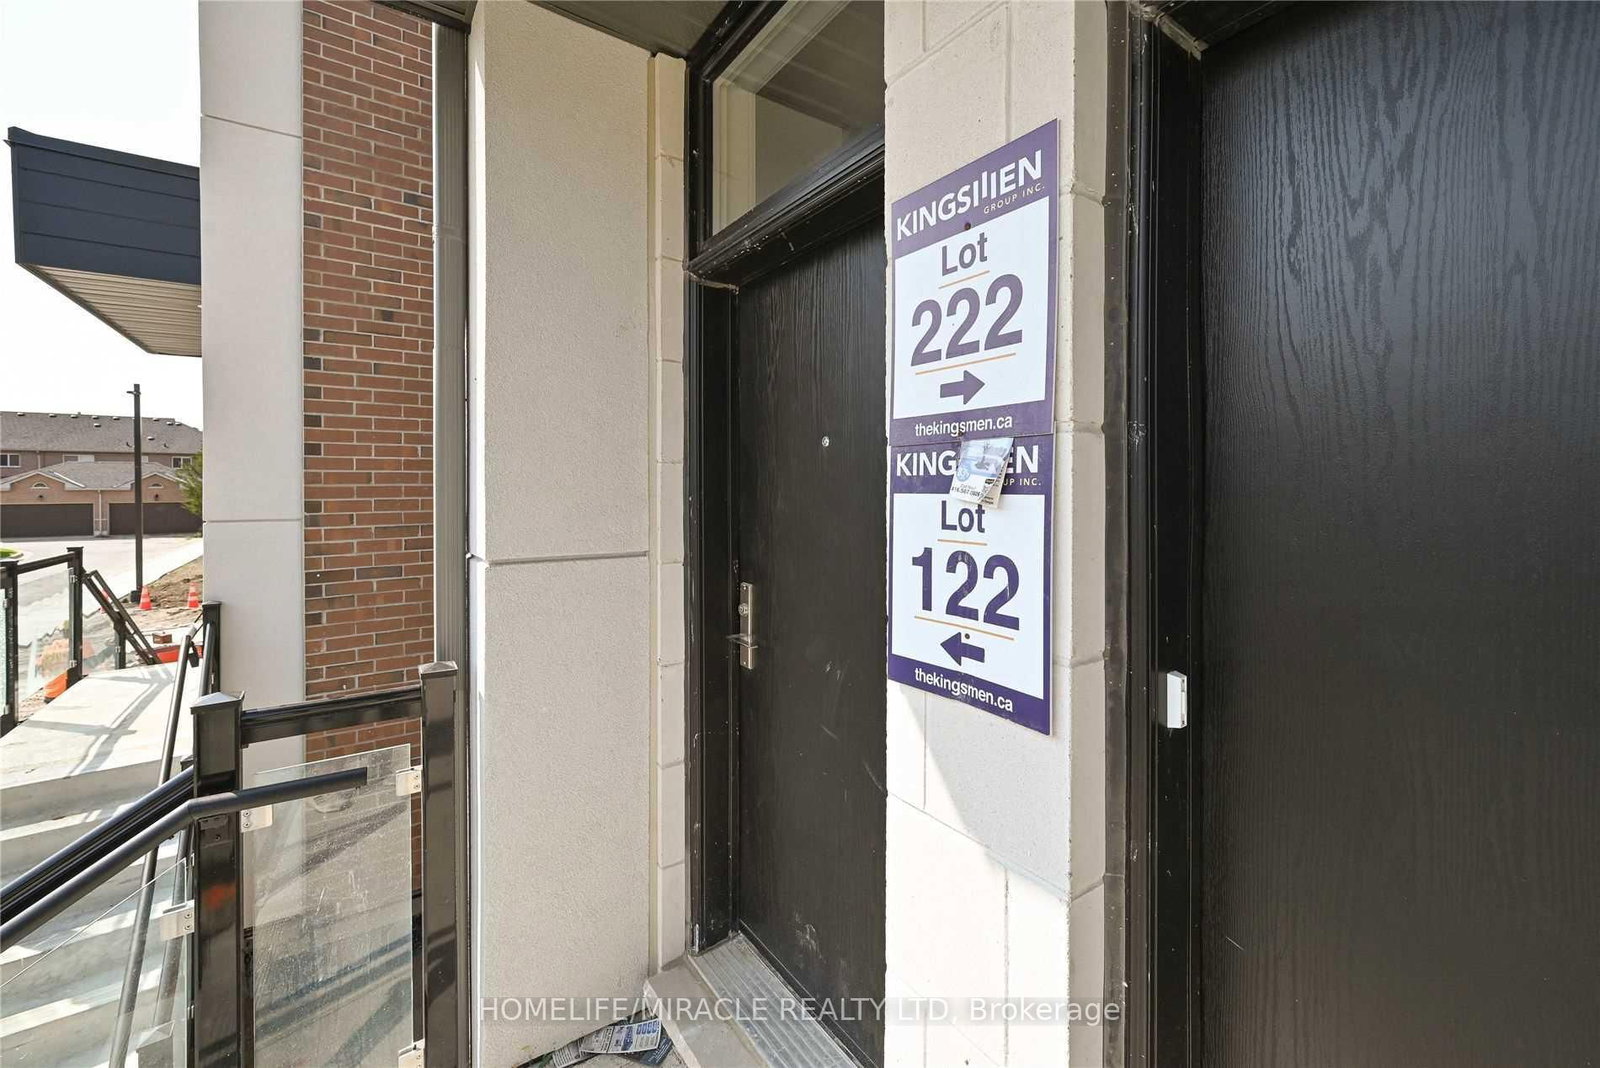
Buy/Sell history for L122-9570 Islington Ave, Vaughan, Ontario
Sale history on this site covers the last 2 years, the window permitted under the TRREB MLS® VOW agreement.
| Date Start | Date End | List Price | Price | Event | Listing ID |
|---|---|---|---|---|---|
| N/A | N/A | $589,900 | N/A | Pc | N13421850 |
Estimated value requires sign in
AI market estimates use sold comparables and are available after you sign in and accept MLS® VOW terms.
hardwood floor · Stainless Steel Appl · Quartz Counter
Level: Main
hardwood floor · Combined W/Kitchen · Open Concept
Level: Main
hardwood floor · Open Concept · Large Window
Level: Main
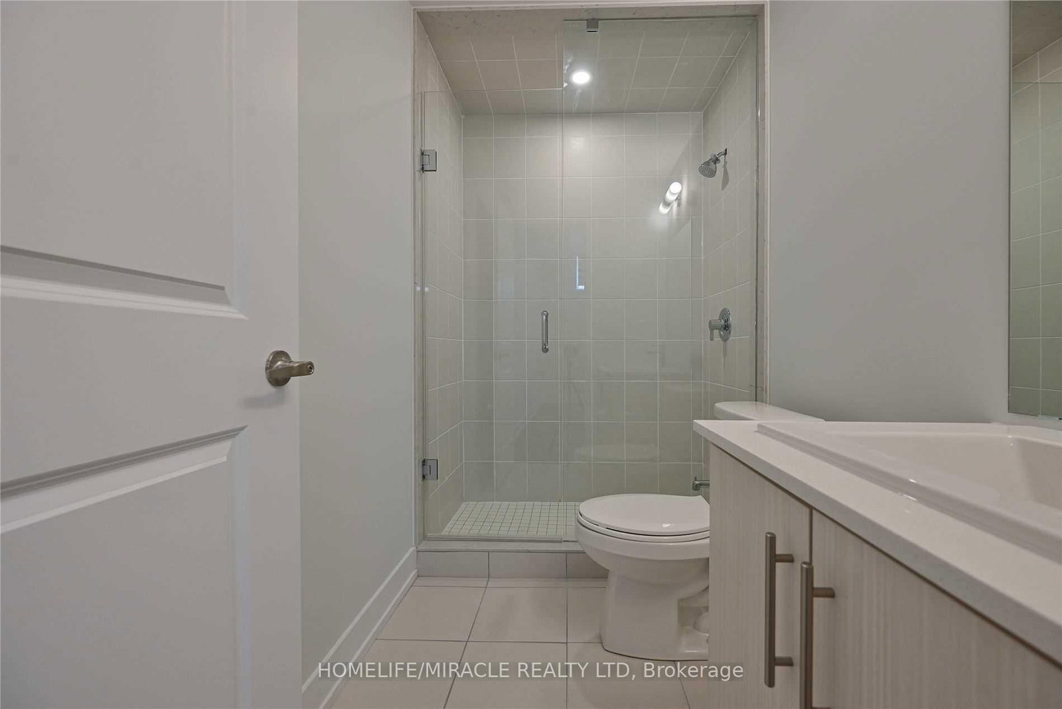
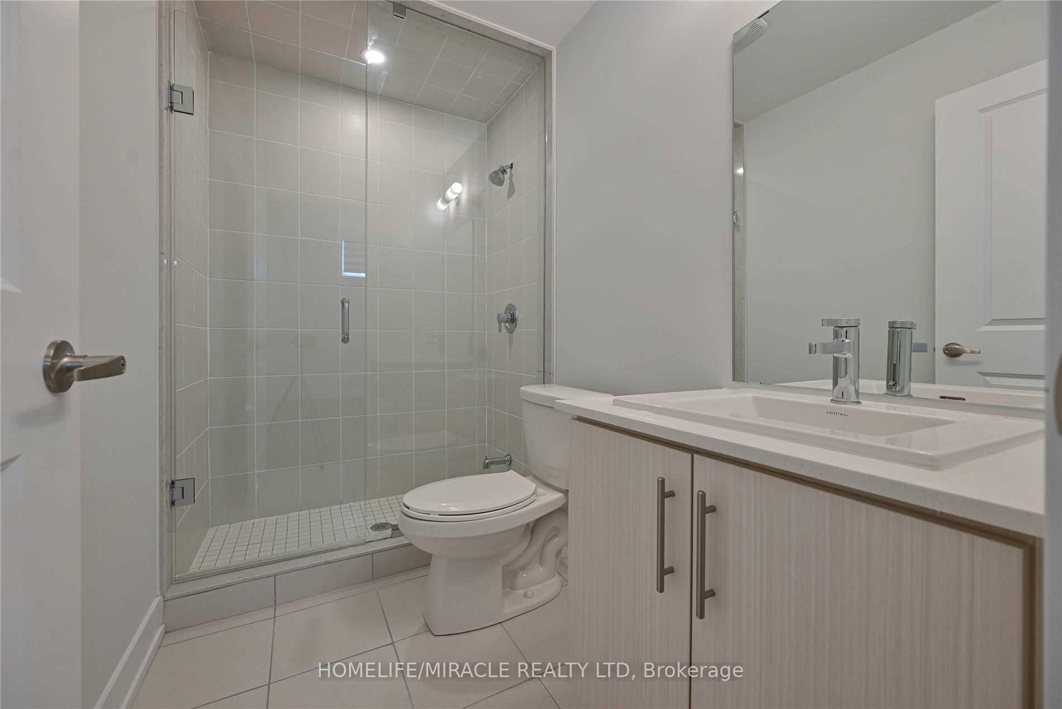
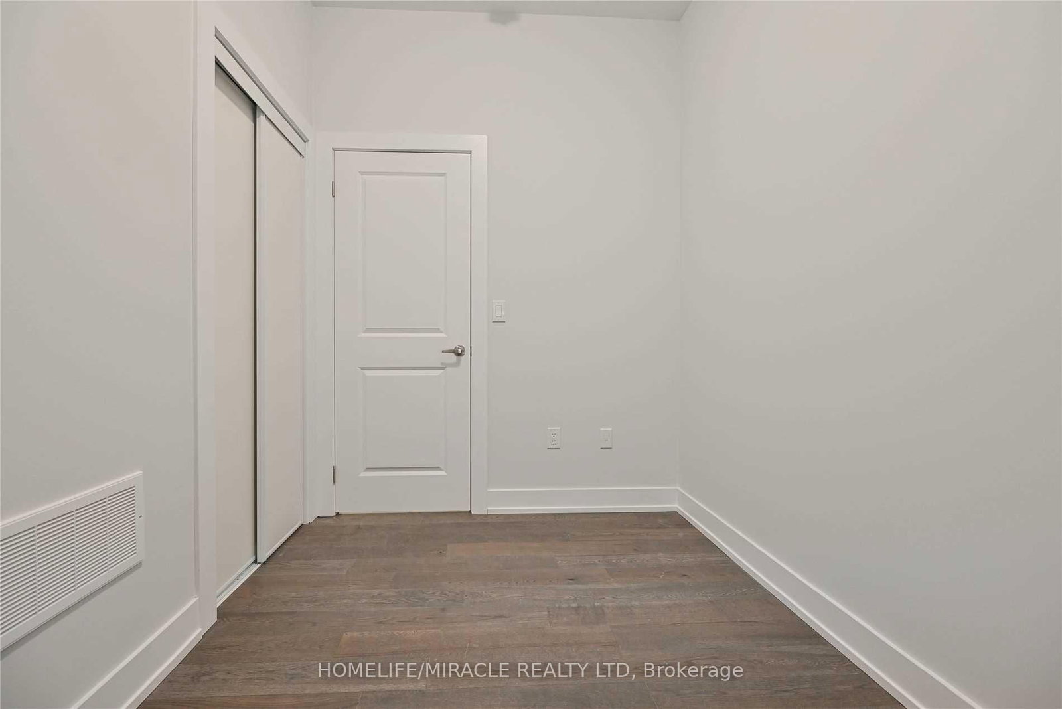
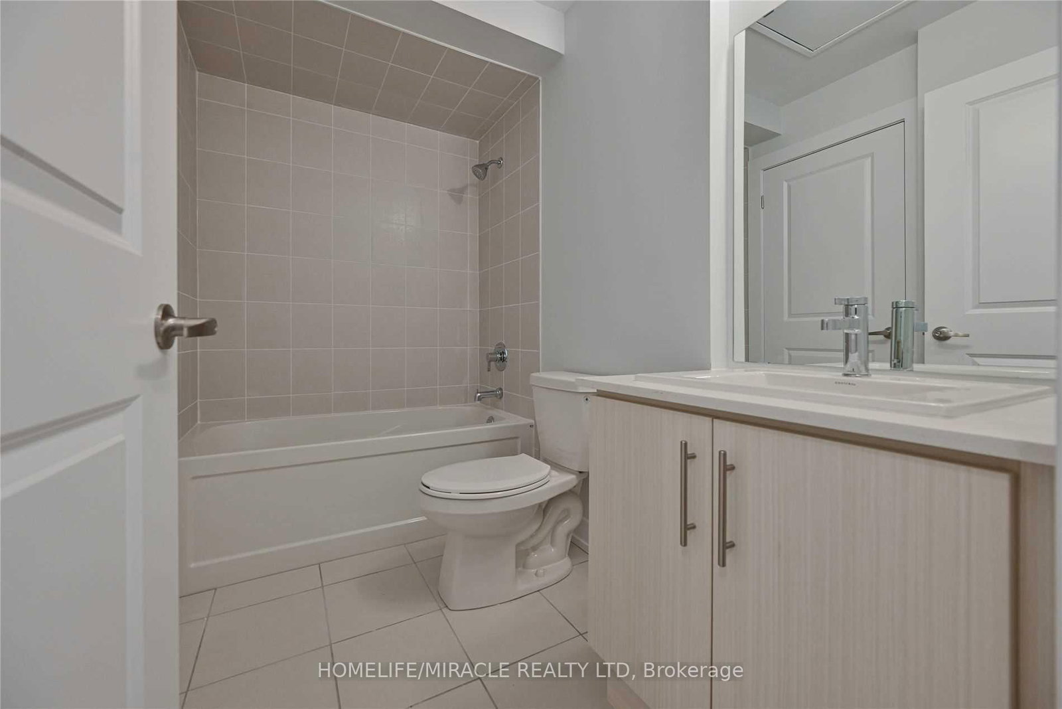
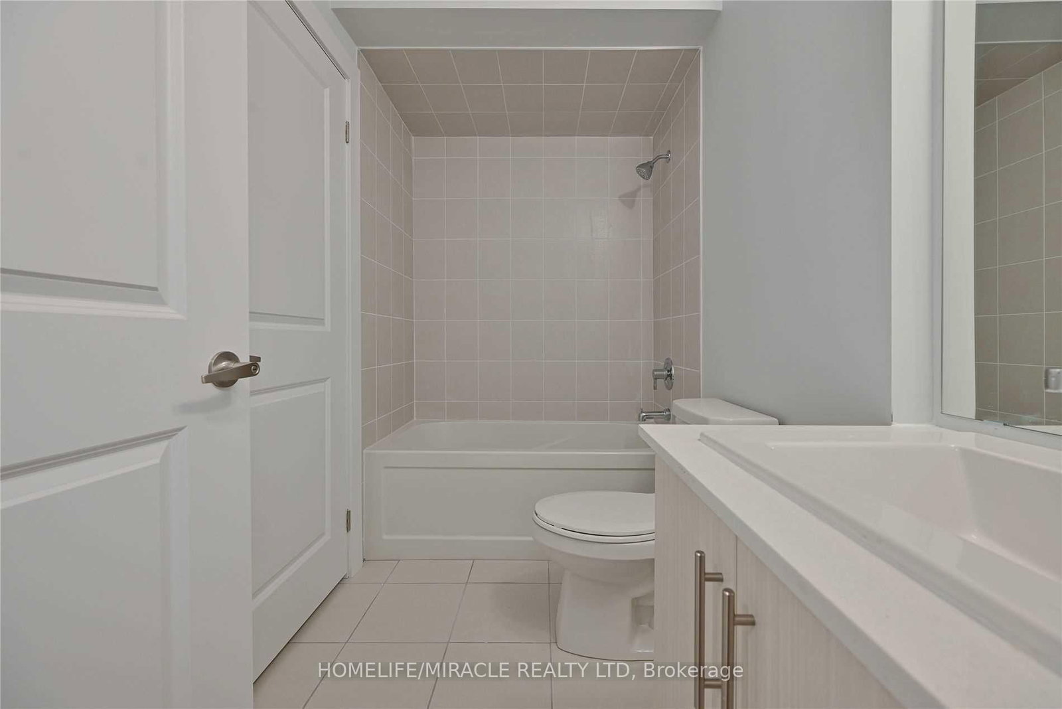
hardwood floor · 3 Pc Ensuite · Above Grade Window
Level: Lower
hardwood floor · 3 Pc Bath · Above Grade Window
Level: Lower
Comparable sales require sign in
Closing prices and sold comps are available to registered visitors who accept MLS® VOW terms on this site.
Monthly Payment
$2,705
Total monthly payment
$2,966
Break-even down payment
100%
Expand Neighbourhood demographics to load Statistics Canada census charts.
Expand Market details to load neighbourhood price and activity trends.
$589,900
$589,900
CAD
Estimated market value
Connect directly with Raj Bajwa.
The trademarks MLS®, Multiple Listing Service® and the associated logos are owned by CREA and identify the quality of services provided by real estate professionals who are members of CREA.