



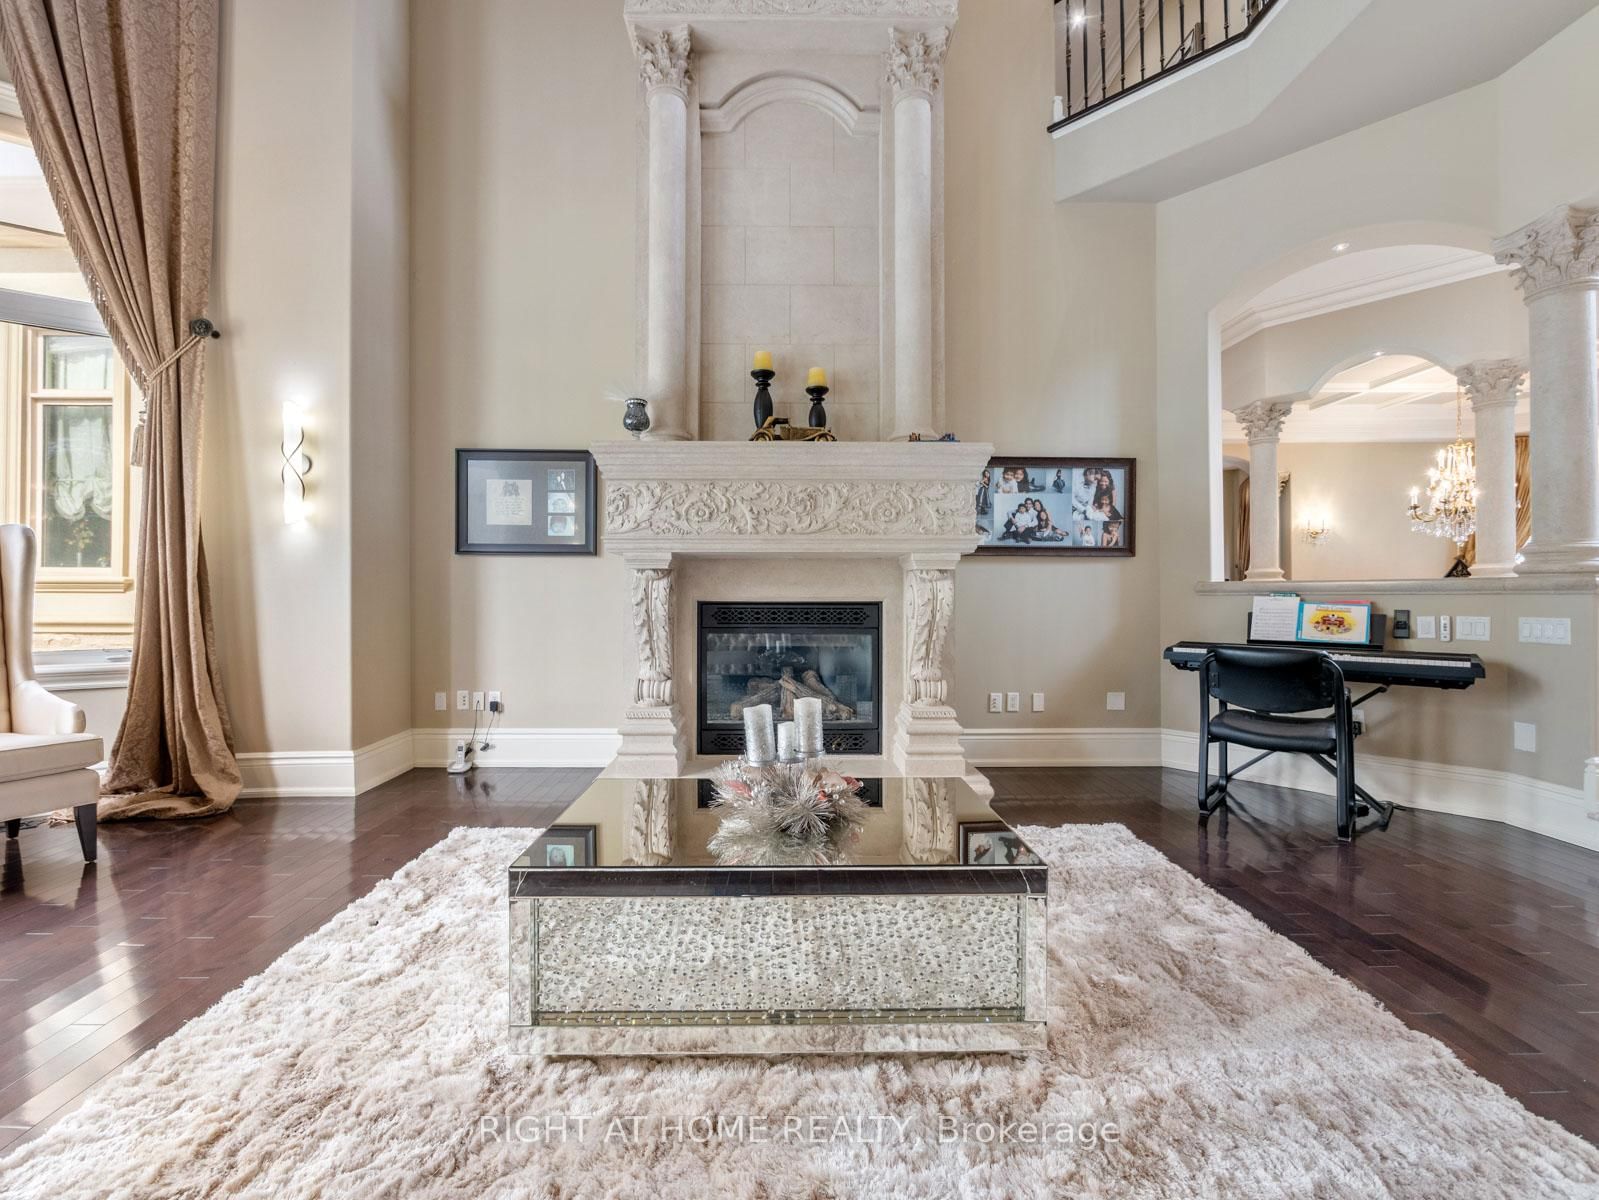






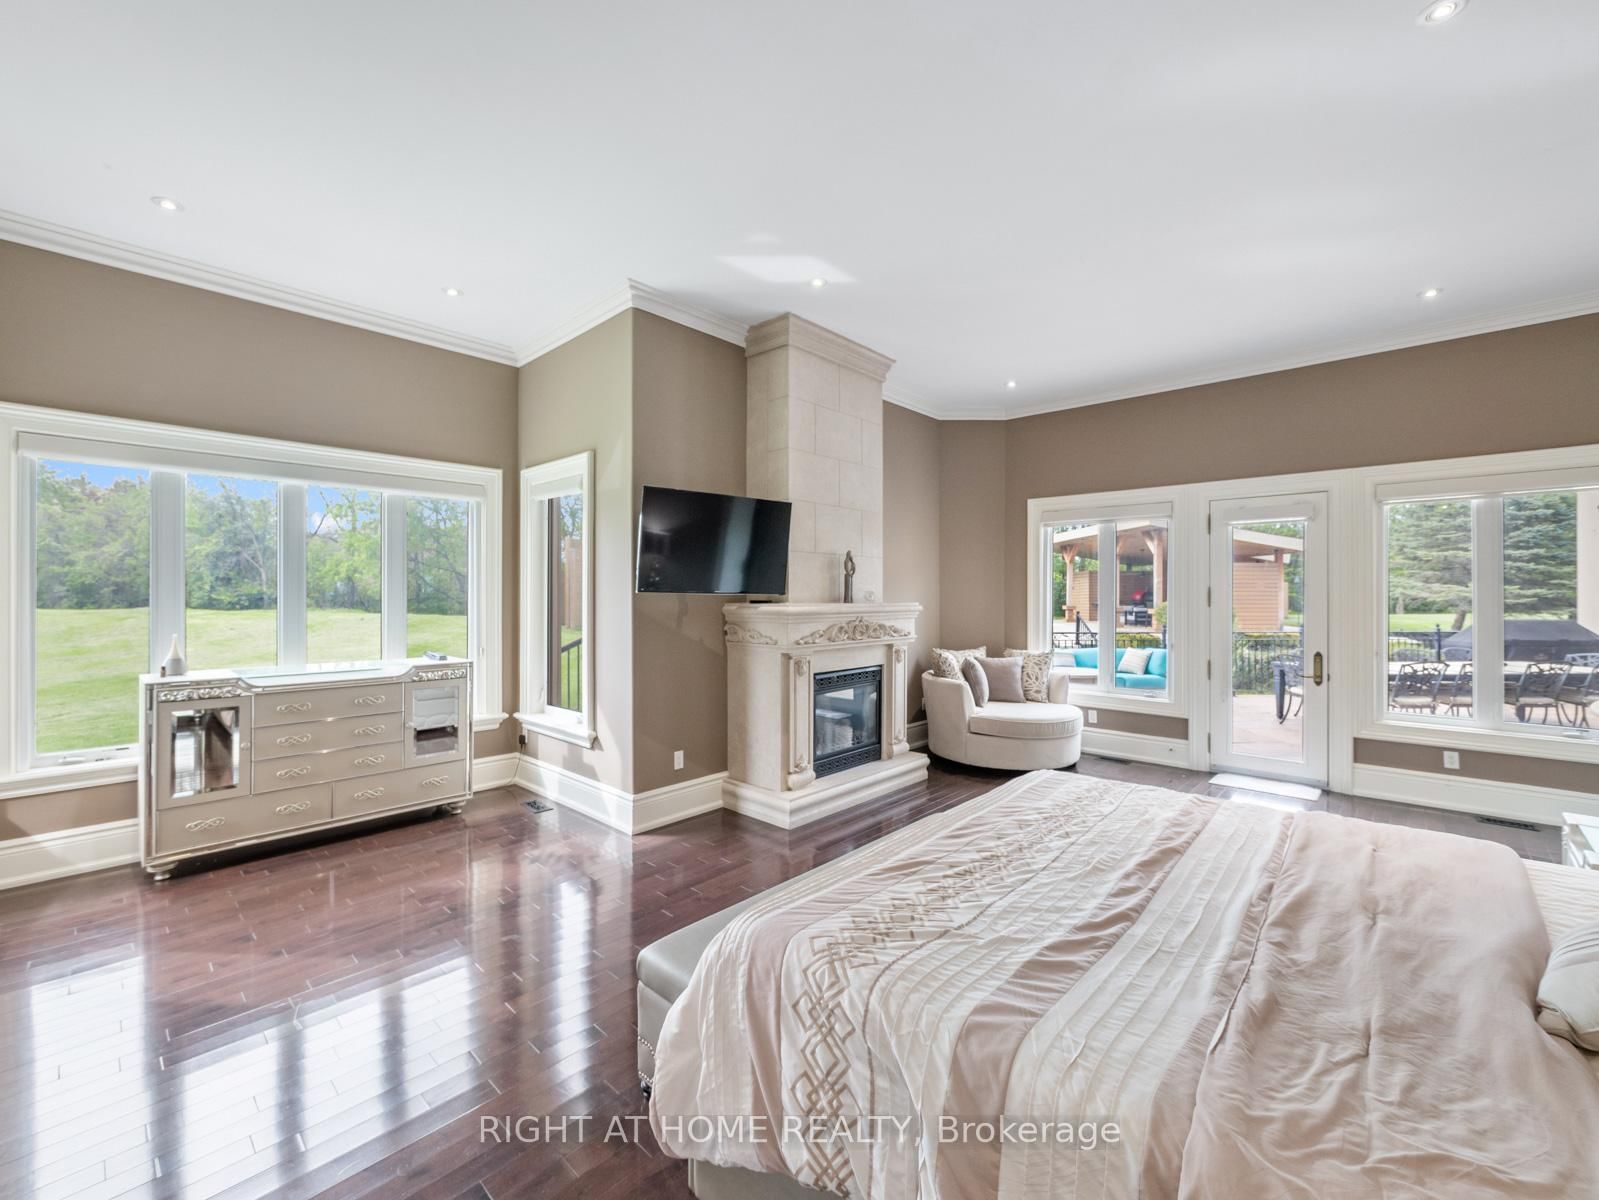











Family (5.03 × 7.93)
hardwood floor · Floor/Ceil Fireplace · Cathedral Ceiling
Level: Ground

Kleinburg, Vaughan, Ontario L4L 8Z1
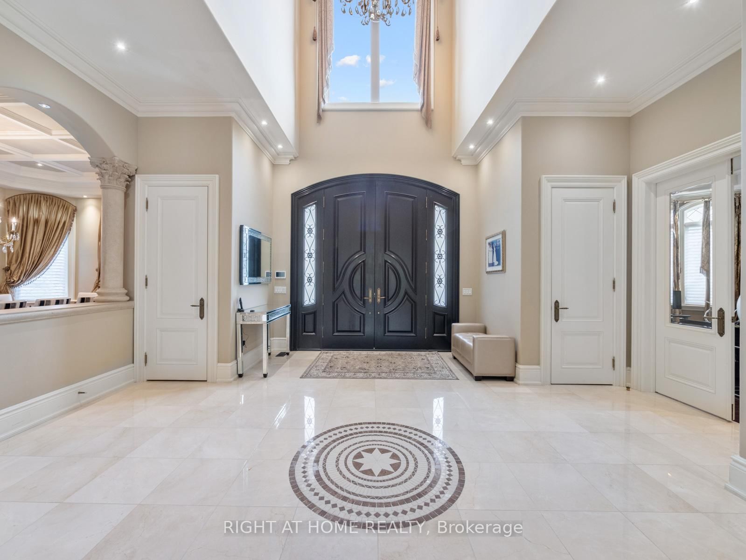
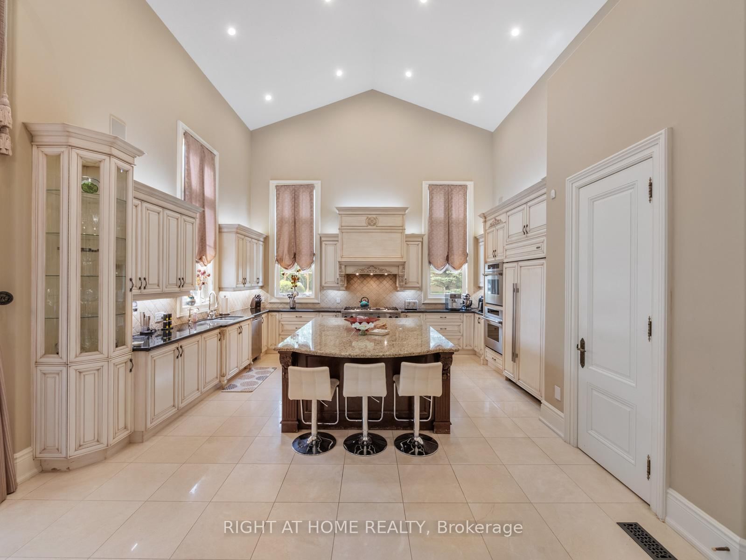
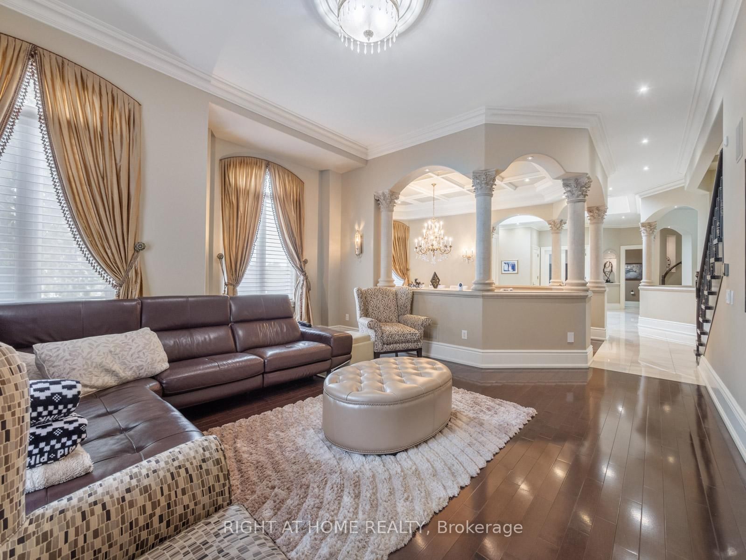
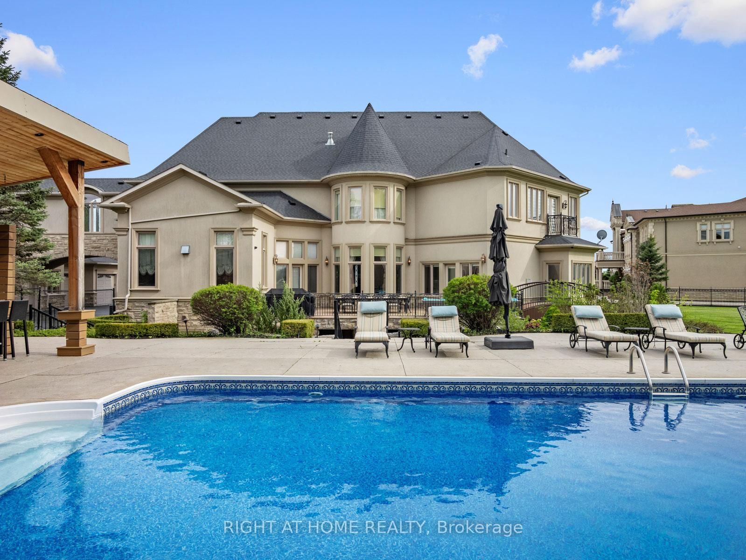
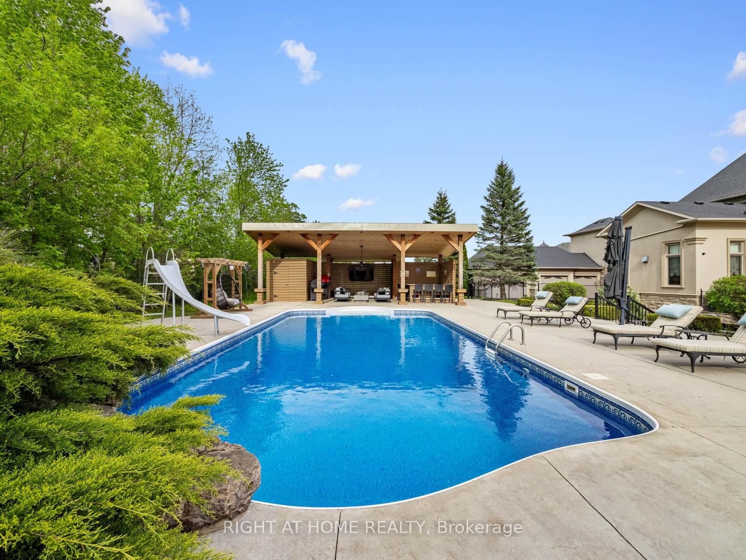
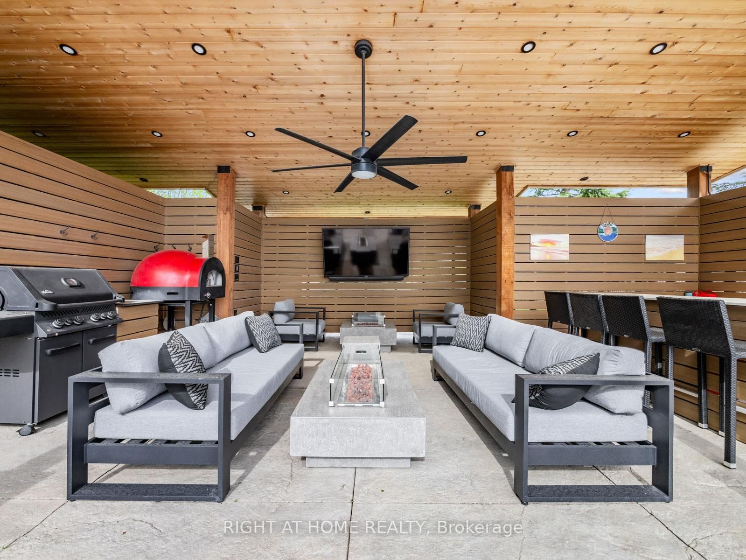
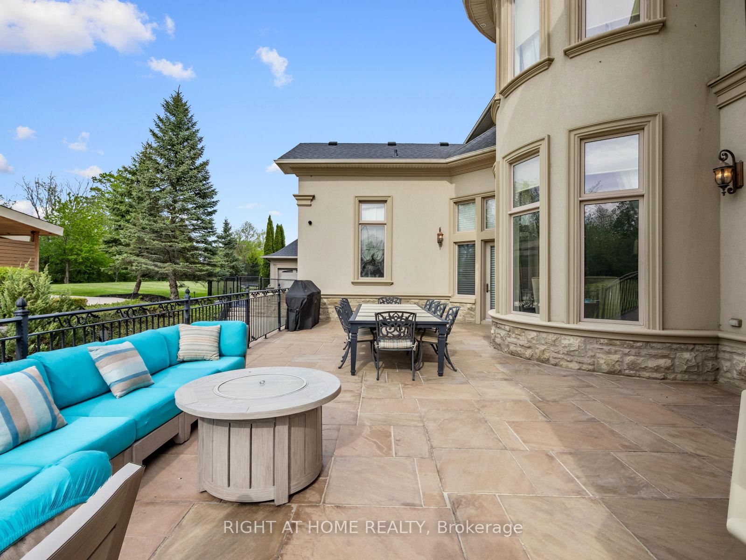
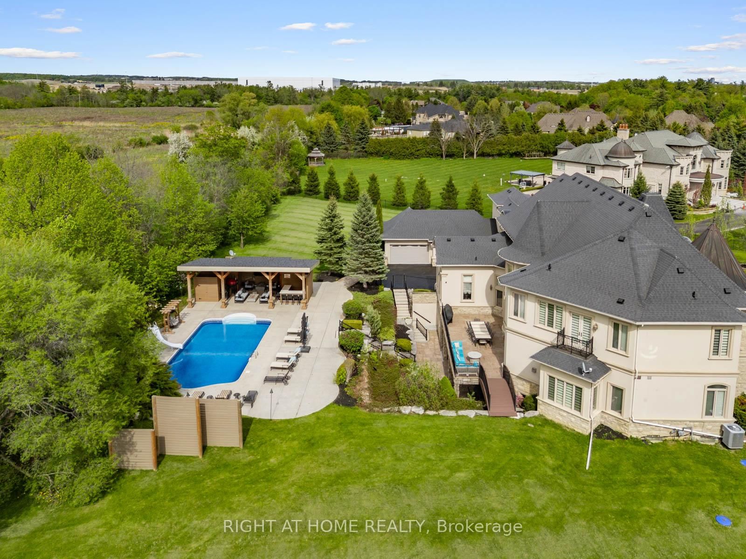
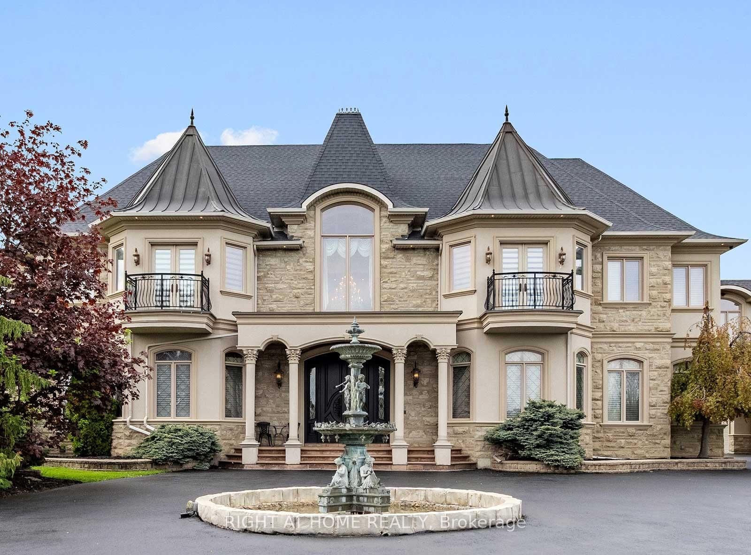
Welcome to 100 Rocmary Place! Located on a Private Cul-de-sac, This Magnificent Palatial Estate is Situated in a 2 Acre Gated Property with a Circular Drive and a 6 Car Garage. 12 Thousand Square Feet Space Showcases Various Ceiling Heights From 11, 12 and 24 feet, Fine Marbles, Two-Story Palladian Windows Dressed in Silk Drapes, Custom Paintings, Corinthian-style Columns, and Automated Lighting. This Property Offers It All, Private Home Theatre, Expansive Lower-Level Recreation and Entertainment Space, Gourmet Chef's Kitchen with Timeless Design, and Resort-Style Backyard with Large Pool and Luxury Outdoor Living. Thoughtfully Designed and Impeccably Maintained, This property Offers an Extraordinary Blend of Sophistication, Craftsmanship, and Prestige.
Buy/Sell history for 100 Rocmary Pl, Vaughan, Ontario
Sale history on this site covers the last 2 years, the window permitted under the TRREB MLS® VOW agreement.
| Date Start | Date End | List Price | Price | Event | Listing ID |
|---|---|---|---|---|---|
| N/A | N/A | $6,999,000 | N/A | Pc | N13225422 |
Estimated value requires sign in
AI market estimates use sold comparables and are available after you sign in and accept MLS® VOW terms.
hardwood floor · Floor/Ceil Fireplace · Cathedral Ceiling
Level: Ground
hardwood floor · Gas Fireplace · Moulded Ceiling
Level: Ground
hardwood floor · O/Looks Dining · Pot Lights
Level: Ground
hardwood floor · Moulded Ceiling
Level: Ground
Marble Floor · Centre Island · Cathedral Ceiling
Level: Ground
Marble Floor · W/O To Deck · Pantry
Level: Ground
hardwood floor · Gas Fireplace · W/O To Deck
Level: Ground
hardwood floor · 3 Pc Ensuite · W/O To Balcony
Level: 2nd
hardwood floor · 3 Pc Ensuite · Closet Organizers
Level: 2nd
hardwood floor · 4 Pc Ensuite · W/O To Balcony
Level: 2nd
hardwood floor · 4 Pc Ensuite · W/O To Balcony
Level: 2nd
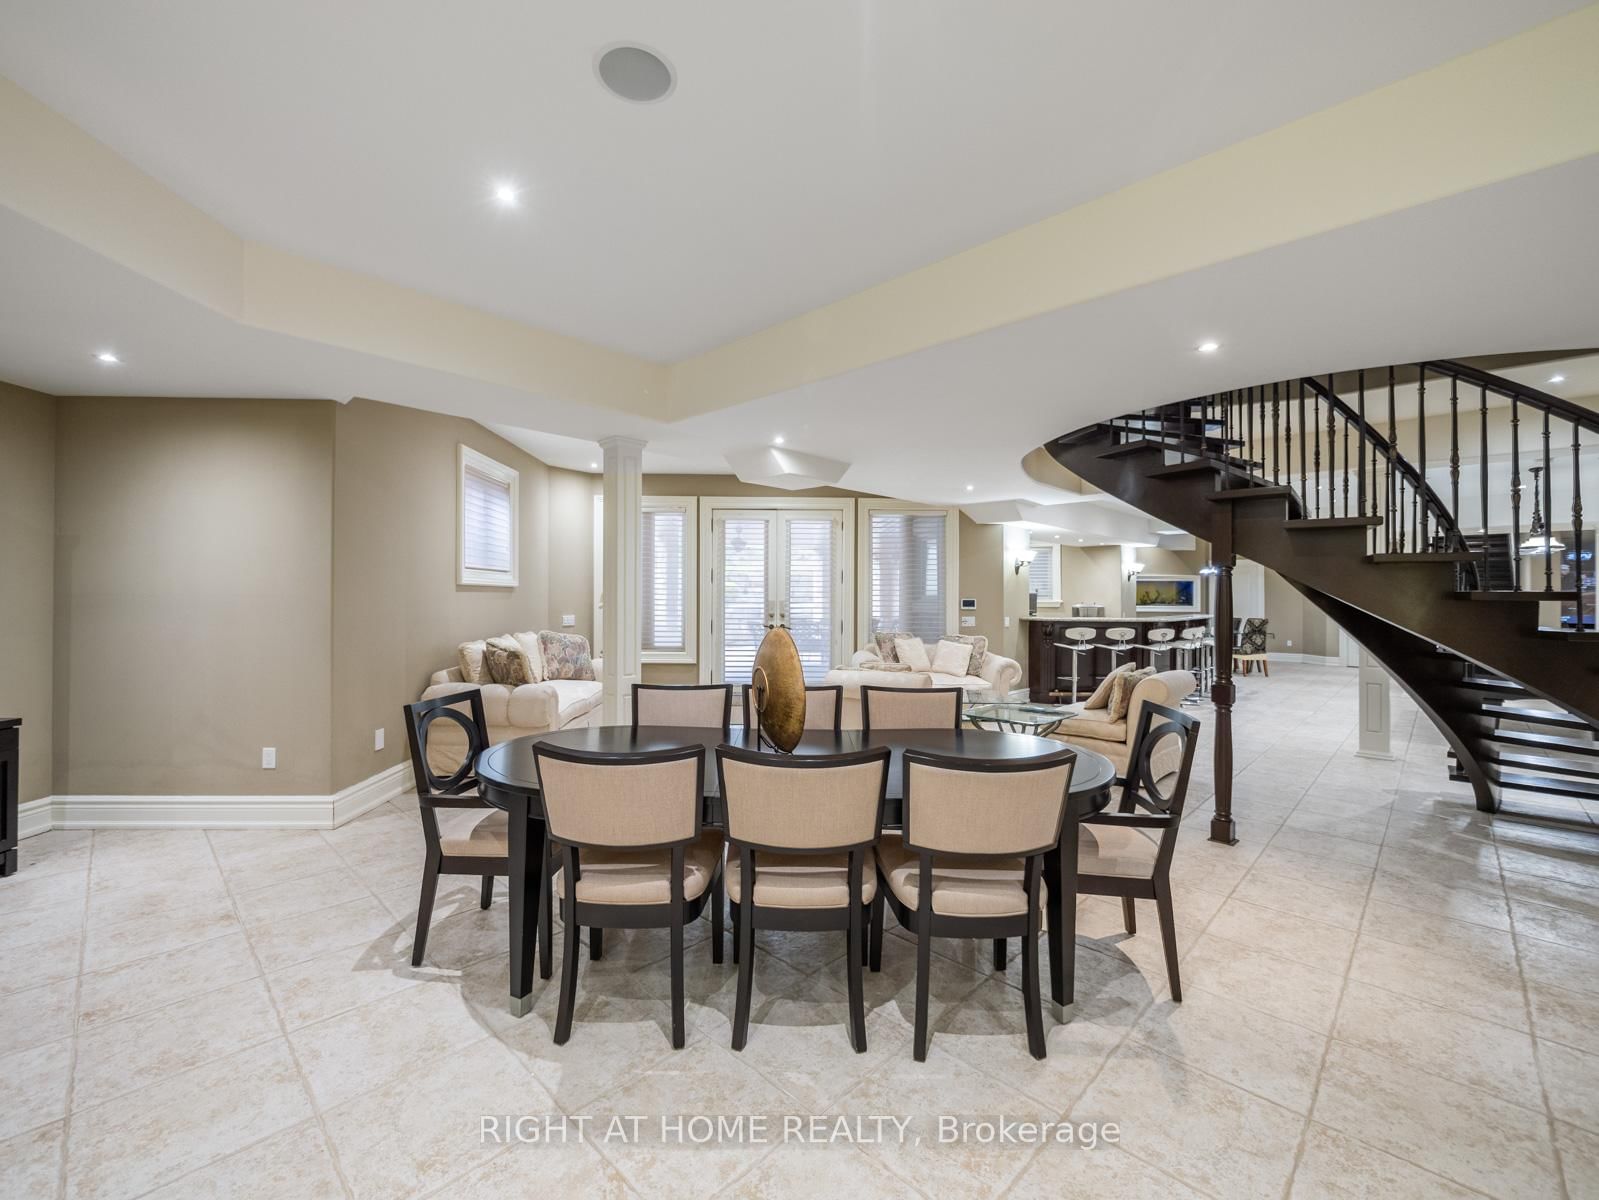
B/I Bar · W/O To Pool · Open Concept
Level: Bsmt
Comparable sales require sign in
Closing prices and sold comps are available to registered visitors who accept MLS® VOW terms on this site.
Monthly Payment
$32,084
Total monthly payment
$34,684
Break-even down payment
100%
Expand Neighbourhood demographics to load Statistics Canada census charts.
Expand Market details to load neighbourhood price and activity trends.
$6,999,000
$6,999,000
CAD
Estimated market value
The trademarks MLS®, Multiple Listing Service® and the associated logos are owned by CREA and identify the quality of services provided by real estate professionals who are members of CREA.