
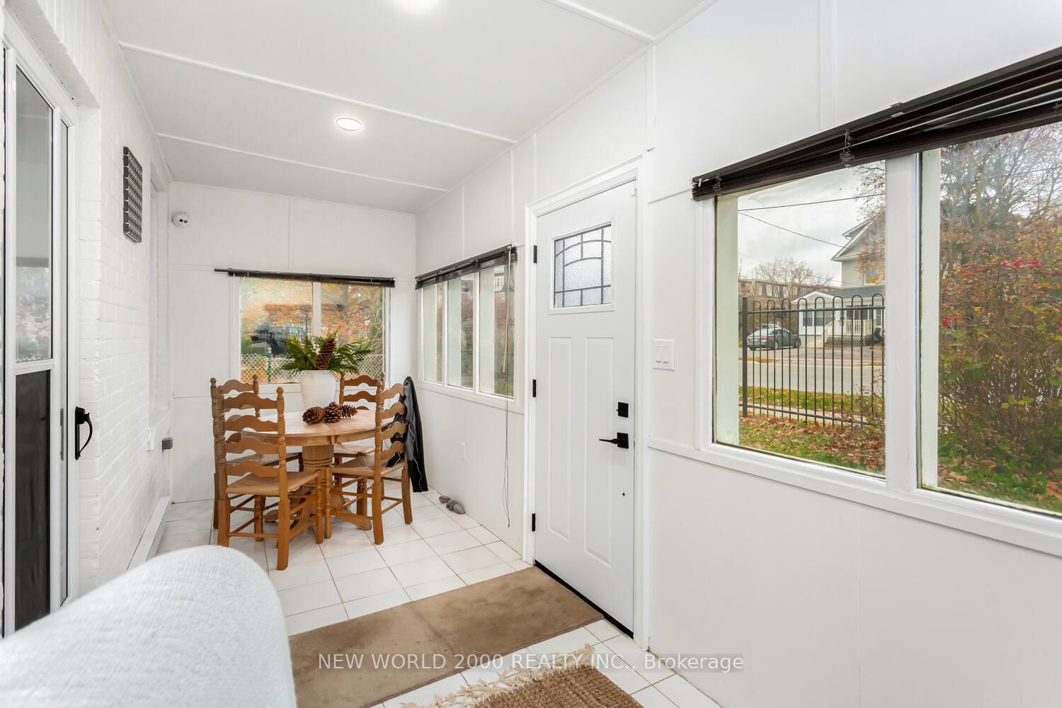
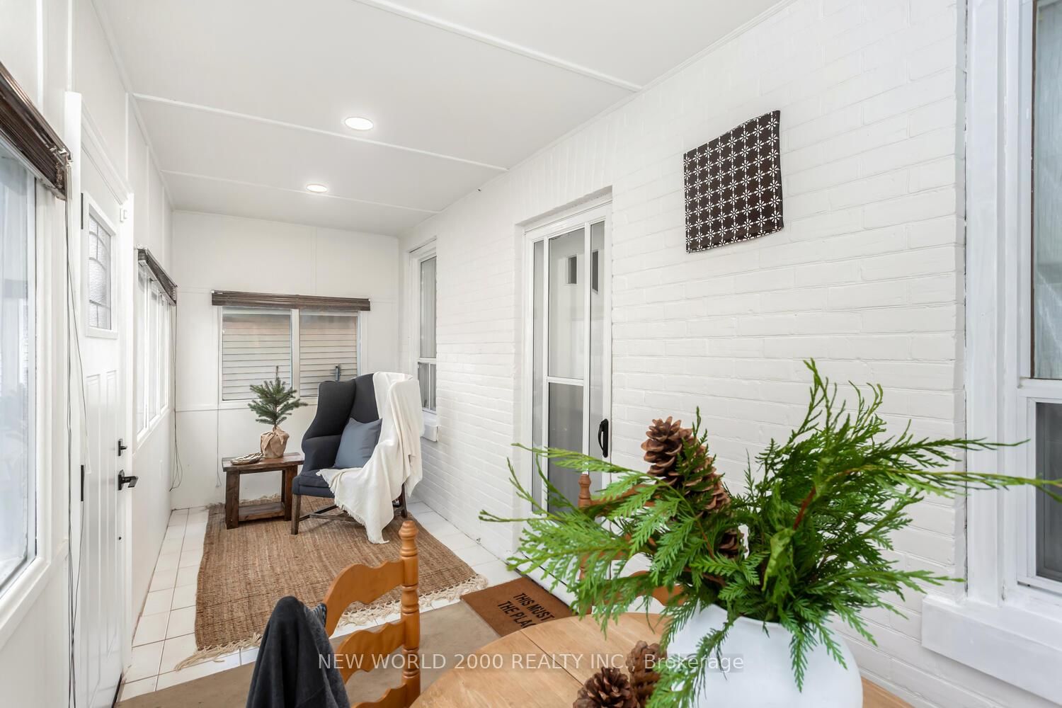

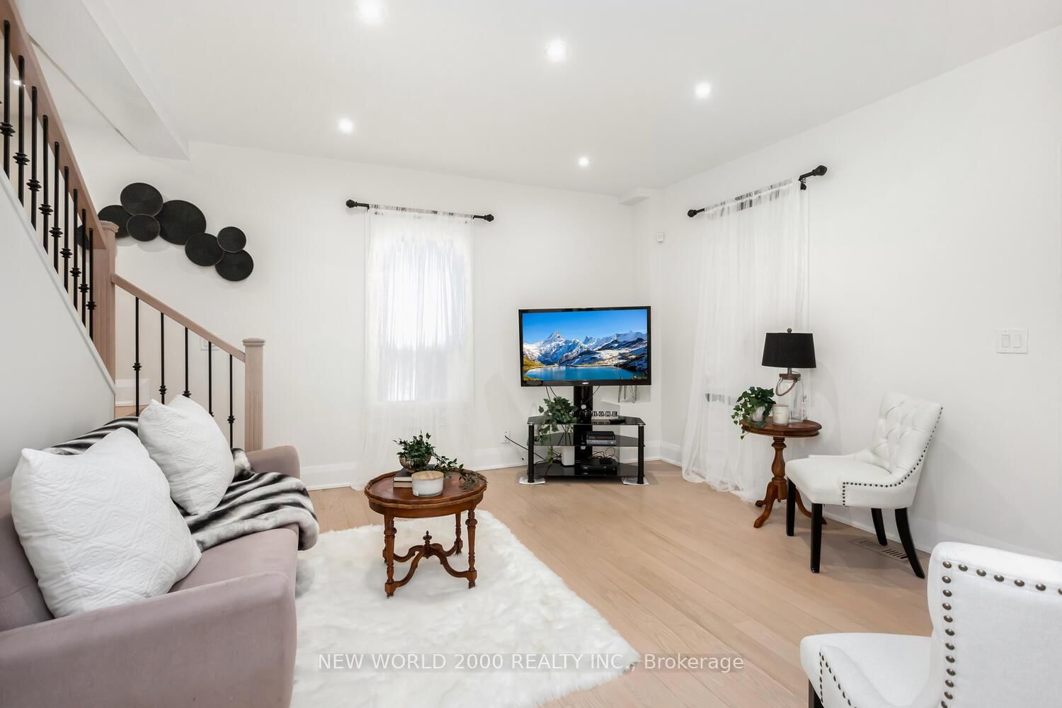


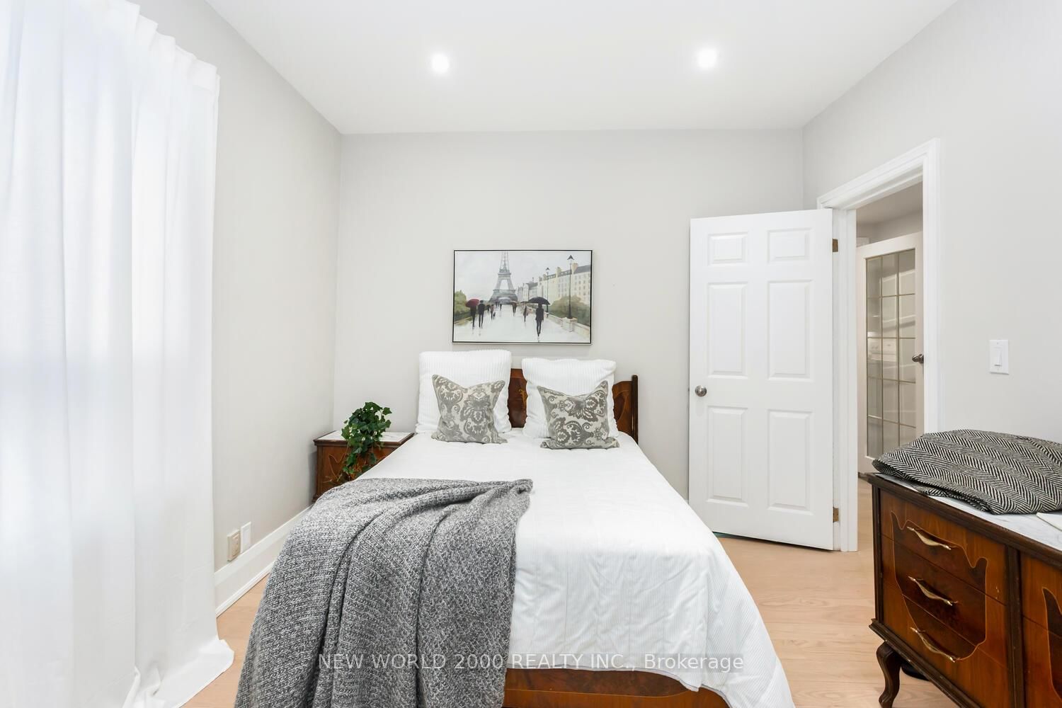
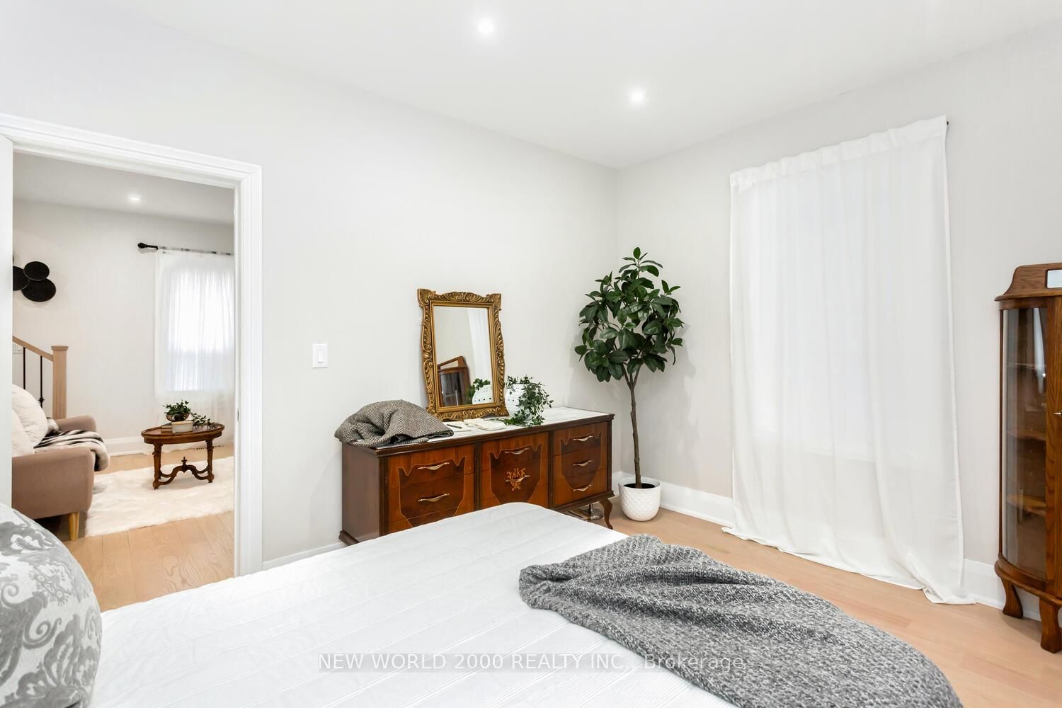






Living (4.28 × 4.42)
Hardwood Floor
Level: Main

West Woodbridge, Vaughan, Ontario L4L 2A2
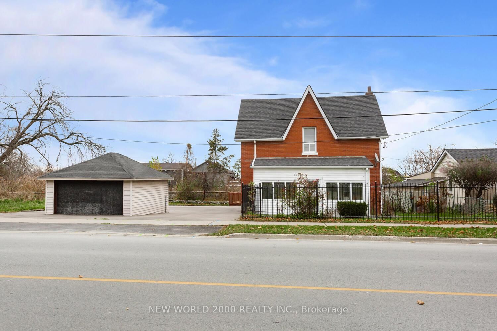
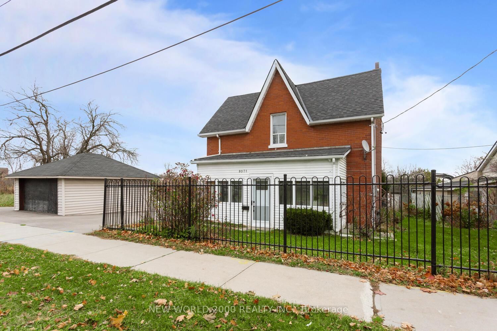
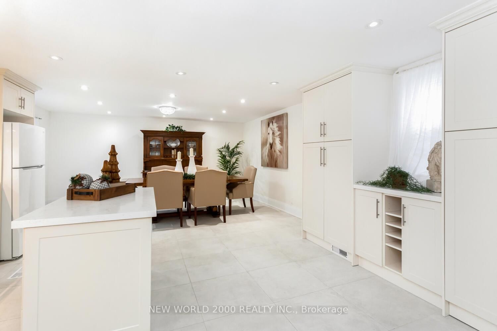
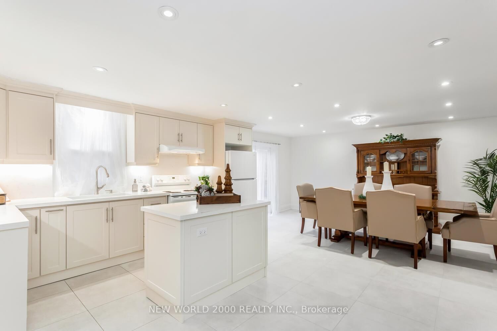
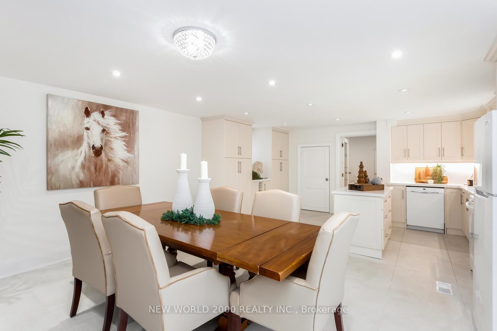
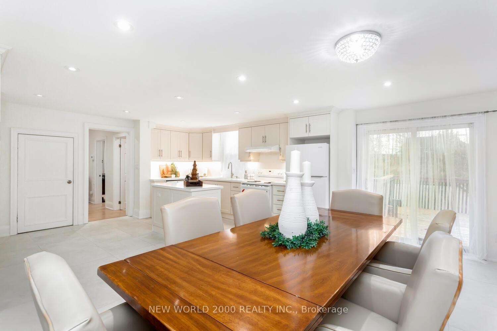
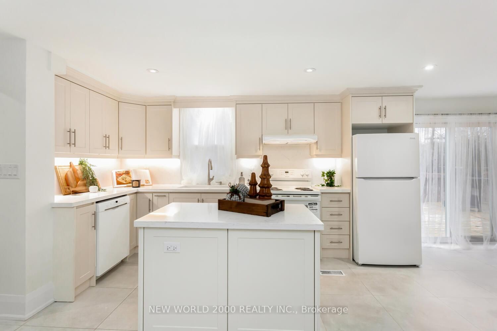
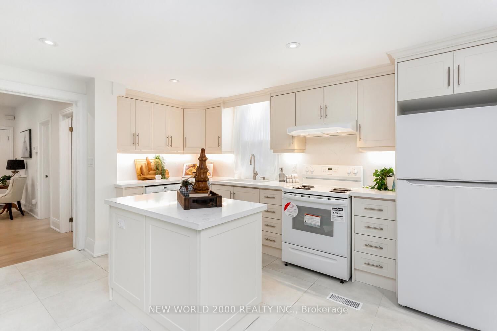
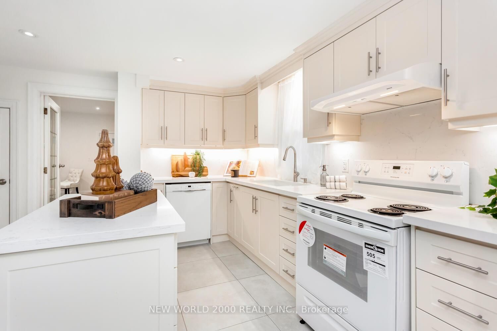
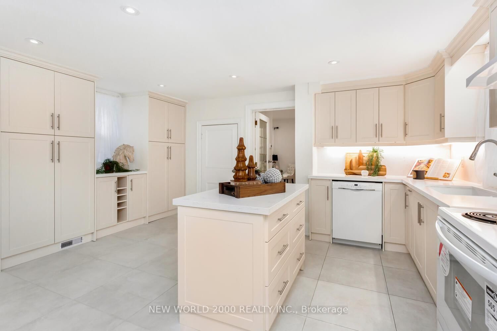
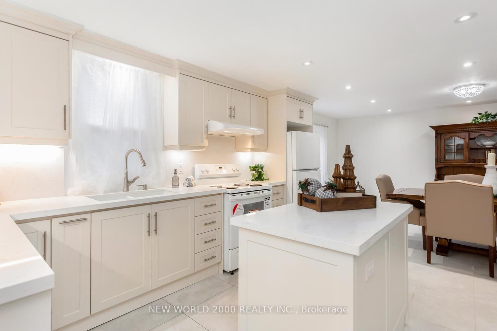
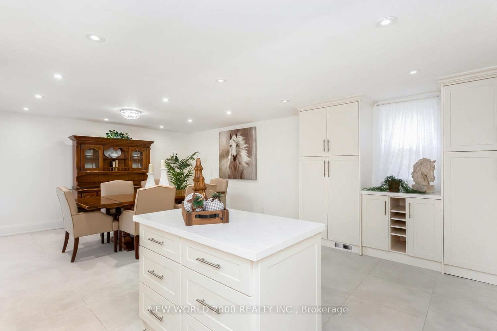
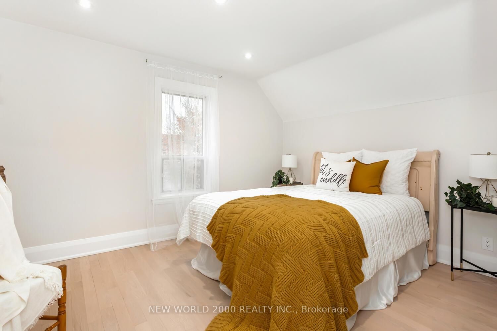
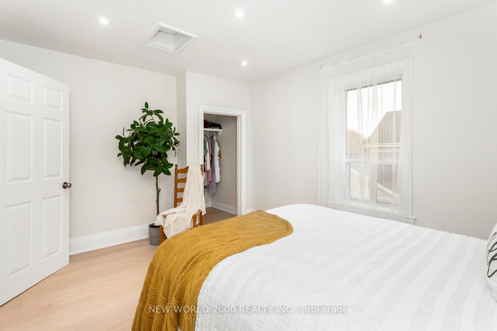
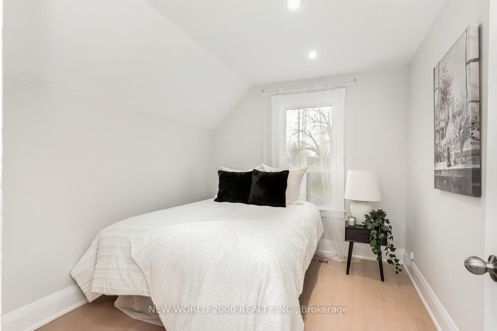
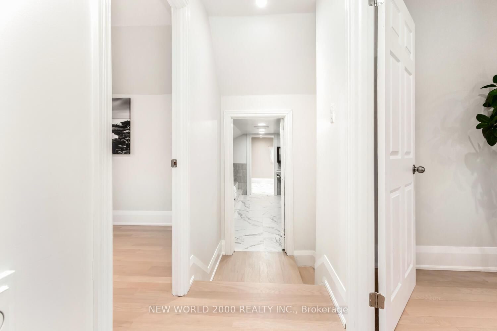
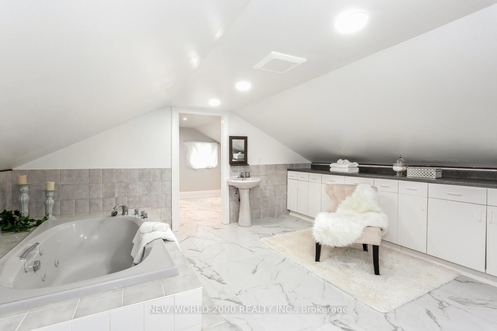
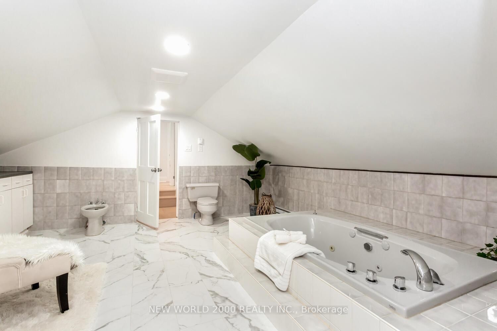
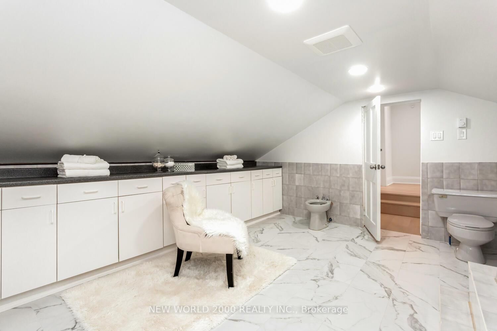
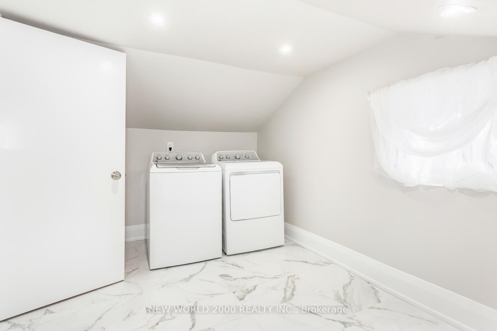
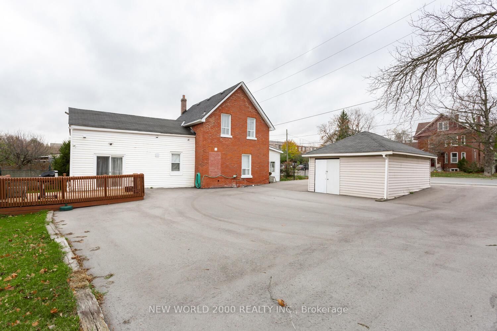
FULLY DETACHED 1224 sqft. 4 BDRM HOME, MOVE IN READY in The Heart of Woodbridge Parking for 7 vehicles including garage, 2 baths, high-end finishes throughout w Large Modern Kitchen w Island with Ample storage with convenience of an upstairs laundry! steps to Market Lane, shops, Bus transit, grocery, hiways, cafes & restaurants. located in one of Woodbridge's most sought after school districts! Dont miss your chance to own this in Vaughan's most desirable community
Buy/Sell history for 8071 Kipling Ave, Vaughan, Ontario
Sale history on this site covers the last 2 years, the window permitted under the TRREB MLS® VOW agreement.
| Date Start | Date End | List Price | Price | Event | Listing ID |
|---|---|---|---|---|---|
| N/A | N/A | $899,000 | N/A | For Sale | N13158606 |
Estimated value requires sign in
AI market estimates use sold comparables and are available after you sign in and accept MLS® VOW terms.
Hardwood Floor
Level: Main
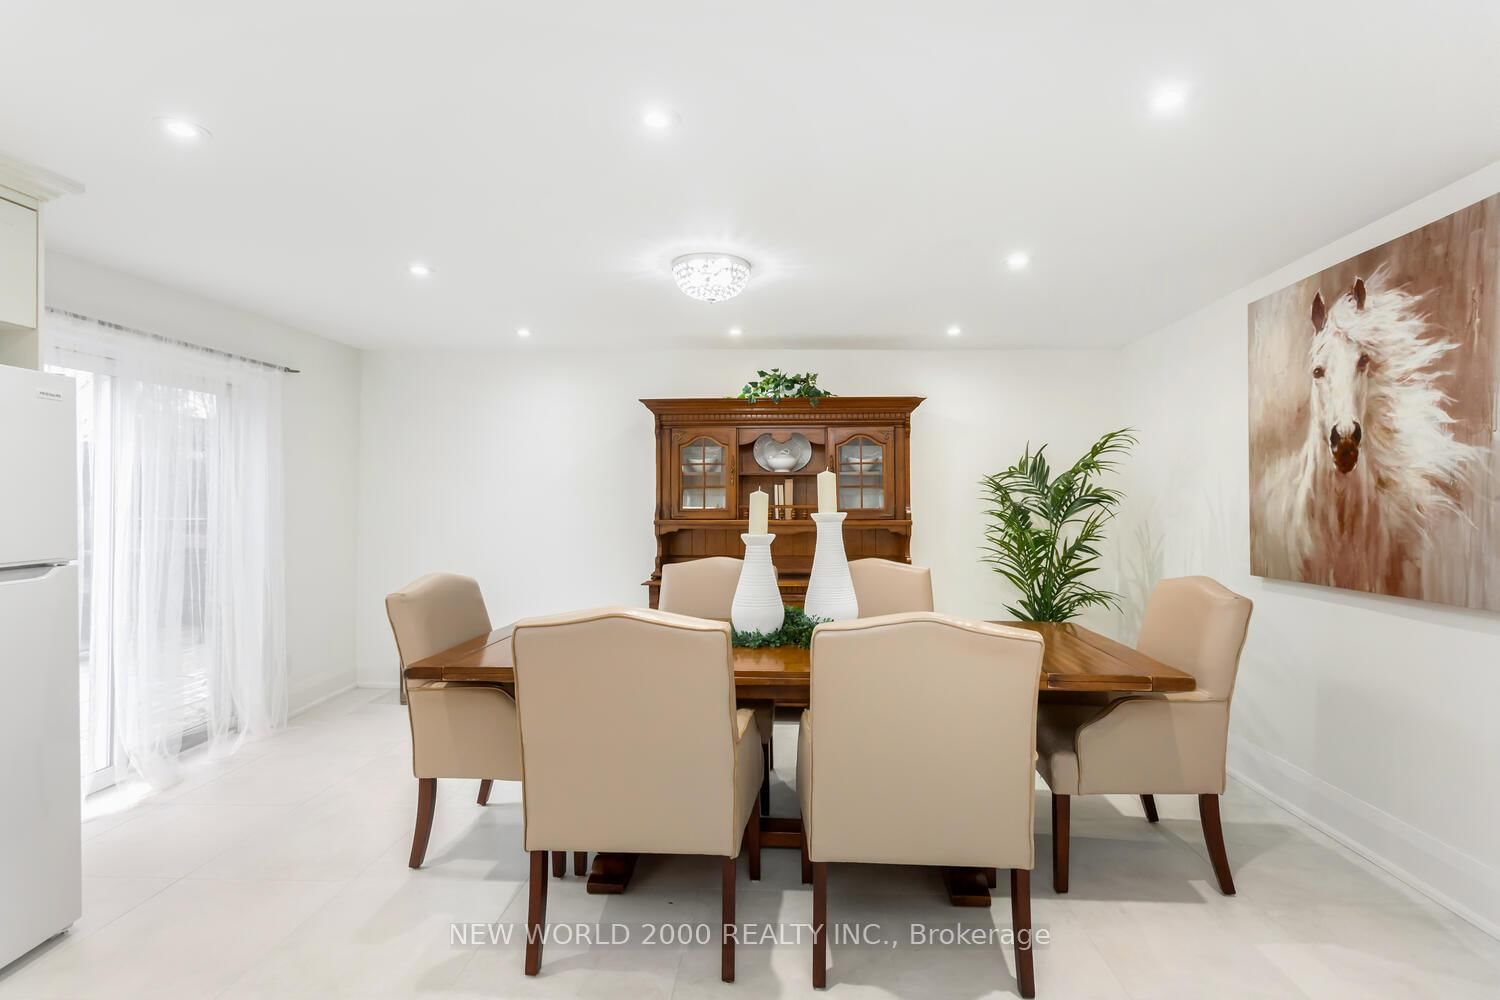
Porcelain Floor
Level: Main
Porcelain Floor · Centre Island · Modern Kitchen
Level: Main
Ceramic Floor · 3 Pc Ensuite
Level: Main
Hardwood Floor
Level: Main
Hardwood Floor
Level: 2nd
Hardwood Floor
Level: 2nd
4 Pc Ensuite
Level: 2nd
Porcelain Floor
Level: 2nd
Porcelain Floor
Level: 2nd
Comparable sales require sign in
Closing prices and sold comps are available to registered visitors who accept MLS® VOW terms on this site.
Monthly Payment
$4,121
Total monthly payment
$4,401
Break-even down payment
100%
Expand Neighbourhood demographics to load Statistics Canada census charts.
Expand Market details to load neighbourhood price and activity trends.
$899,000
$899,000
CAD
Estimated market value
Connect directly with Raj Bajwa.
The trademarks MLS®, Multiple Listing Service® and the associated logos are owned by CREA and identify the quality of services provided by real estate professionals who are members of CREA.