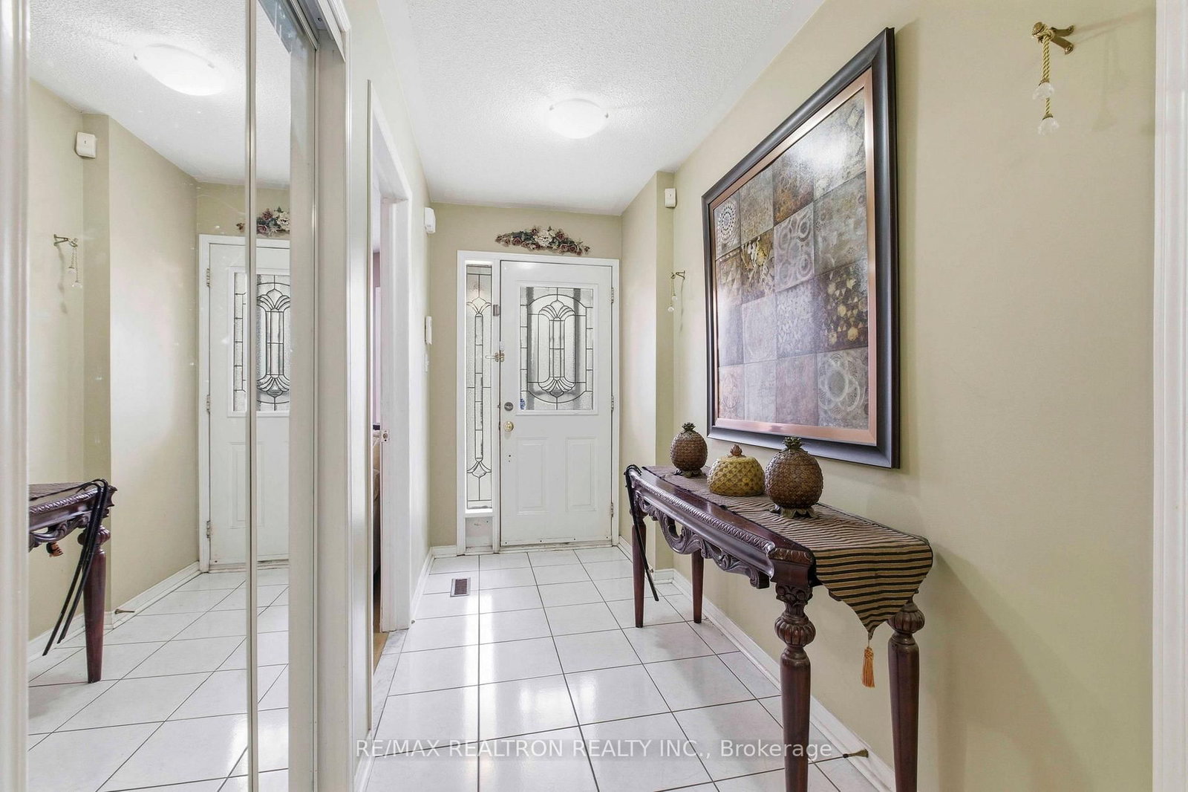
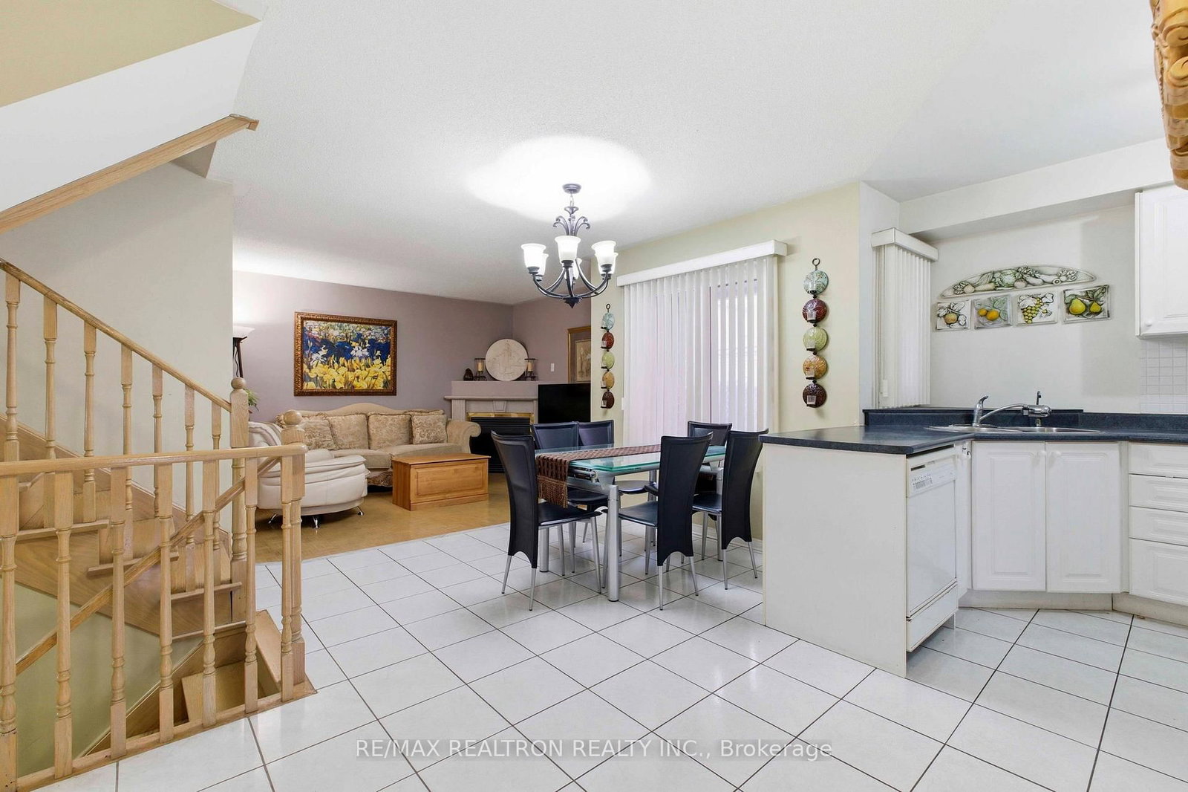


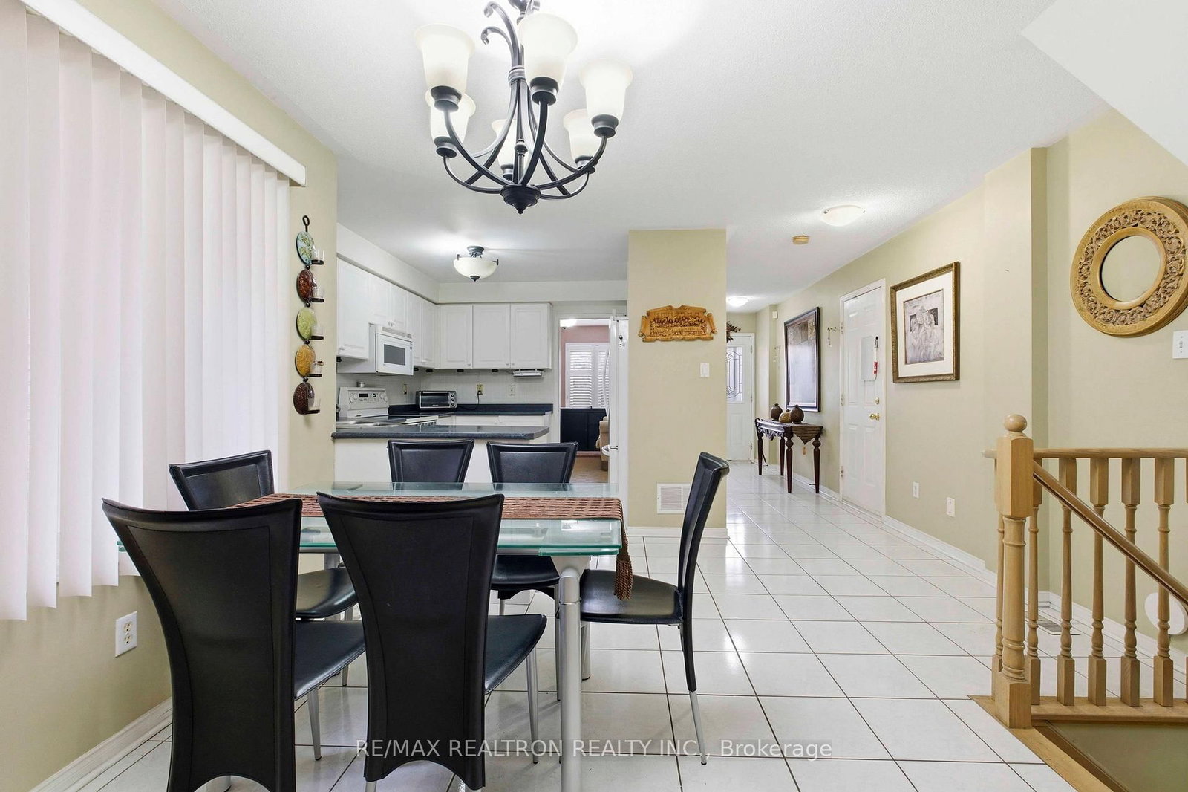
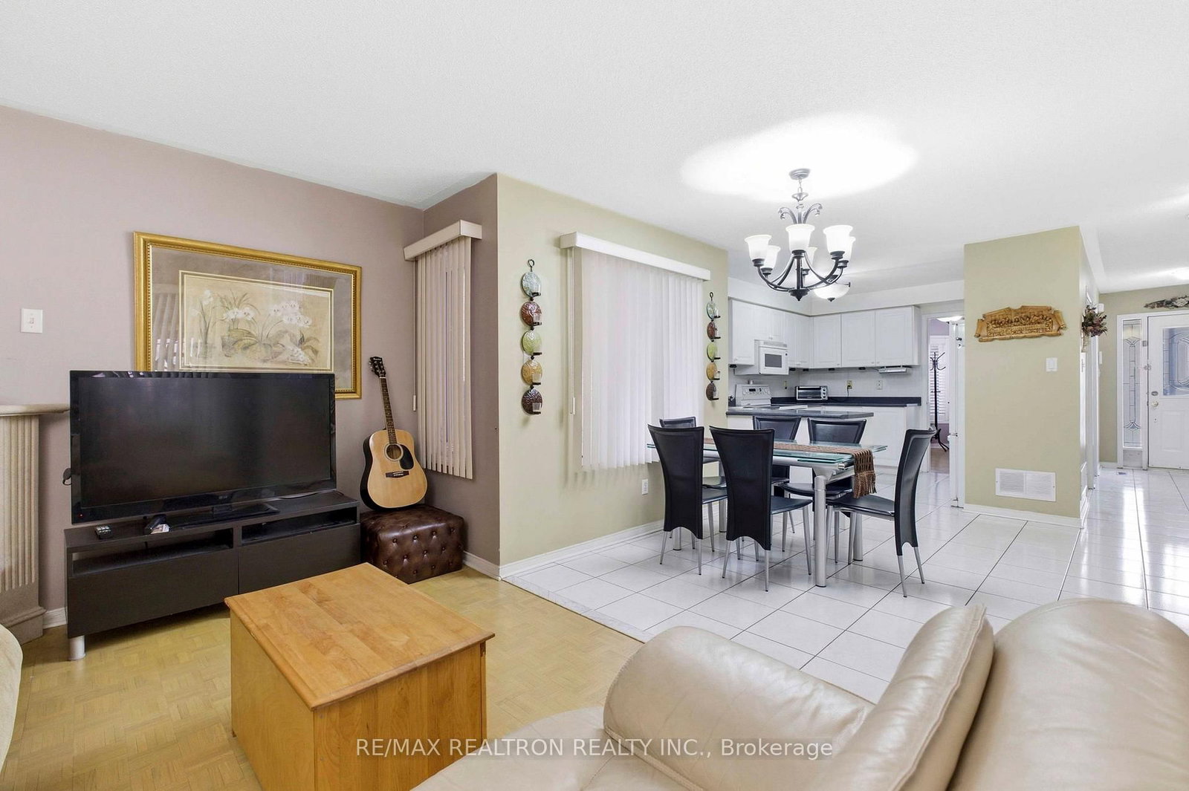






Dining (2.5 × 3.29)
Ceramic Floor · Open Concept
Level: Main

East Woodbridge, Vaughan, Ontario L4L 9B3
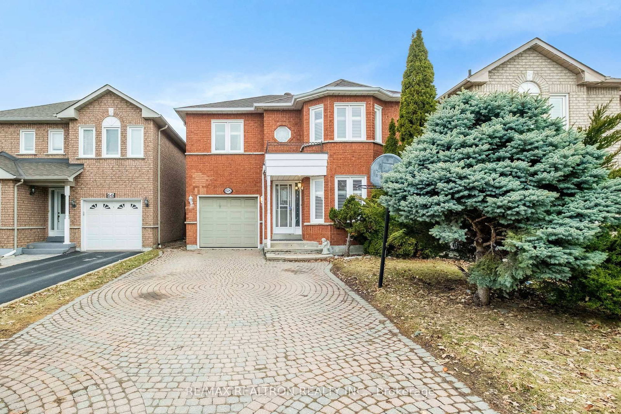
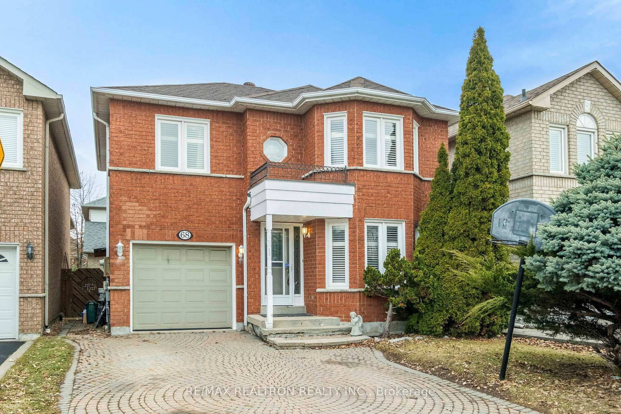
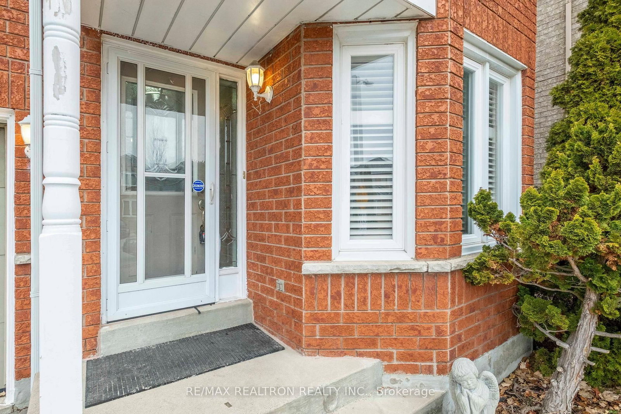
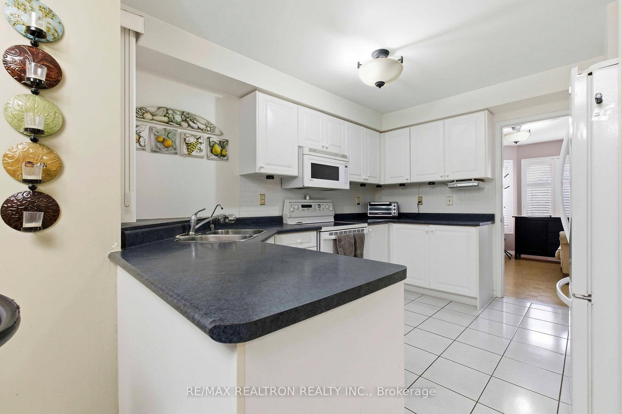
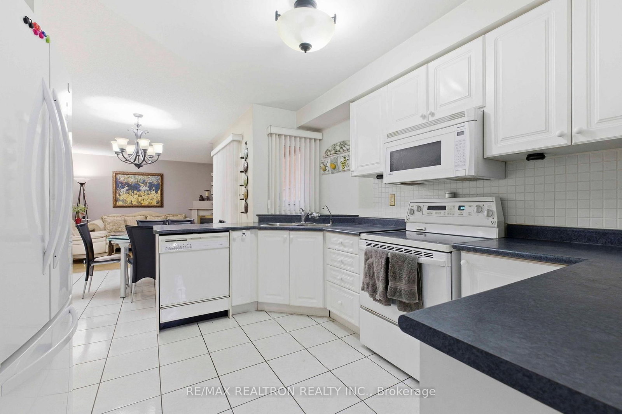
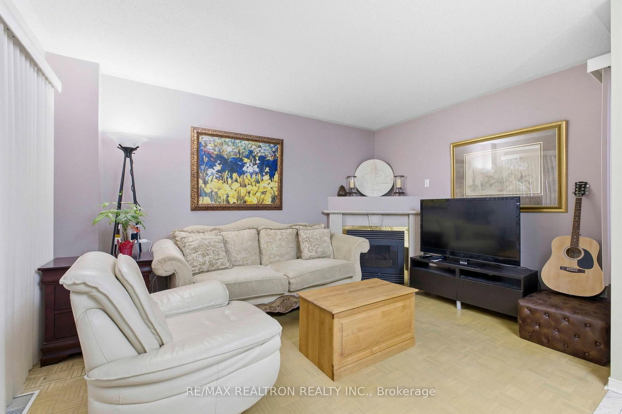
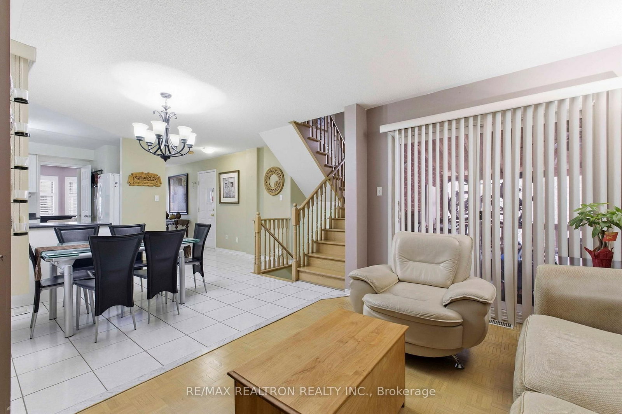
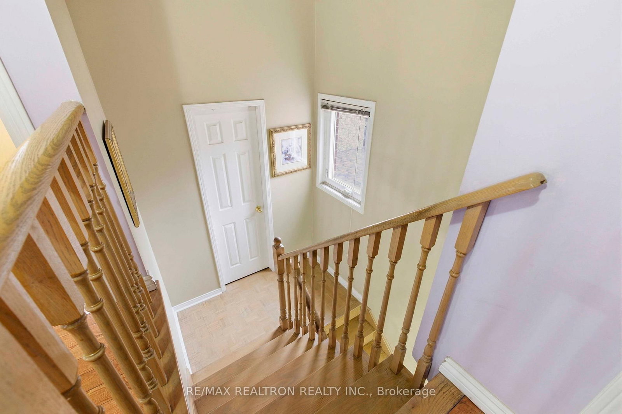
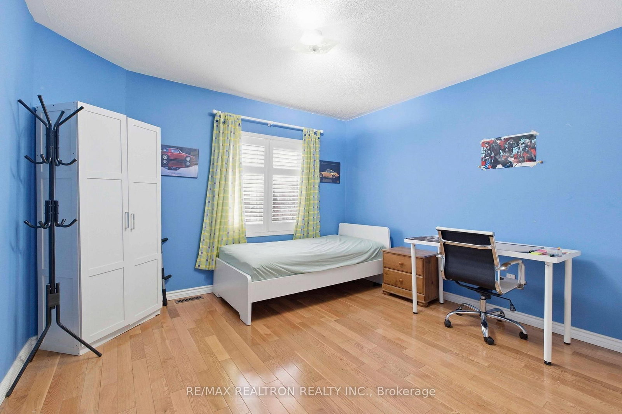
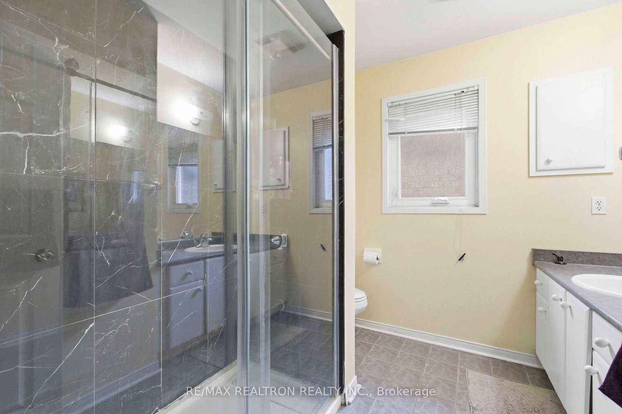
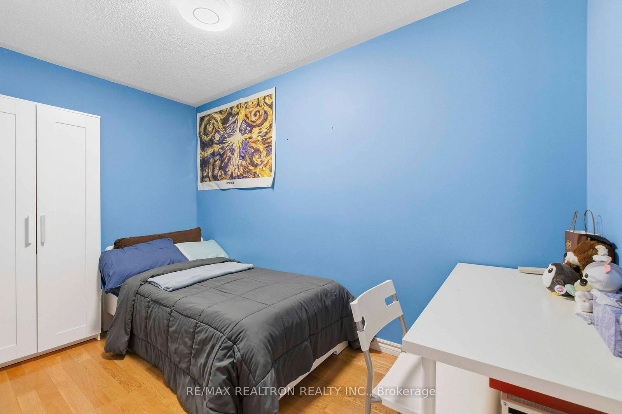
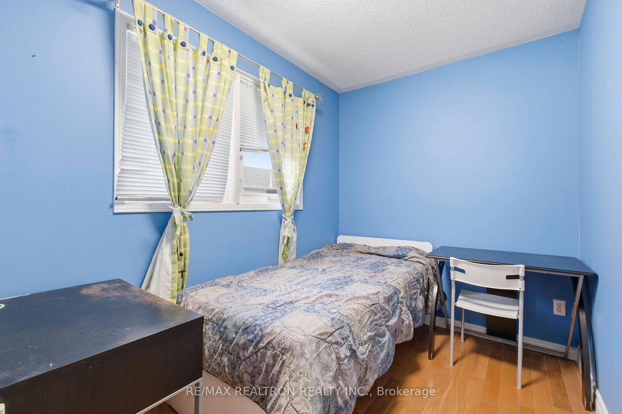
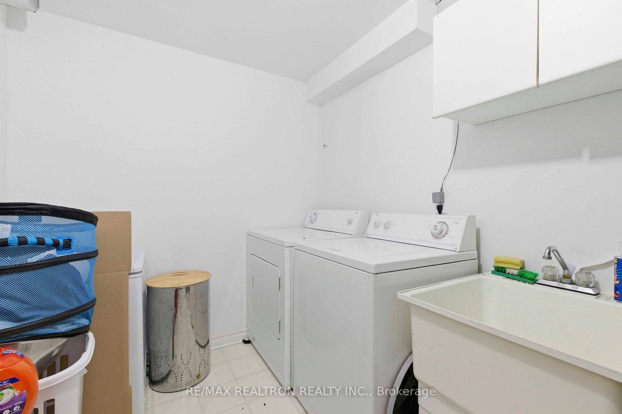
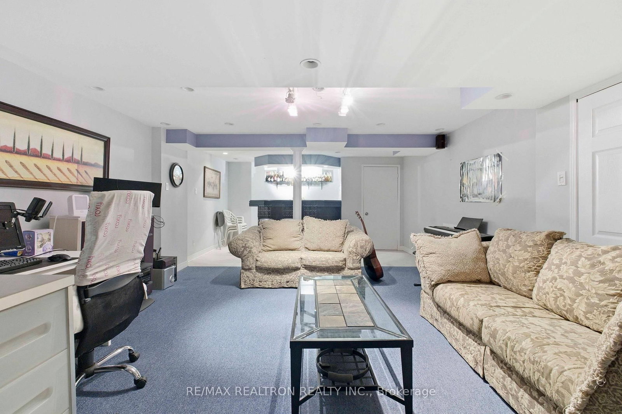
Welcome to this spacious and inviting 4-bedroom, 3-bathroom home in a highly desirable location! The main floor features open-concept living and dining, a cozy fireplace, and a walkout to an extended sundeck with built-in seating-perfect for summer BBQs. Upstairs offers a generous primary bedroom with 3-piece ensuite, plus well-sized additional bedrooms and another3-piece bathroom. The finished basement includes a wet bar, rec room, laundry, and storage. Inside access to the garage with shelving and extended driveway for up to four cars. Steps to highly ranked Blue Willow School and Giovanni Caboto Park, with walking distance to public transit and plazas. Just a short drive to Vaughan Metropolitan Centre subway station, Vaughan Mills, community centers, Costco, and IKEA. Easy access to Highways 7, 400, and 407.
Buy/Sell history for 68 Lavender Pl, Vaughan, Ontario
Sale history on this site covers the last 2 years, the window permitted under the TRREB MLS® VOW agreement.
| Date Start | Date End | List Price | Price | Event | Listing ID |
|---|---|---|---|---|---|
| N/A | N/A | $1,039,000 | N/A | Ext | N12931218 |
Estimated value requires sign in
AI market estimates use sold comparables and are available after you sign in and accept MLS® VOW terms.
Ceramic Floor · Open Concept
Level: Main
Parquet Floor · Gas Fireplace · W/O To Deck
Level: Main
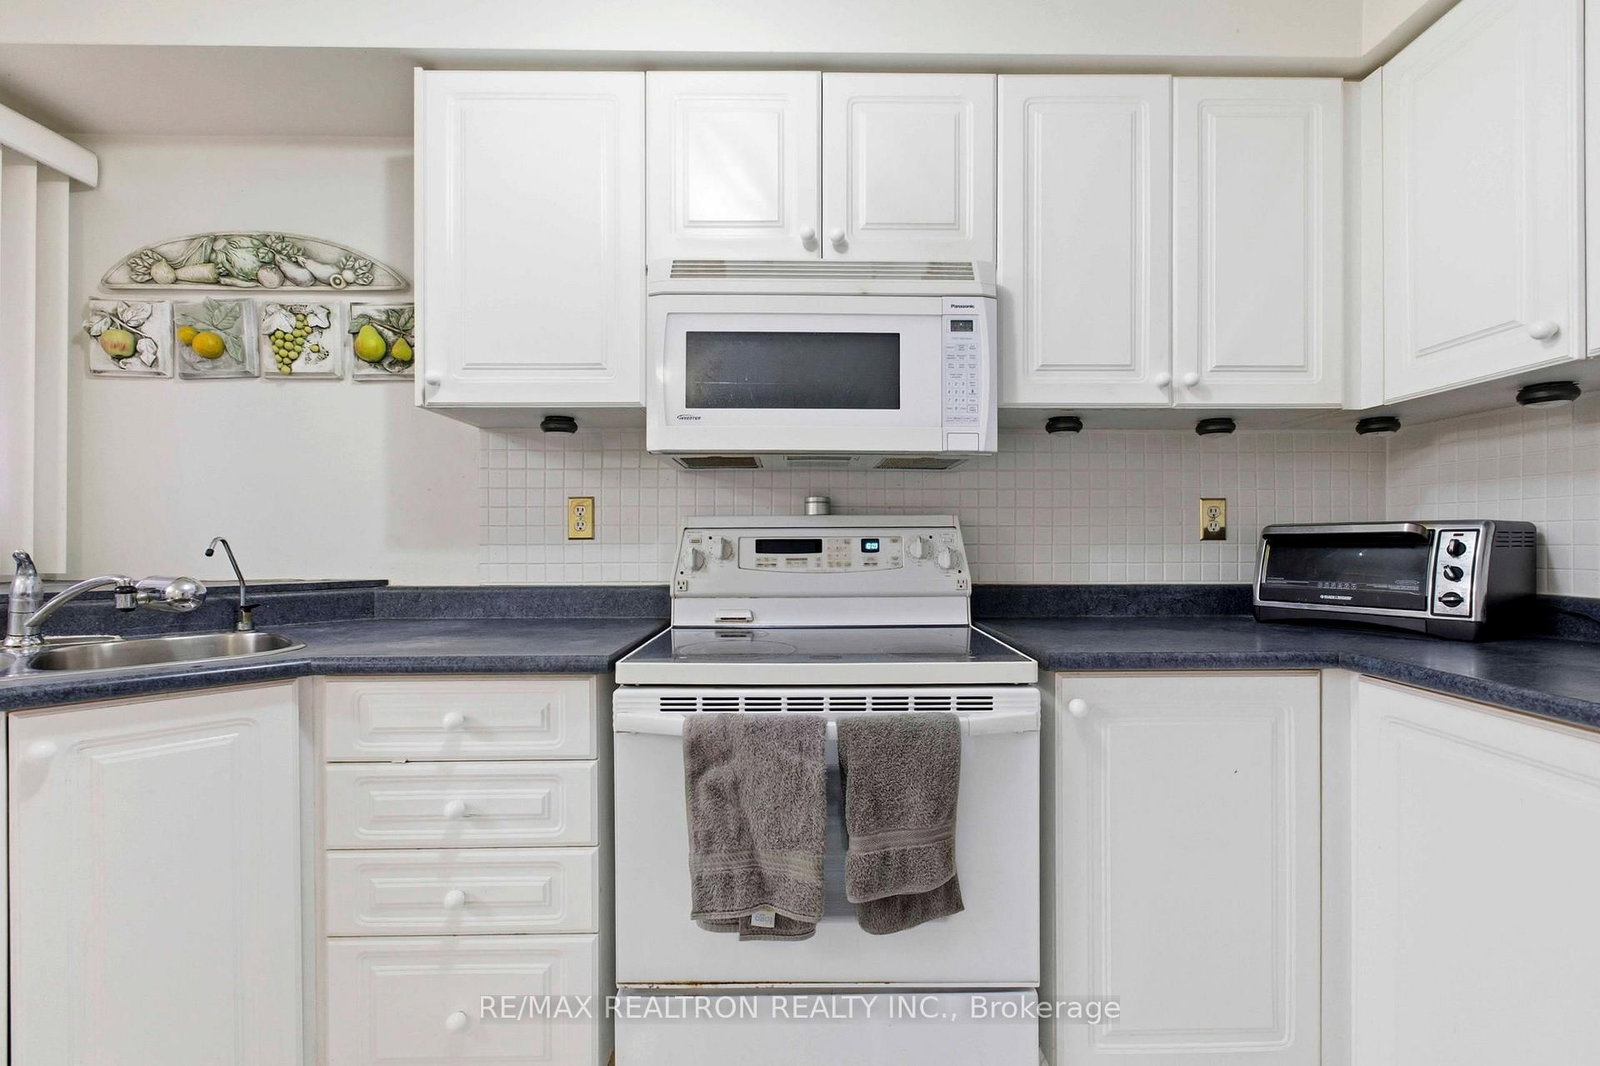
Ceramic Floor · Open Concept · Family Size Kitchen
Level: Main
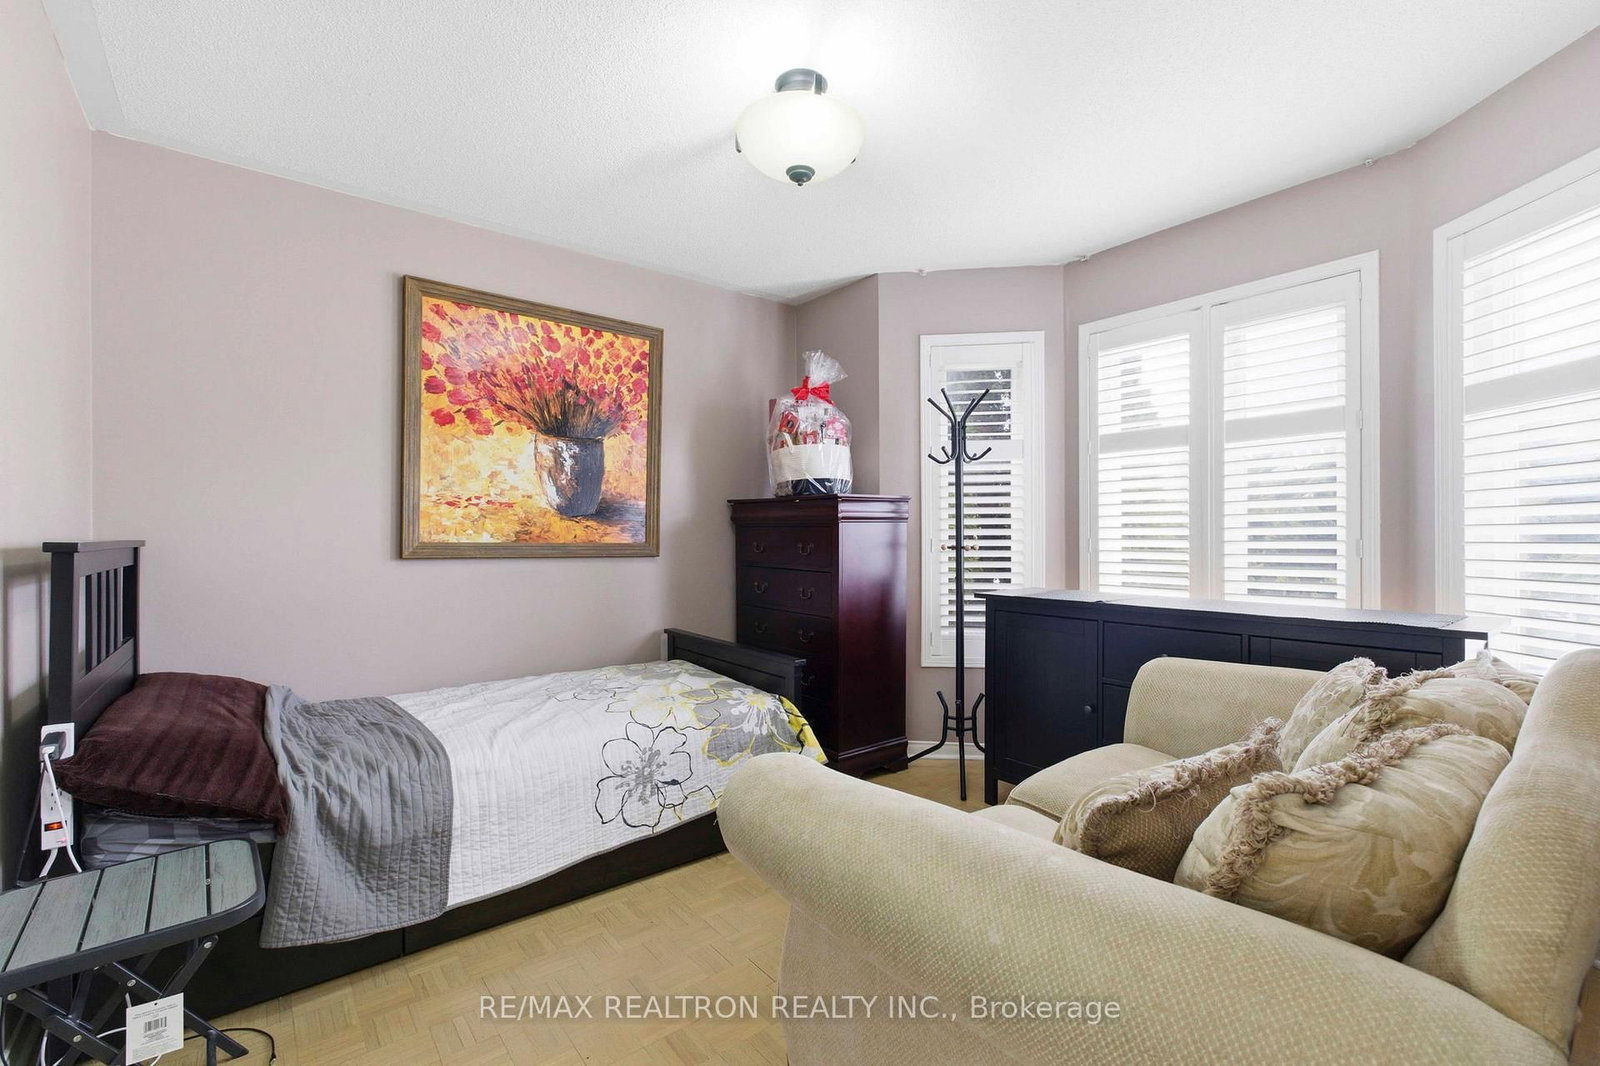
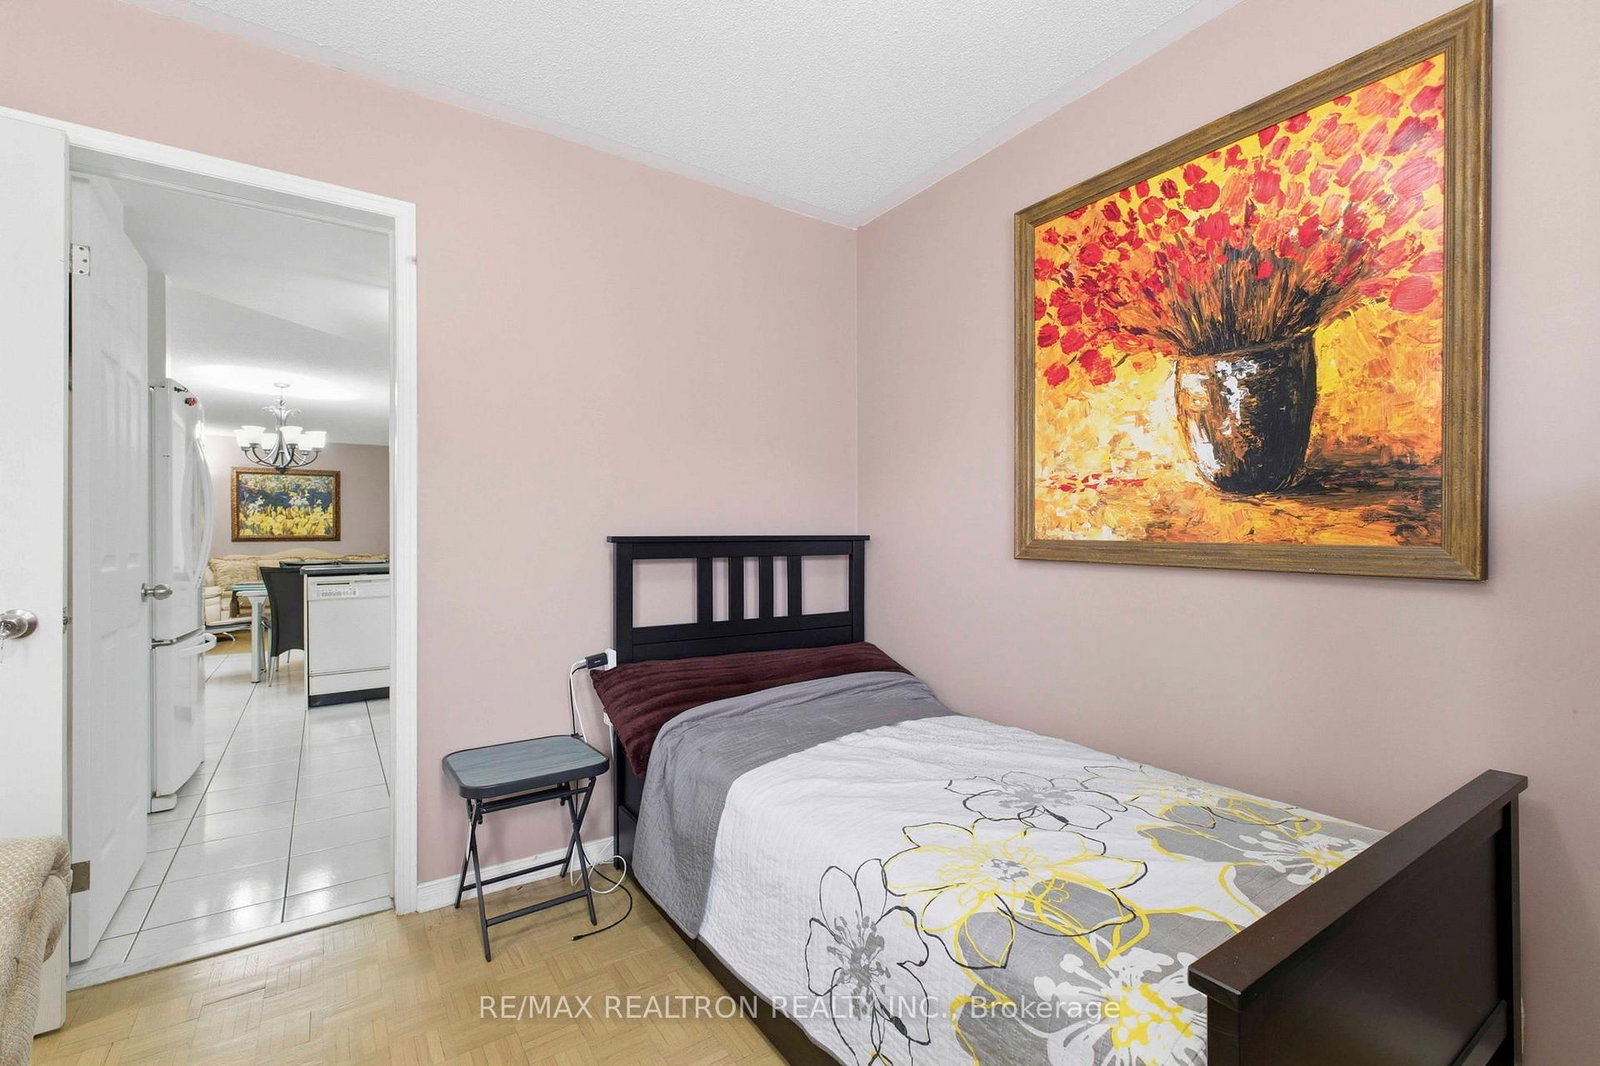
Parquet Floor · Bow Window
Level: Main
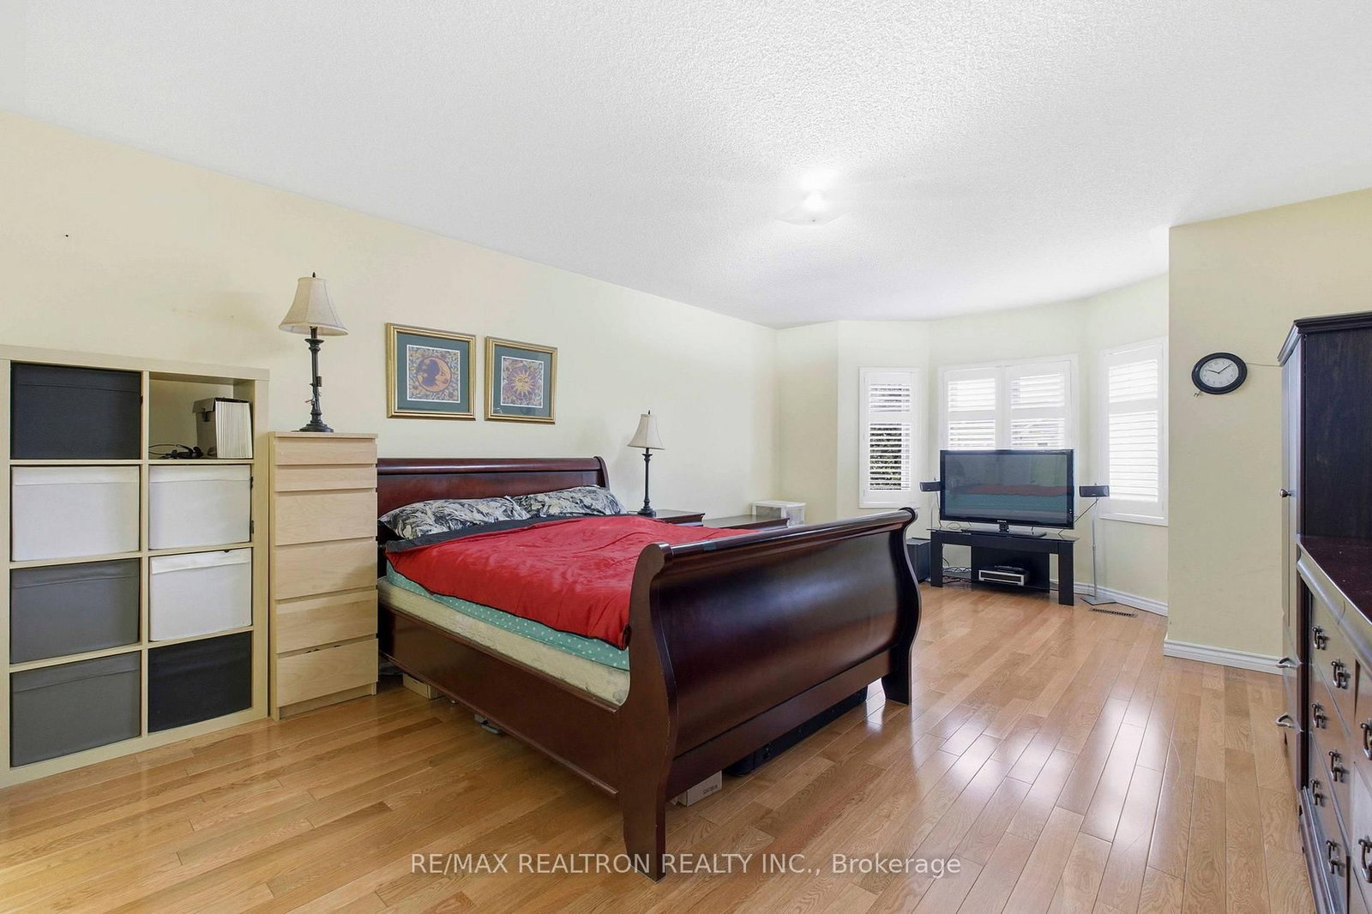
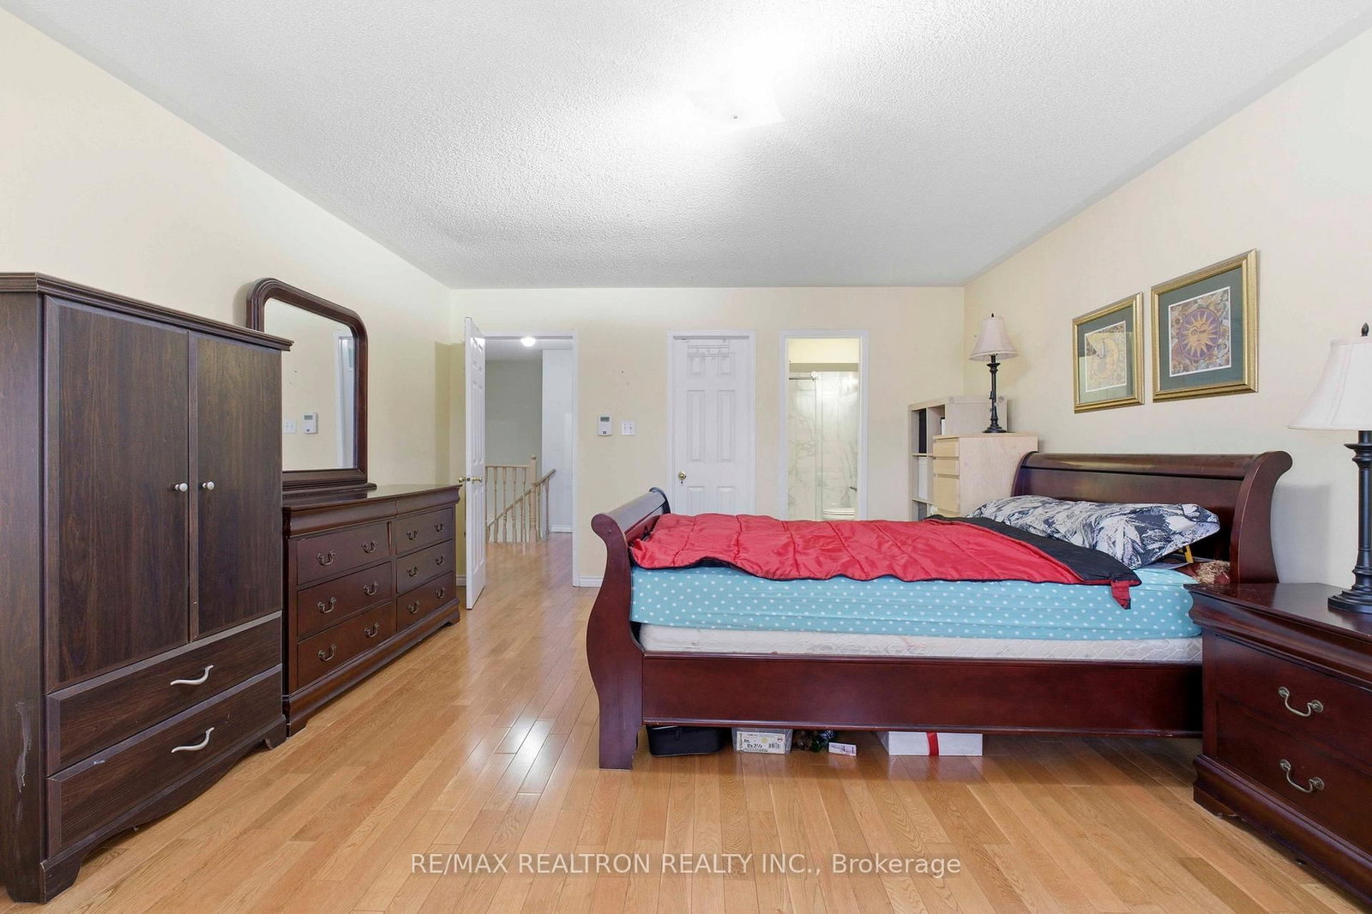
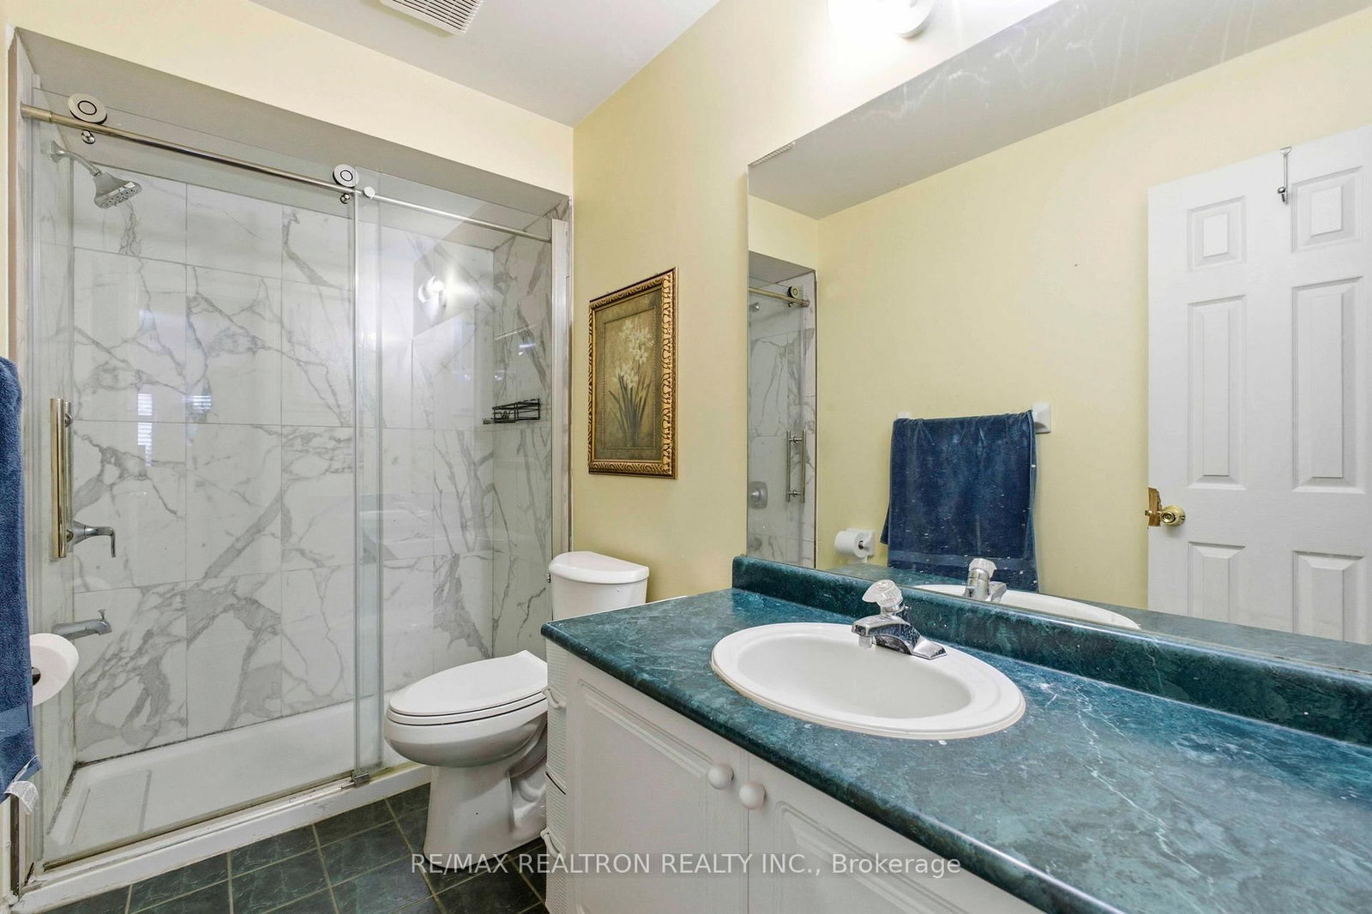
hardwood floor · W/I Closet · 3 Pc Ensuite
Level: Upper
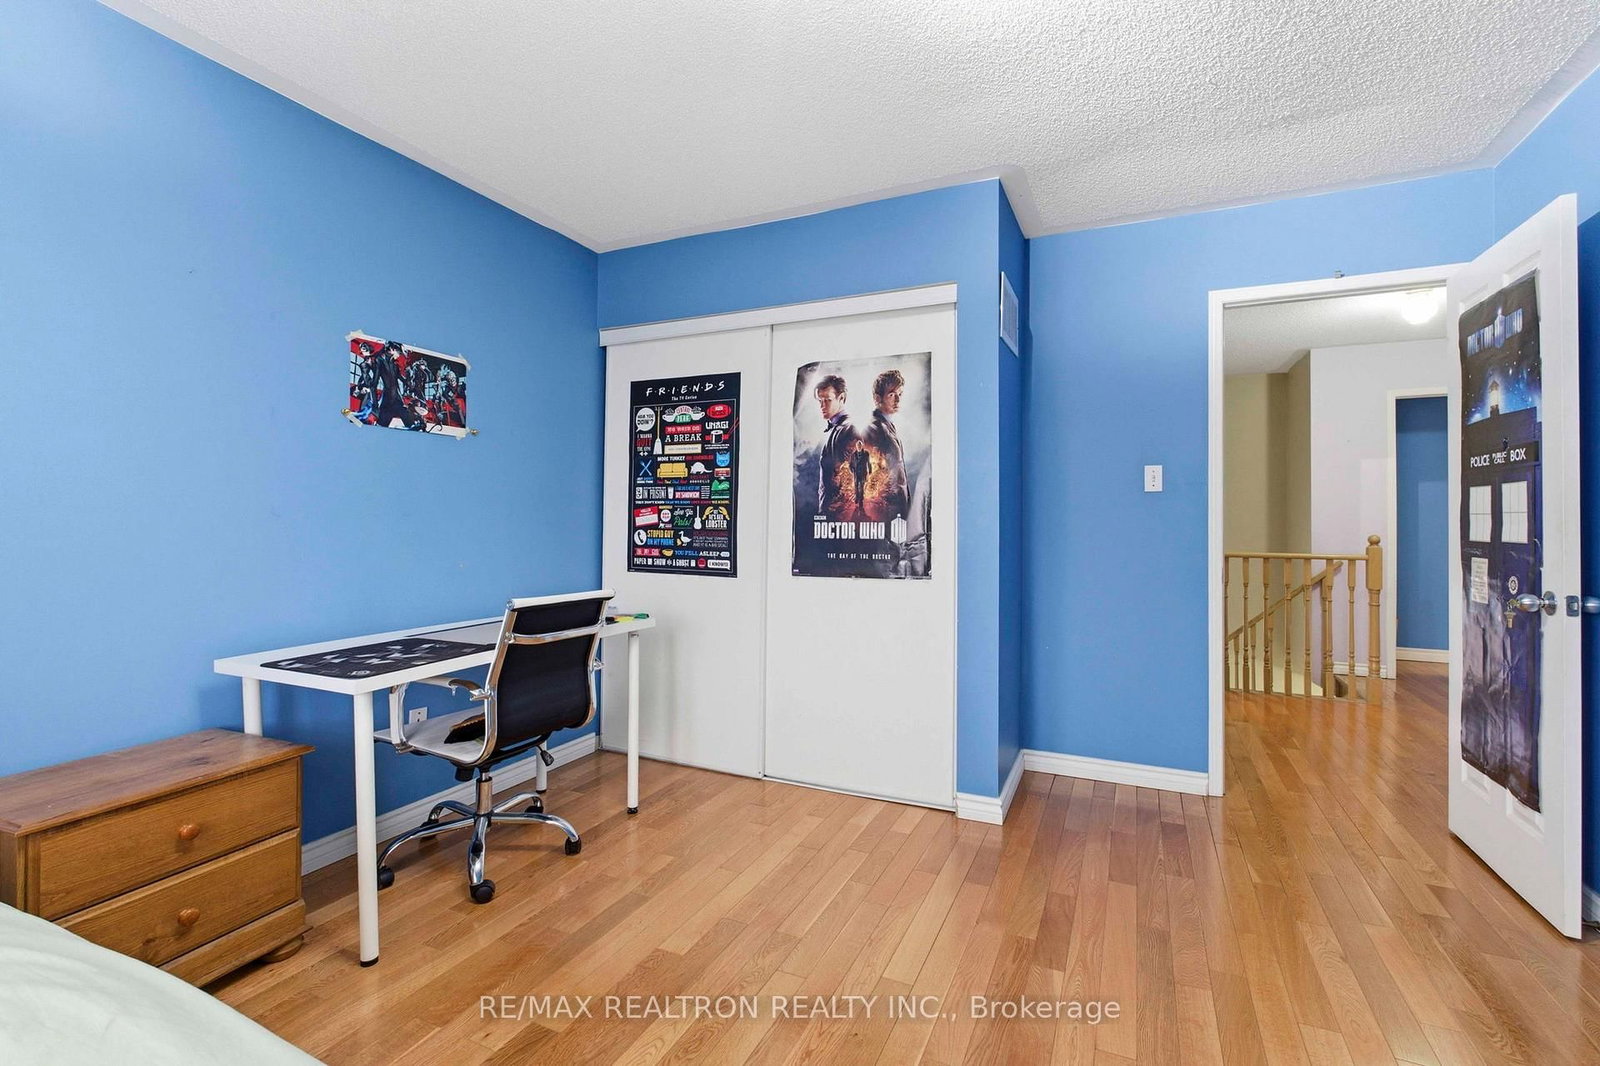
Level: Upper
hardwood floor · Window
Level: Upper
Open Concept · Wet Bar
Level: Bsmt
Level: Bsmt
Comparable sales require sign in
Closing prices and sold comps are available to registered visitors who accept MLS® VOW terms on this site.
Monthly Payment
$4,763
Total monthly payment
$5,154
Break-even down payment
100%
Expand Neighbourhood demographics to load Statistics Canada census charts.
Expand Market details to load neighbourhood price and activity trends.
$1,039,000
$1,039,000
CAD
Estimated market value
Connect directly with Raj Bajwa.
The trademarks MLS®, Multiple Listing Service® and the associated logos are owned by CREA and identify the quality of services provided by real estate professionals who are members of CREA.