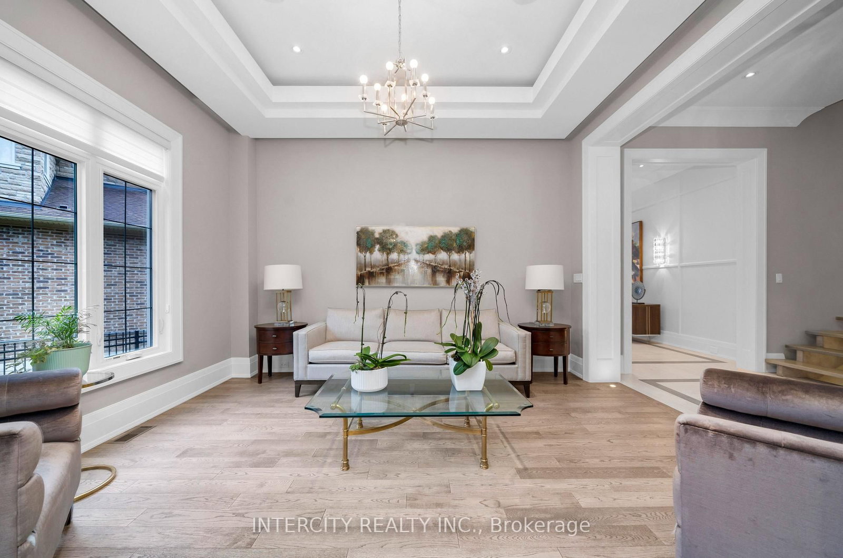
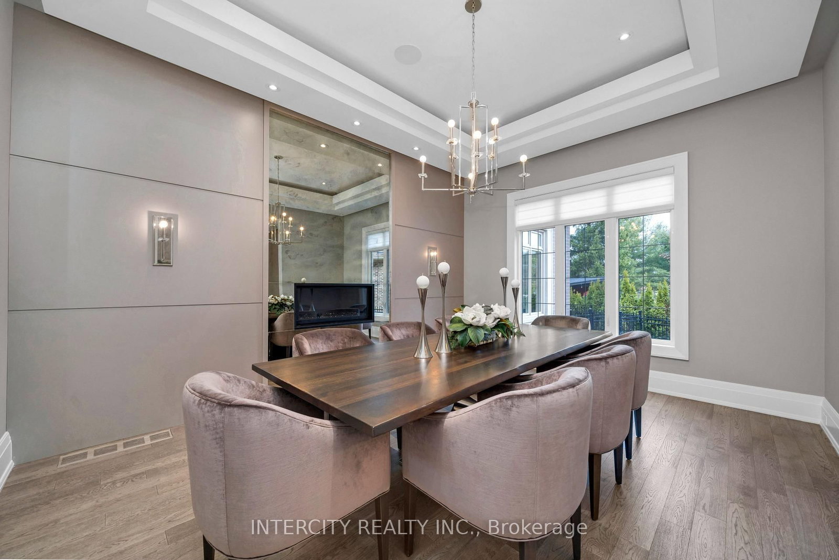
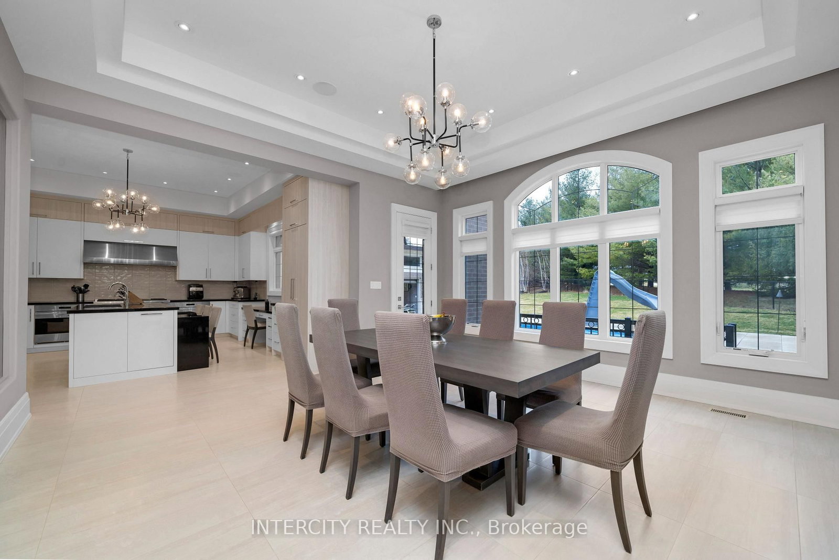


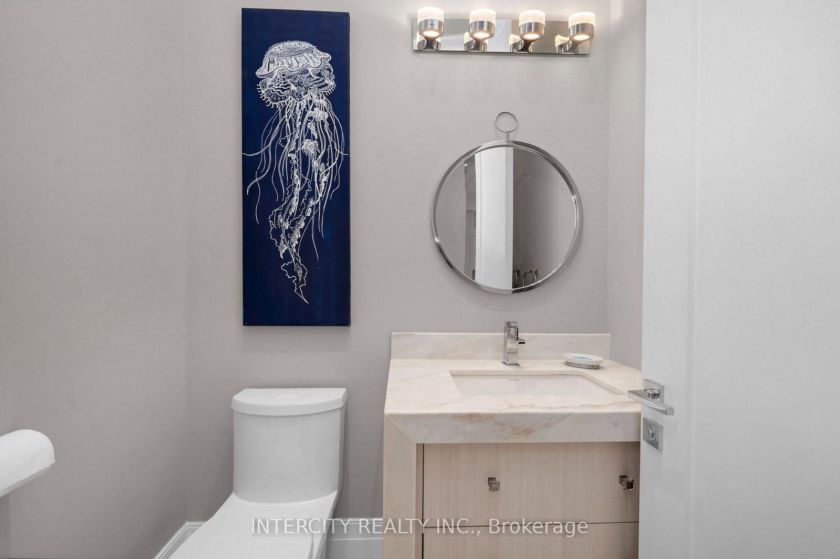
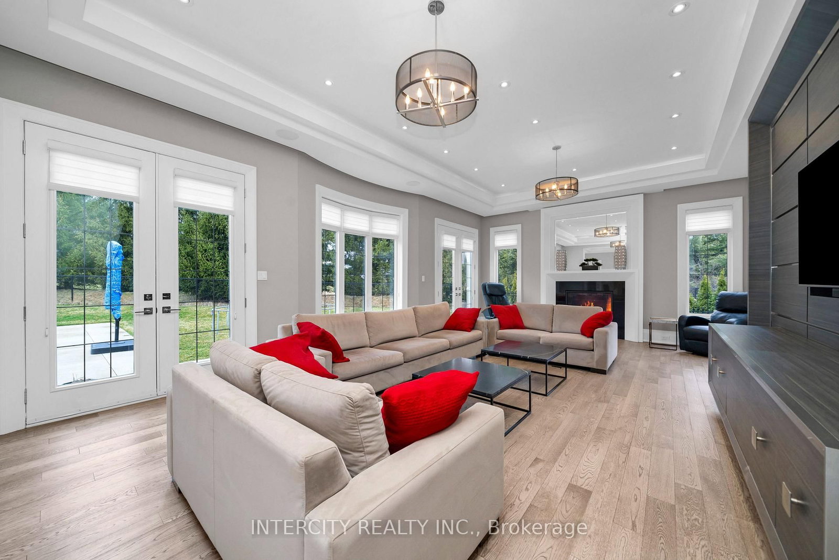
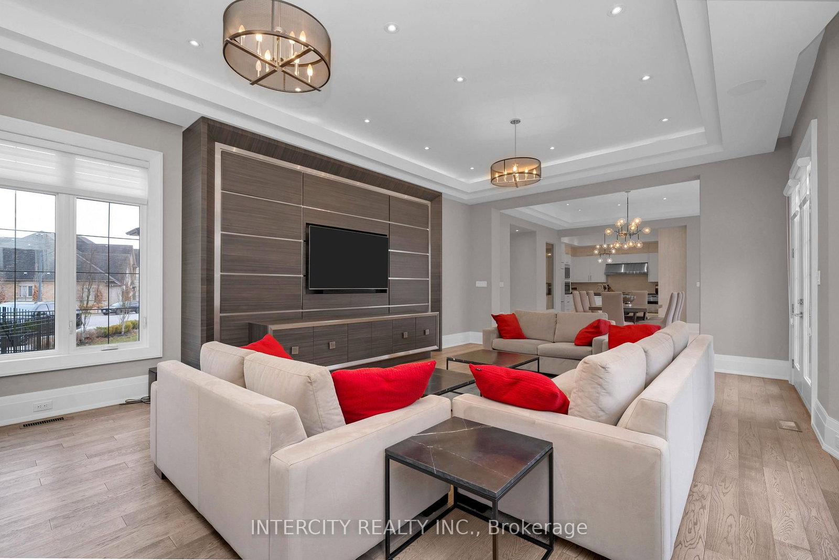
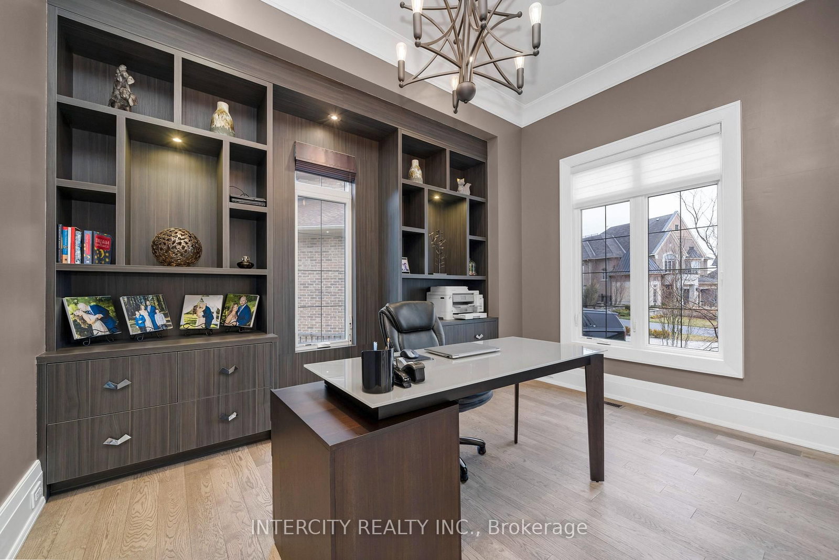







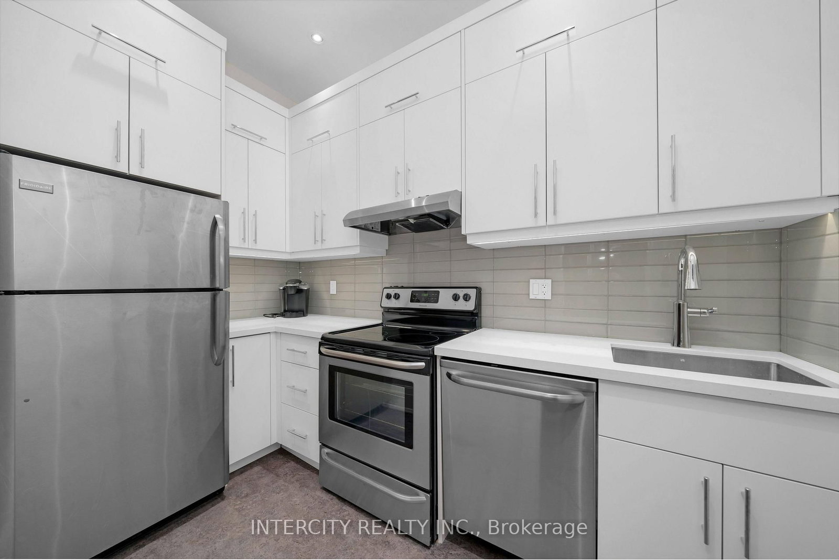




Kitchen (4.84 × 5.17)
Stone Counter · Pot Lights · Pantry
Level: Main

Kleinburg, Vaughan, Ontario L0J 1C0
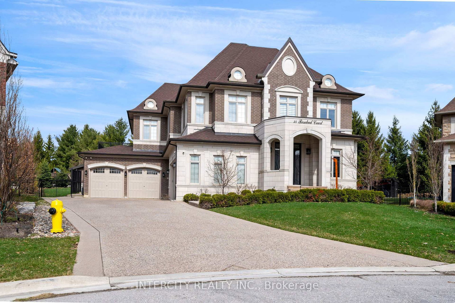
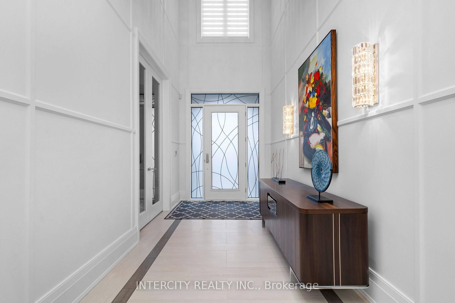
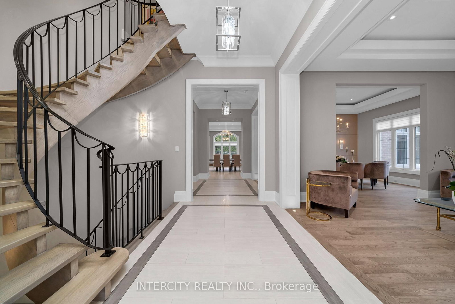
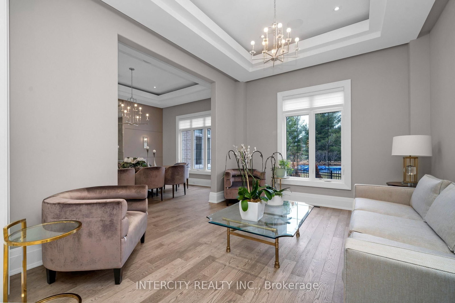
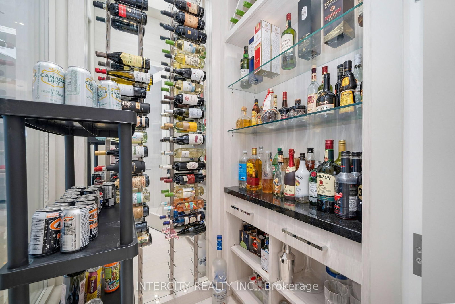
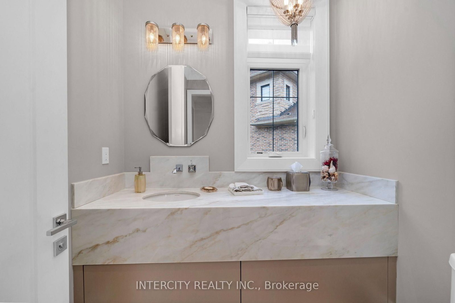
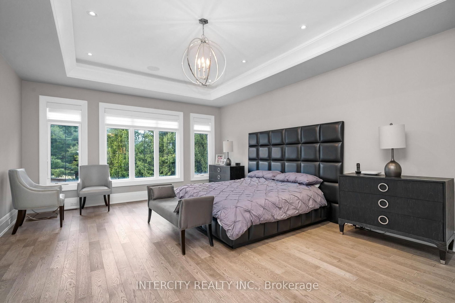
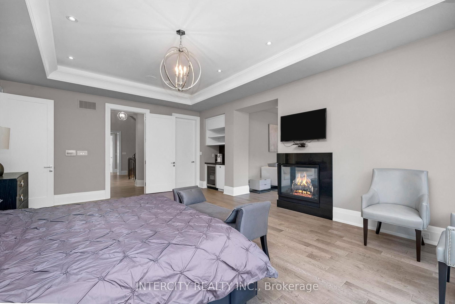
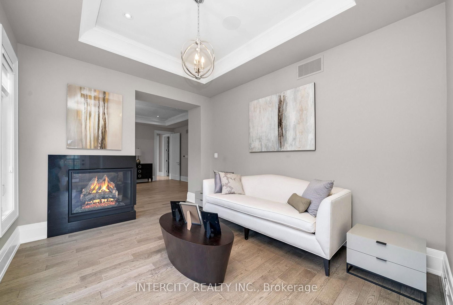
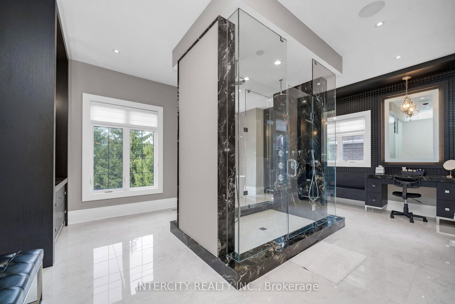
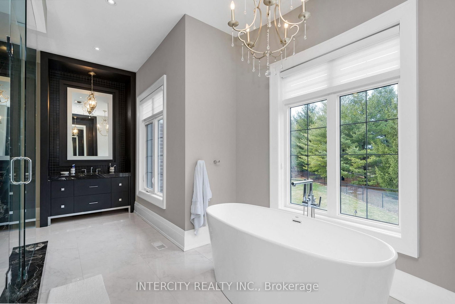
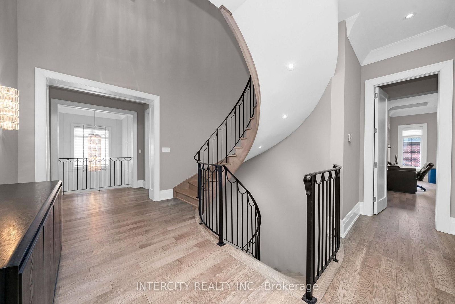
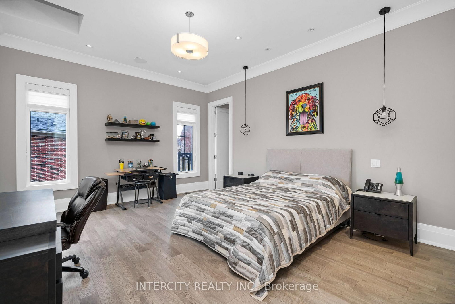
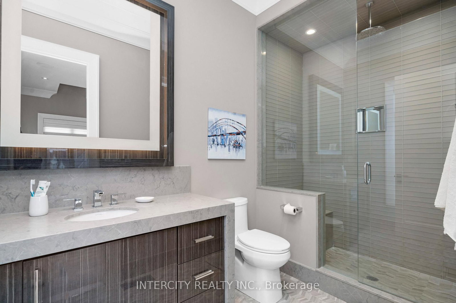
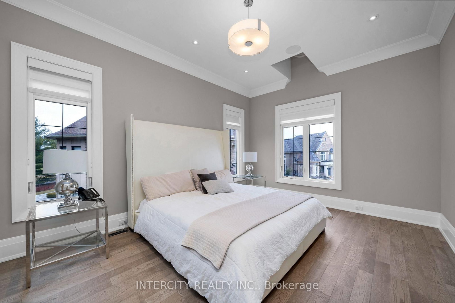
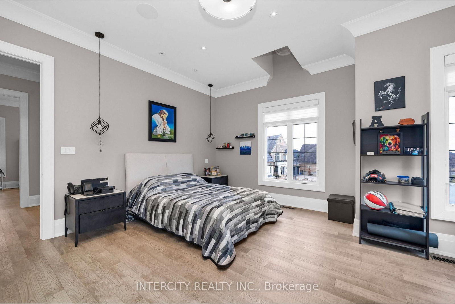
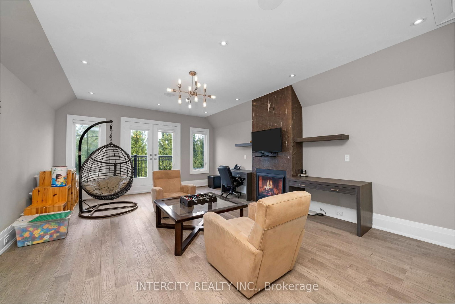
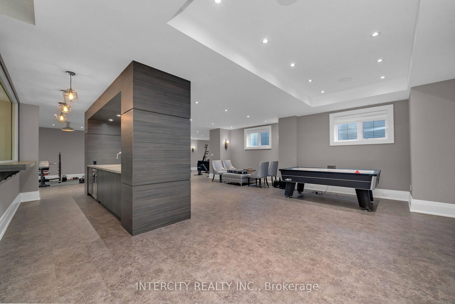
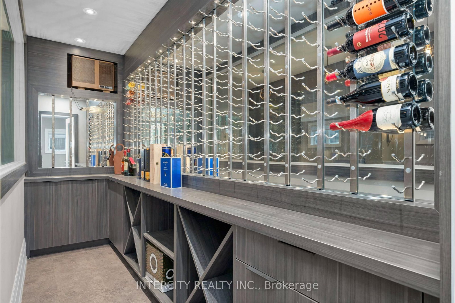
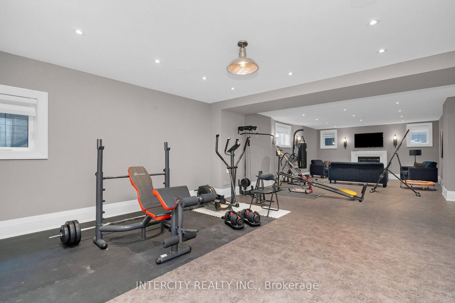
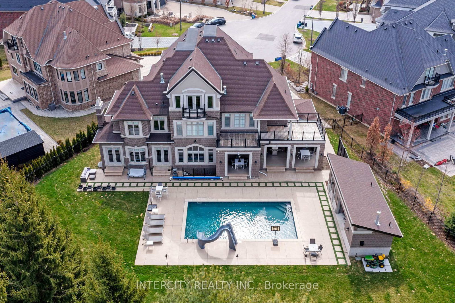
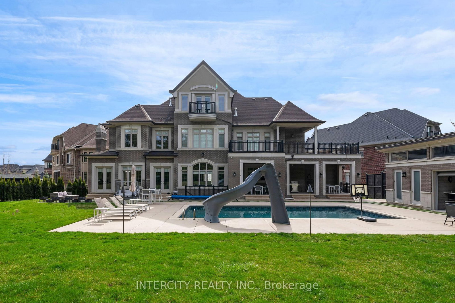
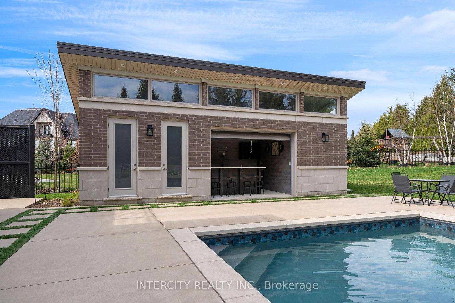
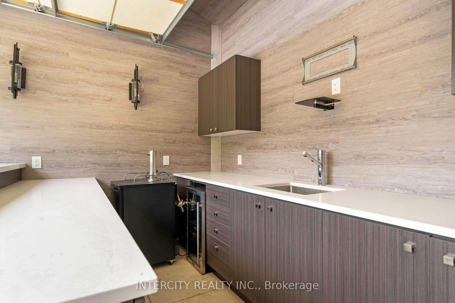
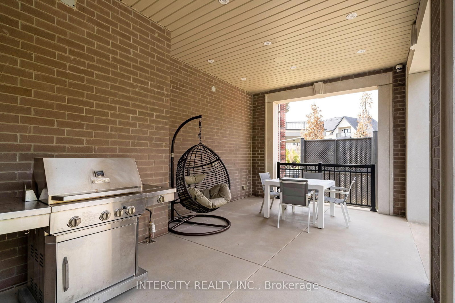
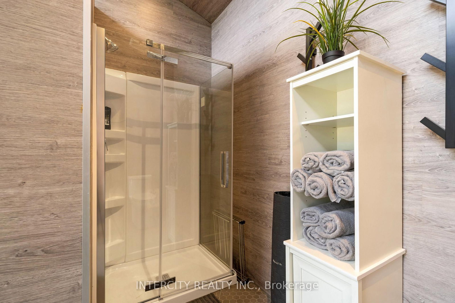
Welcome to 34 Rosebud Crt. A true masterpiece of luxury living in Klienburgs most prestigious community, The Boulevard. Located on almost a acre, this over 6,200 sq ft of impeccable above grade floor space plus approx 2,000 sq ft of finished basement that includes full kitchen, bar, wine room, full bedroom, full bath and walk-up to an expansive rear yard containing an 18 x 36 chlorine pool with waterslide, cabana with bar, bath and change room backs onto Copper Creek Golf Course. This 4 + 1 bedroom, 9 bathroom, 2-storey plus loft and finished basement masterpiece also boasts a 4-car garage with mezzanine storage, a steam shower in loft, security cameras and alarm, central drain vac throughout, spa-like primary ensuite with his and her walk-in closet, walk-out balcony off primary bedroom & Loggias. List of highlighted features attached.
Buy/Sell history for 34 Rosebud Crt, Vaughan, Ontario
Sale history on this site covers the last 2 years, the window permitted under the TRREB MLS® VOW agreement.
| Date Start | Date End | List Price | Price | Event | Listing ID |
|---|---|---|---|---|---|
| N/A | N/A | $5,799,000 | N/A | For Sale | N12921224 |
Estimated value requires sign in
AI market estimates use sold comparables and are available after you sign in and accept MLS® VOW terms.
Stone Counter · Pot Lights · Pantry
Level: Main
Pot Lights · Large Window · W/O To Yard
Level: Main
hardwood floor · Pot Lights
Level: Main
hardwood floor · Pot Lights · Fireplace
Level: Main
hardwood floor · Pot Lights
Level: Main
hardwood floor · Large Window
Level: Main
Tile Floor · Pot Lights
Level: Main
hardwood floor · Fireplace · 6 Pc Ensuite
Level: 2nd
hardwood floor · Pot Lights · W/O To Patio
Level: 2nd
hardwood floor · Large Window · 3 Pc Ensuite
Level: 2nd
hardwood floor · Pot Lights · 4 Pc Ensuite
Level: 2nd
hardwood floor · Large Window · 3 Pc Ensuite
Level: 2nd
hardwood floor · Fireplace · 3 Pc Ensuite
Level: 3rd
Pot Lights
Level: Bsmt
Pot Lights · Fireplace · Wet Bar
Level: Bsmt
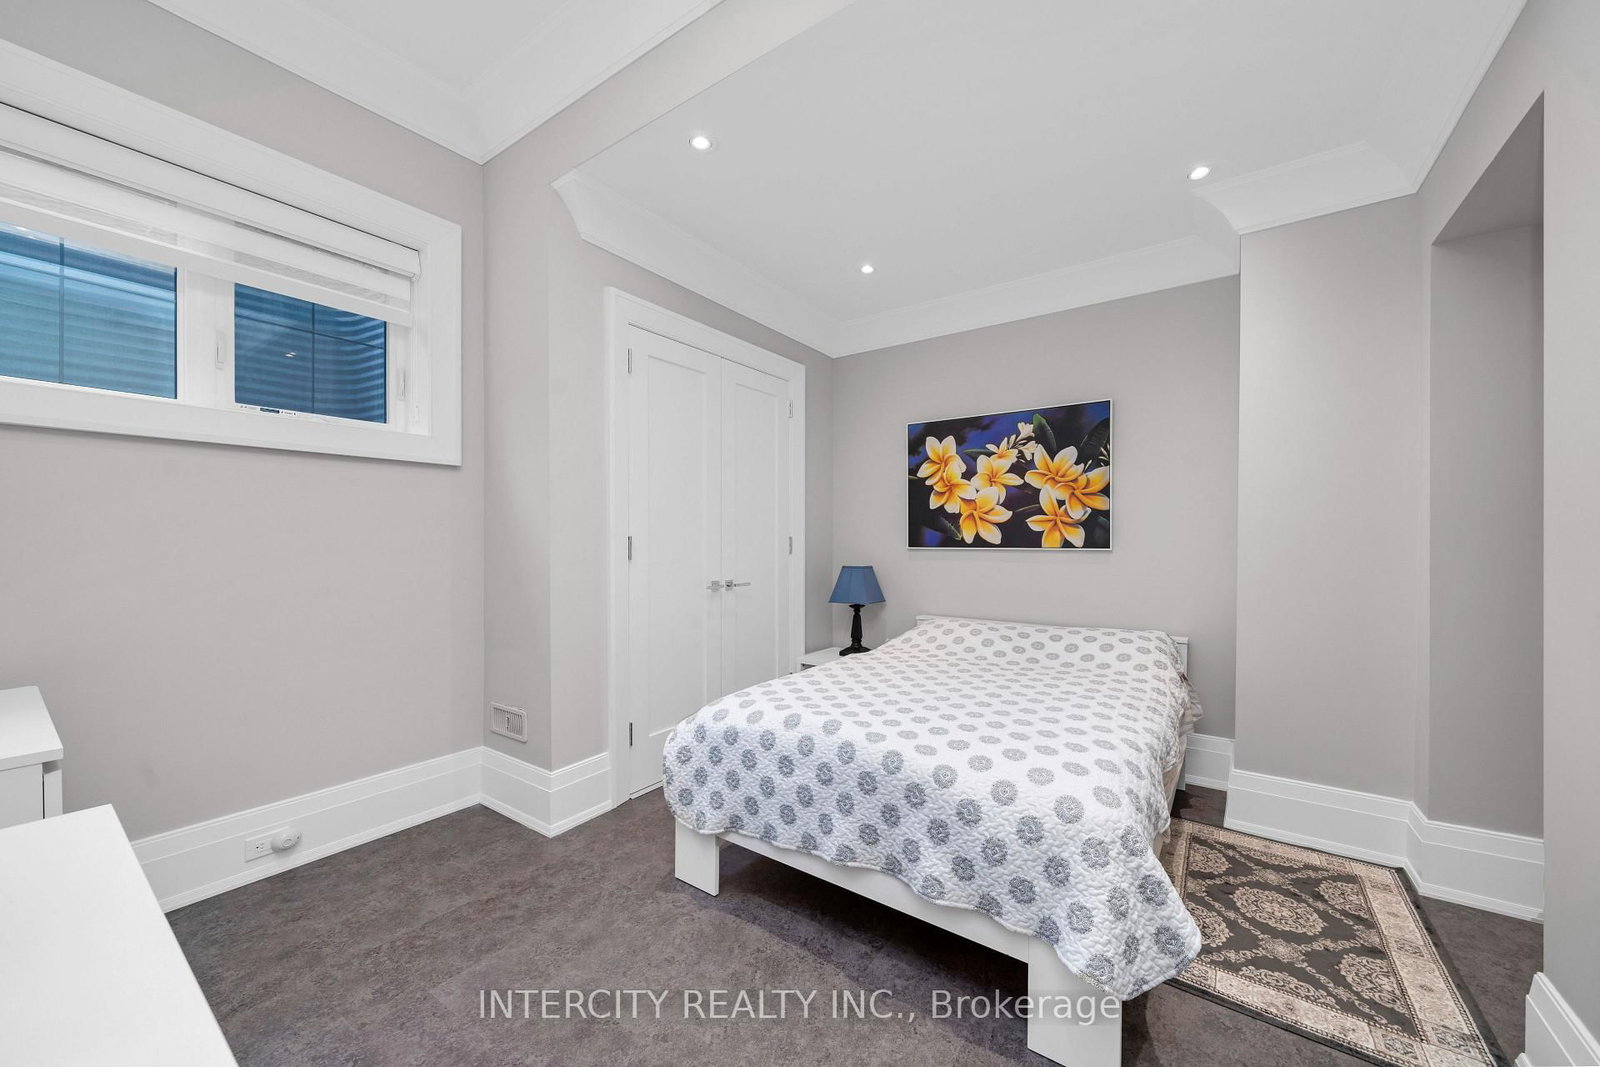
Pot Lights · Closet · 3 Pc Ensuite
Level: Bsmt
Level: Bsmt
Level: Bsmt
Comparable sales require sign in
Closing prices and sold comps are available to registered visitors who accept MLS® VOW terms on this site.
Monthly Payment
$26,583
Total monthly payment
$28,519
Break-even down payment
100%
Expand Neighbourhood demographics to load Statistics Canada census charts.
Expand Market details to load neighbourhood price and activity trends.
$5,799,000
$5,799,000
CAD
Estimated market value
Connect directly with Raj Bajwa.
The trademarks MLS®, Multiple Listing Service® and the associated logos are owned by CREA and identify the quality of services provided by real estate professionals who are members of CREA.