








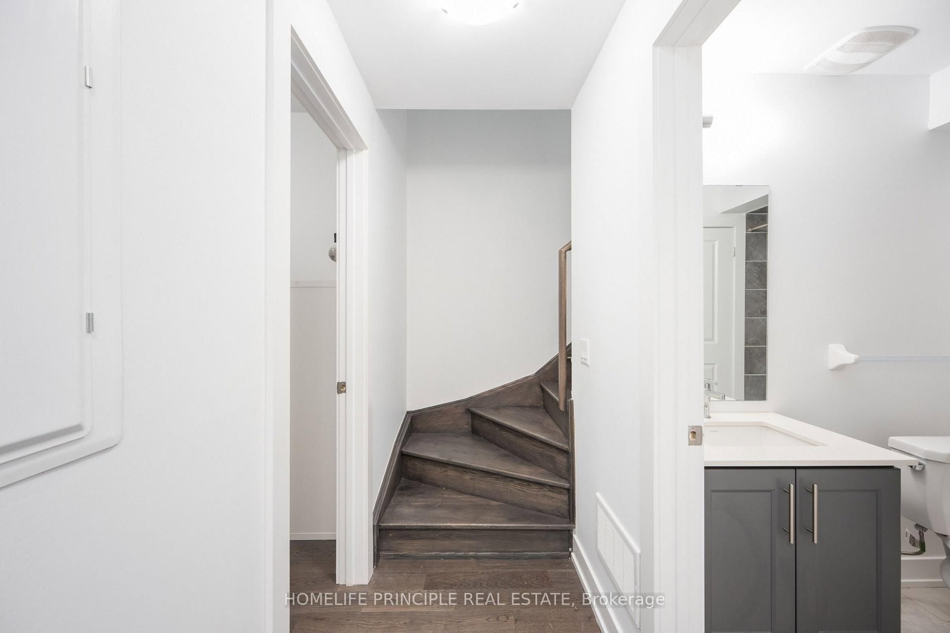


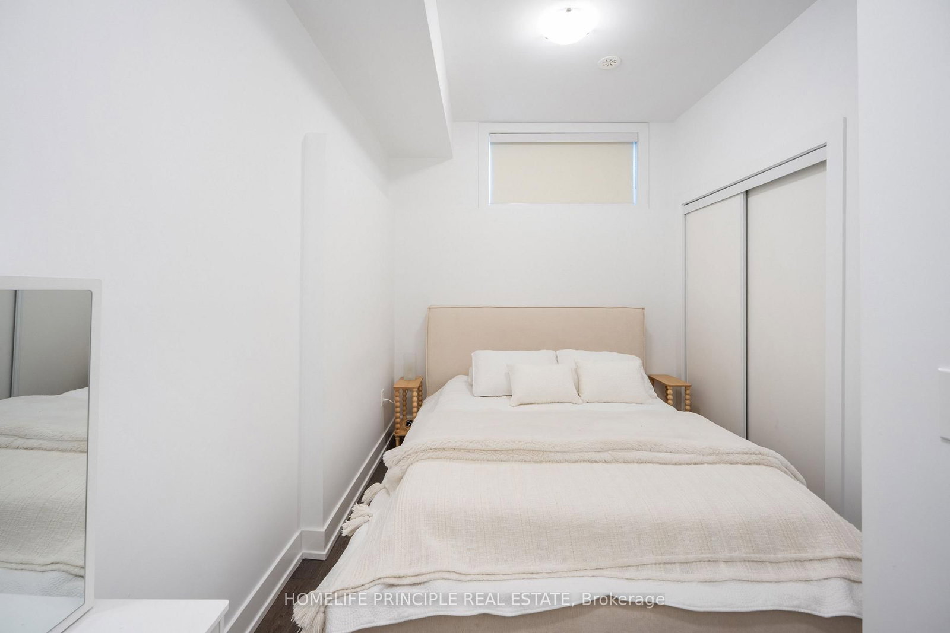
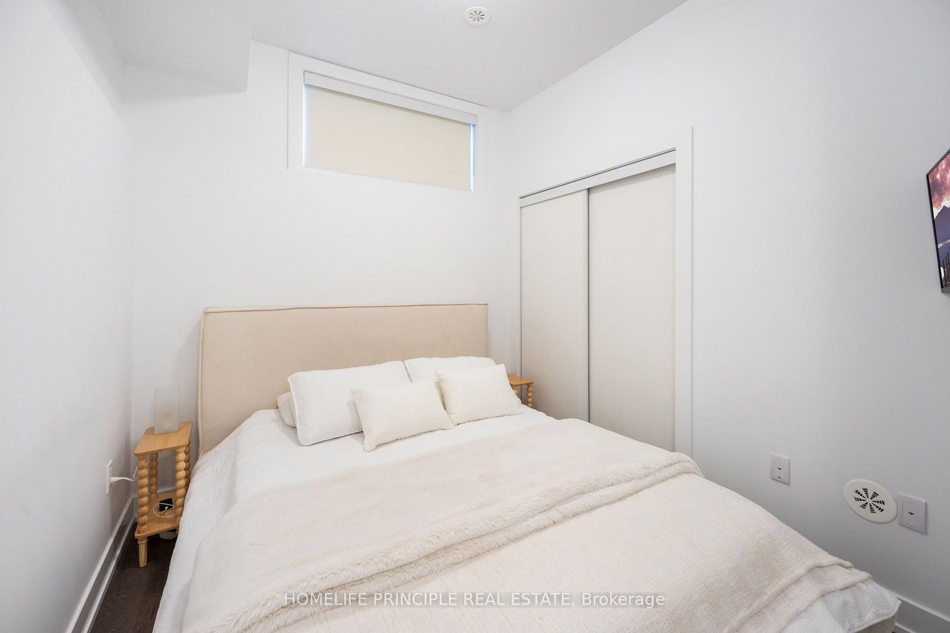
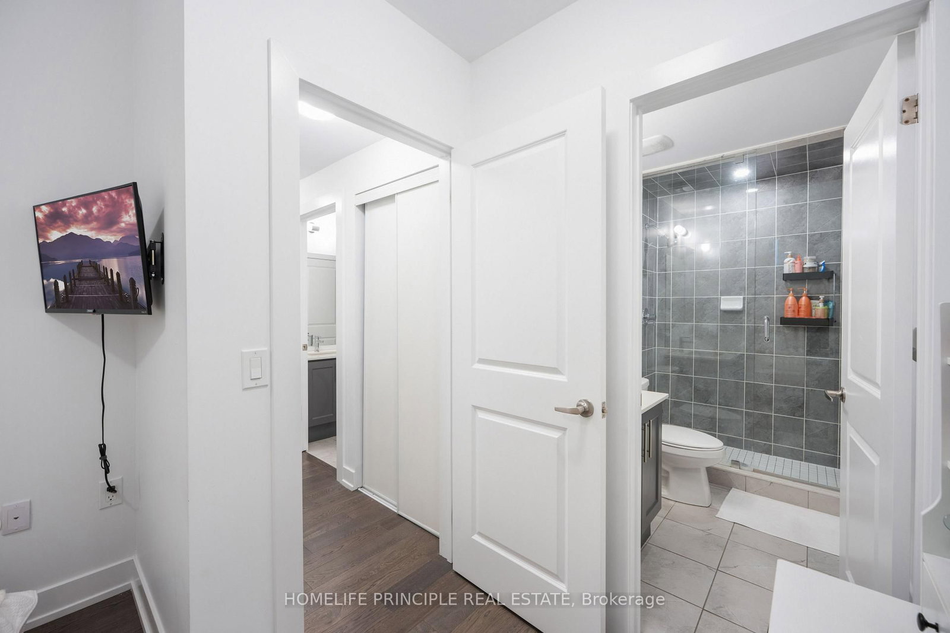
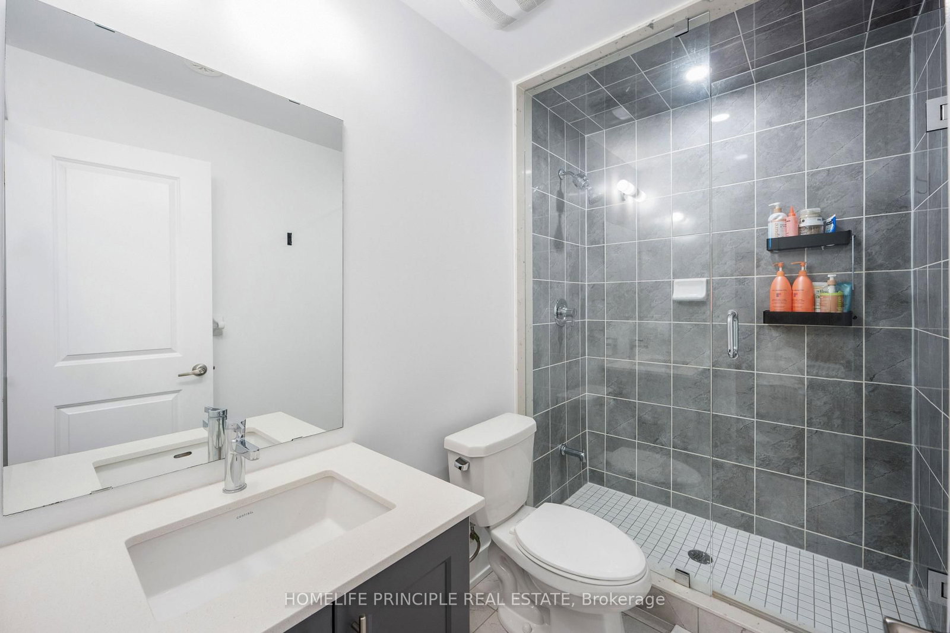
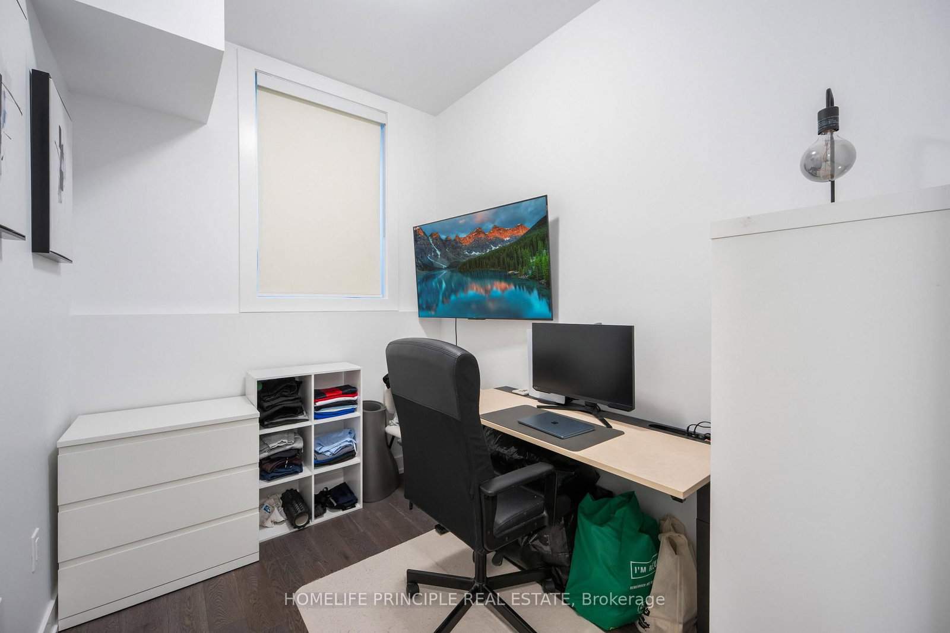


Room 1
Level not provided

Sonoma Heights, Vaughan, Ontario L4H 4Z5
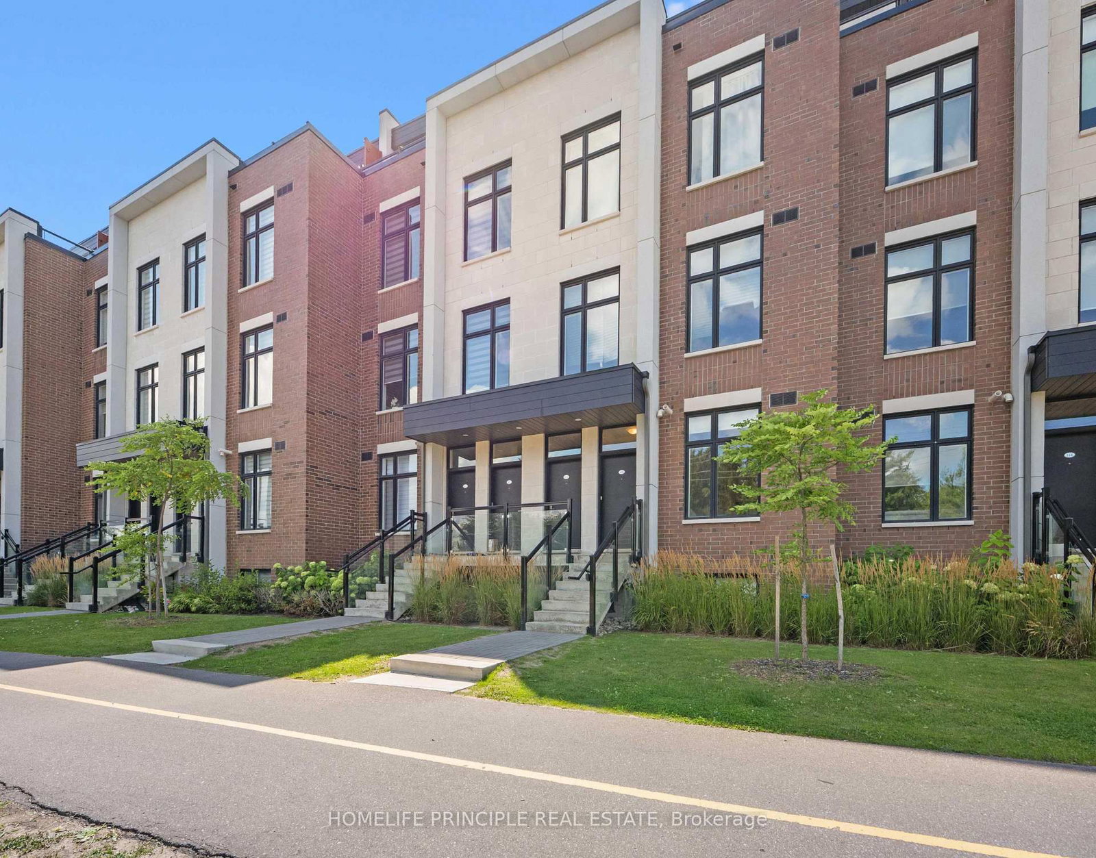
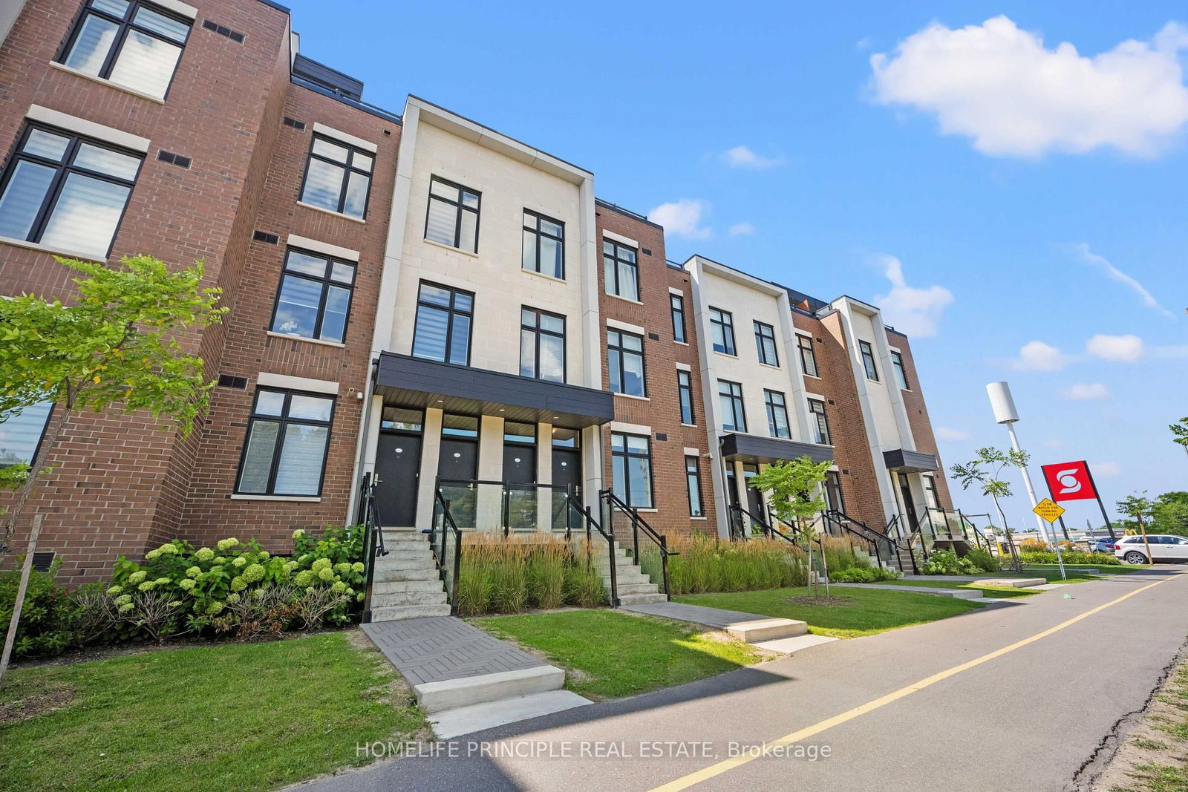
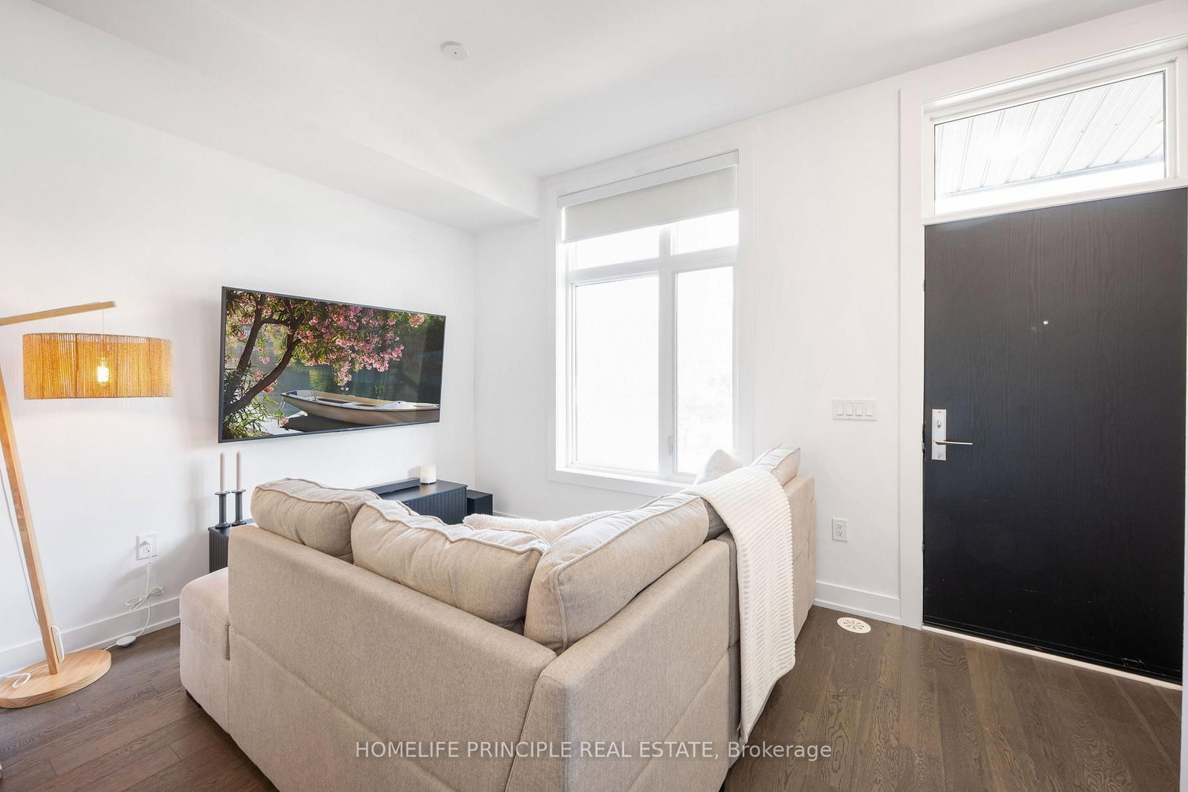
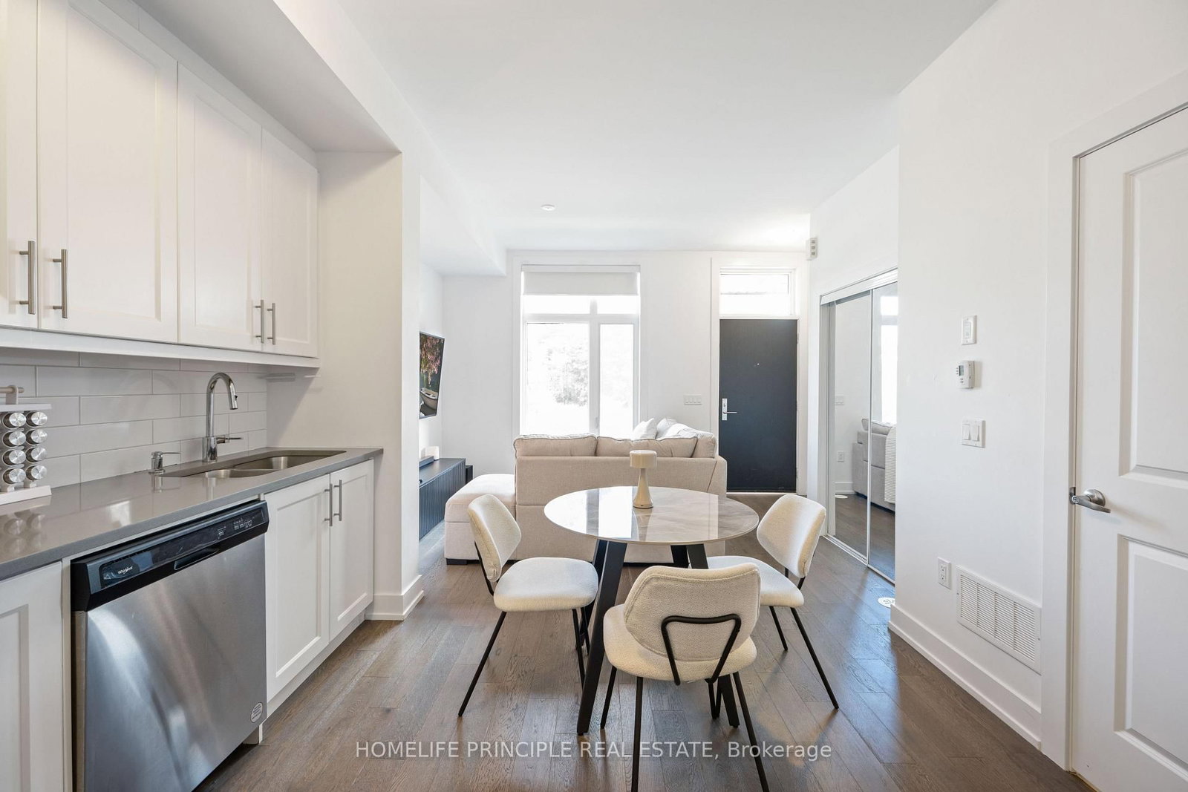
Located in the heart of Vaughan, this bright and stylish urban townhome offers the perfect blend of modern comfort and everyday convenience. The open-concept layout seamlessly connects the kitchen, dining, and living areas, creating an inviting space that is perfect for both relaxing and entertaining. The modern kitchen features sleek quartz countertops, a contemporary backsplash, and plenty of functional space. Large windows fill the east-facing home with natural light throughout the day, while offering clear, unobstructed views from Islington Ave. Beautiful hardwood flooring flow throughout the main living space, adding warmth and sophistication. Enjoy the convenience of having everyday amenities just steps from your door, with easy access to transit, major highways, shopping, dining, and more. A fantastic opportunity to enjoy modern urban living in a highly convenient Vaughan location.
Buy/Sell history for 113-9560 Islington Ave, Vaughan, Ontario
Sale history on this site covers the last 2 years, the window permitted under the TRREB MLS® VOW agreement.
| Date Start | Date End | List Price | Price | Event | Listing ID |
|---|---|---|---|---|---|
| N/A | N/A | $2,600 | N/A | For Lease | N13836282 |
Estimated value requires sign in
AI market estimates use sold comparables and are available after you sign in and accept MLS® VOW terms.
Level not provided
Level not provided
Level not provided
Level not provided
Level not provided
Level not provided
Level not provided
Level not provided
Level not provided
Level not provided
Level not provided
Level not provided
Comparable sales require sign in
Closing prices and sold comps are available to registered visitors who accept MLS® VOW terms on this site.
Mortgage tools apply to sale listings.
Expand Neighbourhood demographics to load Statistics Canada census charts.
Expand Market details to load neighbourhood price and activity trends.
$2,600/mo
$2,600/mo
CAD
Estimated market value
Connect directly with Raj Bajwa.
The trademarks MLS®, Multiple Listing Service® and the associated logos are owned by CREA and identify the quality of services provided by real estate professionals who are members of CREA.