


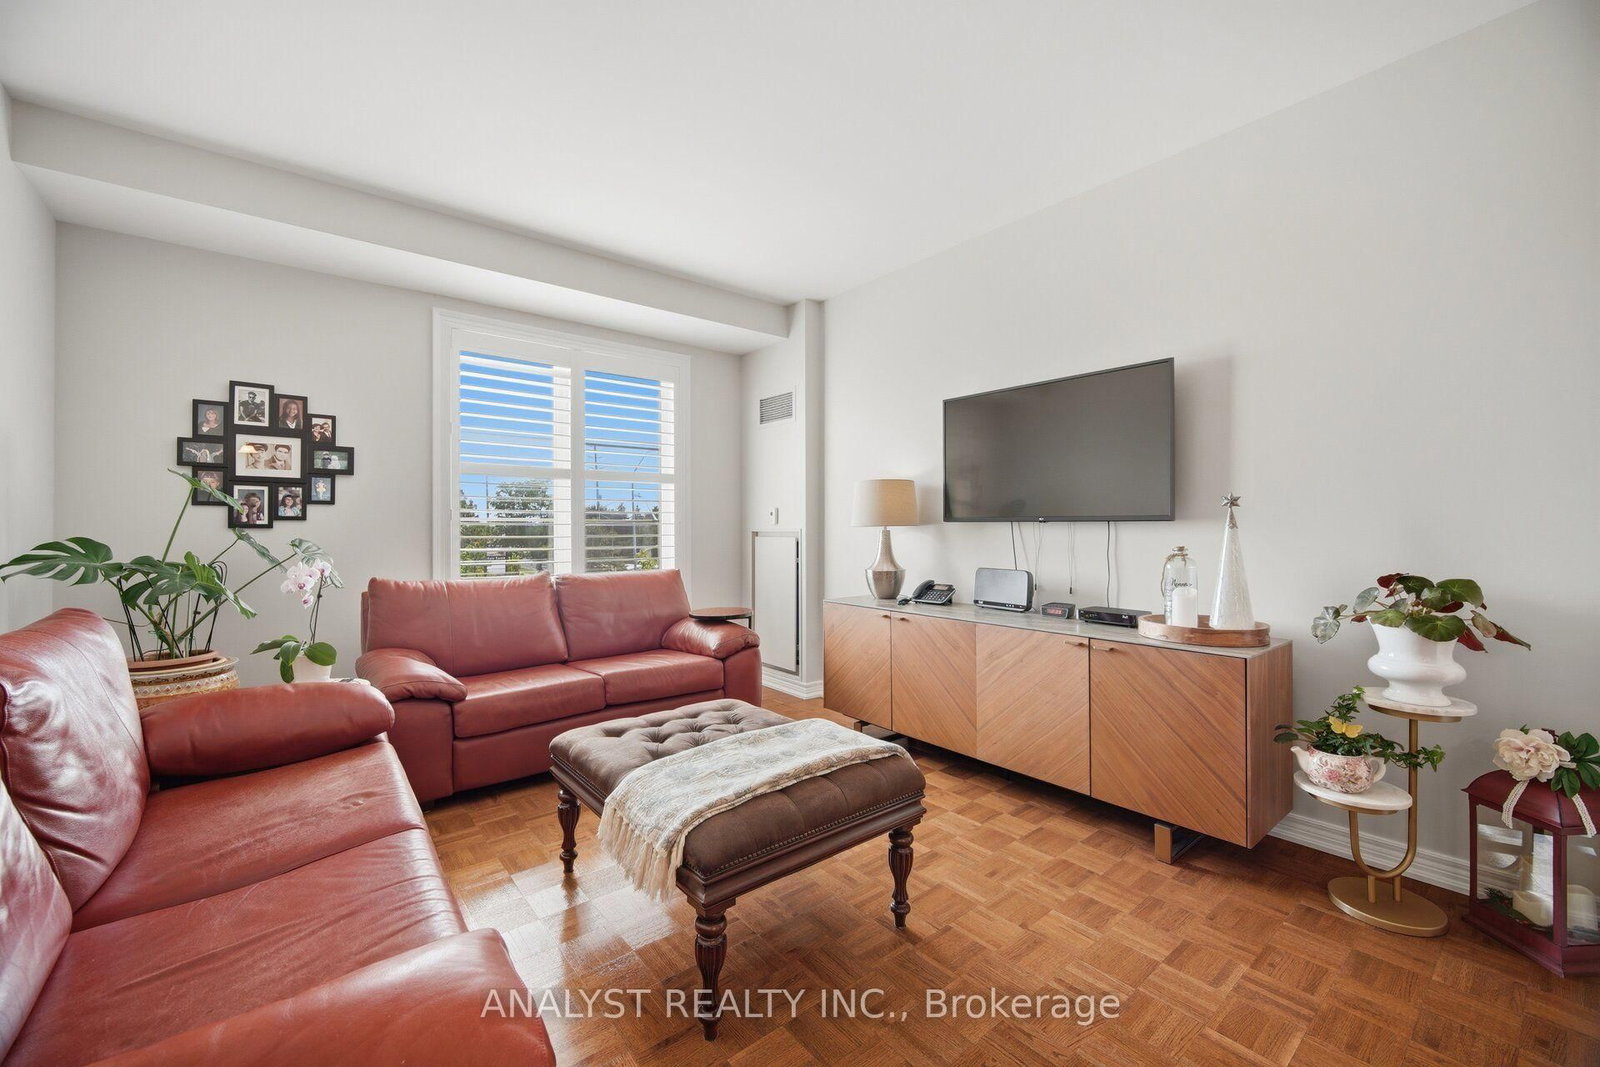


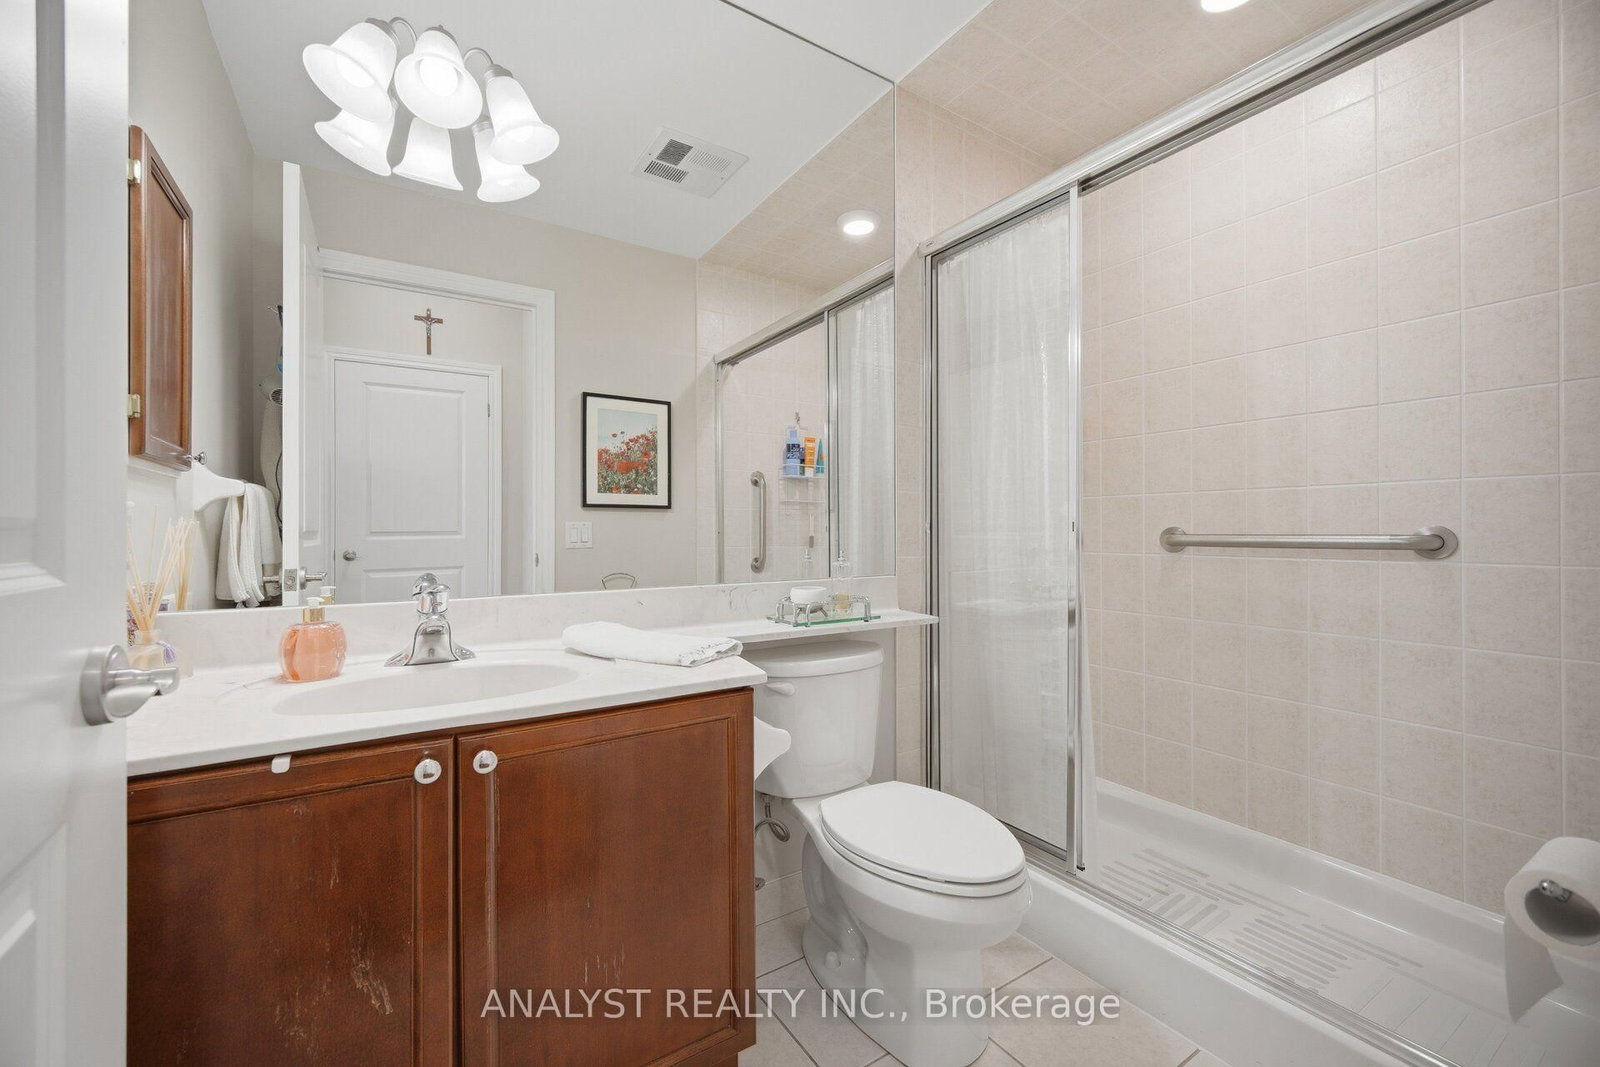


Room 1
Level not provided

Maple, Vaughan, Ontario L6A 4A2
RARE CORNER SUITE | 1,105 SQ. FT. | 2 BEDROOMS | 2 BATHROOMS | Rarely offered and one of the largest suites in the building, this beautiful 2-bedroom, 2-bathroom corner unit offers an incredible opportunity to enjoy spacious, easy living in a boutique-style condominium. Welcome to The Amalfi - where comfort, space, and an exceptional Maple location come together. Offering approximately 1,105 sq. ft. of thoughtfully designed living space, this bright south/east-facing suite features an inviting open-concept living and dining area with elegant parquet flooring, soaring 9-footceilings, and an open balcony overlooking the peaceful courtyard. The generous layout provides plenty of room to relax, entertain, and enjoy everyday living. The spacious kitchen offers excellent functionality, while two full bathrooms and ensuite laundry provide the convenience and comfort you want. Both bedrooms are generously sized, creating a home that feels warm, airy, and exceptionally comfortable. Life at The Amalfi is designed to feel like a retreat. Residents enjoy a beautifully landscaped private courtyard, indoor pool, sauna, games room, and party room - offering plenty of ways to relax, socialize, and unwind without leaving home. Located in the heart of Maple, you're minutes from Cortellucci Vaughan Hospital, Vaughan Mills, Rutherford and Maple GO Stations, shopping, dining, and major highways including the 400 and 407. THERE IS 1 PARKING SPACE THAT THE OWNER CURRENTLY RENTS OUT!
Buy/Sell history for 221-9519 Keele St, Vaughan, Ontario
Sale history on this site covers the last 2 years, the window permitted under the TRREB MLS® VOW agreement.
| Date Start | Date End | List Price | Price | Event | Listing ID |
|---|---|---|---|---|---|
| N/A | N/A | $499,988 | N/A | For Sale | N14032894 |
Estimated value requires sign in
AI market estimates use sold comparables and are available after you sign in and accept MLS® VOW terms.
Level not provided
Level not provided
Level not provided
Level not provided
Level not provided
Level not provided
Level not provided
Level not provided
Level not provided
Level not provided
Level not provided
Level not provided
Comparable sales require sign in
Closing prices and sold comps are available to registered visitors who accept MLS® VOW terms on this site.
Monthly Payment
$2,292
Total monthly payment
$2,584
Break-even down payment
100%
Expand Neighbourhood demographics to load Statistics Canada census charts.
Expand Market details to load neighbourhood price and activity trends.
$499,988
$499,988
CAD
Estimated market value
The trademarks MLS®, Multiple Listing Service® and the associated logos are owned by CREA and identify the quality of services provided by real estate professionals who are members of CREA.