
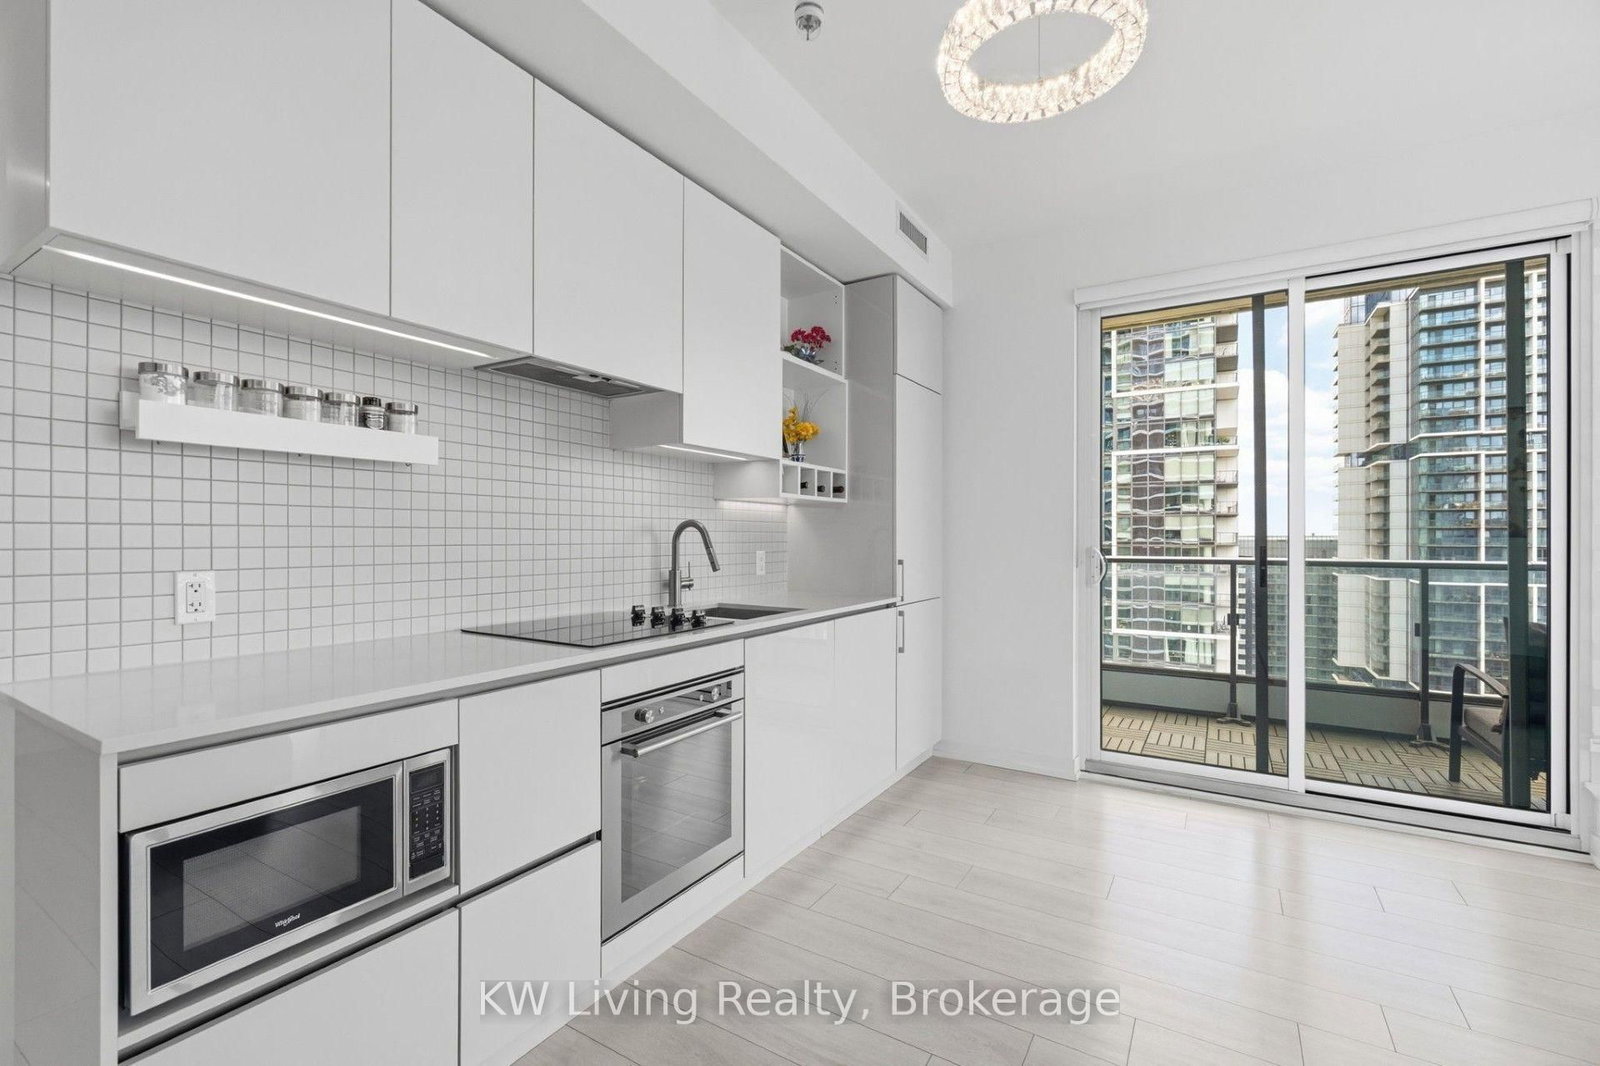







Kitchen (3.17 × 5.82)
Combined W/Dining · B/I Appliances · Window Flr to Ceil
Level: Main

Vaughan Corporate Centre, Vaughan, Ontario L4K 0J7
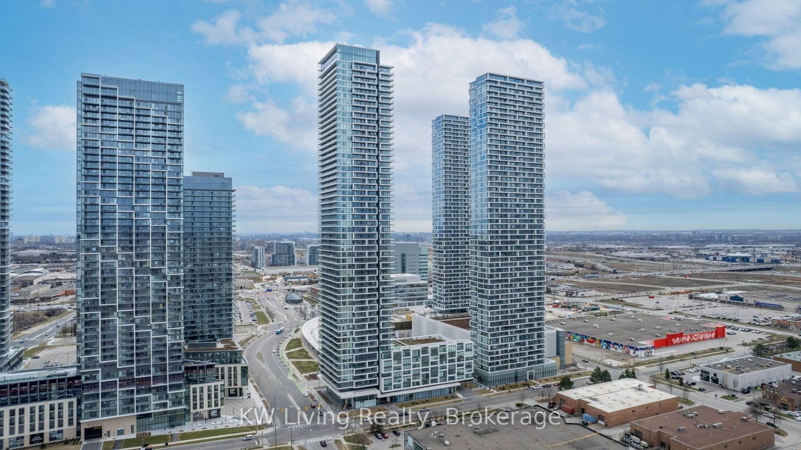
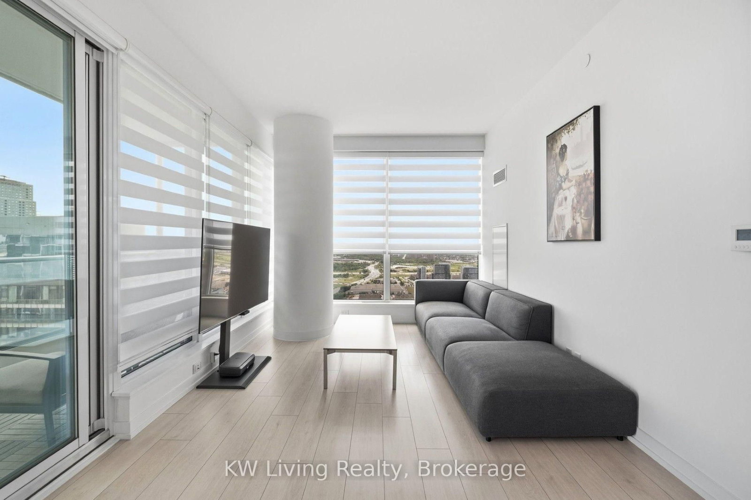
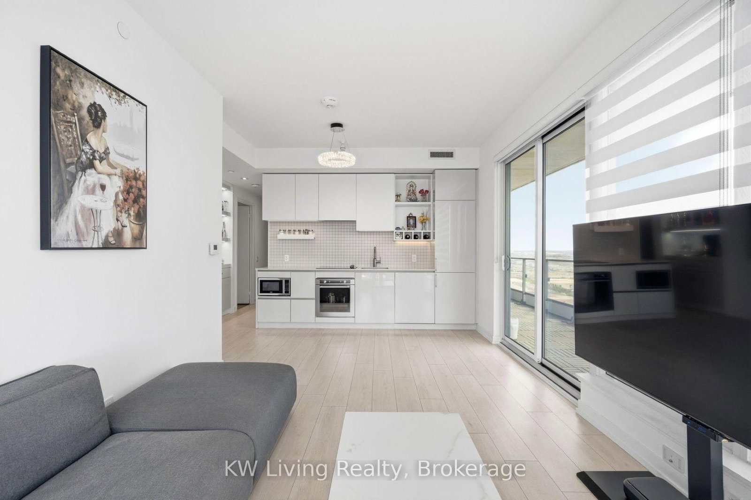
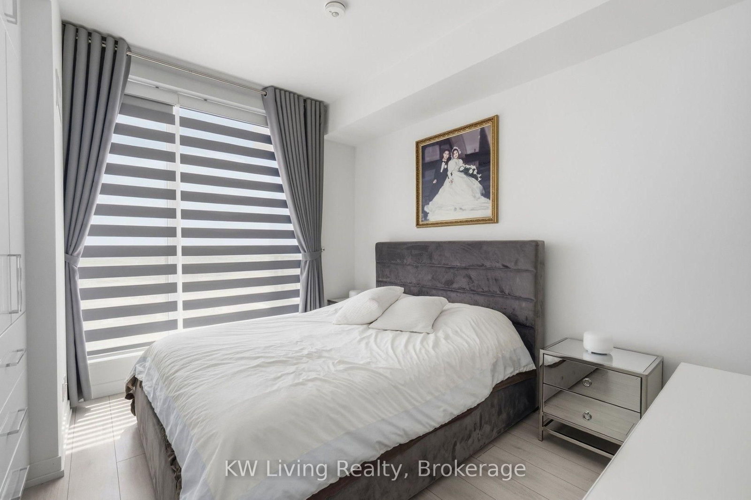
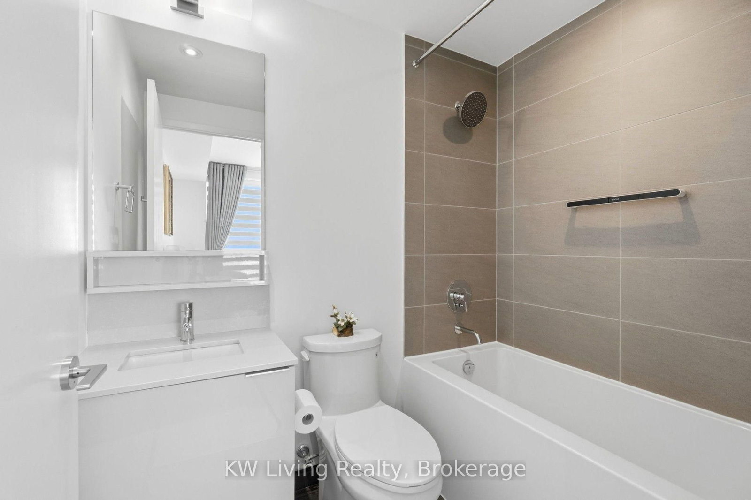
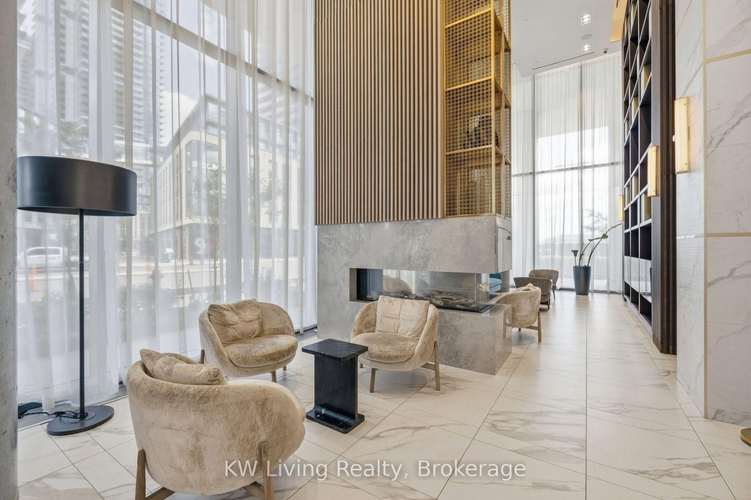
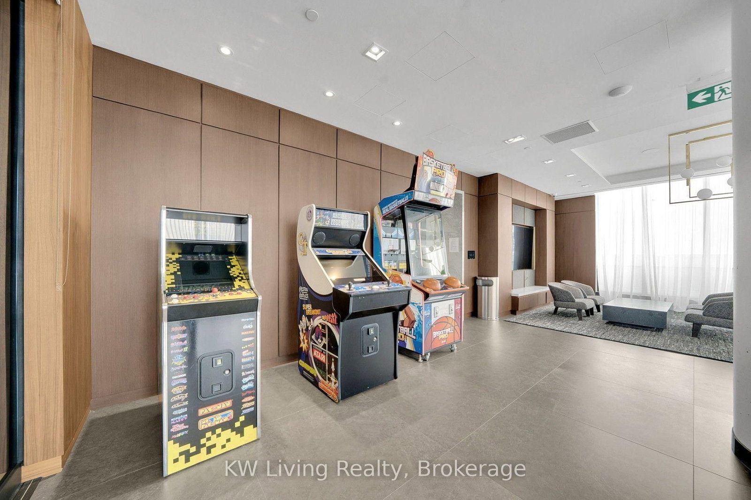
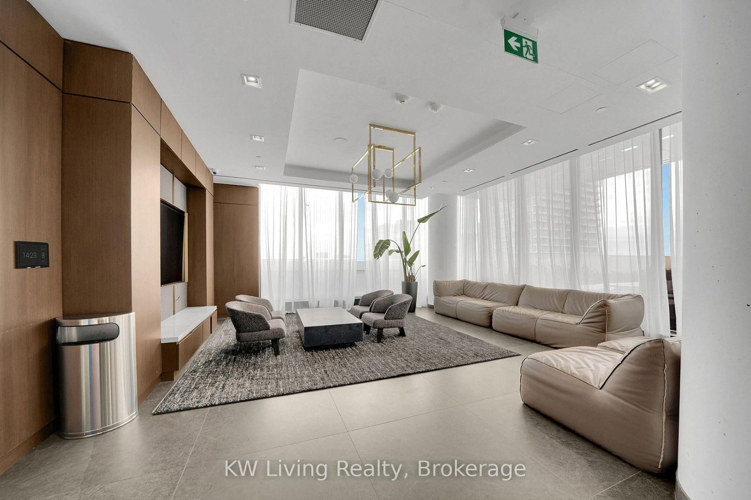
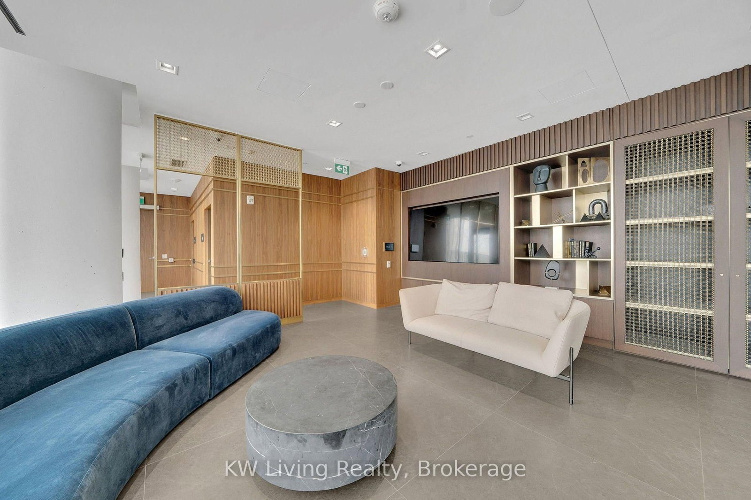
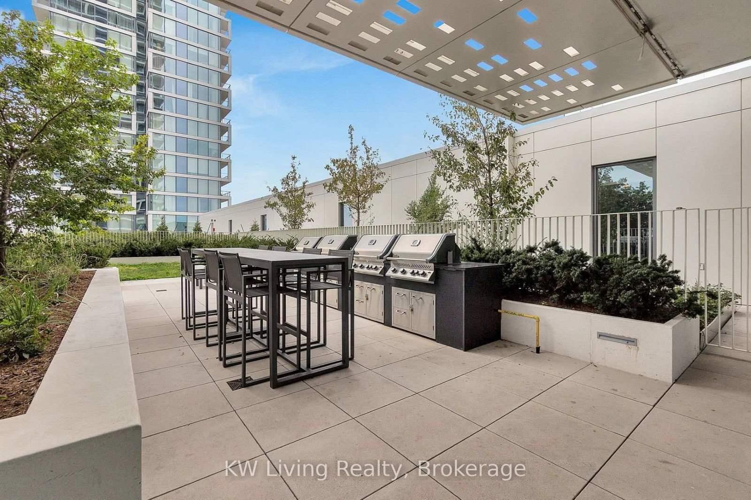
WELCOME TO THE STUNNING TRANSIT CITY 3 LOCATED IN THE HEART OF VAUGHAN! ENJOY A CORNER 2-BEDROOM SUITE + 2 FULL-SIZE BATHROOMS WITH MORE THAN 170 SQ FT OF BALCONY SPACE. THIS BREATHTAKING UNOBSTRUCTED VIEW ON THE 43 FLOOR WITH FLOOR-TO-CEILING WINDOWS (WINDOWS COVERPREMIUM ZEBRA BLINDS). AN EXECUTIVE LAYOUT W/OPEN CONCEPT KITCHEN/DINING/LIVING, 24-HOURCONCIERGE, KIDS PLAY ROOM, PARTY ROOM AND MOST OF ALL OUTDOOR BBQ PATIO/LOUNGE AREA. STEPS TOTHE VMC SUBWAY STATION, BUS STATION, HWY 400 & HWY 407, YMCA, WONDERLAND AND MANY RESTAURANTS.
Buy/Sell history for 4306-950 Portage Pkwy, Vaughan, Ontario
Sale history on this site covers the last 2 years, the window permitted under the TRREB MLS® VOW agreement.
| Date Start | Date End | List Price | Price | Event | Listing ID |
|---|---|---|---|---|---|
| N/A | N/A | $619,800 | N/A | For Sale | N13723762 |
Estimated value requires sign in
AI market estimates use sold comparables and are available after you sign in and accept MLS® VOW terms.
Combined W/Dining · B/I Appliances · Window Flr to Ceil
Level: Main
Combined W/Living · Laminate · Window Flr to Ceil
Level: Main
Combined W/Dining · Laminate · W/O To Balcony
Level: Main
3 Pc Ensuite · Laminate · Large Window
Level: Main
Large Closet · Laminate · Large Window
Level: Main
Comparable sales require sign in
Closing prices and sold comps are available to registered visitors who accept MLS® VOW terms on this site.
Monthly Payment
$2,842
Total monthly payment
$3,094
Break-even down payment
100%
Expand Neighbourhood demographics to load Statistics Canada census charts.
Expand Market details to load neighbourhood price and activity trends.
$619,800
$619,800
CAD
Estimated market value
Connect directly with Raj Bajwa.
The trademarks MLS®, Multiple Listing Service® and the associated logos are owned by CREA and identify the quality of services provided by real estate professionals who are members of CREA.