


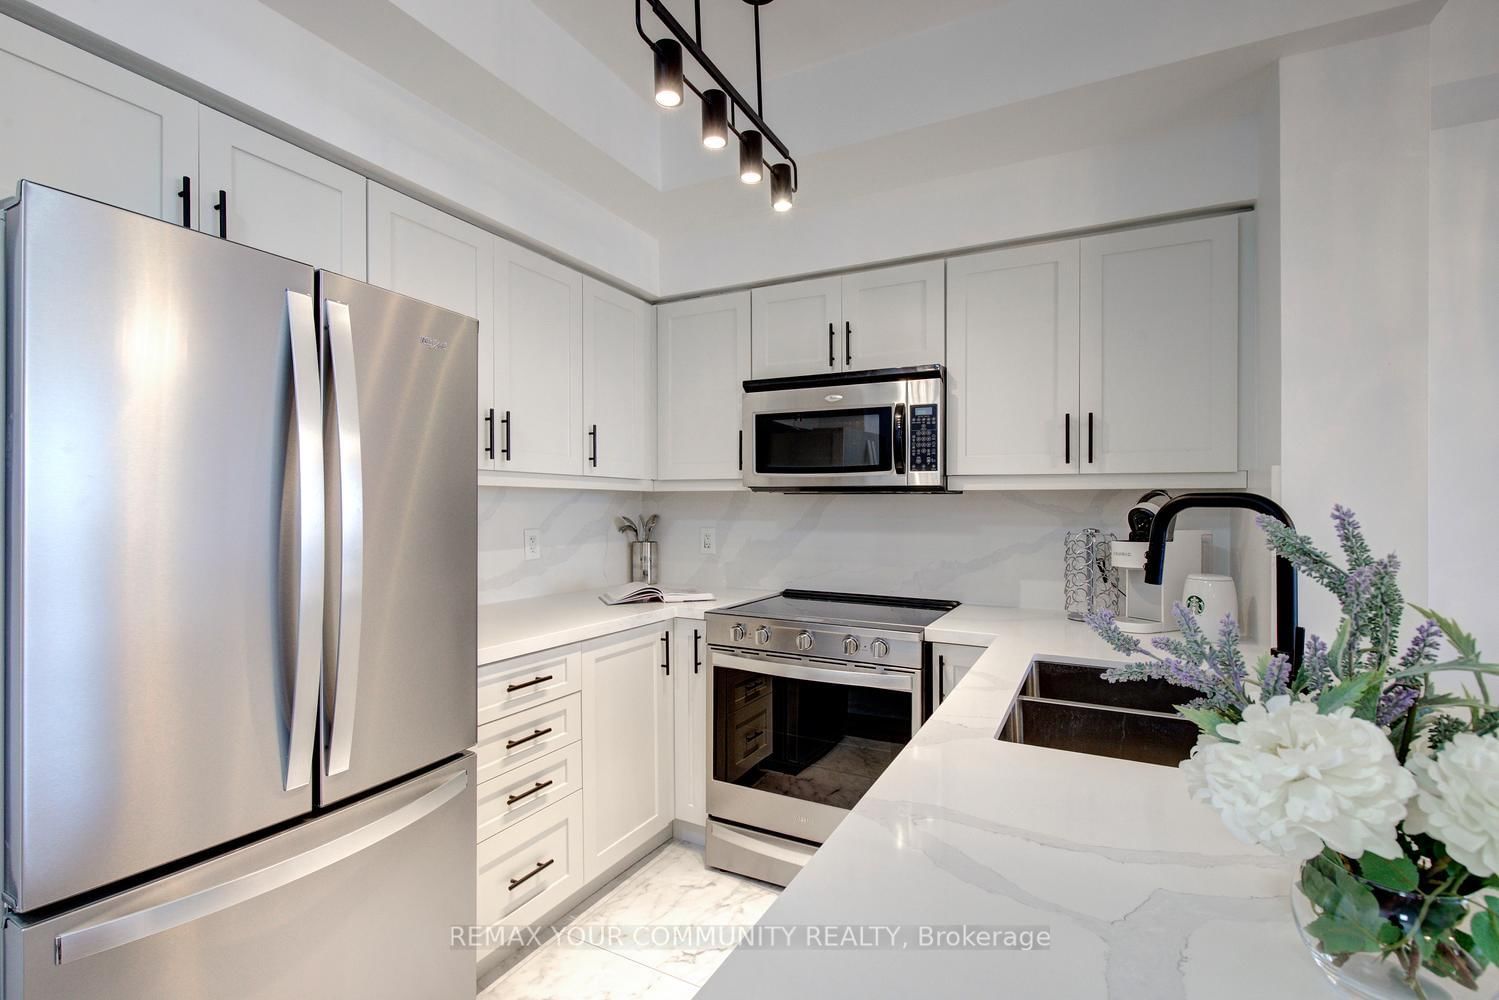


Kitchen (2.6 × 2.85)
Quartz Counter · Stainless Steel Appl · Breakfast Bar
Level: Flat

Maple, Vaughan, Ontario L6A 0J7
A fresh perspective on life at Bellaria. Beautifully renovated and move-in ready, this 1-bedroom, 1-bathroom suite at prestigious Bellaria Residences Tower One offers modern finishes, southwest views and a tranquil ravine setting. Enjoy 9' ceilings, a spacious open-concept layout and a balcony with two access doors. The upgraded kitchen features quartz countertops and backsplash, a waterfall edge, updated cabinetry, a new sink and faucet, and all-new appliances. The generous bedroom easily accommodates a queen-sized bed and dresser. A beautifully renovated bathroom showcases a new vanity, toilet, flooring and a completely redone shower with premium fittings. New kitchen flooring, updated light fixtures and chandeliers complete the transformation. All renovations approved by the condominium corporation. Includes one parking space and one locker. In-unit alarm system. Enjoy approximately 20 acres of parkland and ravine surroundings, landscaped grounds, gatehouse security and 24-hr concierge service. Steps to Vaughan Mills, restaurants and transit, with easy access to Highways 400/407, Canada's Wonderland, schools, Cortellucci Vaughan Hospital and the TTC subway. Move in and enjoy!
Buy/Sell history for 1502-9225 Jane St, Vaughan, Ontario
Sale history on this site covers the last 2 years, the window permitted under the TRREB MLS® VOW agreement.
| Date Start | Date End | List Price | Price | Event | Listing ID |
|---|---|---|---|---|---|
| N/A | N/A | $519,000 | N/A | For Sale | N14109804 |
Estimated value requires sign in
AI market estimates use sold comparables and are available after you sign in and accept MLS® VOW terms.
Quartz Counter · Stainless Steel Appl · Breakfast Bar
Level: Flat
Open Concept · O/Looks Living · Laminate
Level: Flat
Sw View · W/O To Balcony · Laminate
Level: Flat
Mirrored Closet · Large Window · Laminate
Level: Flat
Comparable sales require sign in
Closing prices and sold comps are available to registered visitors who accept MLS® VOW terms on this site.
Monthly Payment
$2,380
Total monthly payment
$2,572
Break-even down payment
100%
Expand Neighbourhood demographics to load Statistics Canada census charts.
Expand Market details to load neighbourhood price and activity trends.
$519,000
$519,000
CAD
Estimated market value
The trademarks MLS®, Multiple Listing Service® and the associated logos are owned by CREA and identify the quality of services provided by real estate professionals who are members of CREA.