
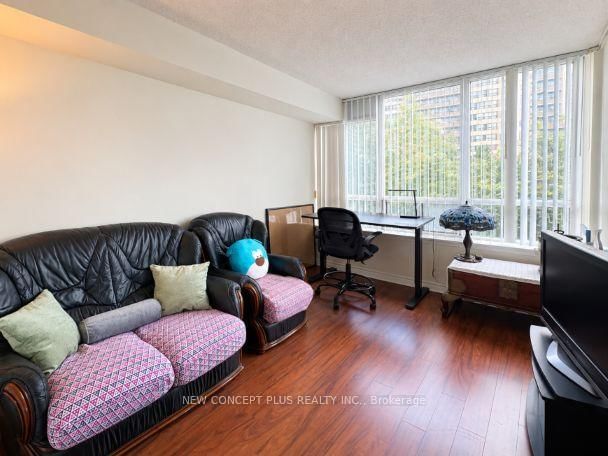
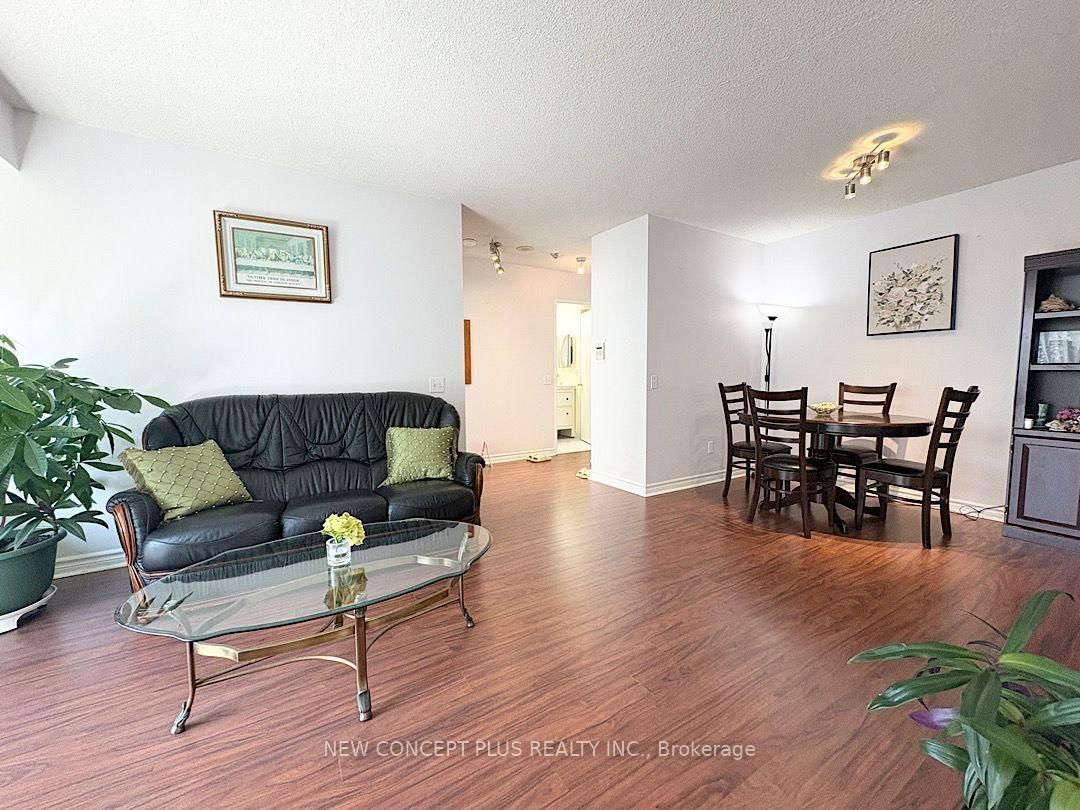
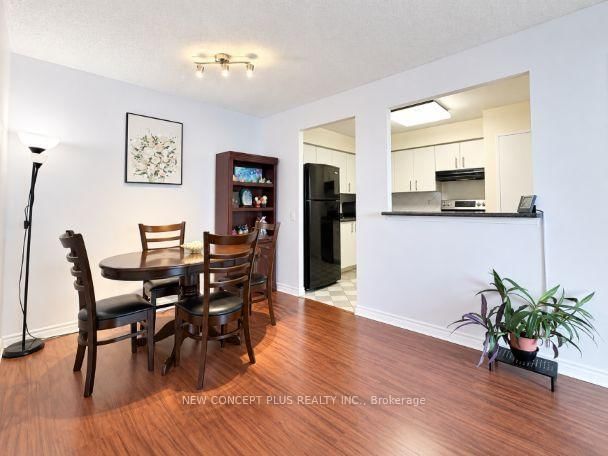


Living (6.19 × 3.33)
Laminate · Combined W/Dining · W/O To Balcony
Level: Main

Crestwood-Springfarm-Yorkhill, Vaughan, Ontario L4J 8E8
Bright, Spacious & South-Facing Split 2-Bedroom (Approx. 800 Sq. Ft.) Condo Suite! Functional Layout With Spacious Bedrooms & Private Balcony. Laminate Flooring Throughout & One Parking Space. Excellent Value & A Great Opportunity For First-Time Buyers, Downsizers & Investors. Maintenance Fees Include Water, Heat, Hydro, CAC & Cable TV. Enjoy Great Building Amenities, Including Gym, Outdoor Pool, Party/Recreation Room, Sauna, Squash Court, Tennis Court & Visitor Parking. Convenient Transit Access With TTC Bus Connections To Finch Station & Beyond. Conveniently Located Near Shopping, Restaurants, Parks & Major Highways. Fantastic Value At This Price - Don't Miss This Opportunity!
Buy/Sell history for 506-91 Townsgate Dr, Vaughan, Ontario
Sale history on this site covers the last 2 years, the window permitted under the TRREB MLS® VOW agreement.
| Date Start | Date End | List Price | Price | Event | Listing ID |
|---|---|---|---|---|---|
| N/A | N/A | $439,800 | N/A | Sc | N13750308 |
Estimated value requires sign in
AI market estimates use sold comparables and are available after you sign in and accept MLS® VOW terms.
Laminate · Combined W/Dining · W/O To Balcony
Level: Main
Laminate · Combined W/Living · Open Concept
Level: Main
Laminate · Combined W/Laundry · O/Looks Living
Level: Main
Laminate · B/I Closet · Large Window
Level: Main
Laminate · B/I Closet · W/O To Balcony
Level: Main
Comparable sales require sign in
Closing prices and sold comps are available to registered visitors who accept MLS® VOW terms on this site.
Monthly Payment
$2,017
Total monthly payment
$2,192
Break-even down payment
100%
Expand Neighbourhood demographics to load Statistics Canada census charts.
Expand Market details to load neighbourhood price and activity trends.
$439,800
$439,800
CAD
Estimated market value
The trademarks MLS®, Multiple Listing Service® and the associated logos are owned by CREA and identify the quality of services provided by real estate professionals who are members of CREA.