




Living (6.1 × 6.55)
Open Concept · Large Window
Level: Flat

Concord, Vaughan, Ontario L4K 0L8
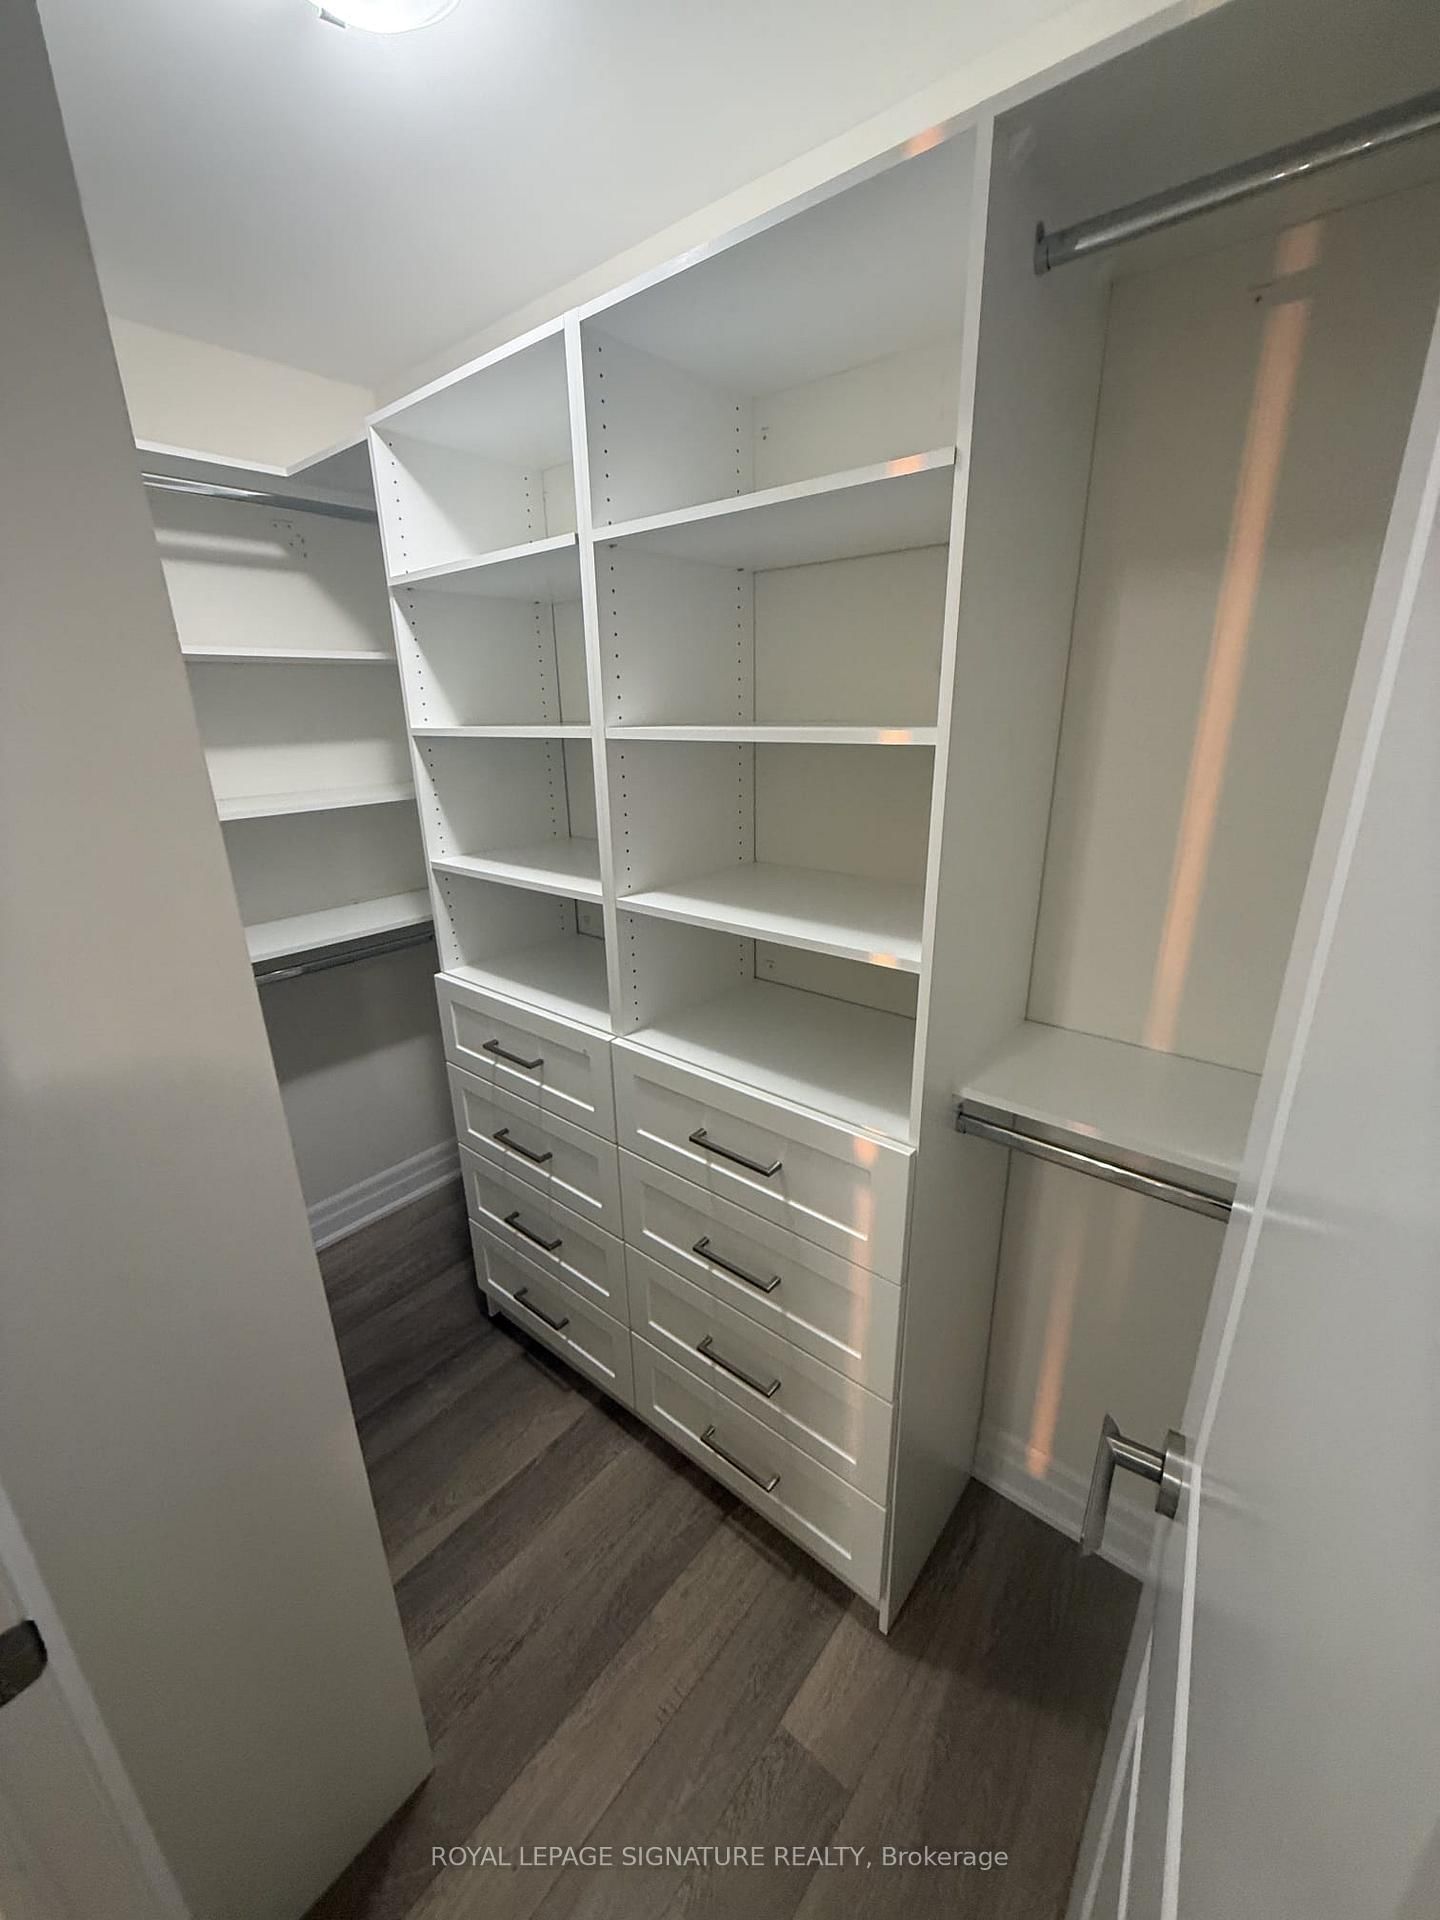
You can enjoy the space and comfort of a house with upscale condo living at Park Avenue Place. Parking and locker included! This extra-spacious 2-bedroom plus den, 2-bathroom suite features 10-foot ceilings, lovely finishes and two spacious balconies with west-facing views toward Vaughan Mills. The generous open-concept living and dining area offers ample space to relax and entertain. The modern European-style kitchen features built-in appliances, a dishwasher and a centre island for additional preparation and serving space. A large walk-in pantry provides exceptional storage for groceries, small appliances and kitchen essentials. A separate breakfast area is ideal for casual meals. Both bedrooms feature custom closet organizers. The spacious primary bedroom includes a private ensuite, direct balcony access and a walk-in closet with customized shelving and drawers. The second bedroom offers a generous, organized closet. Both bathrooms feature premium warm-water bidets. The generously sized, separate den makes an excellent home office, study or hobby room, providing a dedicated space away from the main living area. Two balcony walk-outs extend your living space outdoors for morning coffee or relaxing evenings. Ensuite laundry, one underground parking space and a locker add everyday convenience. Amenities include 24-hour security, concierge, an exercise room, games room, guest suites, party/meeting room and rooftop terrace. Ideally located near Jane Street and Rutherford Road, steps from Vaughan Mills and close to restaurants, shopping and Canada's Wonderland. Convenient access to public transit and major highways makes commuting easy. An inviting home offering generous living space, exceptional storage and an upscale condo lifestyle.
Buy/Sell history for 610-9085 Jane St, Vaughan, Ontario
Sale history on this site covers the last 2 years, the window permitted under the TRREB MLS® VOW agreement.
| Date Start | Date End | List Price | Price | Event | Listing ID |
|---|---|---|---|---|---|
| N/A | N/A | $3,900 | N/A | For Lease | N13875304 |
Estimated value requires sign in
AI market estimates use sold comparables and are available after you sign in and accept MLS® VOW terms.
Open Concept · Large Window
Level: Flat
Pantry · B/I Appliances · Centre Island
Level: Flat
Separate Rm · Large Window · West View
Level: Flat
W/I Closet · W/O To Balcony · 4 Pc Ensuite
Level: Flat
Closet · Large Window
Level: Flat
W/O To Balcony · Combined W/Living
Level: Flat
Comparable sales require sign in
Closing prices and sold comps are available to registered visitors who accept MLS® VOW terms on this site.
Mortgage tools apply to sale listings.
Expand Neighbourhood demographics to load Statistics Canada census charts.
Expand Market details to load neighbourhood price and activity trends.
$3,900/mo
$3,900/mo
CAD
Estimated market value
The trademarks MLS®, Multiple Listing Service® and the associated logos are owned by CREA and identify the quality of services provided by real estate professionals who are members of CREA.