


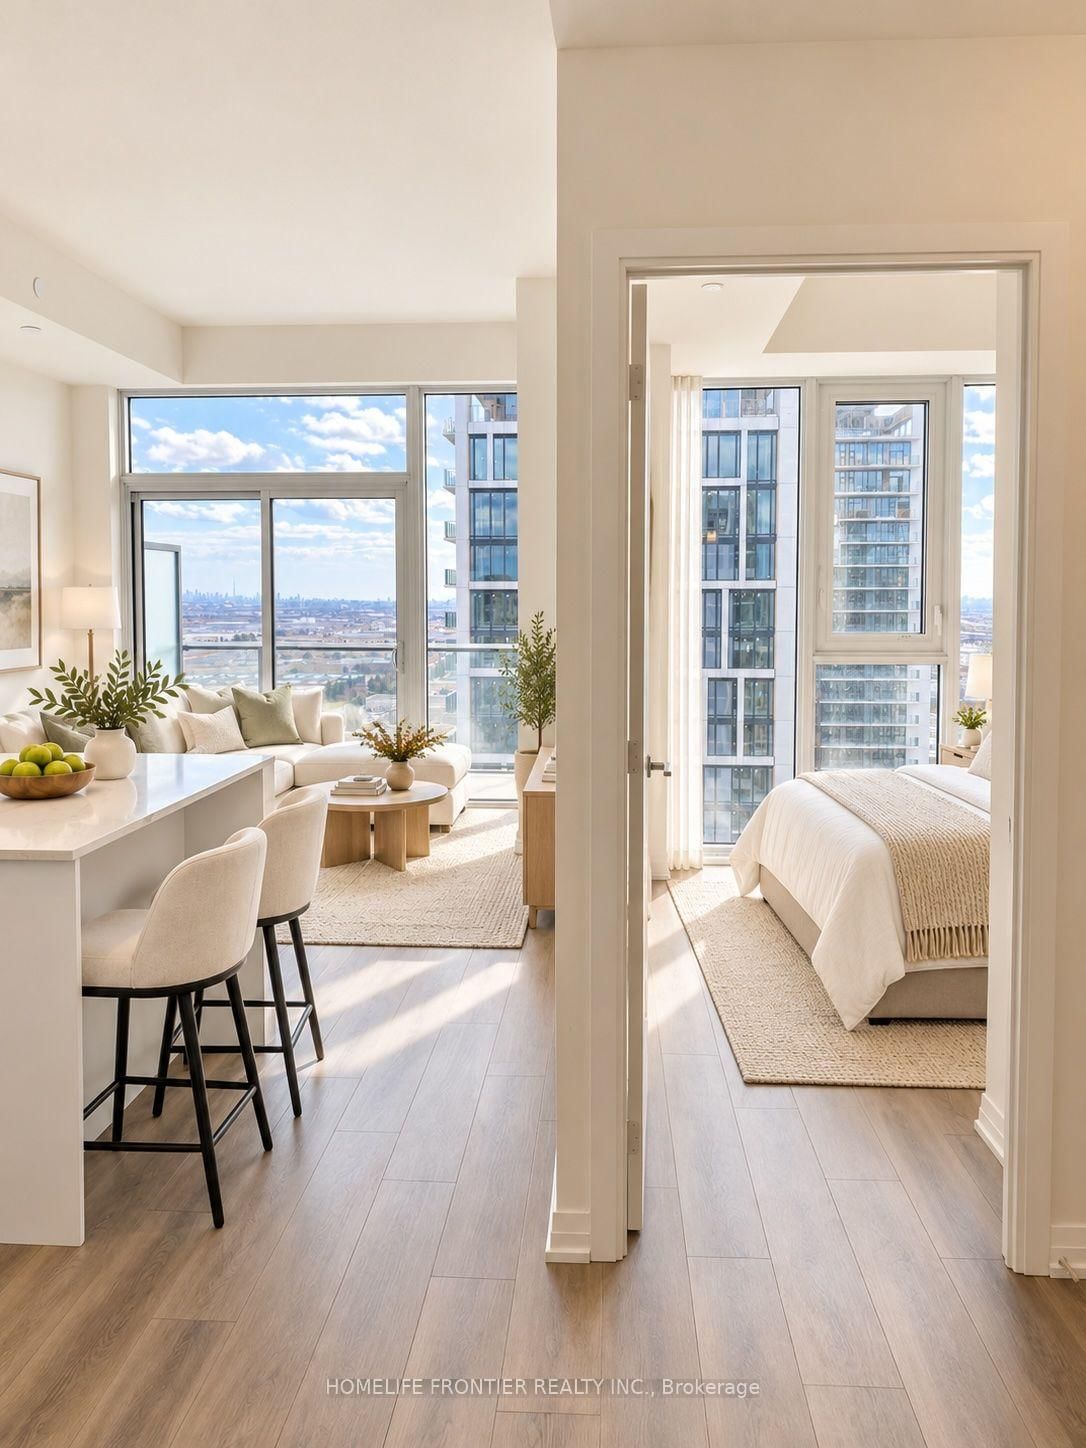


Living (3.2 × 6.15)
Combined W/Dining · Window Flr to Ceil · W/O To Balcony
Level: Flat

Concord, Vaughan, Ontario L4K 2M9
Welcome to Luxurious Living at Charisma East Tower, ideally located across from Vaughan Mills Shopping Mall. This stunning 622 SqFt suite, with an additional 62 SqFt balcony, offers a perfect blend of modern elegance and functionality. The suite features one spacious bedroom, plus a versatile den, perfect for a home office, guest room, nursery, study or additional bedroom, and 1 well-appointed bathroom, providing ample space for comfortable living. The open-concept design seamlessly combines the living, dining, and kitchen areas. The suite is flooded with natural light thanks to its large windows and SW exposure, and it boasts sleek finishes throughout, including 9-foot ceilings and laminate flooring. Additionally, there are central vacuum inlets and associated accessories for added convenience. The modern kitchen is a chef's dream, equipped with stainless steel appliances, an upgraded quartz Mistral countertop and backsplash, and a movable central island. Extended upper cabinets provide ample storage space, enhancing both the style and functionality of the kitchen. The bedroom features a closet. The unit also includes one underground parking spot and a locker for extra storage. Charisma East Tower offers a host of exceptional building amenities, including an outdoor pool with a terrace, a fitness club with a yoga studio, a sauna, rooftop sky view lounges, a wellness courtyard, a pet grooming station, a theatre room, a party room, bocce courts, a billiard room, and an expansive lobby with 24-hour concierge service. The location is second to none, with convenient access to transit, shopping, restaurants, York University, schools, Canada's Wonderland, and Cortellucci Vaughan Hospital. Hwy 400 and the Vaughan Metropolitan Subway Station are just moments away, making it a commuter's dream. Don't miss this incredible opportunity to live in one of the most desirable locations in York Region.
Buy/Sell history for 2303-9000 Jane St, Vaughan, Ontario
Sale history on this site covers the last 2 years, the window permitted under the TRREB MLS® VOW agreement.
| Date Start | Date End | List Price | Price | Event | Listing ID |
|---|---|---|---|---|---|
| N/A | N/A | $2,450 | N/A | For Lease | N13849248 |
Estimated value requires sign in
AI market estimates use sold comparables and are available after you sign in and accept MLS® VOW terms.
Combined W/Dining · Window Flr to Ceil · W/O To Balcony
Level: Flat
Combined W/Living
Level: Flat
Stainless Steel Appl · Centre Island · Quartz Counter
Level: Flat
Window Flr to Ceil · Closet · Laminate
Level: Flat
Laminate
Level: Flat
Comparable sales require sign in
Closing prices and sold comps are available to registered visitors who accept MLS® VOW terms on this site.
Mortgage tools apply to sale listings.
Expand Neighbourhood demographics to load Statistics Canada census charts.
Expand Market details to load neighbourhood price and activity trends.
$2,450/mo
$2,450/mo
CAD
Estimated market value
The trademarks MLS®, Multiple Listing Service® and the associated logos are owned by CREA and identify the quality of services provided by real estate professionals who are members of CREA.