




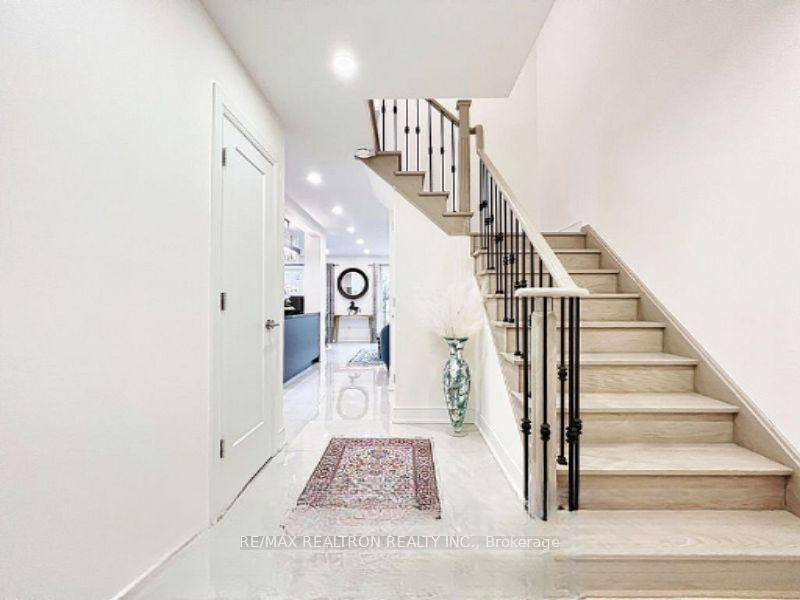




Living (3.3 × 4.97)
Level: Main

Brownridge, Vaughan, Ontario L4J 5X4
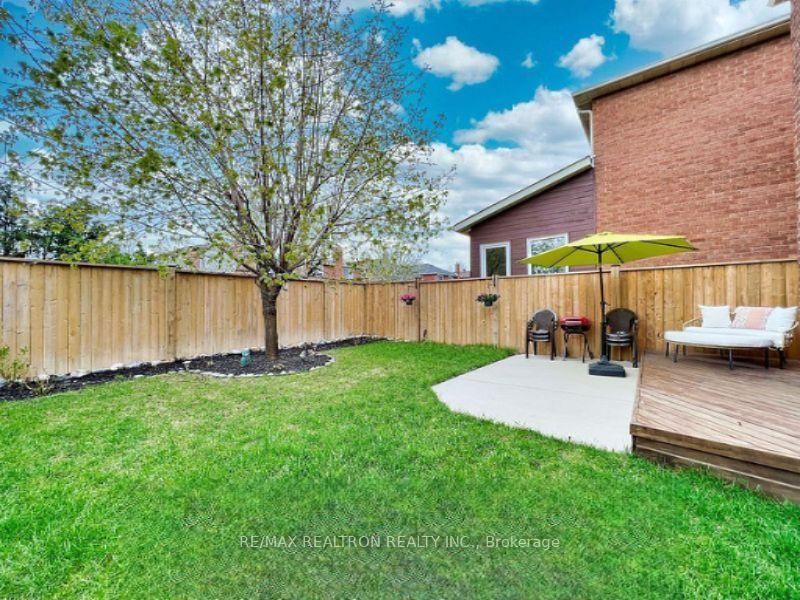
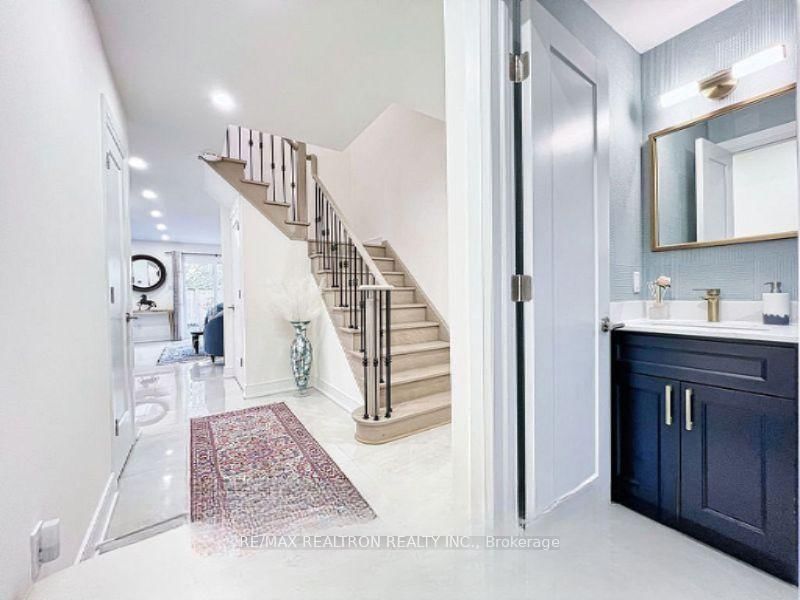
Looking for a fully renovated house? Welcome to 9 Checker Court. Beautiful from top to bottom. Located in a Cul-De-Sac quite court. Gorgeous kitchen with extended cabinets. New roof, eaves trough, downspout, leaf guard, attic, windows, A/C, furnace, sod, gardening, and asphalt for driveway. Finished basement with rec room, cozy fireplace, and 2-piece bathroom. Automatic irrigation system. New Garage door; minutes to HWY 407 & 7, school, library, community centers, park, soccer, basketball, and tennis court, public transit & Promenade Mall.
Buy/Sell history for 9 Checker Crt, Vaughan, Ontario
Sale history on this site covers the last 2 years, the window permitted under the TRREB MLS® VOW agreement.
| Date Start | Date End | List Price | Price | Event | Listing ID |
|---|---|---|---|---|---|
| N/A | N/A | $4,500 | N/A | For Lease | N13859770 |
Estimated value requires sign in
AI market estimates use sold comparables and are available after you sign in and accept MLS® VOW terms.
Level: Main
Level: Main
Level: Main
Level: 2nd
Level: 2nd
Level: 2nd
Level: Bsmt
Comparable sales require sign in
Closing prices and sold comps are available to registered visitors who accept MLS® VOW terms on this site.
Mortgage tools apply to sale listings.
Expand Neighbourhood demographics to load Statistics Canada census charts.
Expand Market details to load neighbourhood price and activity trends.
$4,500/mo
$4,500/mo
CAD
Estimated market value
The trademarks MLS®, Multiple Listing Service® and the associated logos are owned by CREA and identify the quality of services provided by real estate professionals who are members of CREA.