


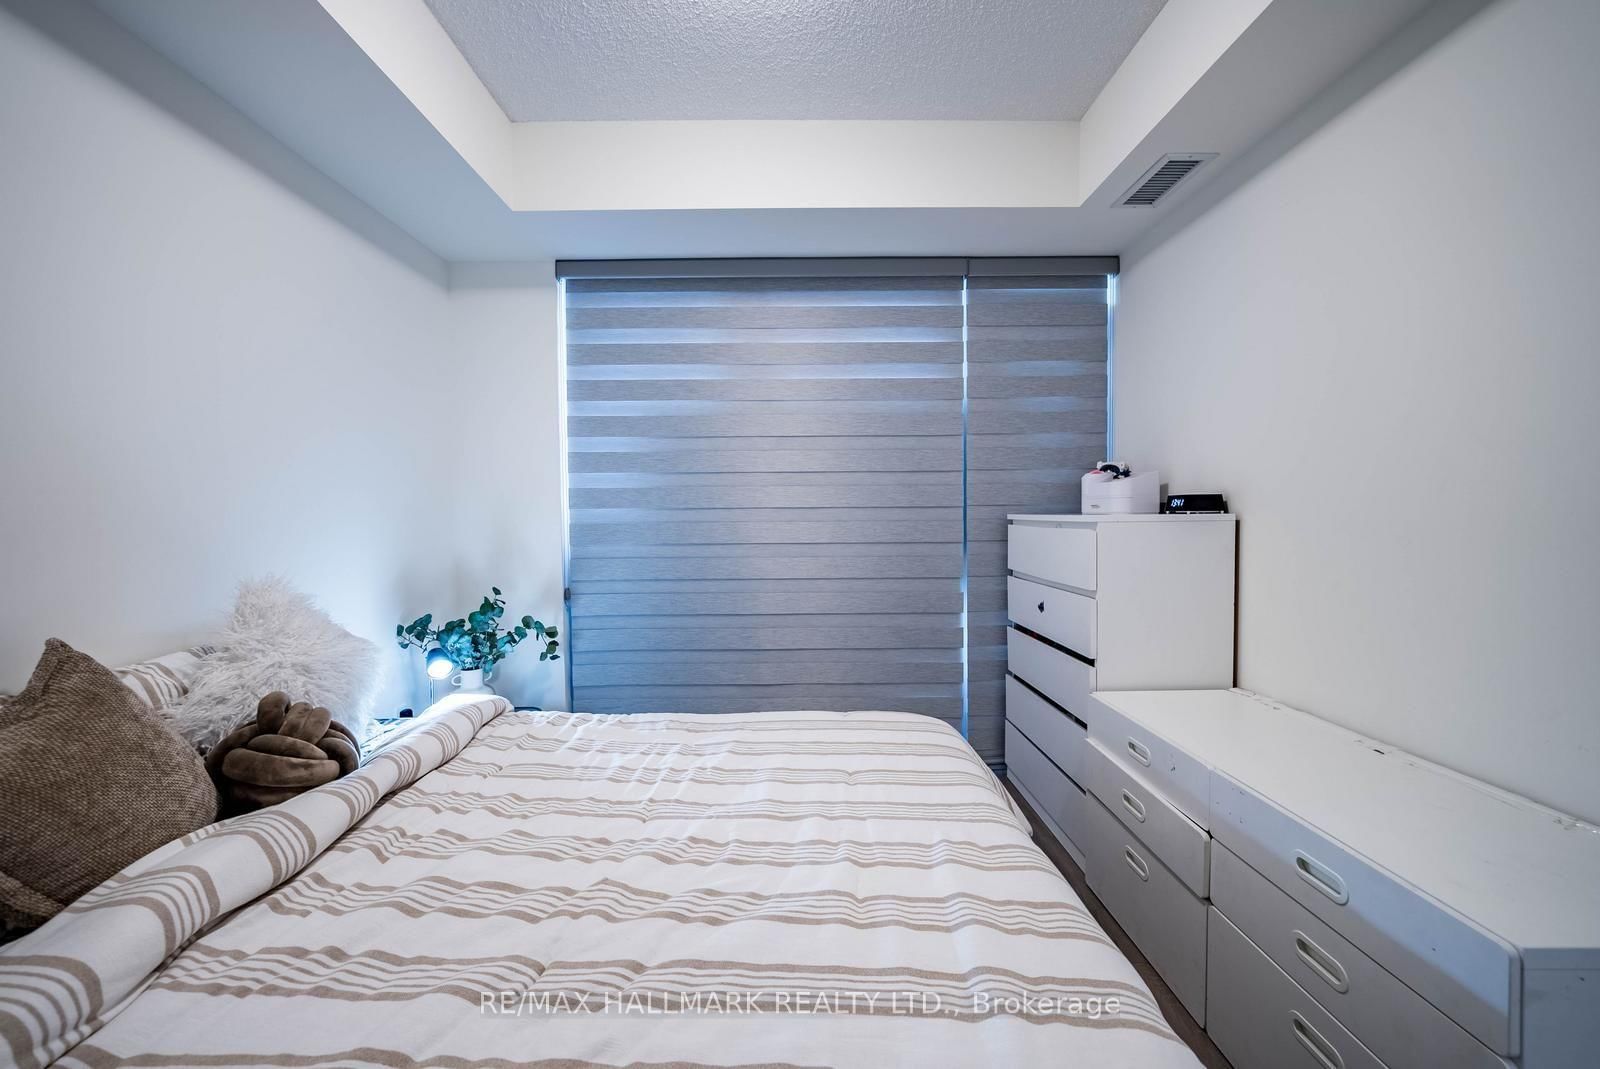
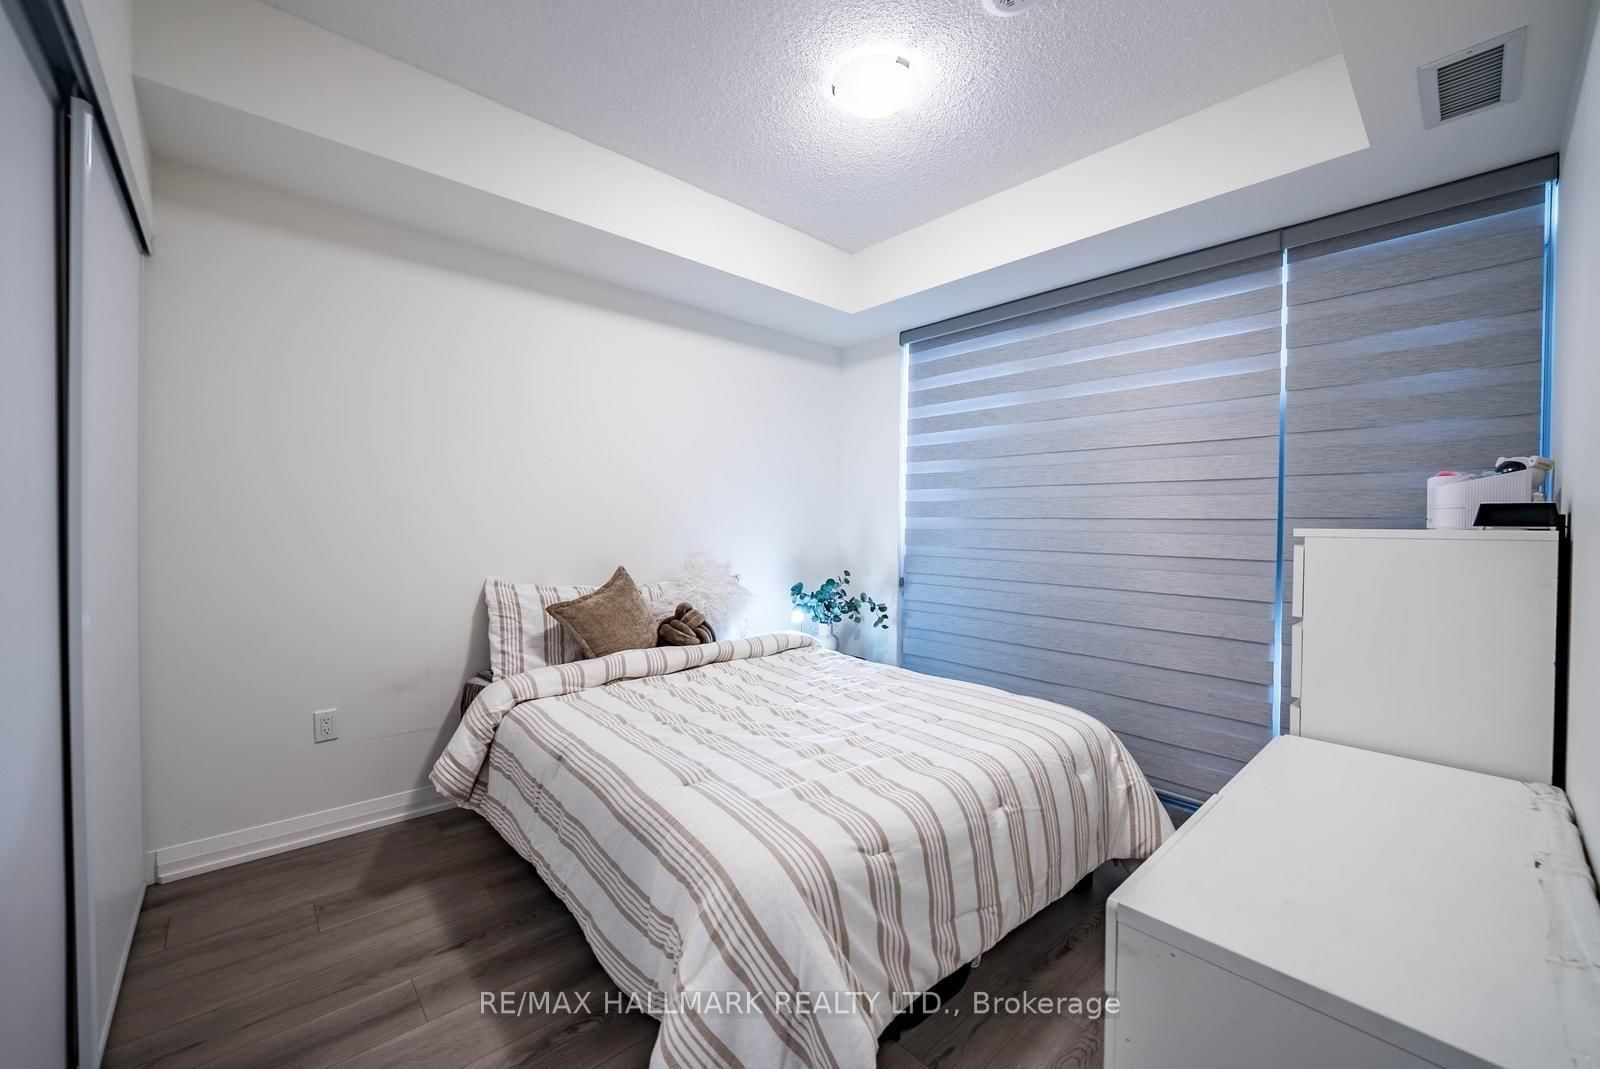



Br (3.05 × 3.29)
Ensuite Bath · Large Window · Large Closet
Level: Main

Vellore Village, Vaughan, Ontario L4K 0N9
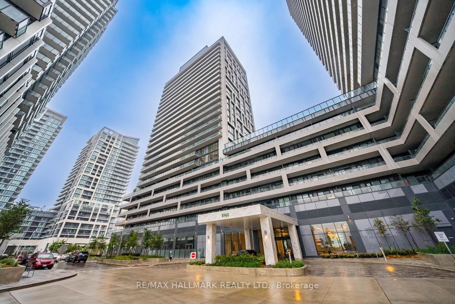
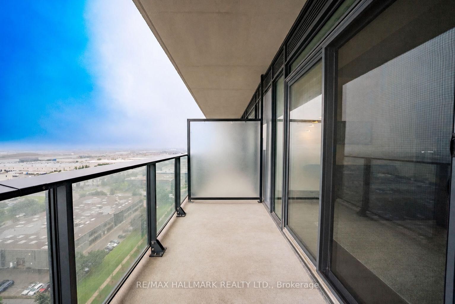
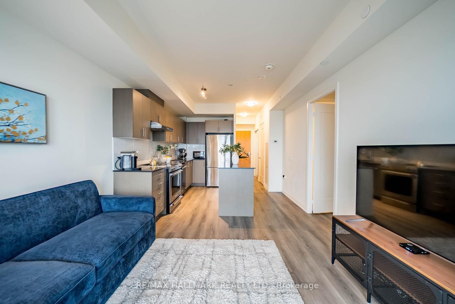
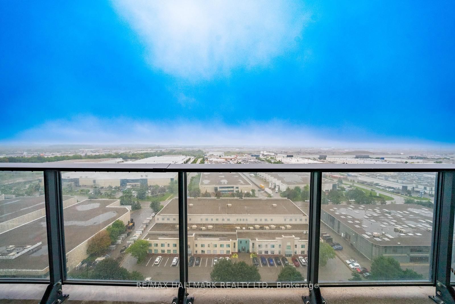
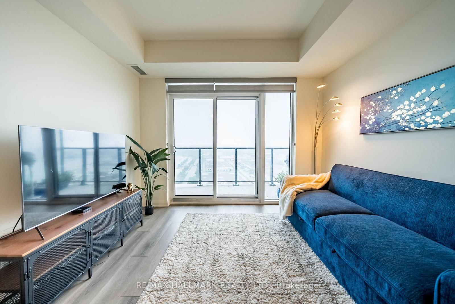
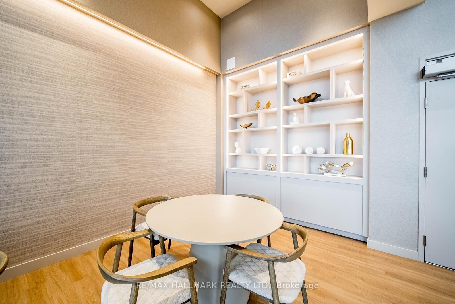
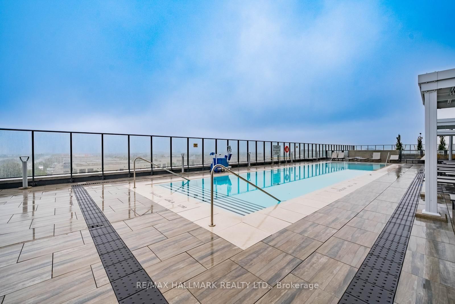
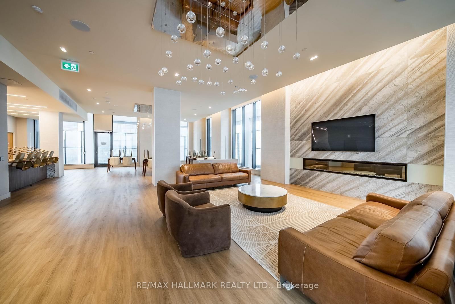
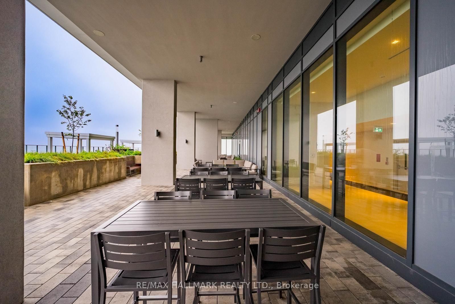
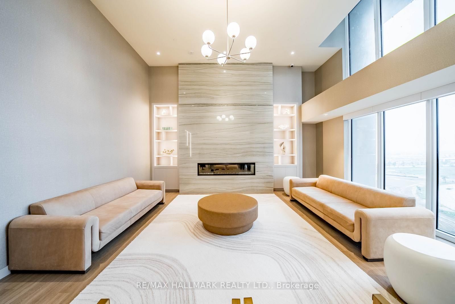
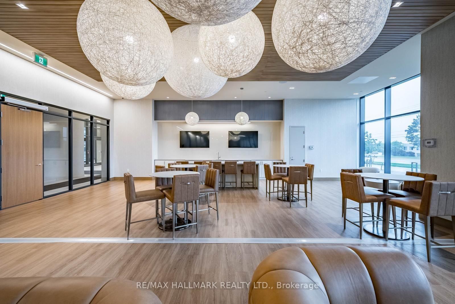
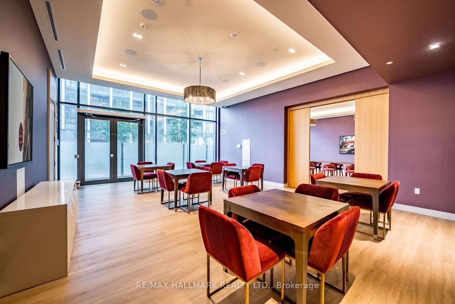
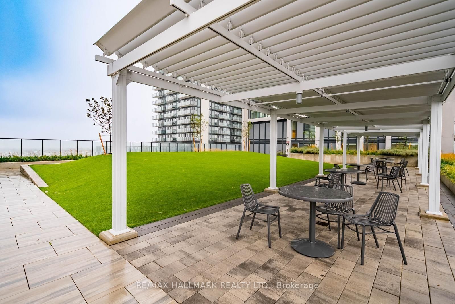
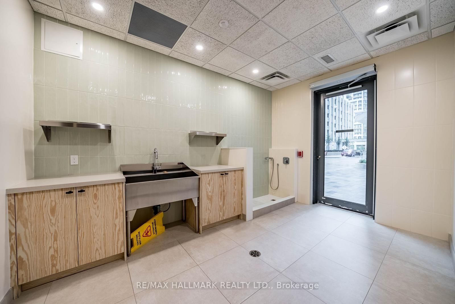
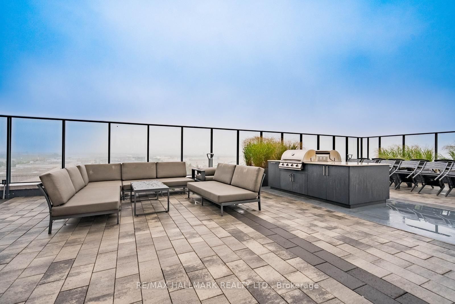
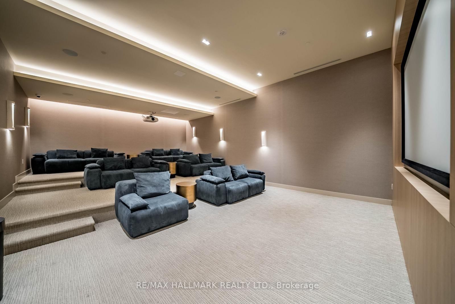
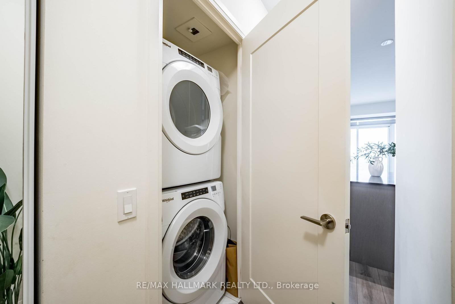
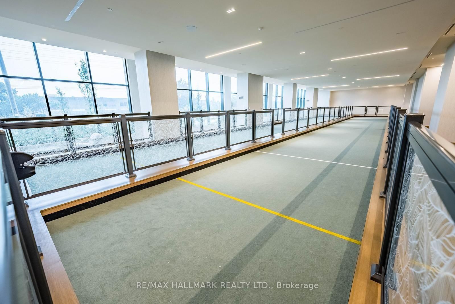
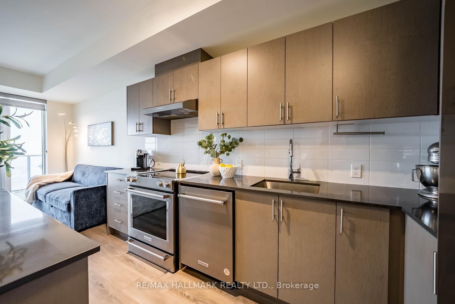
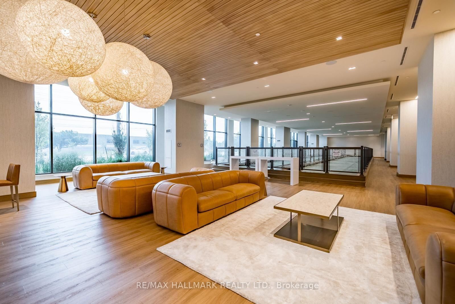
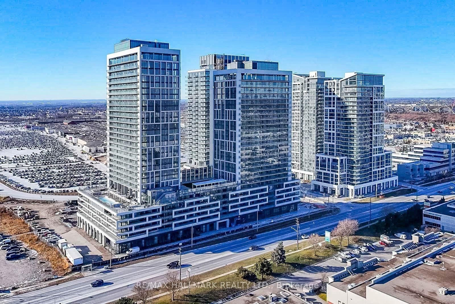
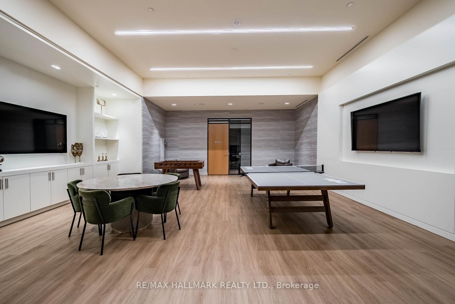
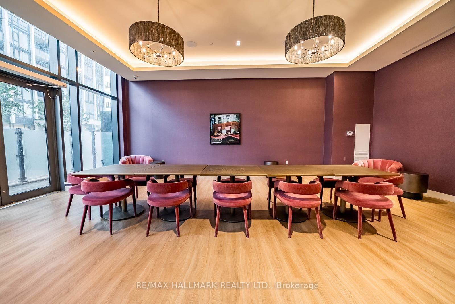
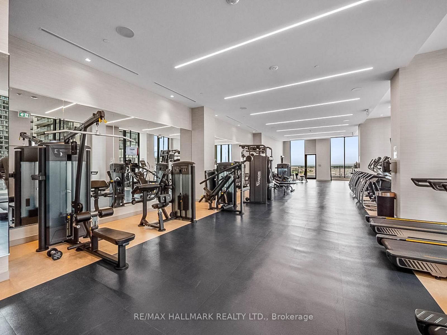
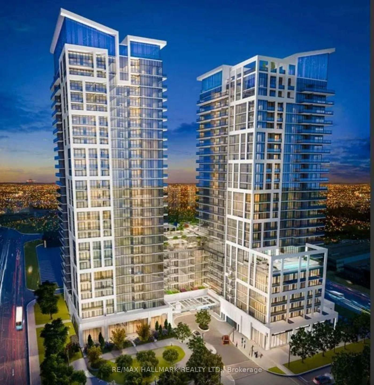
Welcome To Charisma On The Park By Greenpark, Where Modern Luxury Meets Unbeatable Convenience! This Bright And Spacious 1-Bedroom Condo Offers Approx. 600 Sq. Ft. Of Well-Designed Living Space Plus A Private Balcony With Beautiful Views. Features Include Floor-To-Ceiling Windows, Stainless Steel Appliances, Quartz Kitchen Island, Ensuite Laundry And Contemporary Finishes Throughout. Enjoy An Impressive Selection Of Building Amenities Including Outdoor Pool & Terrace, Fitness Club, Yoga Studio, Sauna, Rooftop Skyview Lounges, Wellness Courtyard, Pet Grooming Station, Theatre Room, Bocce Courts, Billiards Room And 24-Hour Concierge. Ideally Located Just A 2-Minute Walk To Vaughan Mills And Minutes From Canada's Wonderland, Schools, Hospital, Grocery Stores And Transit. Direct Bus Routes Provide Easy Access To Subway And GO Stations. Includes 1 Parking Spot And 1 Locker. A Fantastic Opportunity To Enjoy Modern Condo Living In A Prime Vaughan Location!
Buy/Sell history for 1706-8960 Jane St, Vaughan, Ontario
Sale history on this site covers the last 2 years, the window permitted under the TRREB MLS® VOW agreement.
| Date Start | Date End | List Price | Price | Event | Listing ID |
|---|---|---|---|---|---|
| N/A | N/A | $489,000 | N/A | For Sale | N13747014 |
Estimated value requires sign in
AI market estimates use sold comparables and are available after you sign in and accept MLS® VOW terms.
Ensuite Bath · Large Window · Large Closet
Level: Main
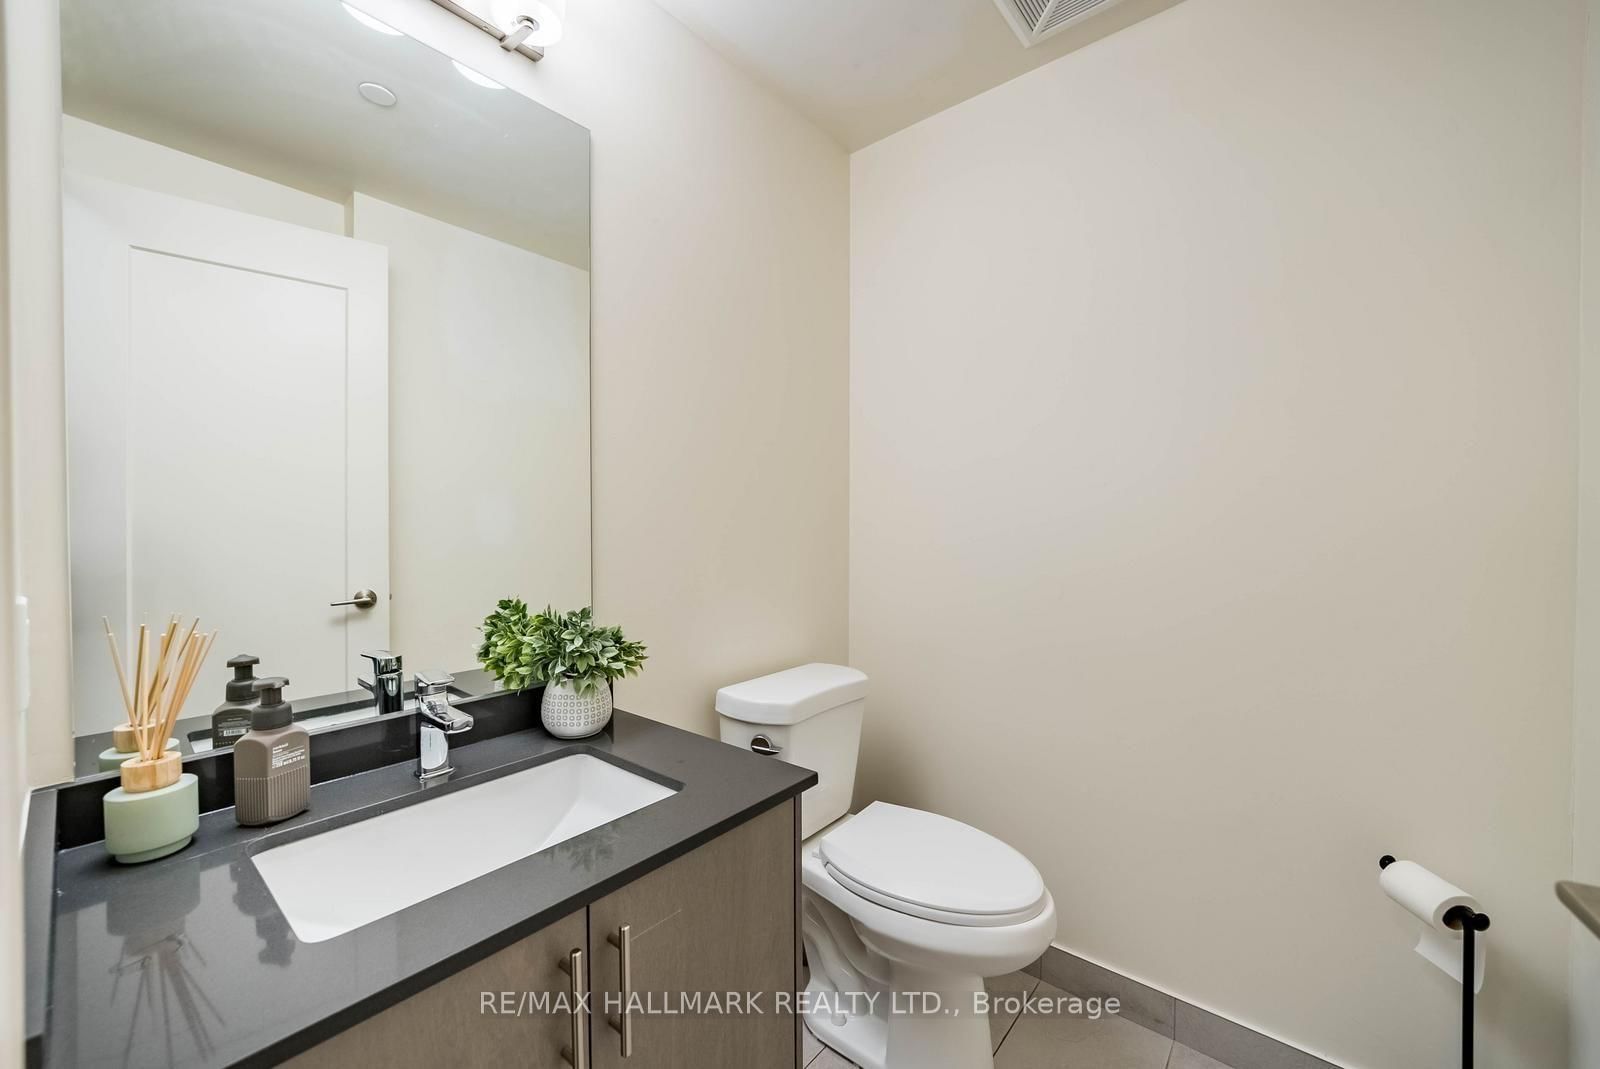
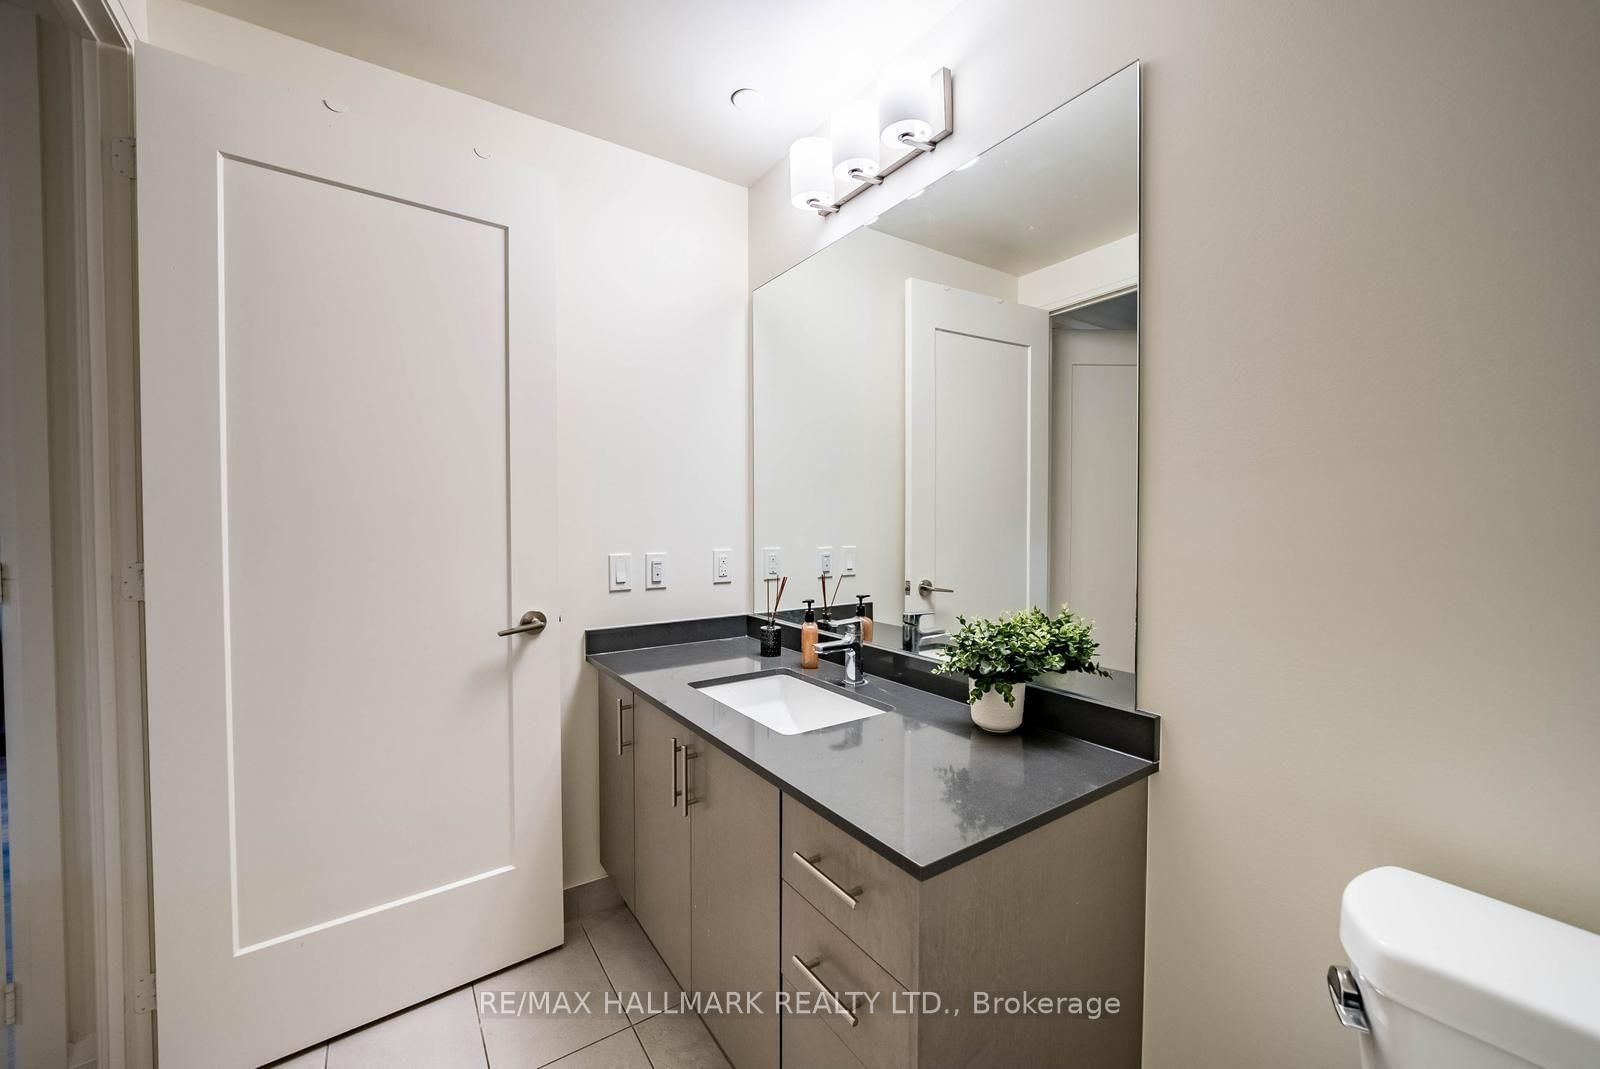
4 Pc Ensuite · Ceramic Floor · Glass Doors
Level: Main
Backsplash · Quartz Counter · Stainless Steel Appl
Level: Main
Level: Main
Comparable sales require sign in
Closing prices and sold comps are available to registered visitors who accept MLS® VOW terms on this site.
Monthly Payment
$2,242
Total monthly payment
$2,242
Break-even down payment
100%
Expand Neighbourhood demographics to load Statistics Canada census charts.
Expand Market details to load neighbourhood price and activity trends.
$489,000
$489,000
CAD
Estimated market value
Connect directly with Raj Bajwa.
The trademarks MLS®, Multiple Listing Service® and the associated logos are owned by CREA and identify the quality of services provided by real estate professionals who are members of CREA.