


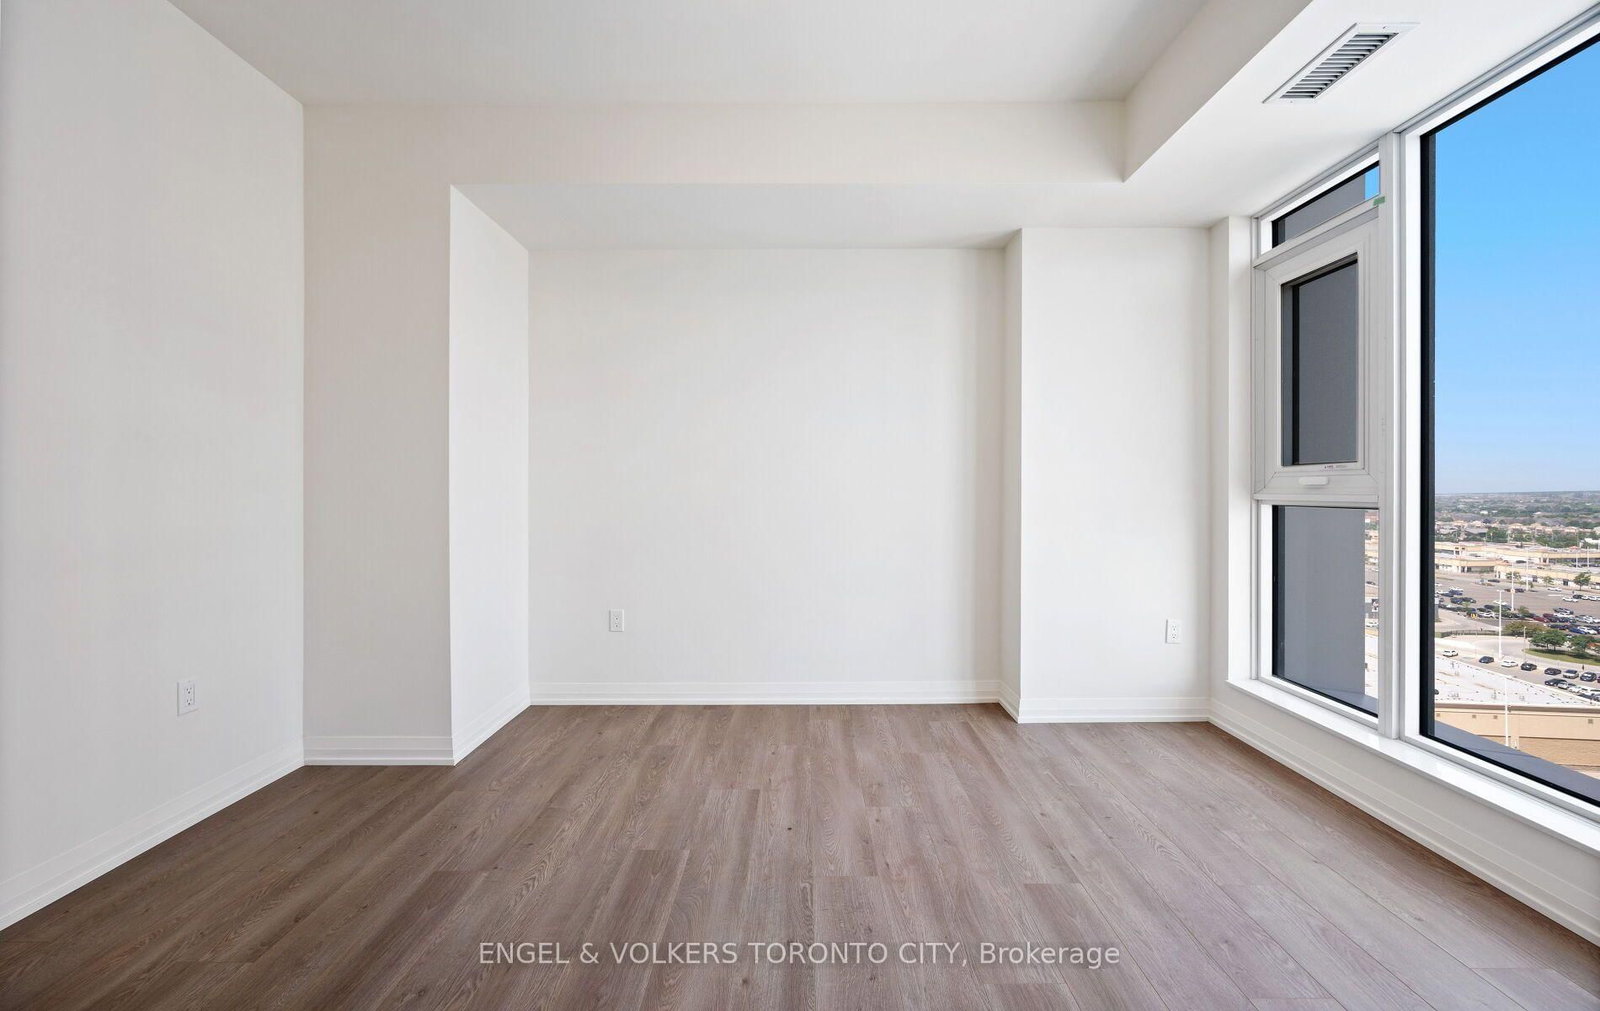




Room 1
Level not provided

Vellore Village, Vaughan, Ontario L4K 2M9
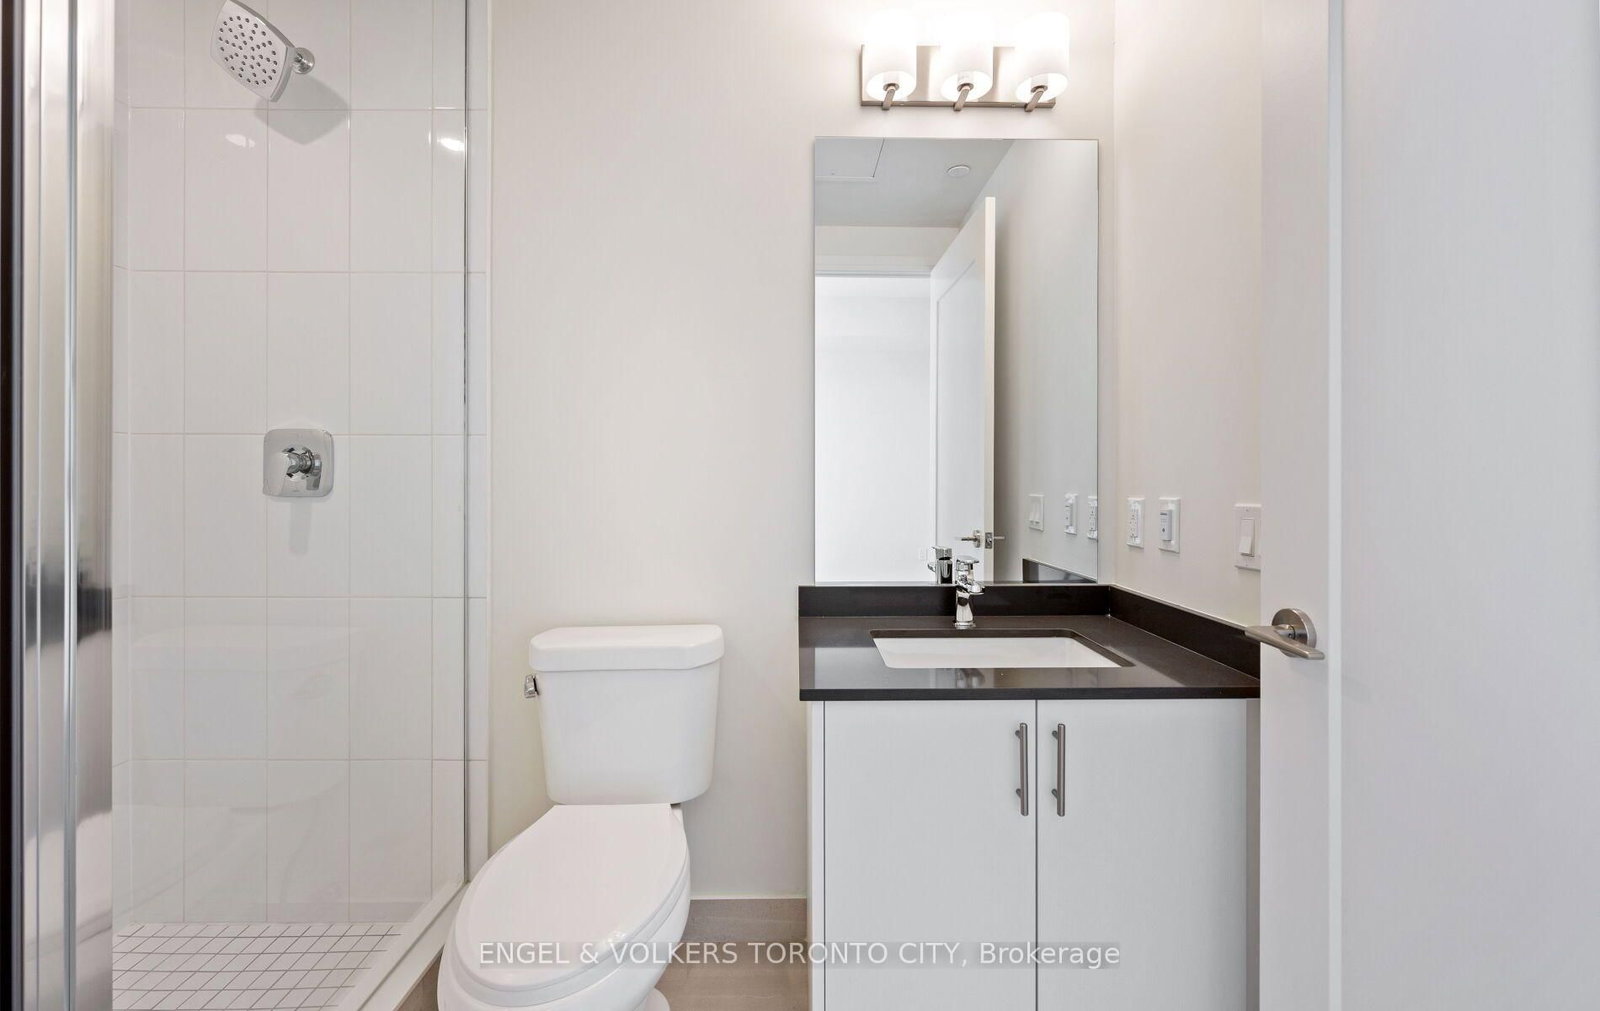
Welcome to this 2-bedroom, 2.5-bath condo at Charisma North Tower at 8960 Jane St. offering 870 sq.ft. of thoughtfully designed living space with soaring 9-ft ceilings and a spacious private balcony, this unit combines comfort, style, and convenience. The open-concept layout features a modern kitchen with quartz countertops, stainless steel appliances, and soft-close cabinetry. Enjoy the rare bonus of a third bathroom a convenient powder room perfect for guests. Floor-to-ceiling windows flood the space with natural light, while the in-unit laundry, wide-plank flooring, and upgraded finishes throughout elevate everyday living. Situated just steps from Vaughan Mills, public transit, restaurants, and Canadas Wonderland, Charisma offers unmatched amenities including a24-hour concierge, outdoor pool and terrace, fitness and yoga studio, rooftop sky lounge, pet spa, games room, bocce courts, theatre room, party space, and more. With easy access to Hwy400, 407, and the Vaughan Metropolitan Centre subway, this location is ideal for professionals, couples, or down sizers seeking modern living in the heart of Vaughan. Move into day and experience condo living redefined.
Buy/Sell history for 1603-8960 Jane St, Vaughan, Ontario
Sale history on this site covers the last 2 years, the window permitted under the TRREB MLS® VOW agreement.
| Date Start | Date End | List Price | Price | Event | Listing ID |
|---|---|---|---|---|---|
| N/A | N/A | $668,000 | N/A | For Sale | N13857112 |
Estimated value requires sign in
AI market estimates use sold comparables and are available after you sign in and accept MLS® VOW terms.
Level not provided
Level not provided
Level not provided
Level not provided
Level not provided
Level not provided
Level not provided
Level not provided
Level not provided
Level not provided
Level not provided
Level not provided
Comparable sales require sign in
Closing prices and sold comps are available to registered visitors who accept MLS® VOW terms on this site.
Monthly Payment
$3,063
Total monthly payment
$3,263
Break-even down payment
100%
Expand Neighbourhood demographics to load Statistics Canada census charts.
Expand Market details to load neighbourhood price and activity trends.
$668,000
$668,000
CAD
Estimated market value
The trademarks MLS®, Multiple Listing Service® and the associated logos are owned by CREA and identify the quality of services provided by real estate professionals who are members of CREA.