

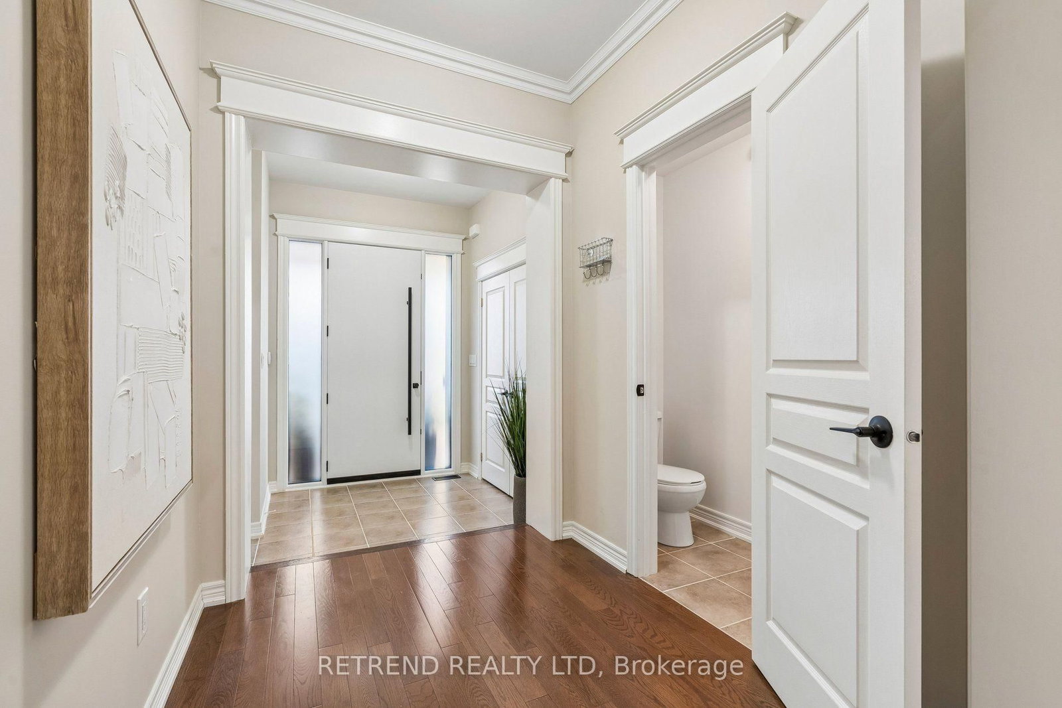


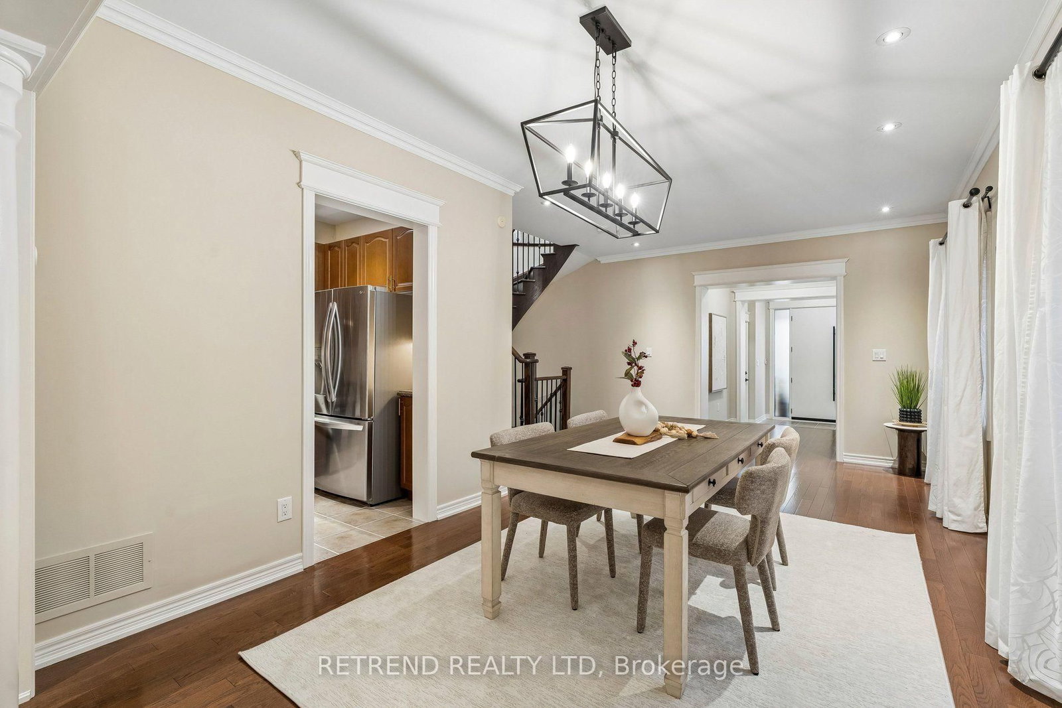

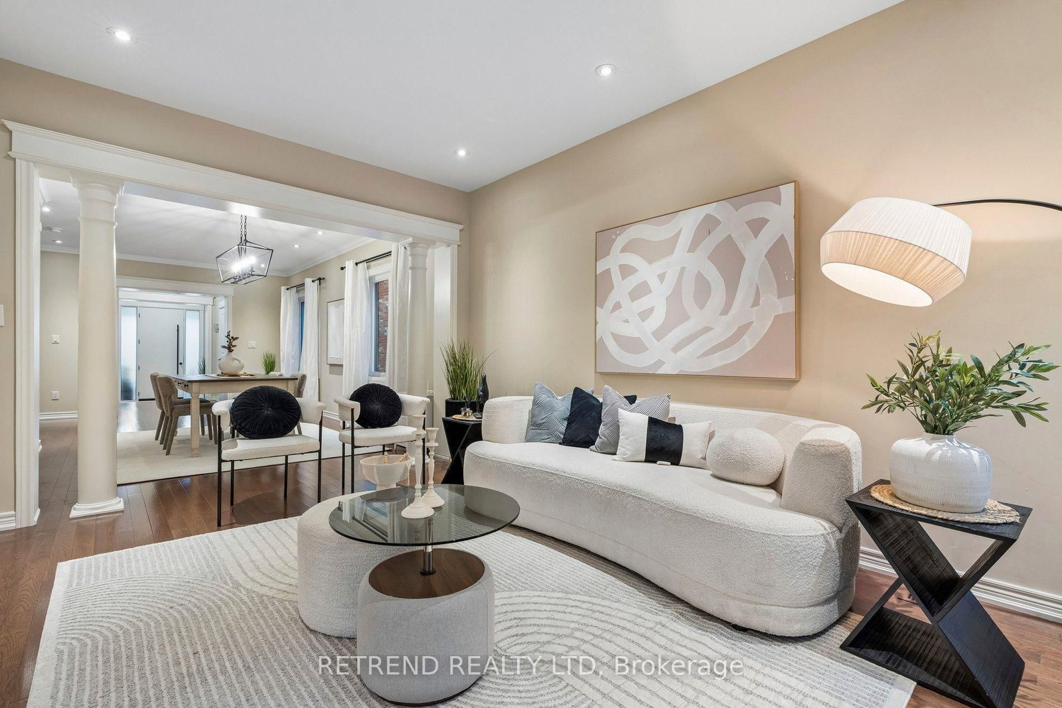
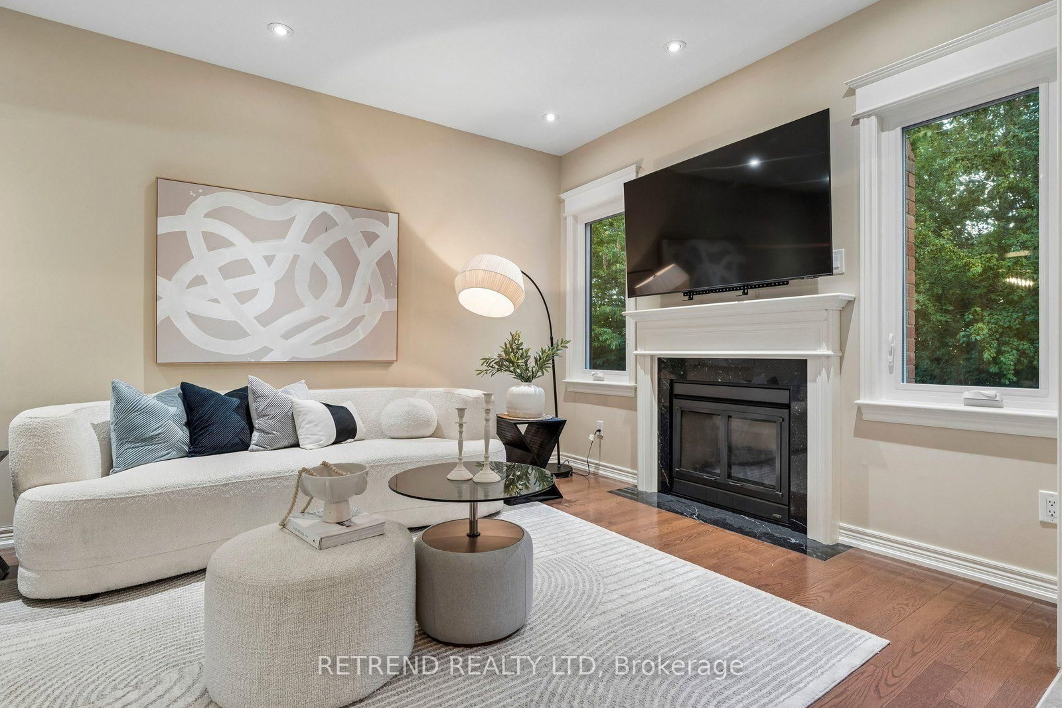

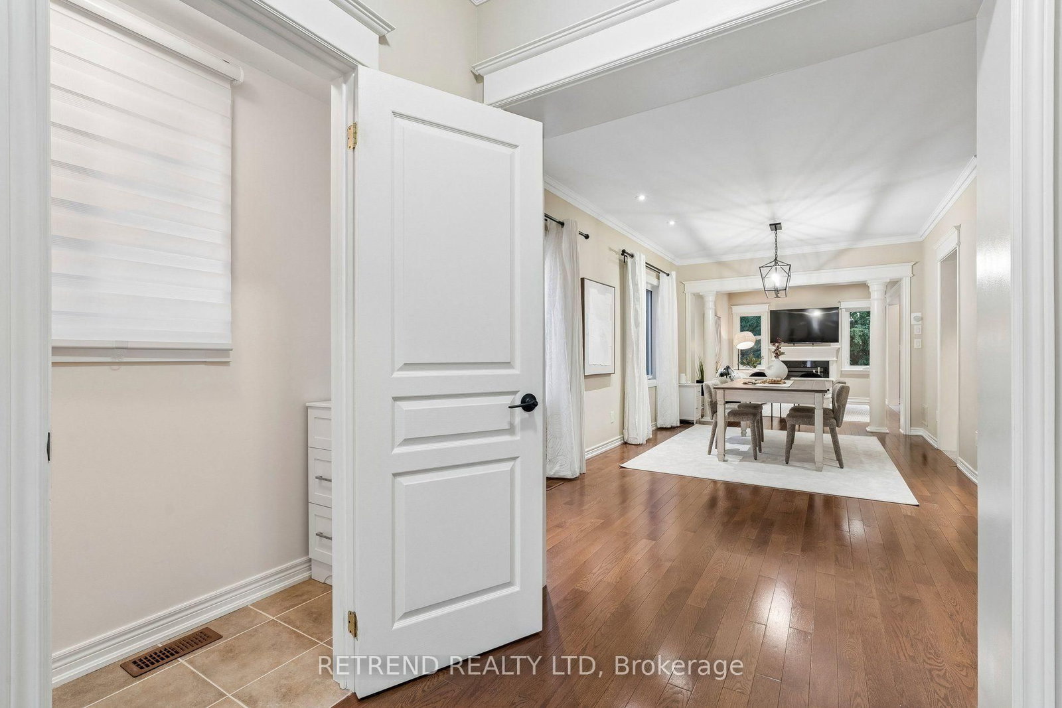





Living (3.37 × 6.38)
Pot Lights · Combined W/Dining · hardwood floor
Level: Ground

Patterson, Vaughan, Ontario L6A 0Y6
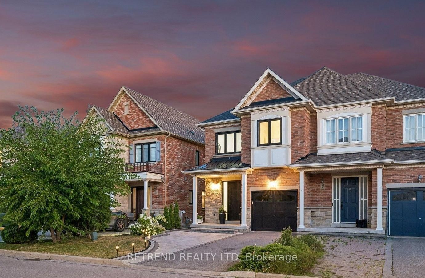
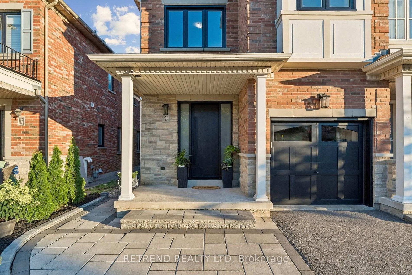
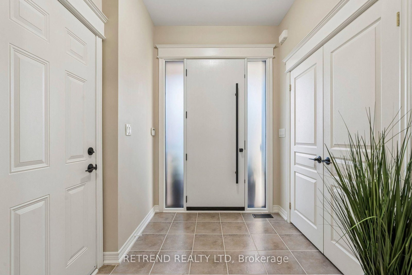
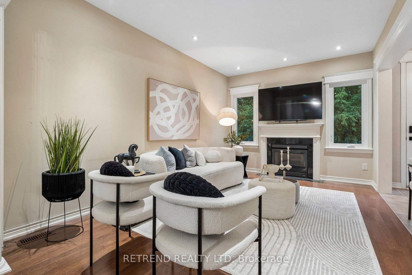
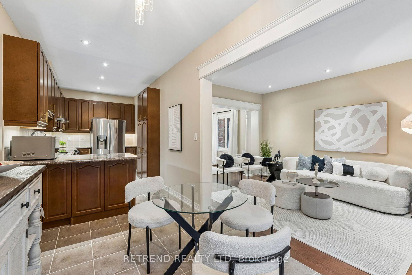
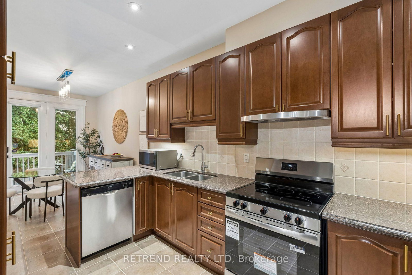
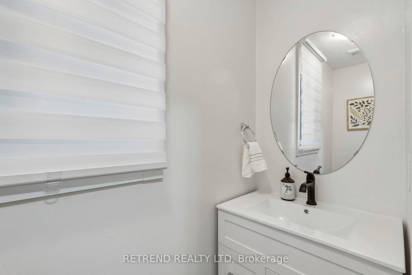
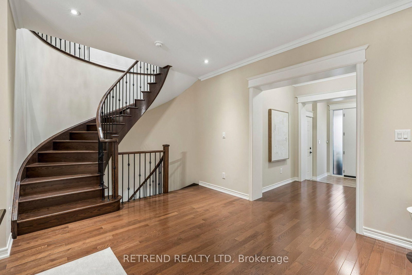
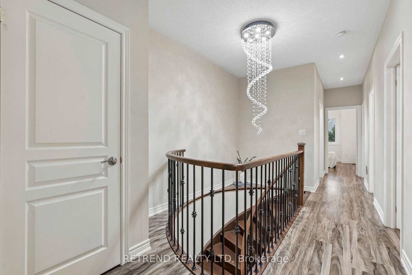
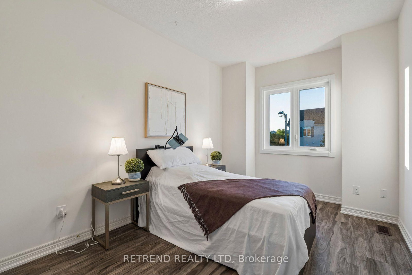
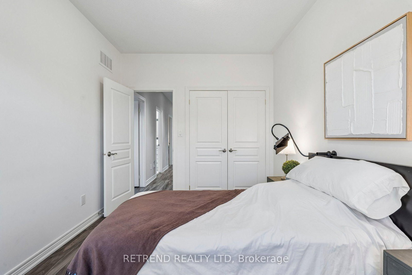
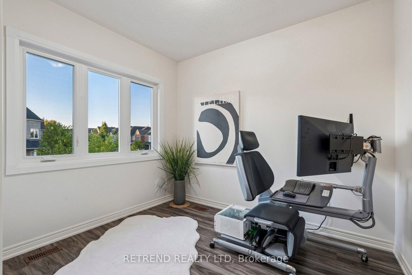
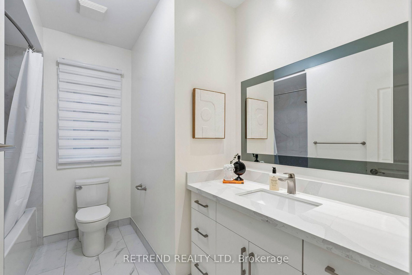
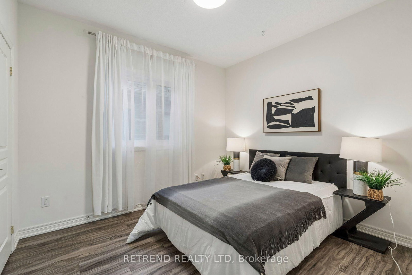
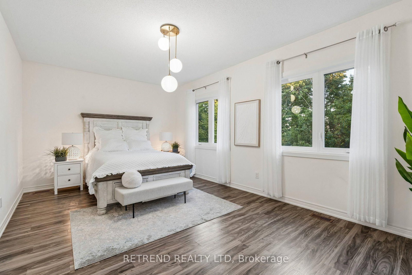
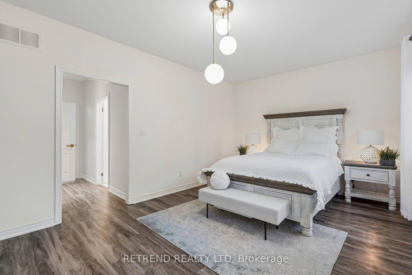
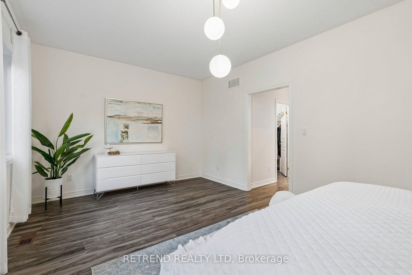
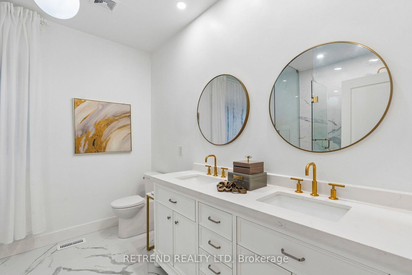
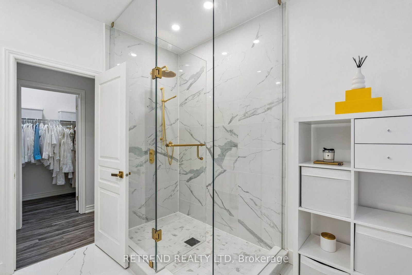
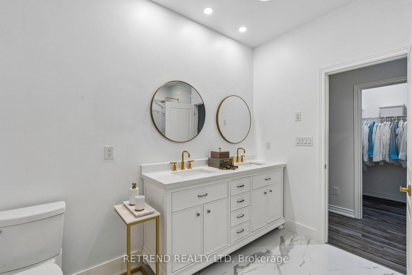
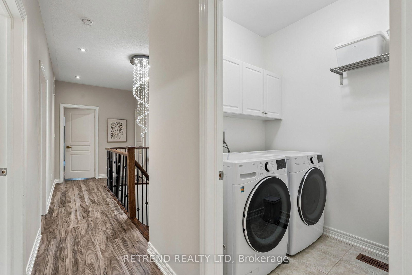
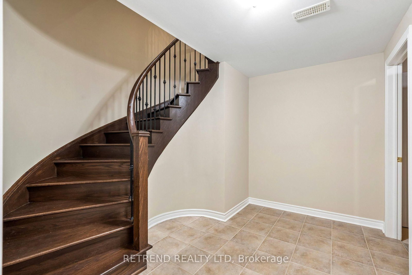
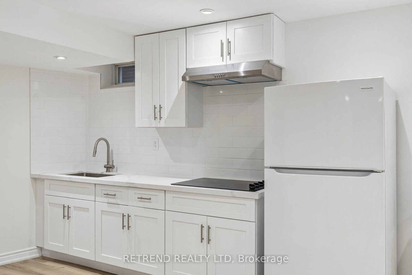
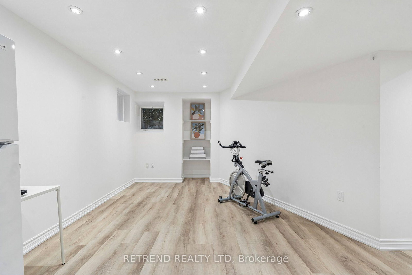
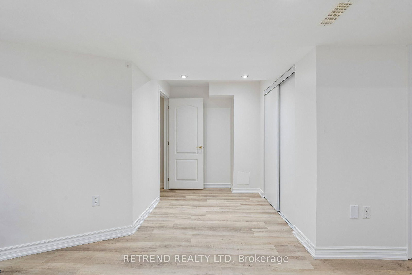
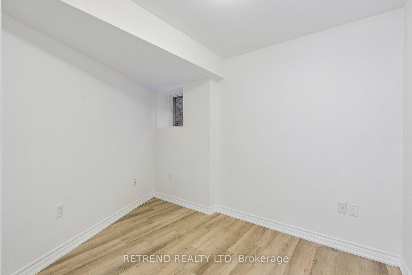
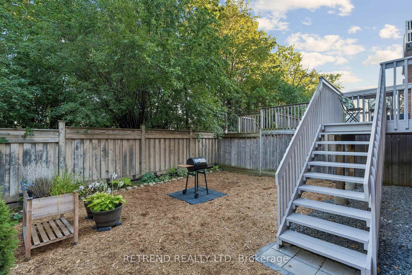
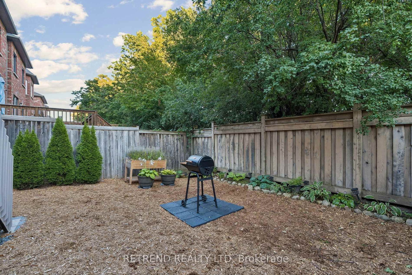
Welcome to 83 Southvale Drive, a beautifully appointed 4+1 bedroom end-unit townhome offering 2,178 sq. ft. plus a finished basement in the sought-after Valleys of Thornhill. Bright and spacious with a private, treed backdrop, this home features 9-ft ceilings on both the main and second floors, hardwood flooring, pot lights, and a circular oak staircase with wrought-iron pickets. The upgraded kitchen offers granite counters, stainless steel appliances, extended cabinetry, a pantry, and a walkout to the fully fenced backyard. Upstairs, enjoy four generous bedrooms, second-floor laundry, and a spacious primary suite with a newly renovated spa-inspired ensuite. The finished basement provides flexible space for guests, a home office or recreation. Ideally located near top-rated schools, parks and trails, community centres, diverse shopping and grocery options, with easy access to Bathurst St. A rare end-unit offering space, privacy and everyday convenience in one of Vaughan's most desirable family-friendly communities. Recent upgrades include: windows & front door (2026) with transferable lifetime warranty, stove (2026), roof (2025), basement kitchen (2024), washer & dryer (2022), and LG microwave (2021).
Buy/Sell history for 83 Southvale Dr, Vaughan, Ontario
Sale history on this site covers the last 2 years, the window permitted under the TRREB MLS® VOW agreement.
| Date Start | Date End | List Price | Price | Event | Listing ID |
|---|---|---|---|---|---|
| N/A | N/A | $1,088,000 | N/A | For Sale | N13726408 |
Estimated value requires sign in
AI market estimates use sold comparables and are available after you sign in and accept MLS® VOW terms.
Pot Lights · Combined W/Dining · hardwood floor
Level: Ground
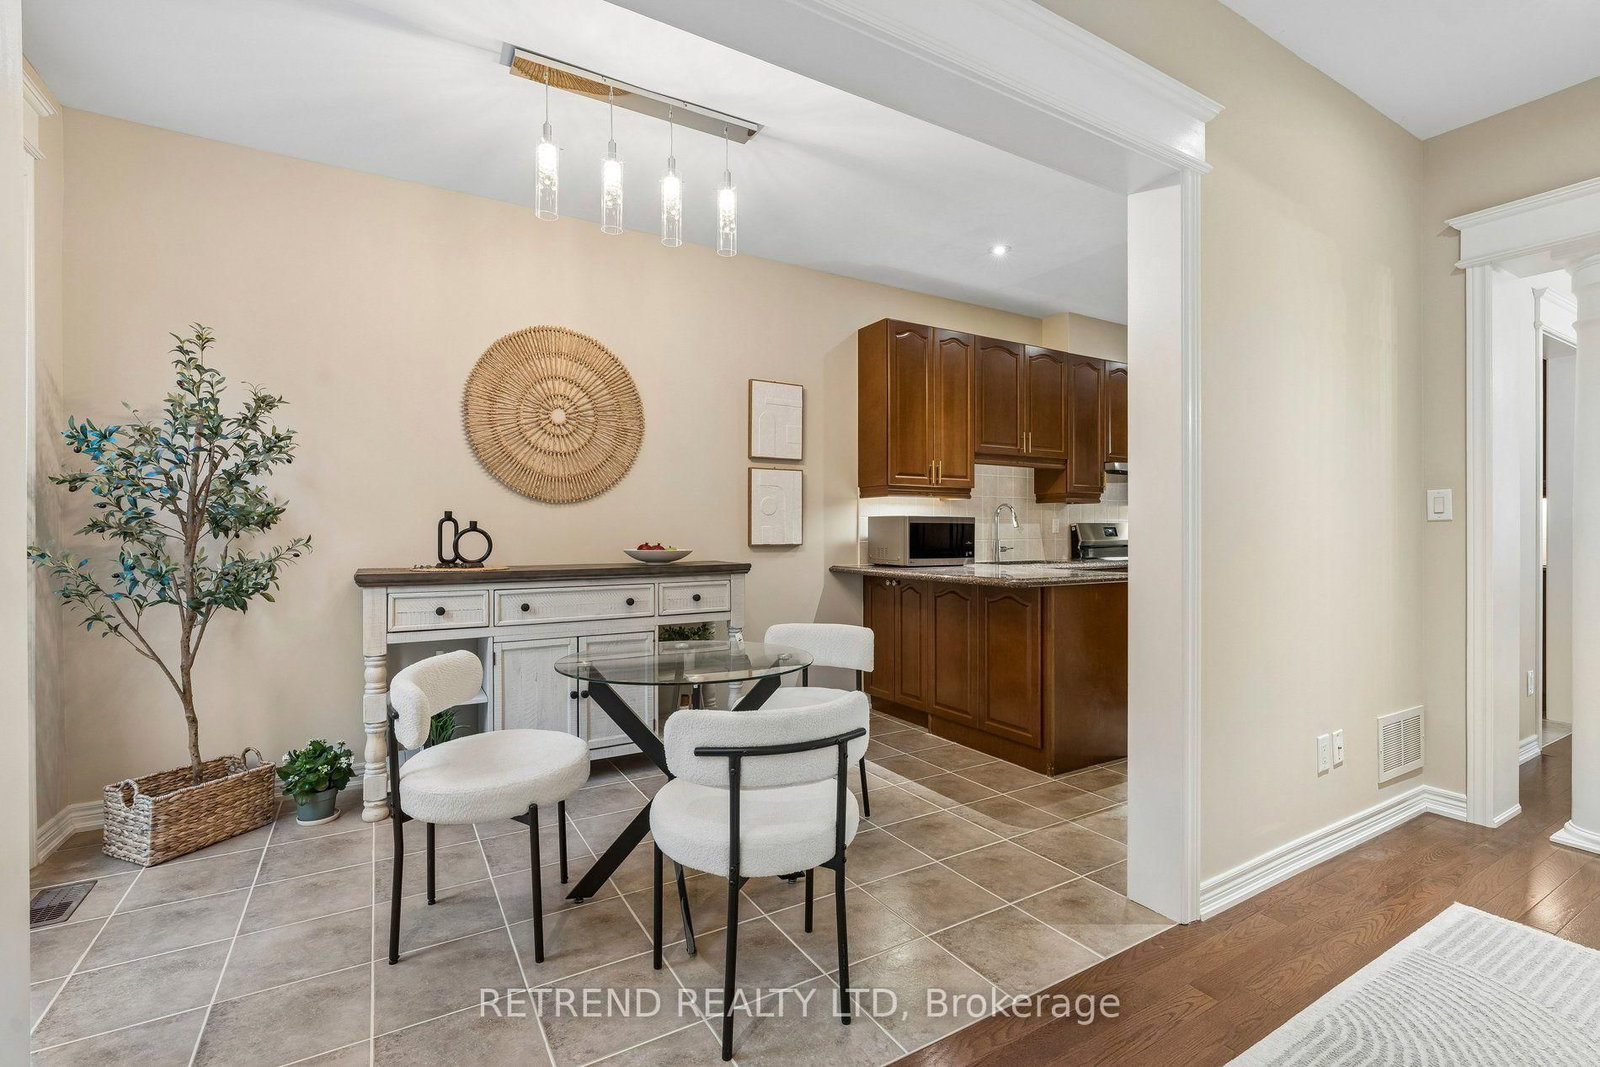
Open Concept · Picture Window · hardwood floor
Level: Ground
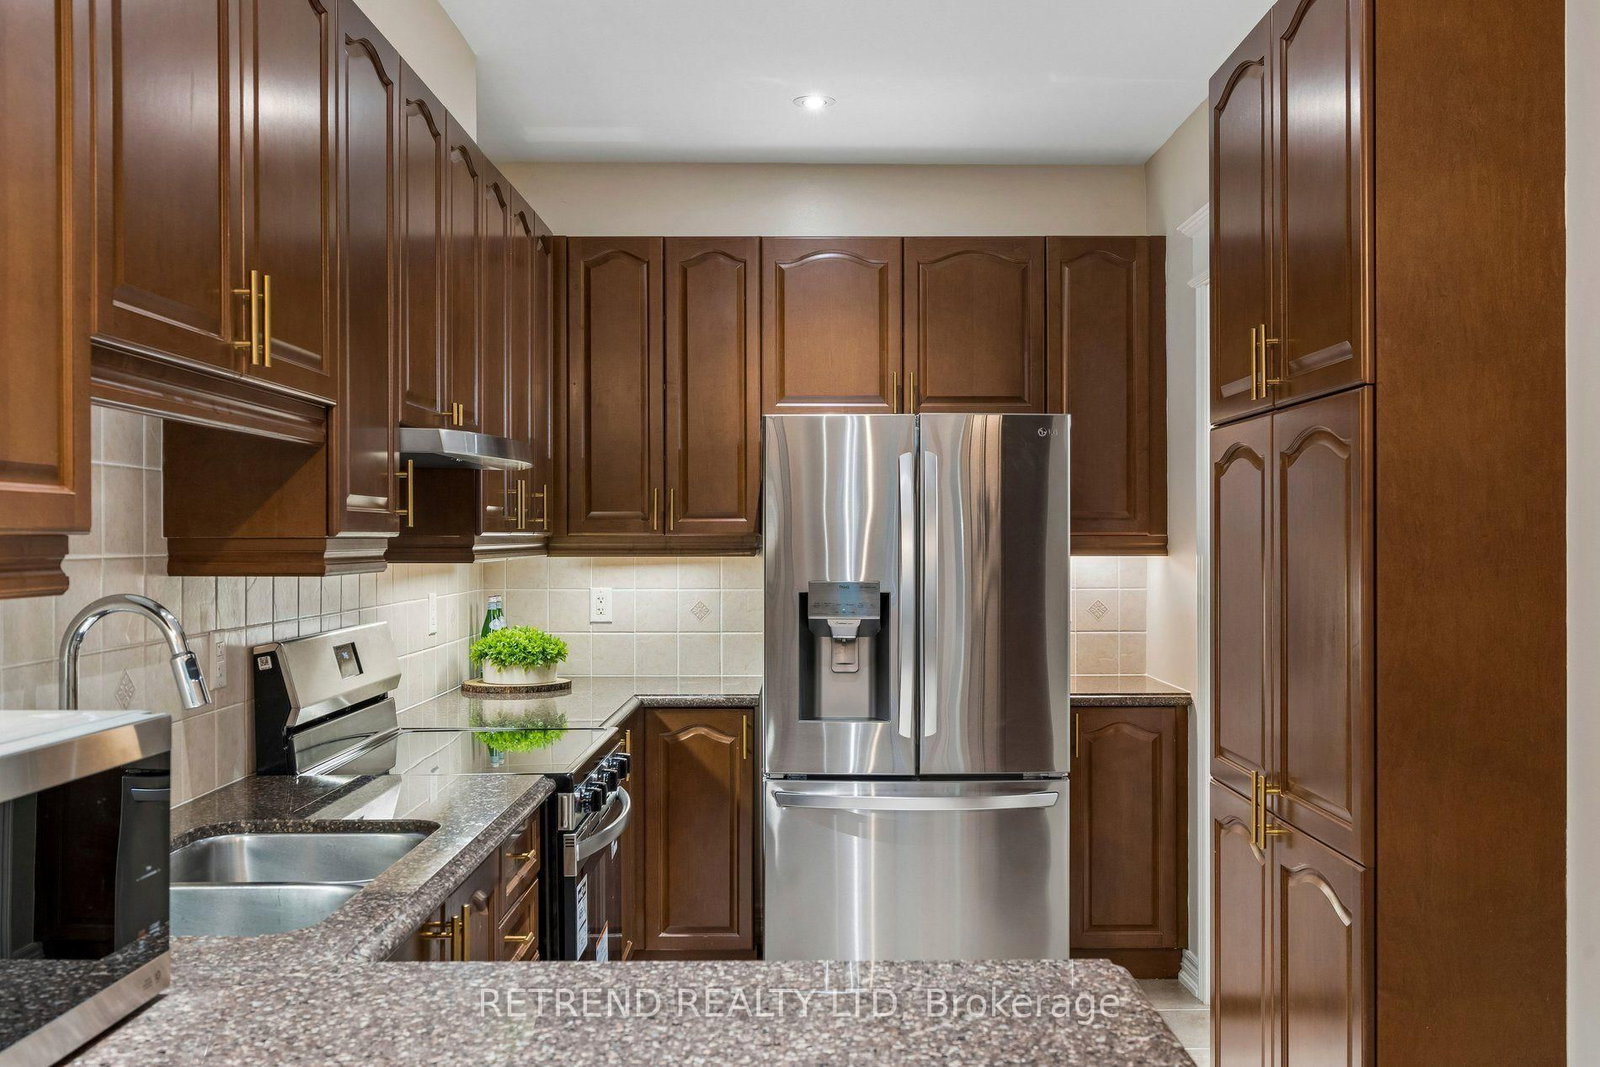
Ceramic Floor · Granite Counter · Pantry
Level: Ground
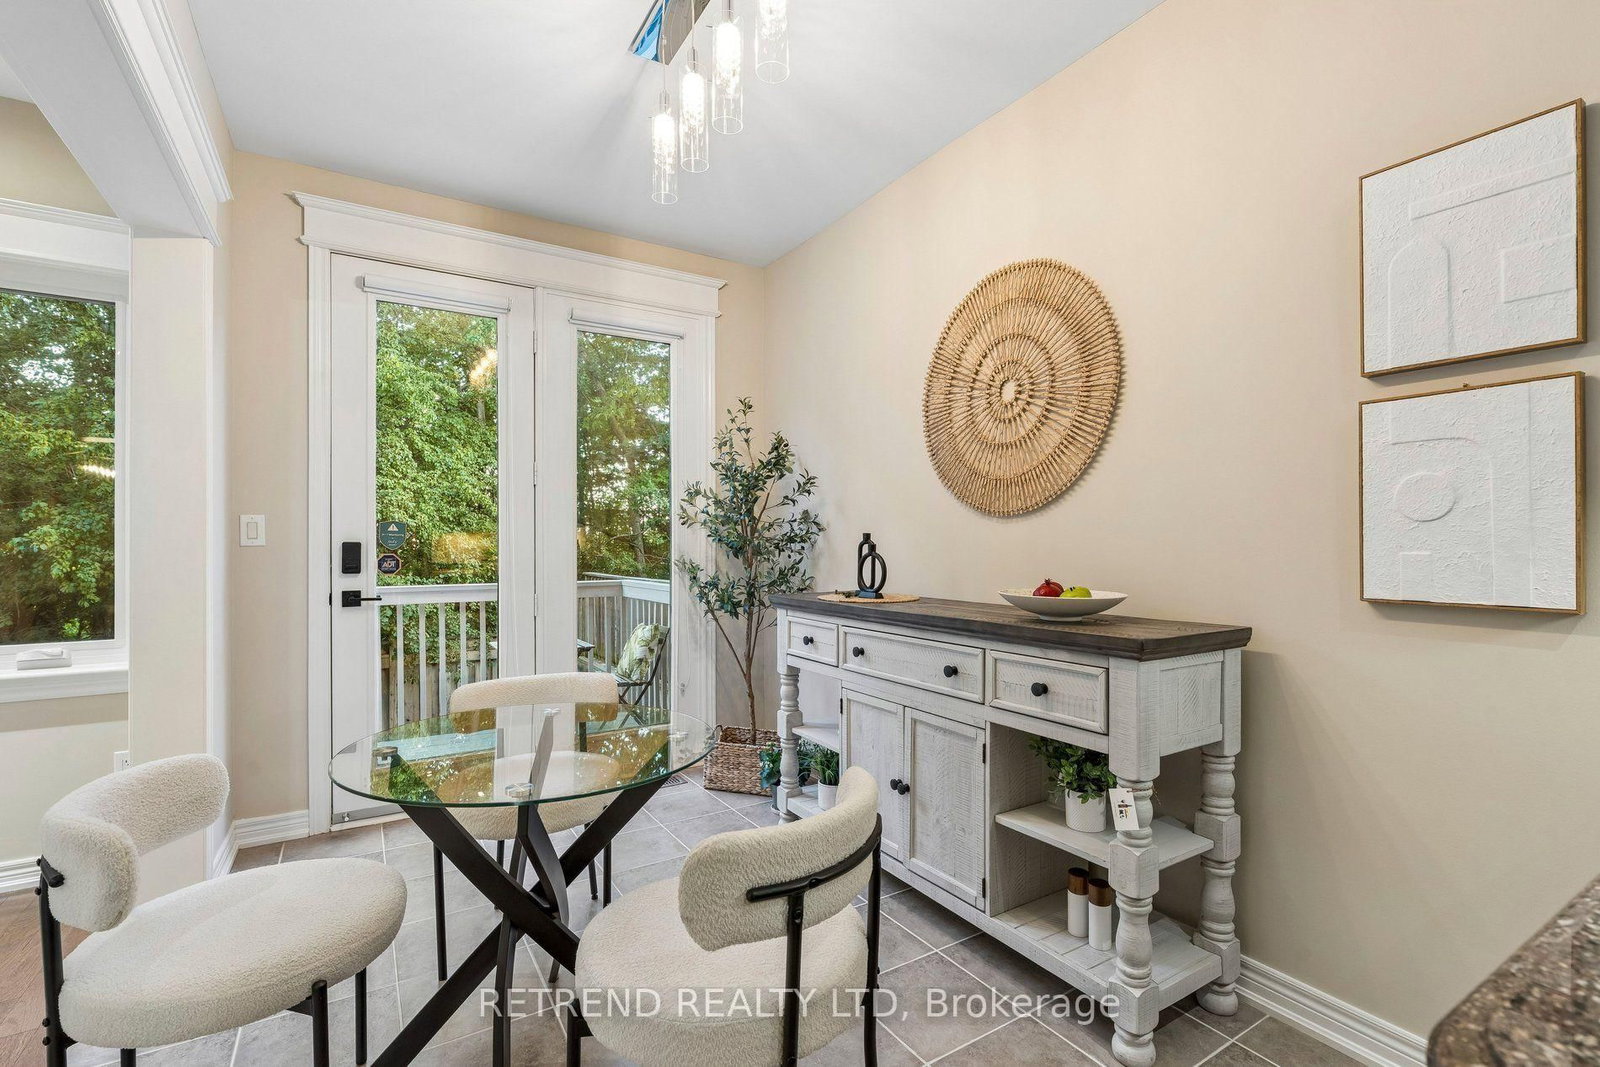
Ceramic Floor · W/O To Deck · Open Concept
Level: Ground
Gas Fireplace · Pot Lights · hardwood floor
Level: Ground
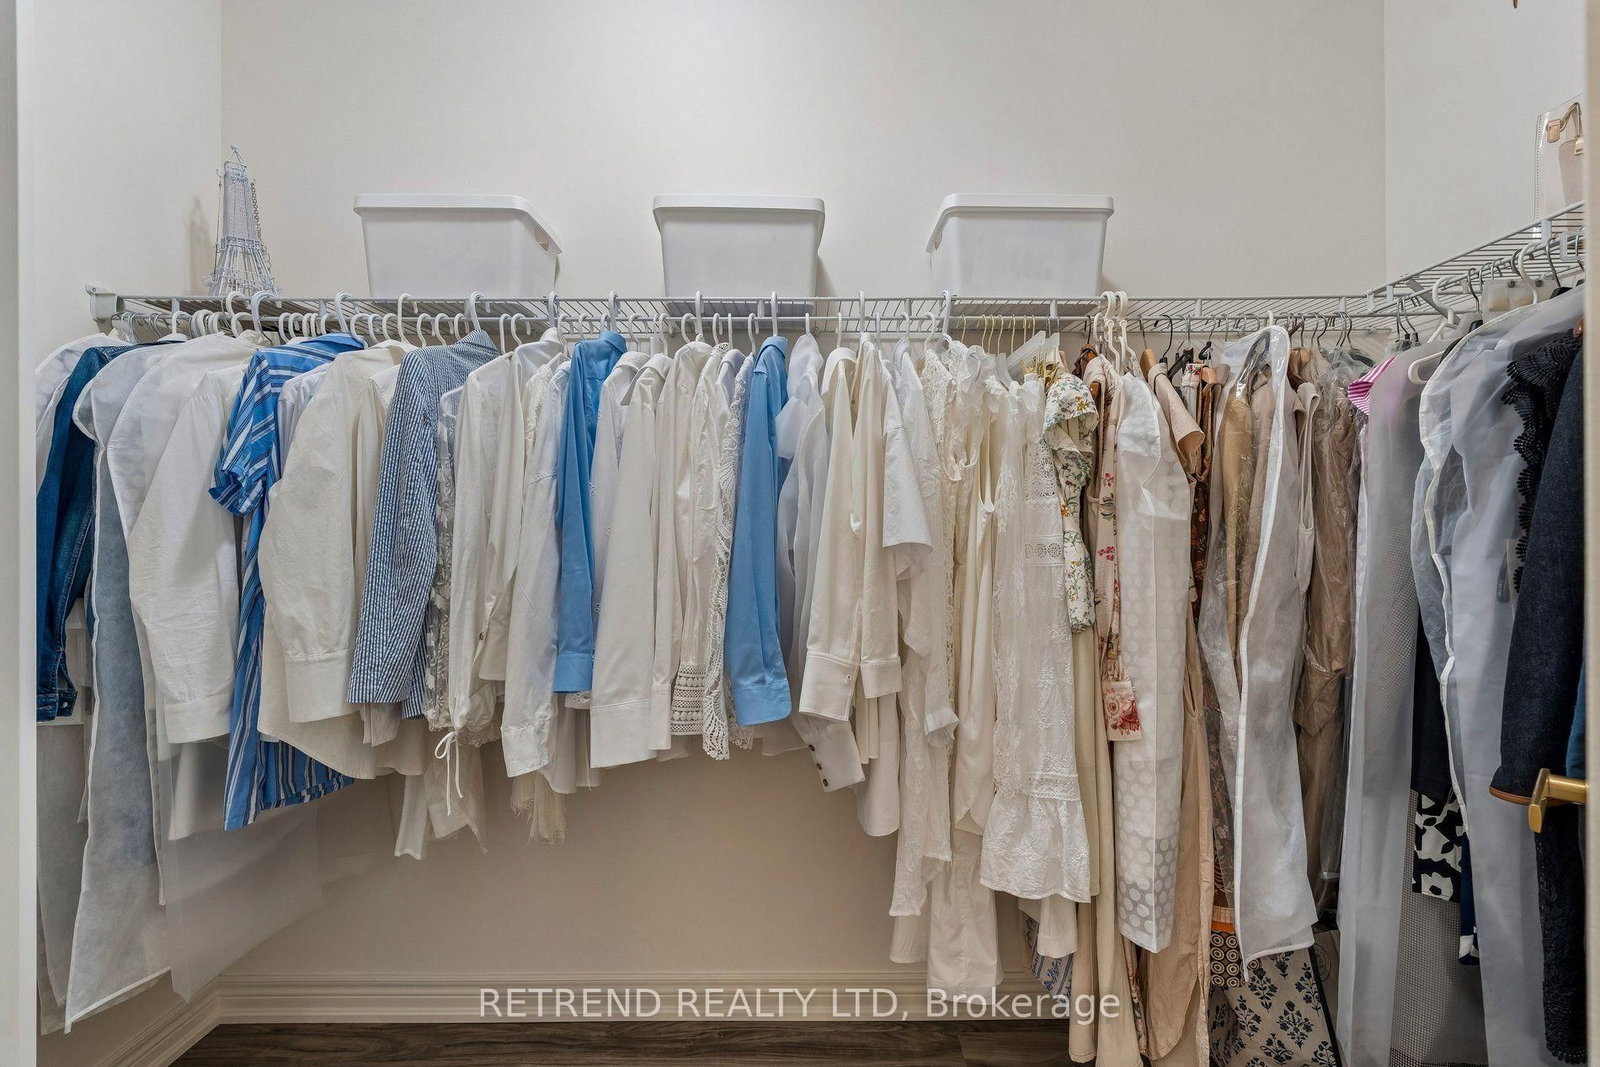
Laminate · 5 Pc Ensuite · W/I Closet
Level: 2nd
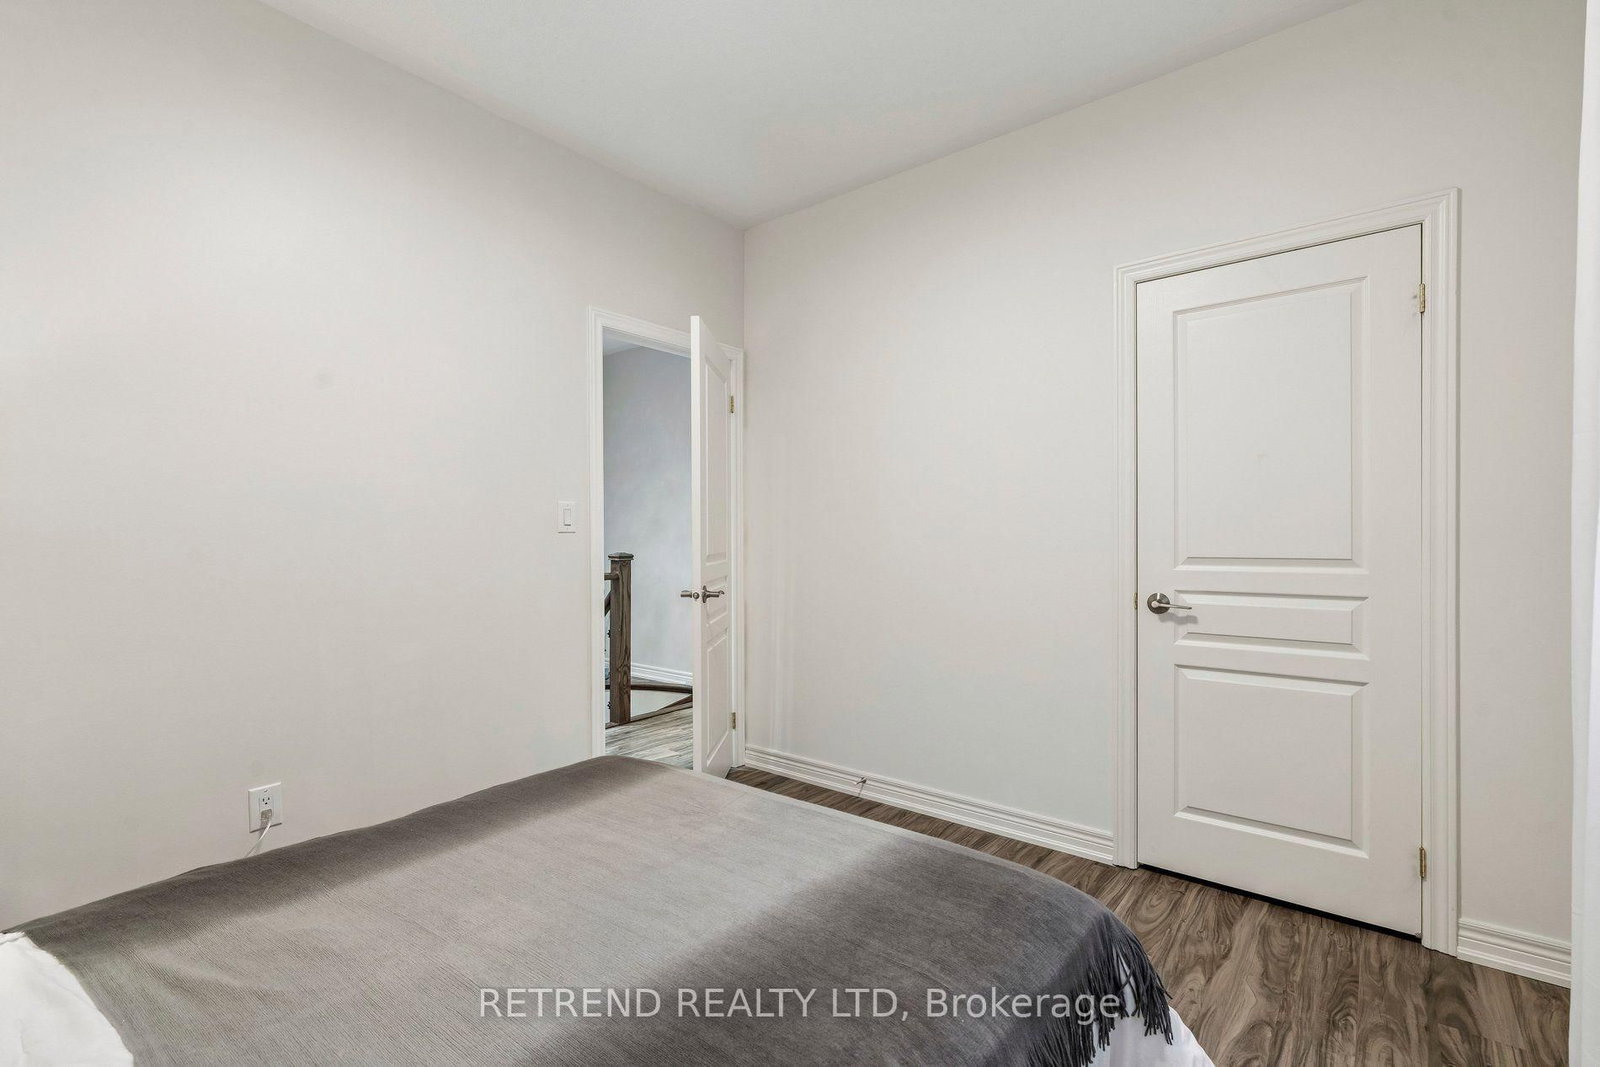
Laminate · Double Closet · Window
Level: 2nd
Laminate · Closet · Window
Level: 2nd
Laminate · Closet · Window
Level: 2nd
Laminate · 3 Pc Bath · Pot Lights
Level: Bsmt
Laminate · Closet · Window
Level: Bsmt
Open Concept · Laminate · Window
Level: Bsmt
Comparable sales require sign in
Closing prices and sold comps are available to registered visitors who accept MLS® VOW terms on this site.
Monthly Payment
$4,988
Total monthly payment
$5,484
Break-even down payment
100%
Expand Neighbourhood demographics to load Statistics Canada census charts.
Expand Market details to load neighbourhood price and activity trends.
$1,088,000
$1,088,000
CAD
Estimated market value
Connect directly with Raj Bajwa.
The trademarks MLS®, Multiple Listing Service® and the associated logos are owned by CREA and identify the quality of services provided by real estate professionals who are members of CREA.