
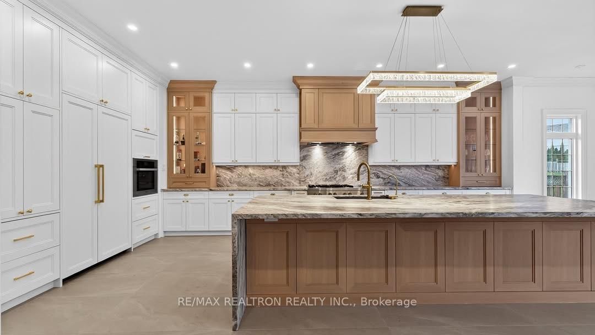
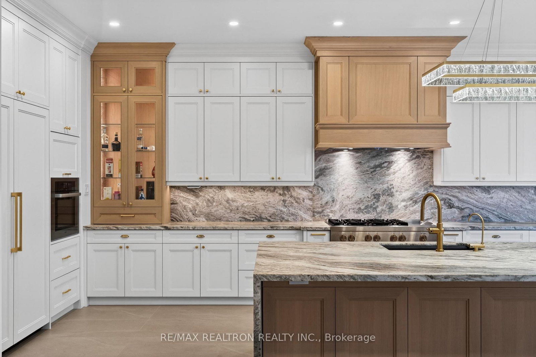
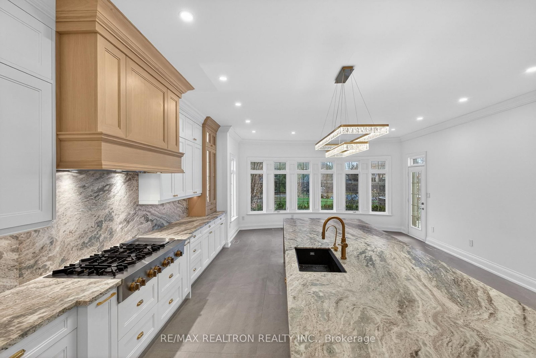
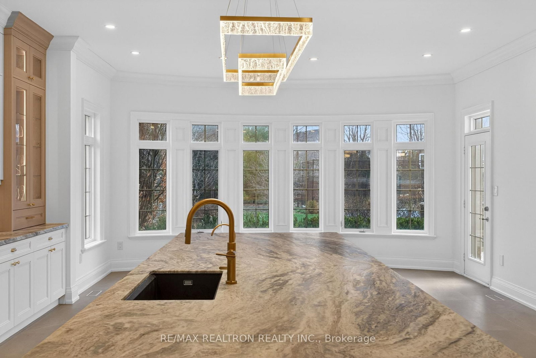
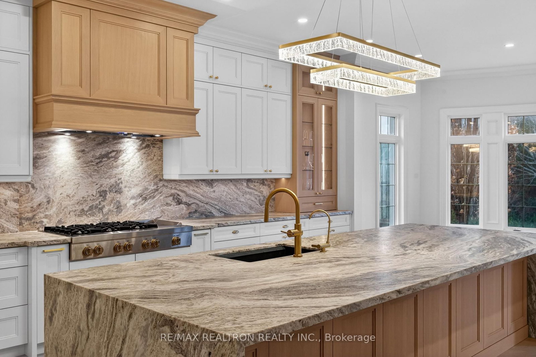
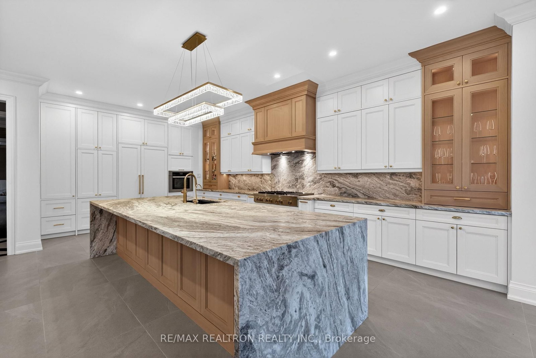
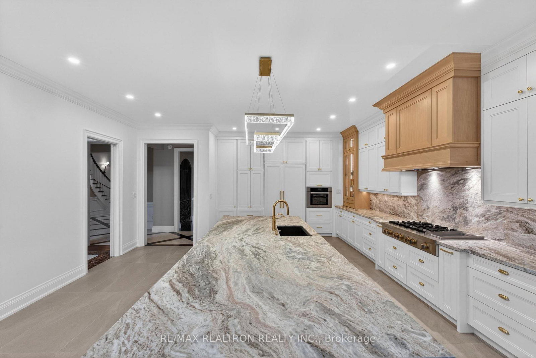
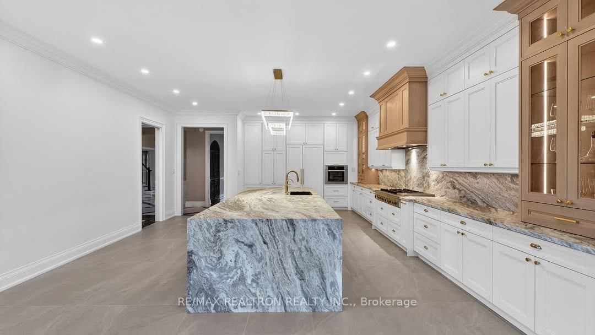
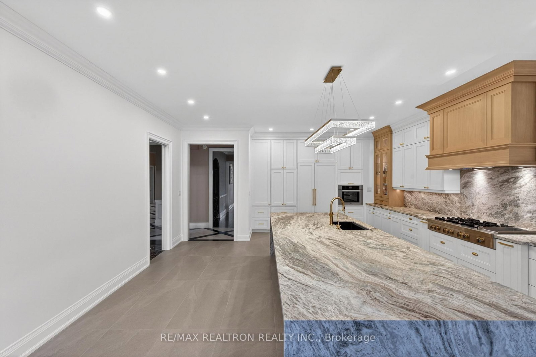
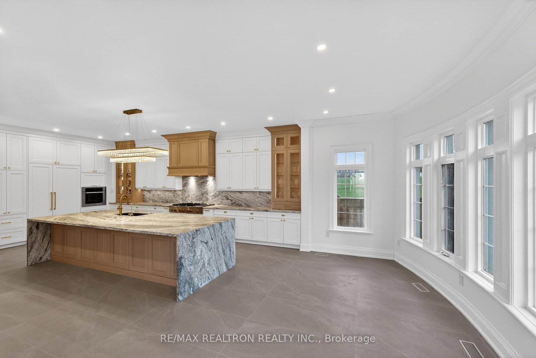
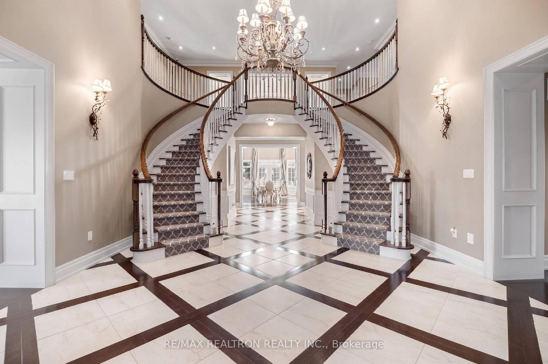

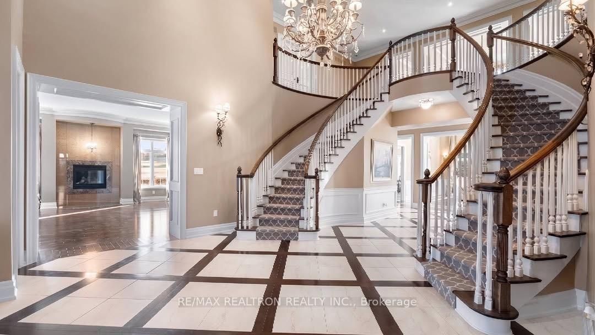
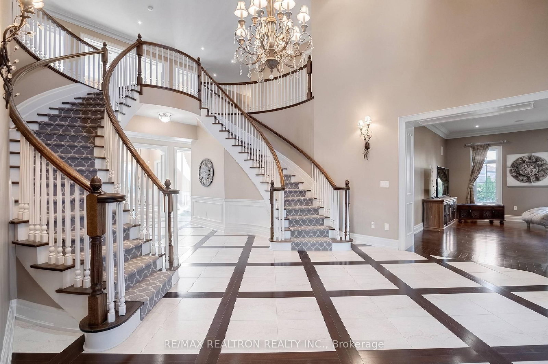
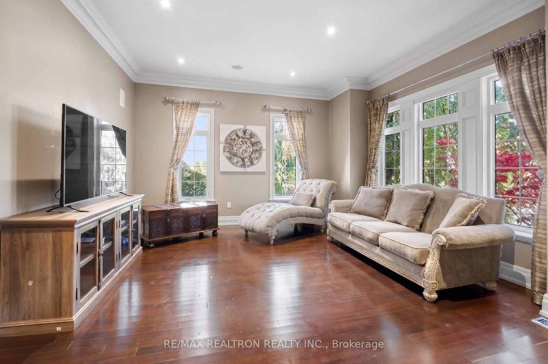
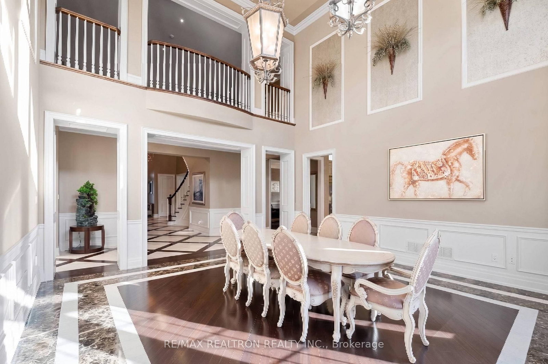
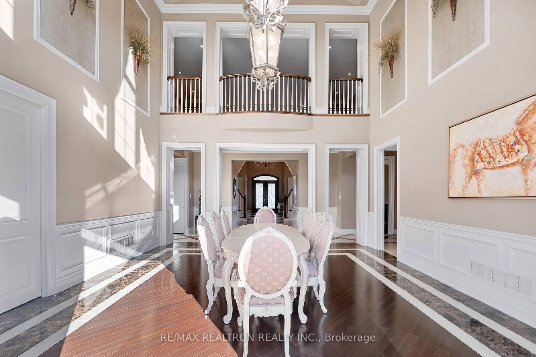
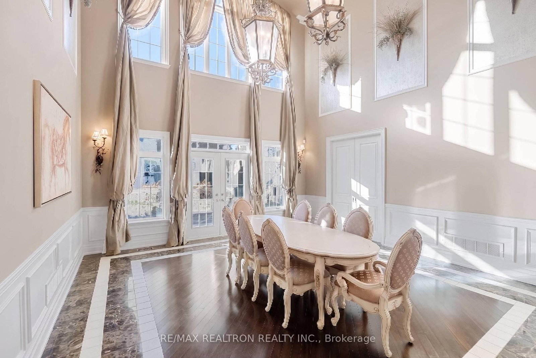
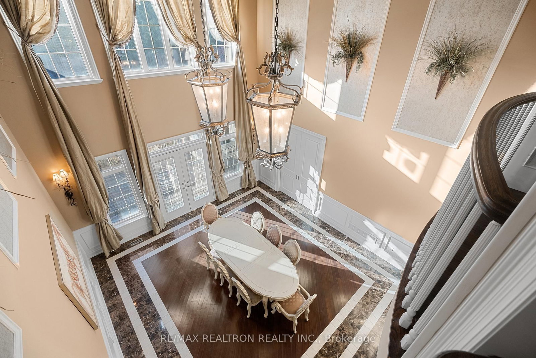



Living (4.27 × 5.18)
hardwood floor · Pot Lights · O/Looks Frontyard
Level: Main

Uplands, Vaughan, Ontario L4J 8K9
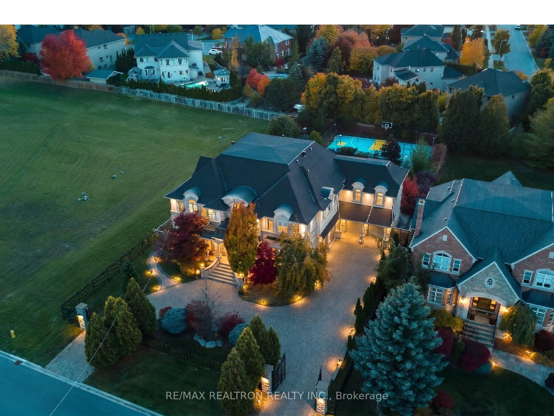
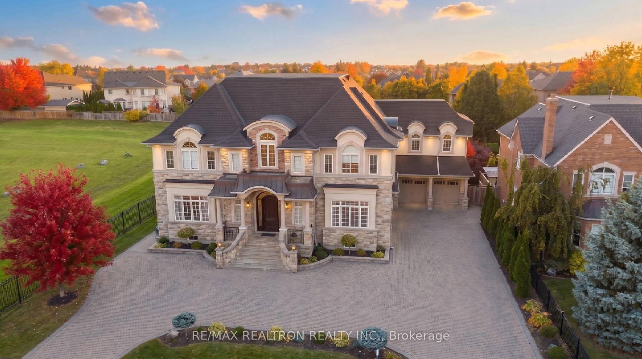
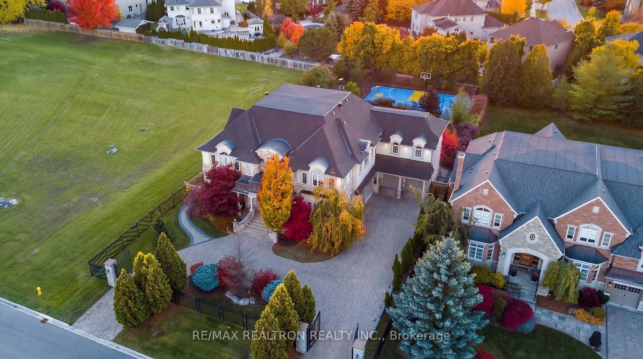
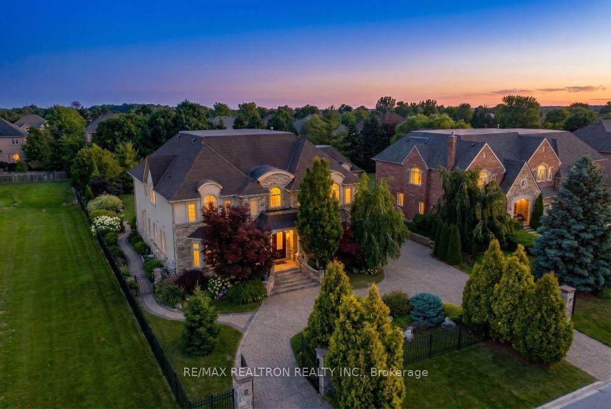
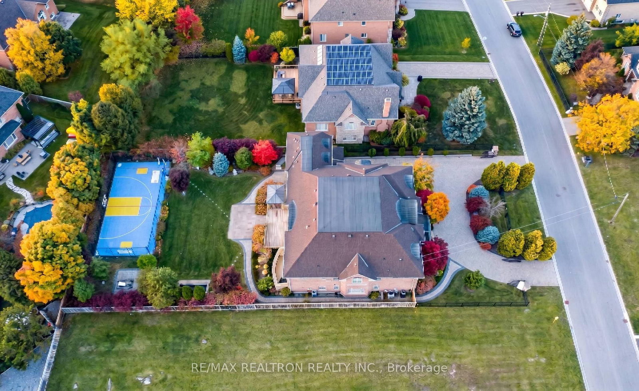
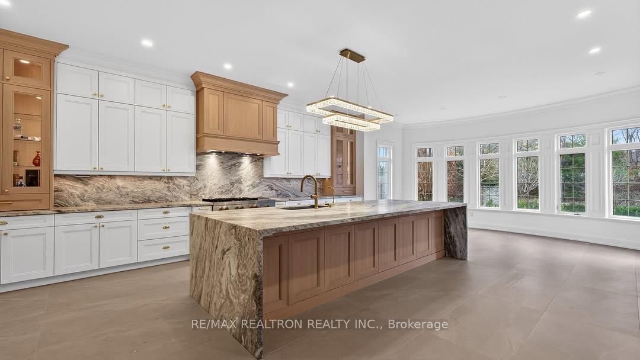
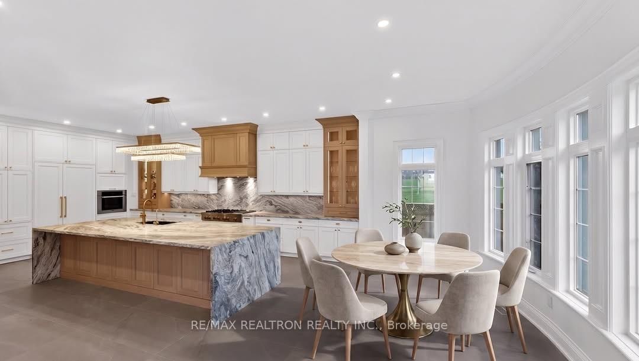
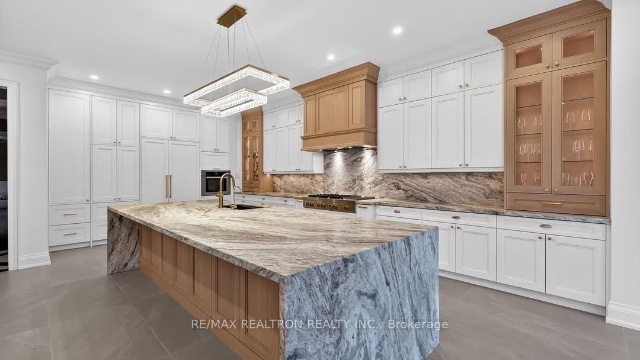
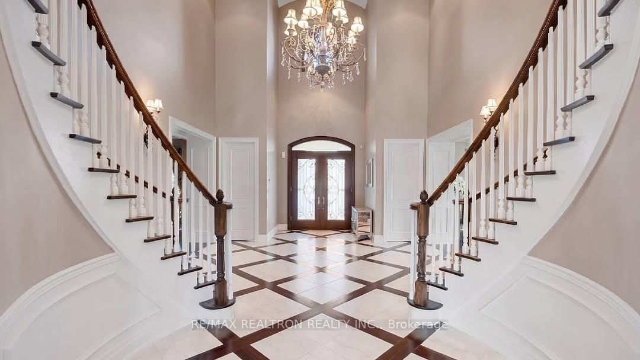
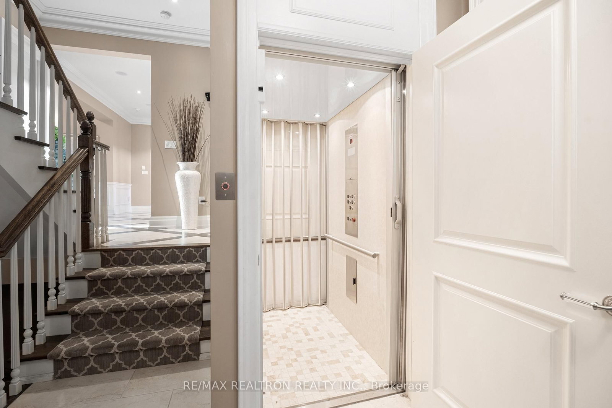
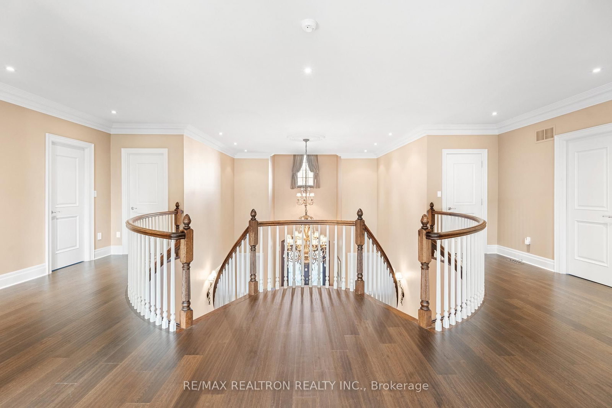
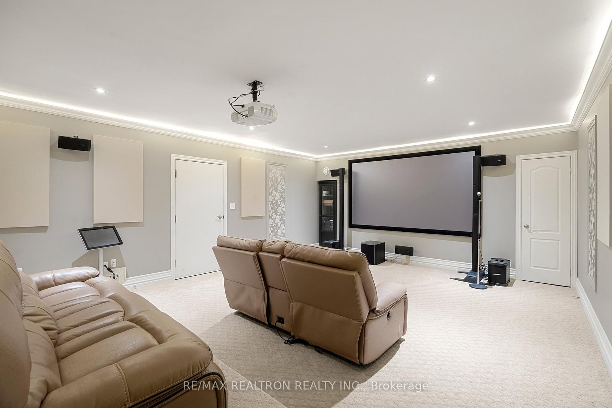
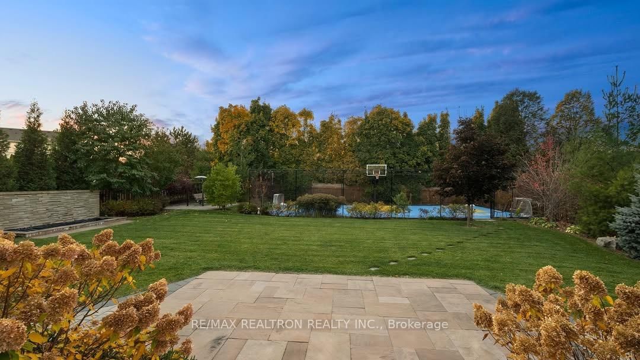
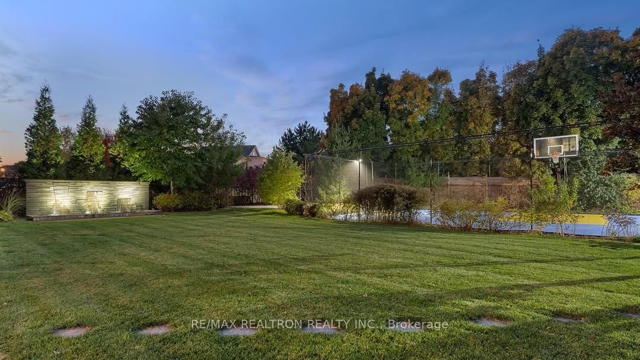
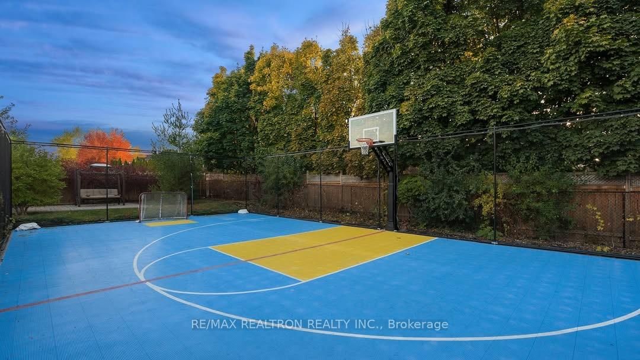
Great Value / Quality Construction! ~ Magnificent Gated Mansion Approx. 7,600 Sq Ft + Finished Basement On A Mature Treed Lot 100 x 225 Ft - $$$ * Surrounded By Mega-Mansions * $$$ Circular Driveway W/ 4 Car Garage! ~ Interlocked & Landscaped Grounds! ~ *** All Levels Elevator *** Featuring Grand Cathedral Foyer & Great Room W/ Overlooking Terrace ~ *** New Kitchen With Leathered Granite Countertops On Oversized Breakfast Bar Centre Island + Stainless Steel Appliances *** Double Scarlett O'Hara Staircase! ~ Waffled Ceilings! ~ High Ceilings Throughout! * Primary Bedroom Retreat W/ Terrace & Multiple Main Floor Walk-Outs To Large Deck & Private Backyard Oasis W/ Waterfall Feature + Multi-Purpose Oversized Sports Court, Lower Level W/ Movie Theatre Room, Rec Room, Bedroom And Much More.
Buy/Sell history for 80 Callaway Crt, Vaughan, Ontario
Sale history on this site covers the last 2 years, the window permitted under the TRREB MLS® VOW agreement.
| Date Start | Date End | List Price | Price | Event | Listing ID |
|---|---|---|---|---|---|
| N/A | N/A | $5,680,000 | N/A | For Sale | N13427442 |
Estimated value requires sign in
AI market estimates use sold comparables and are available after you sign in and accept MLS® VOW terms.
hardwood floor · Pot Lights · O/Looks Frontyard
Level: Main
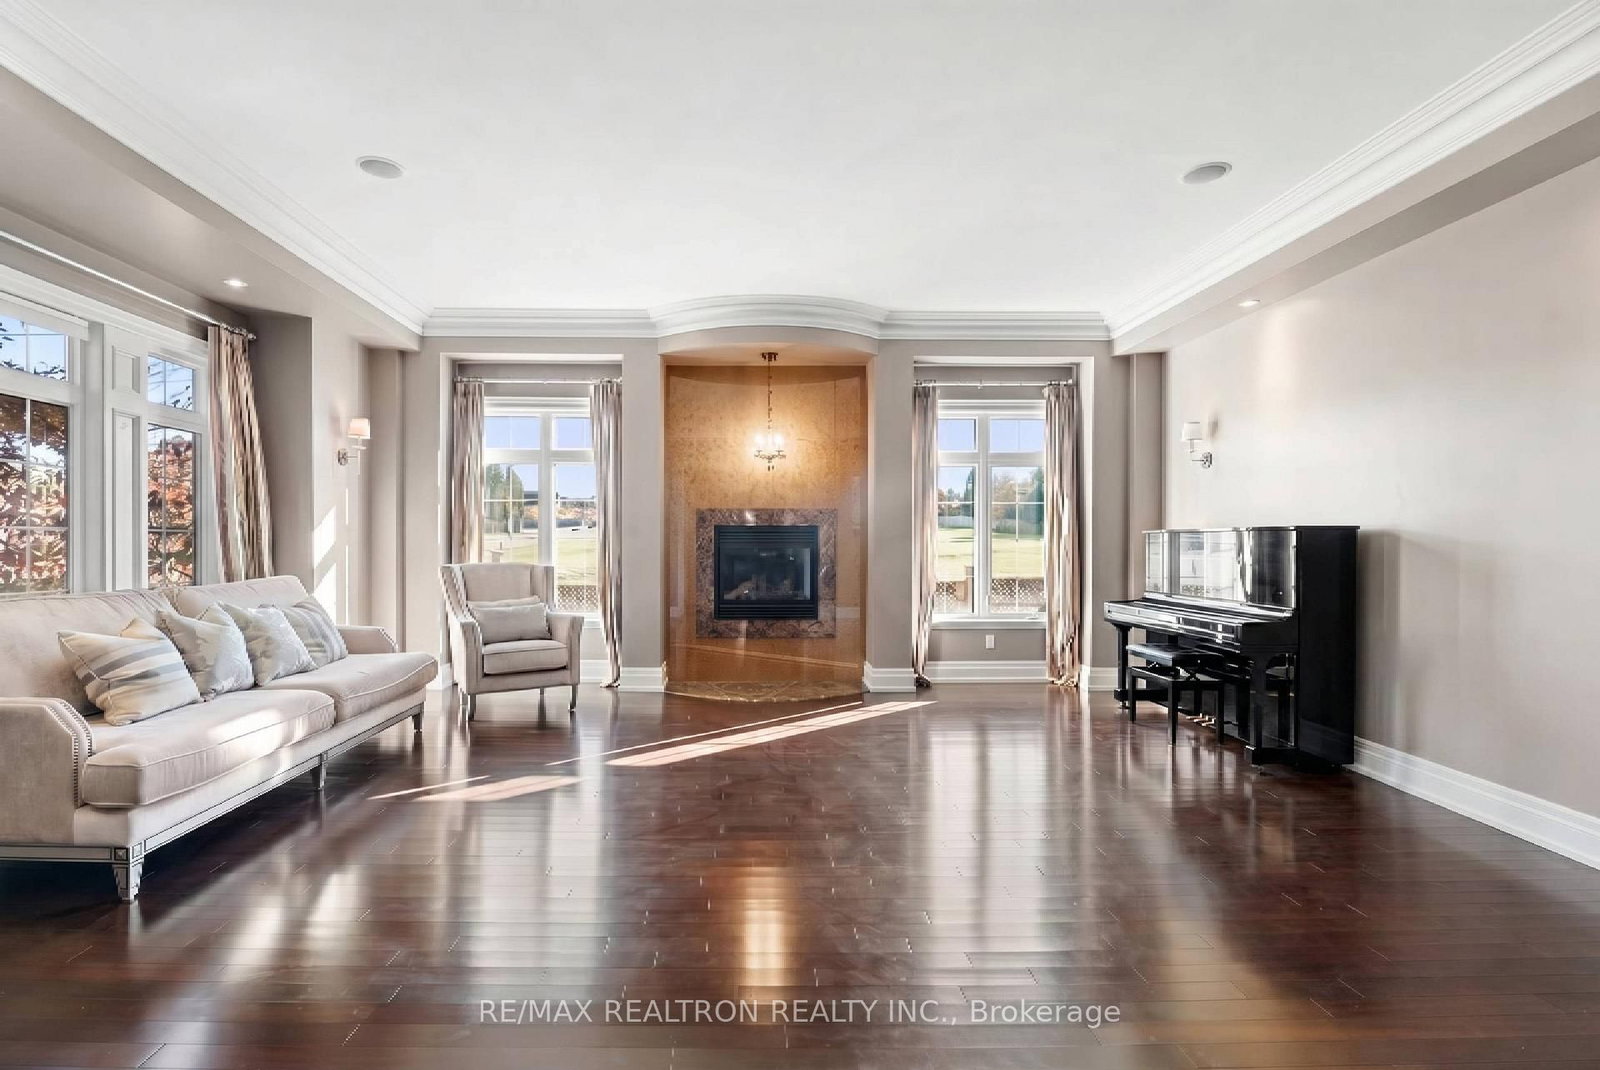
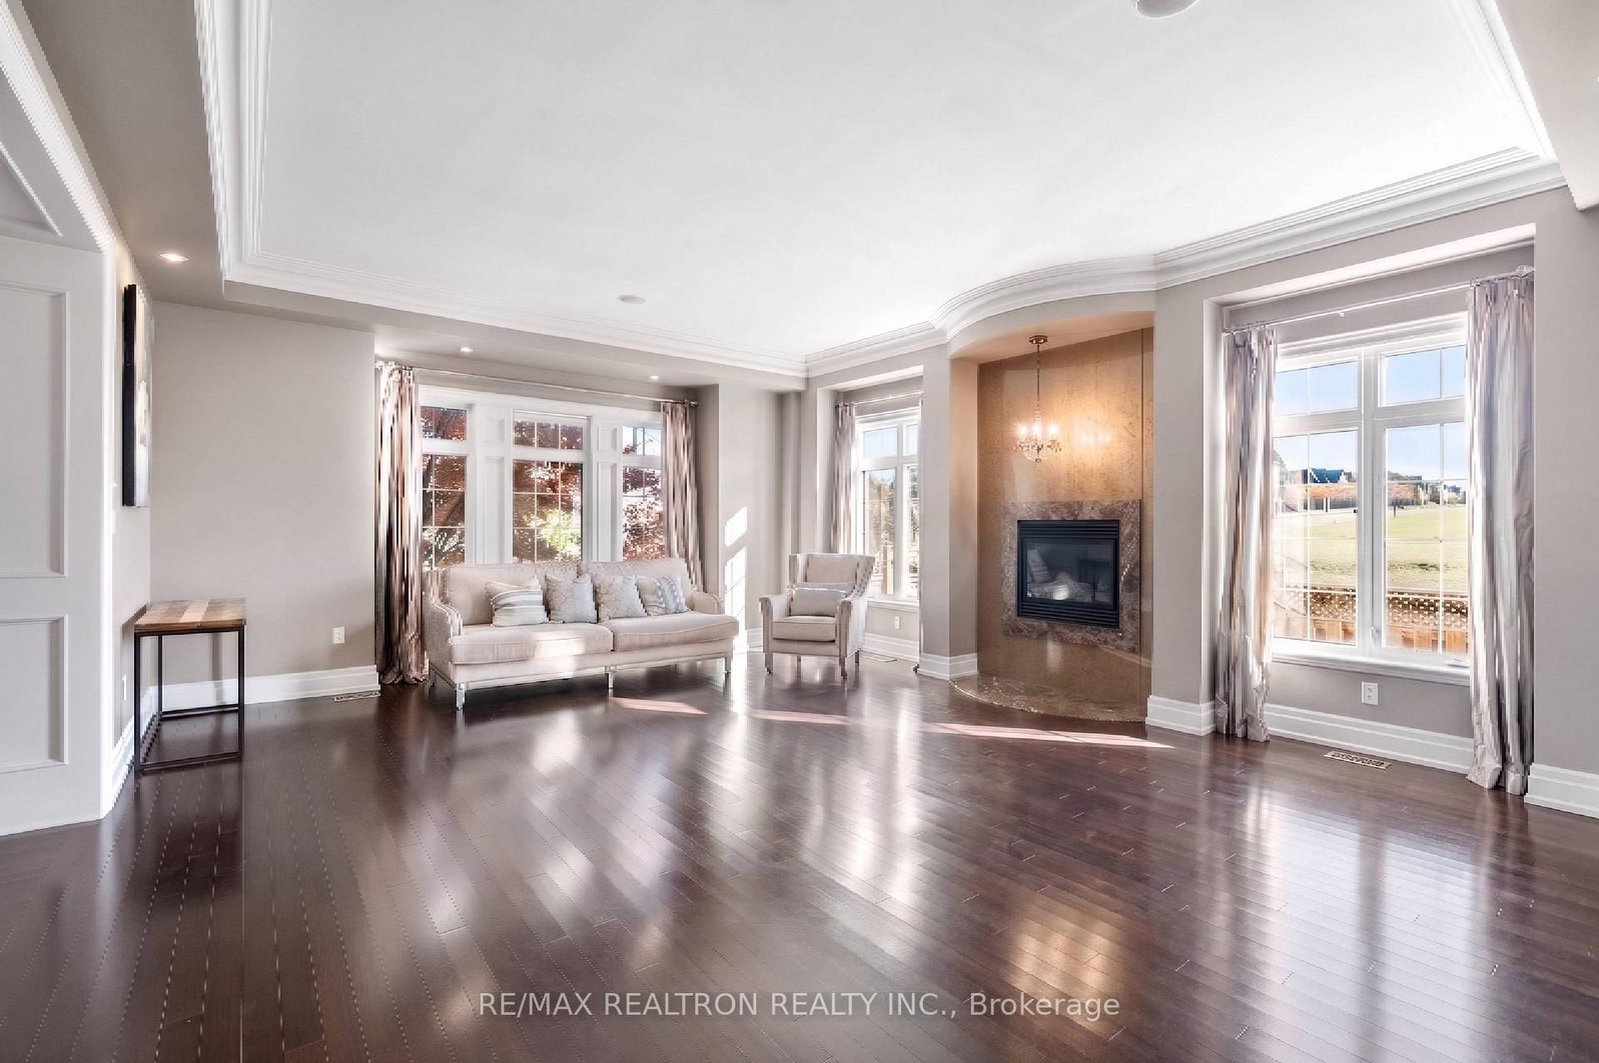
hardwood floor · Fireplace · O/Looks Frontyard
Level: Main
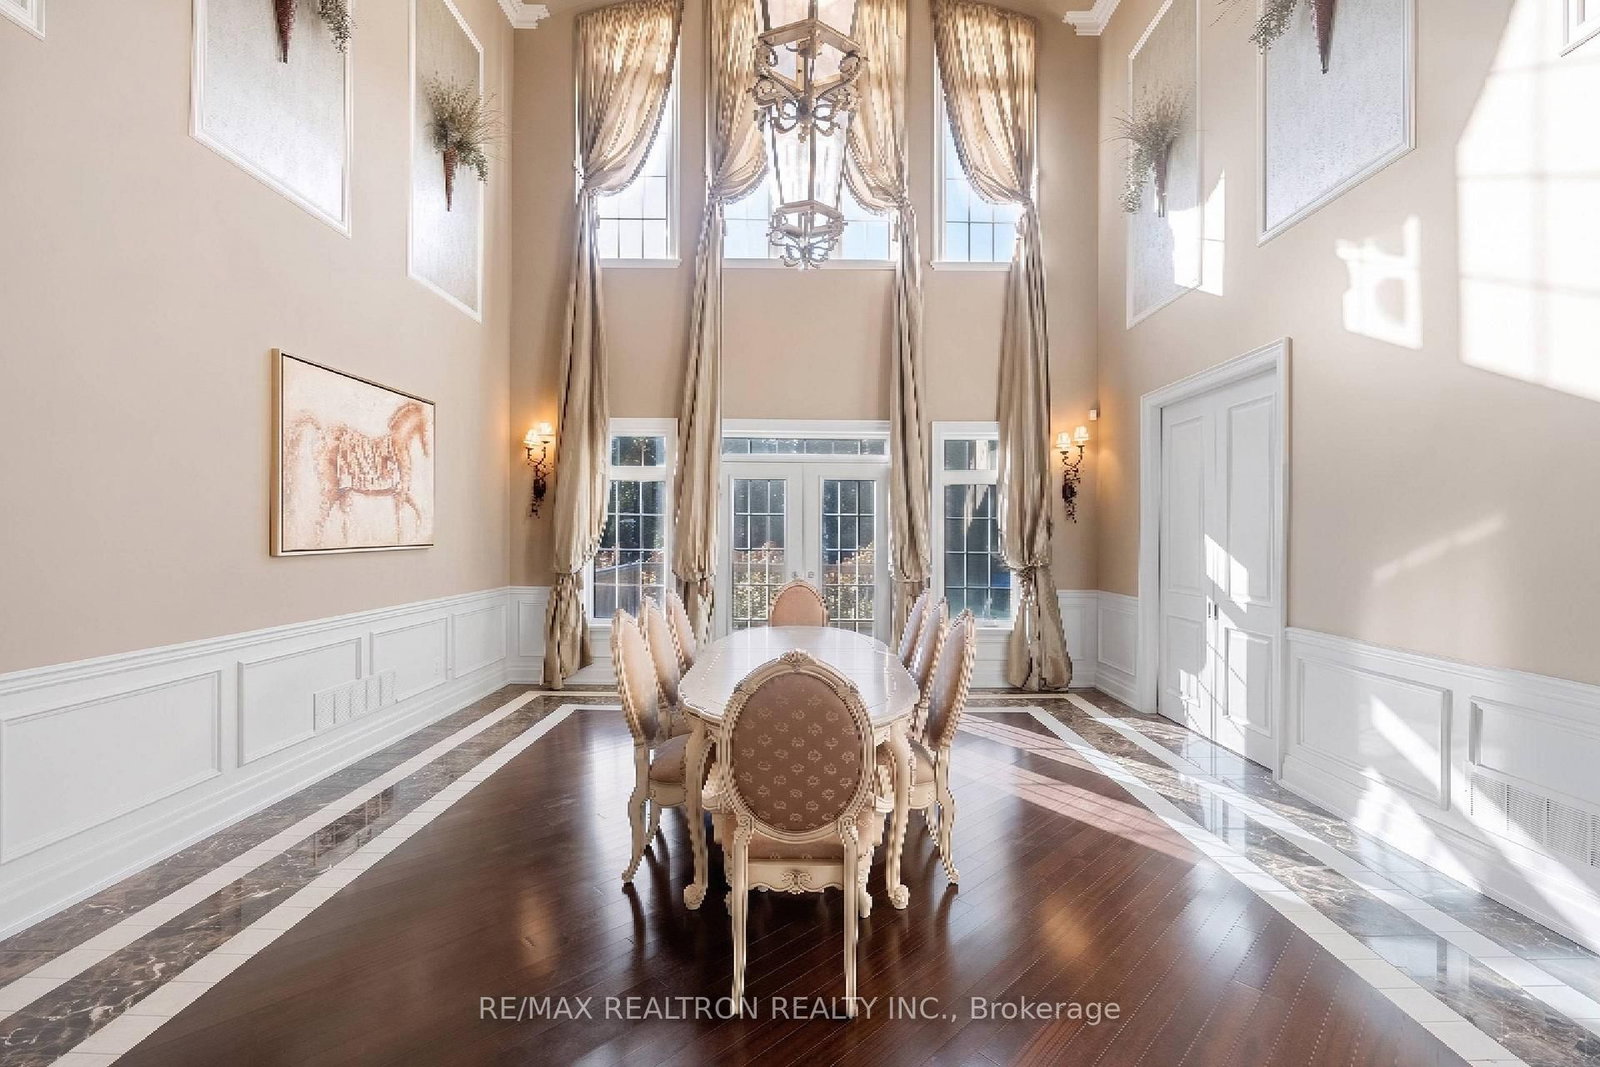
hardwood floor · Cathedral Ceiling · O/Looks Backyard
Level: Main
Tile Floor · Centre Island · W/O To Deck
Level: Main
hardwood floor · Walk-Thru · Pot Lights
Level: Main
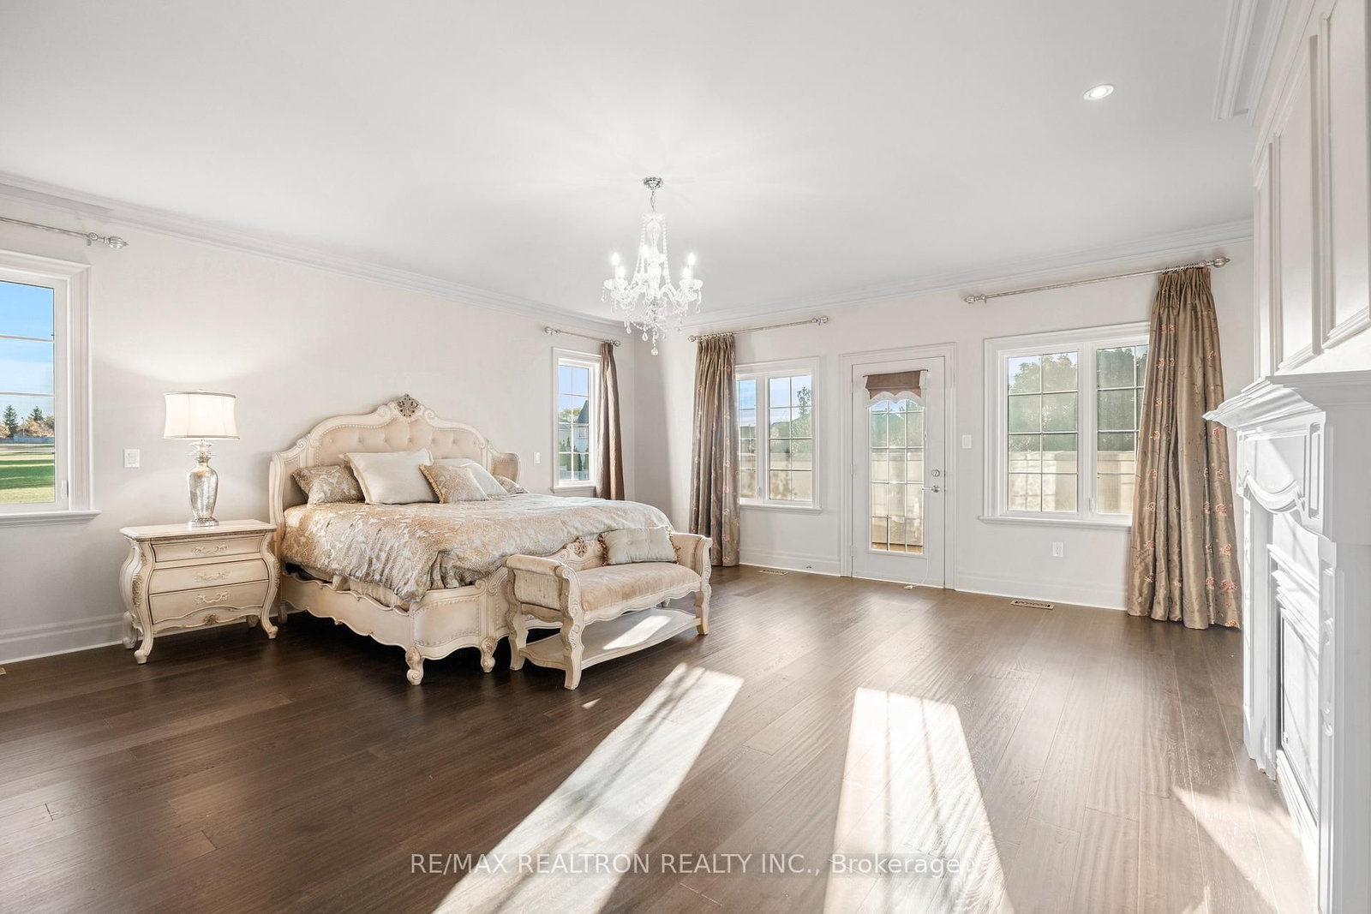
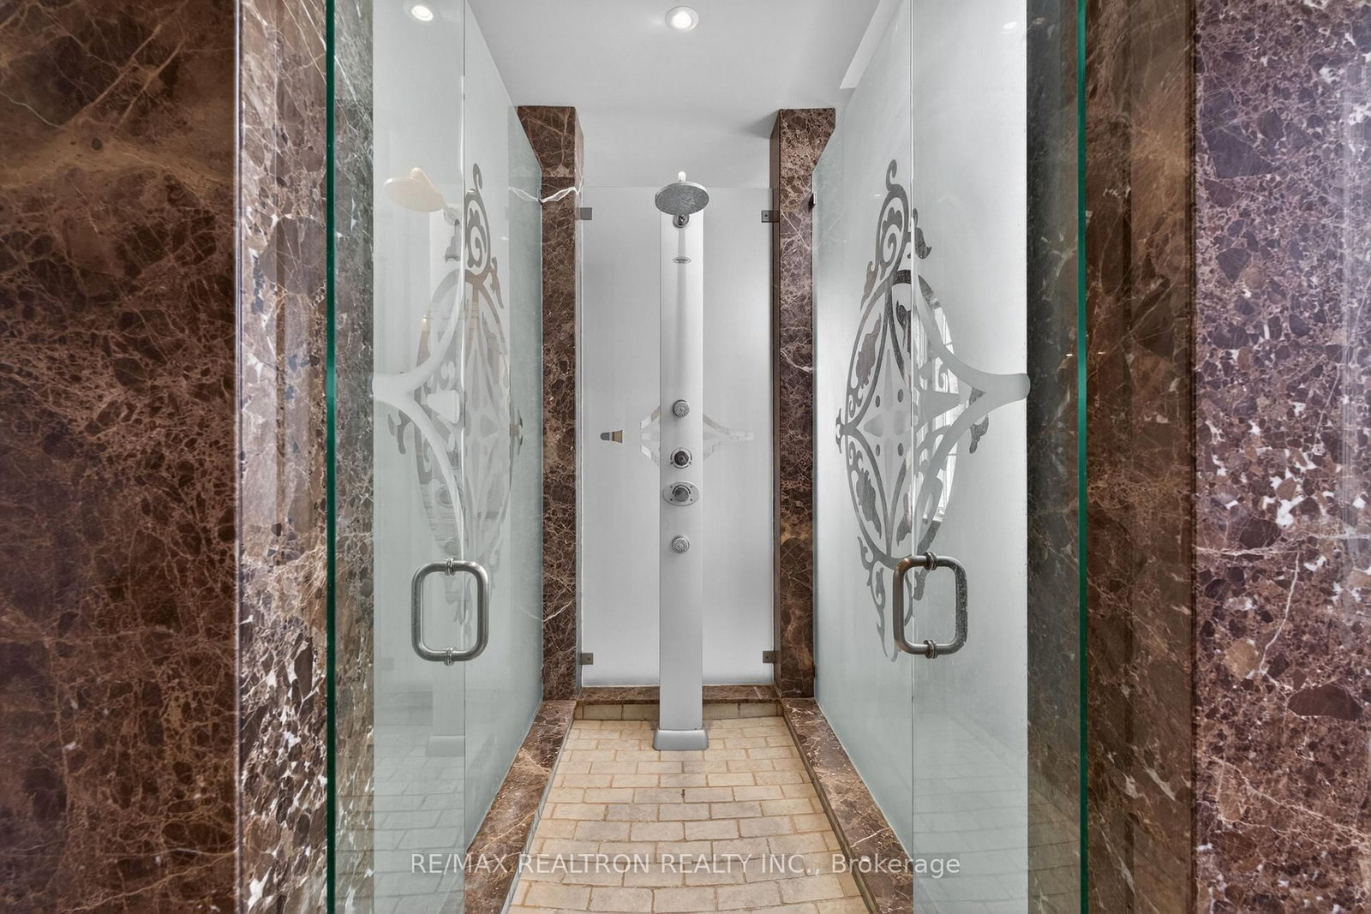
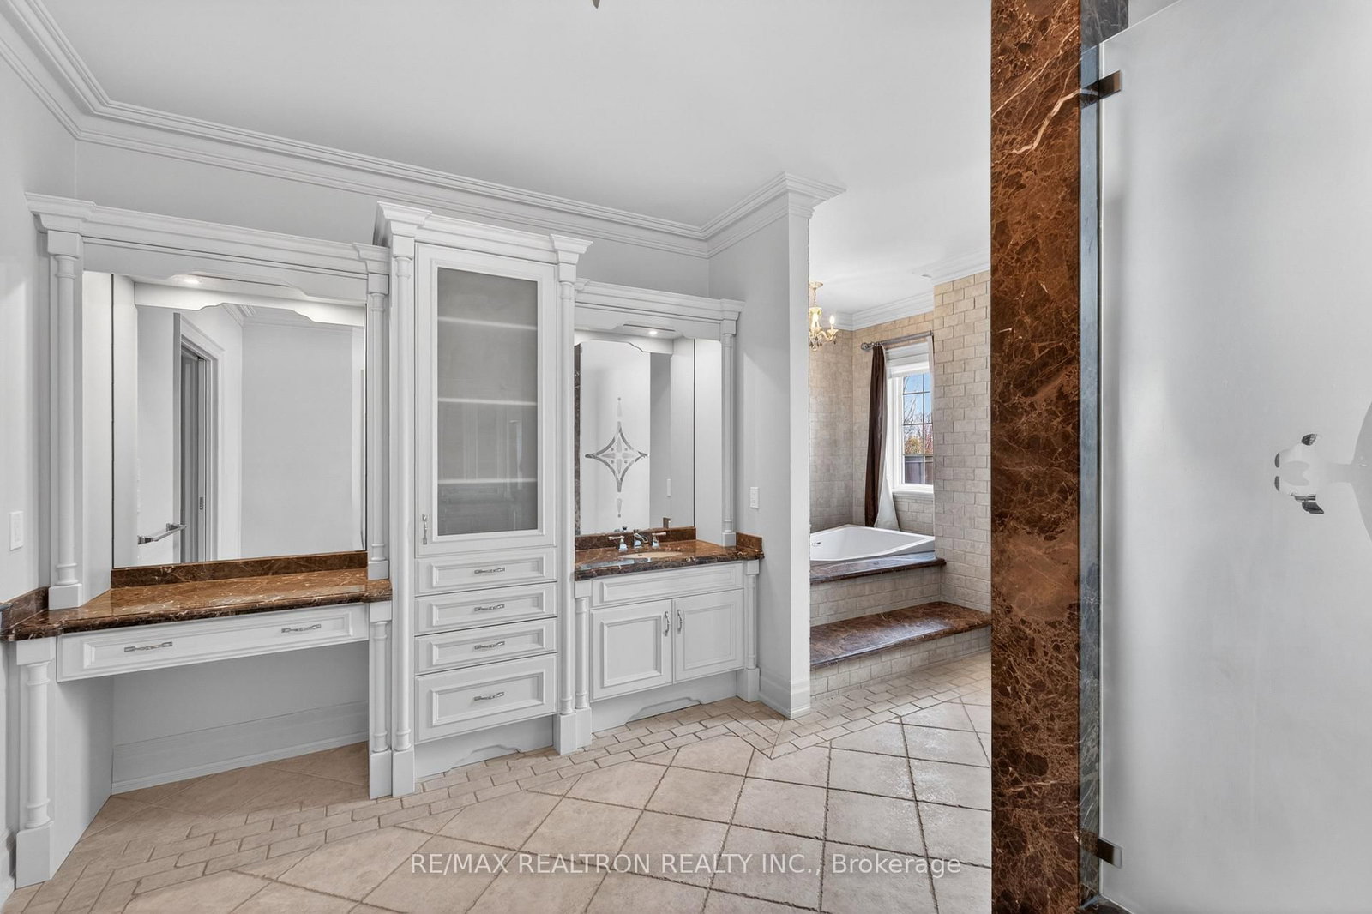
6 Pc Ensuite · Gas Fireplace · W/O To Balcony
Level: 2nd
3 Pc Ensuite · W/I Closet · hardwood floor
Level: 2nd
Semi Ensuite · W/I Closet · hardwood floor
Level: 2nd
Semi Ensuite · W/I Closet · hardwood floor
Level: 2nd
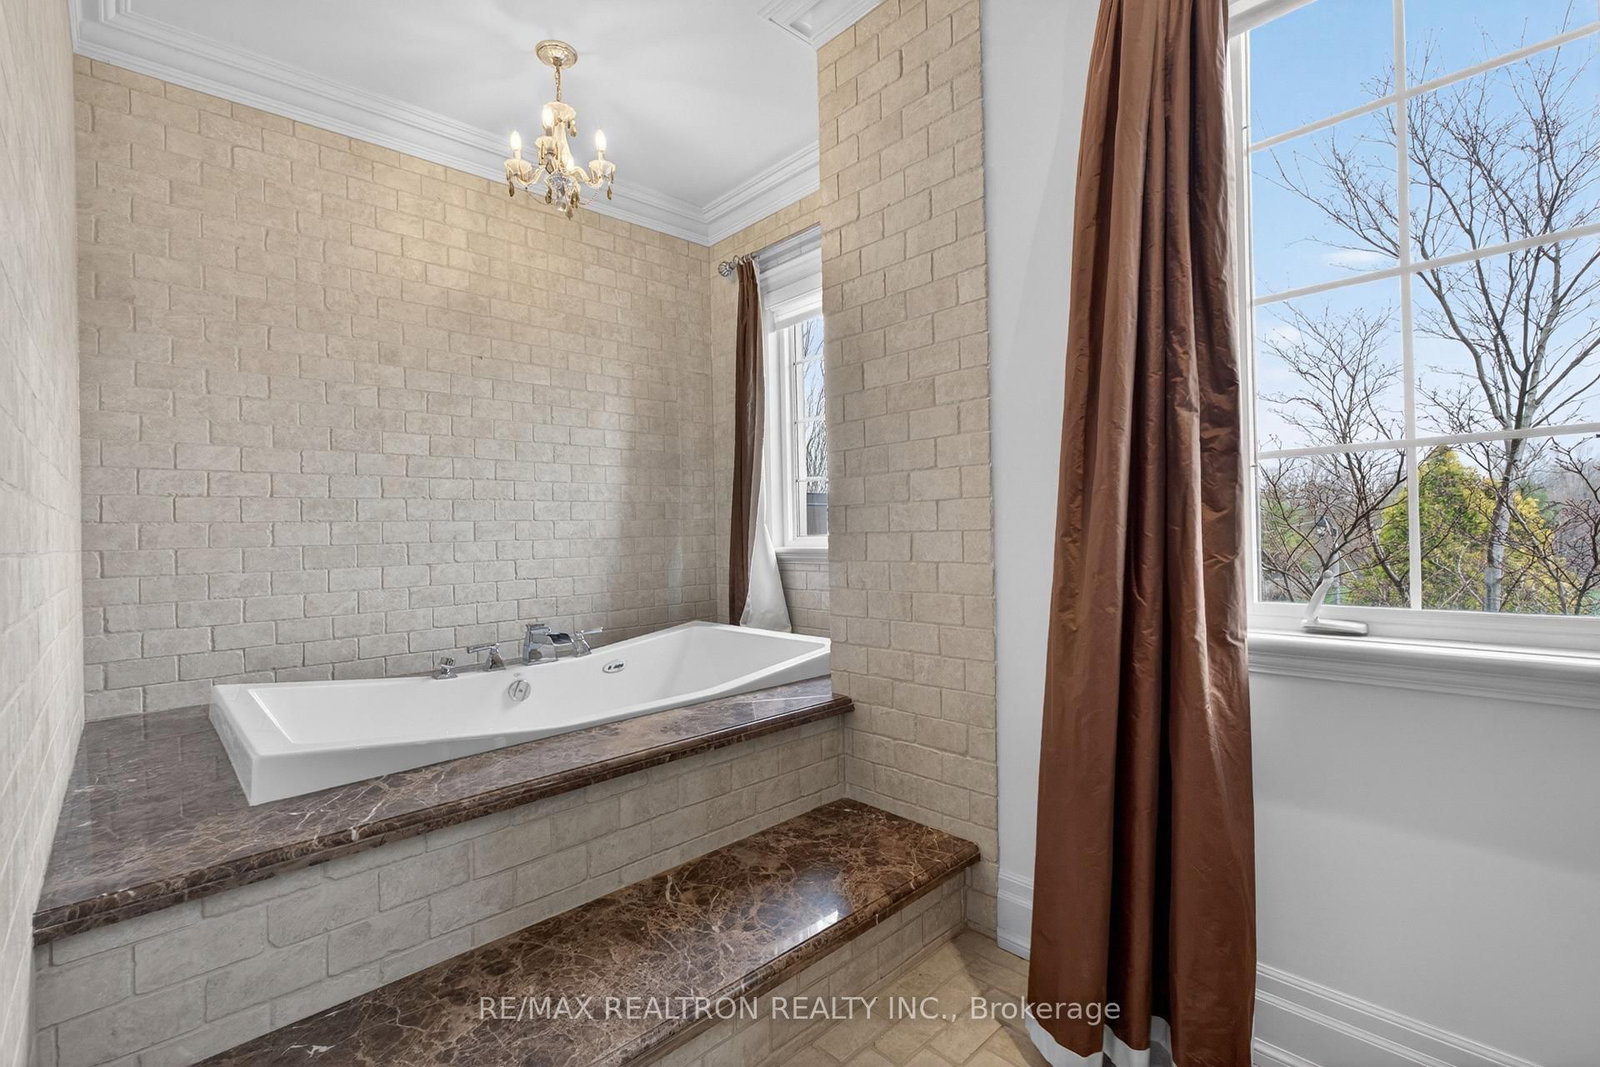
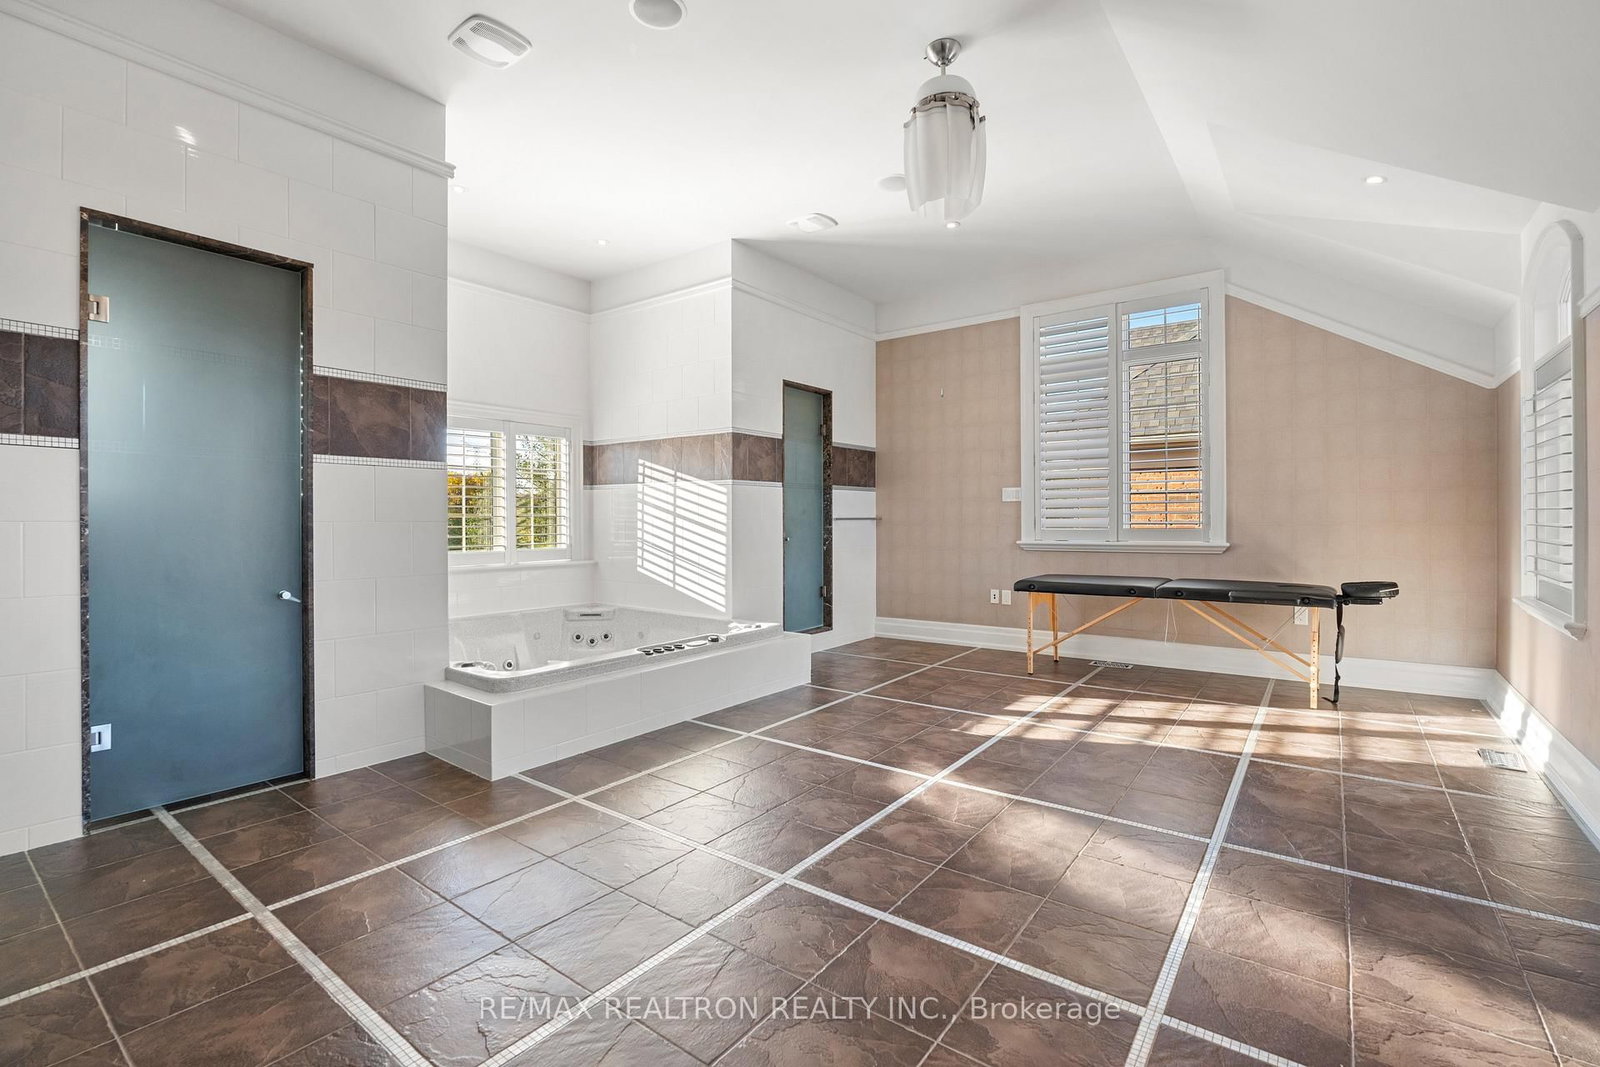
Sunken Room · Hot Tub · Glass Doors
Level: 2nd
Separate Rm
Level: Lower
3 Pc Bath
Level: Lower
Comparable sales require sign in
Closing prices and sold comps are available to registered visitors who accept MLS® VOW terms on this site.
Monthly Payment
$26,037
Total monthly payment
$28,129
Break-even down payment
100%
Expand Neighbourhood demographics to load Statistics Canada census charts.
Expand Market details to load neighbourhood price and activity trends.
$5,680,000
$5,680,000
CAD
Estimated market value
Connect directly with Raj Bajwa.
The trademarks MLS®, Multiple Listing Service® and the associated logos are owned by CREA and identify the quality of services provided by real estate professionals who are members of CREA.